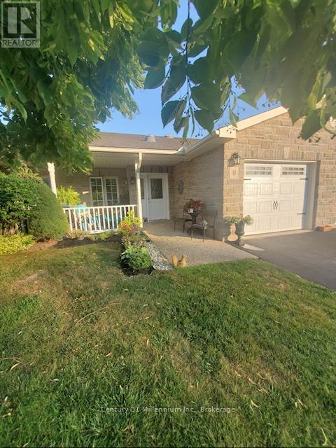
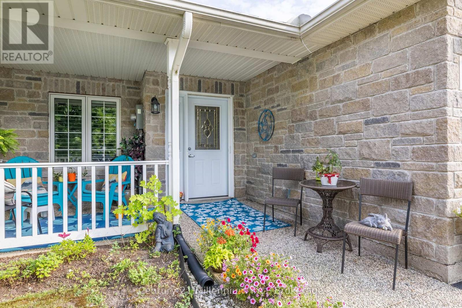
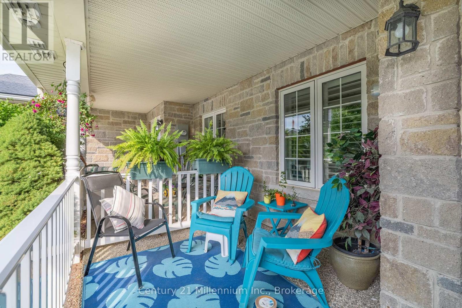
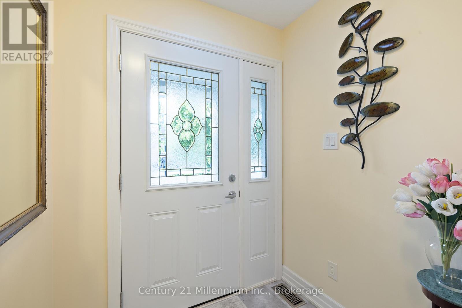
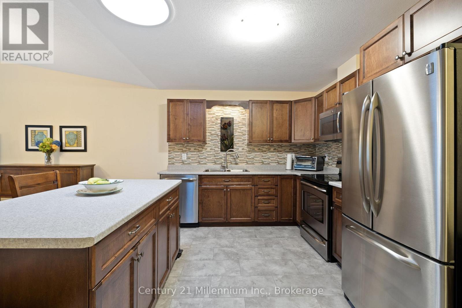
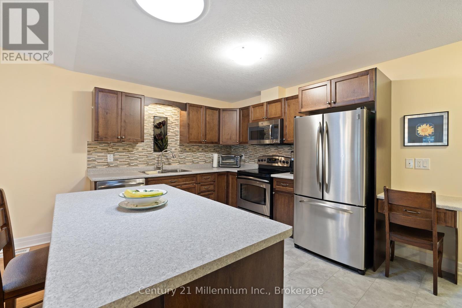
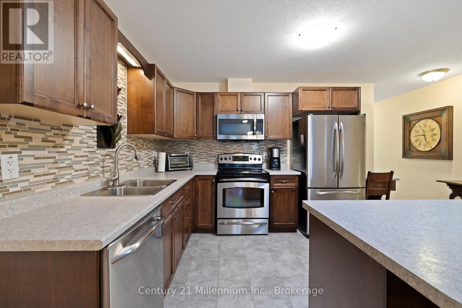
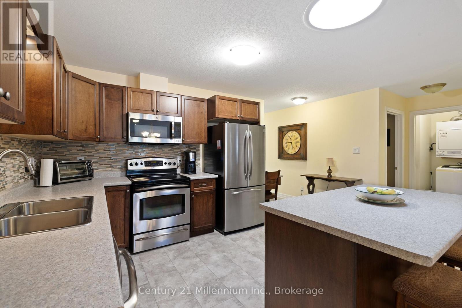
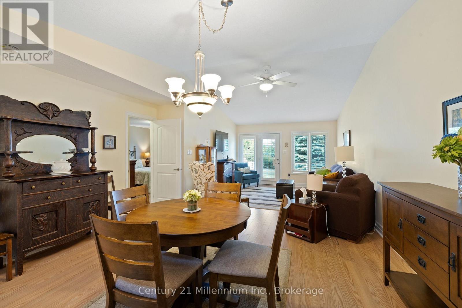
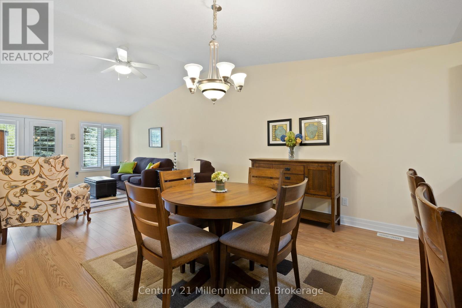
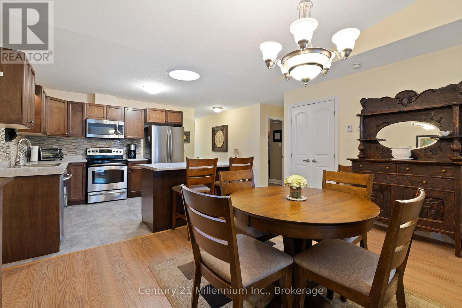
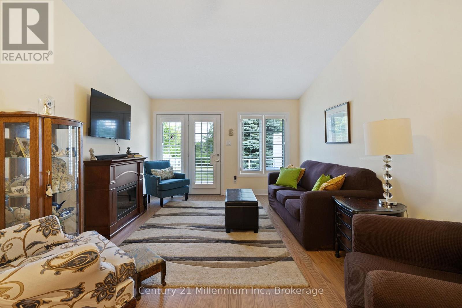
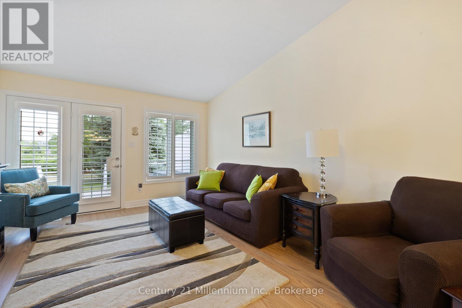
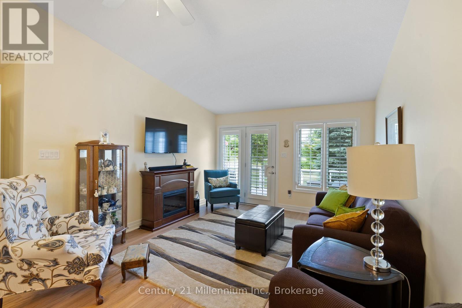
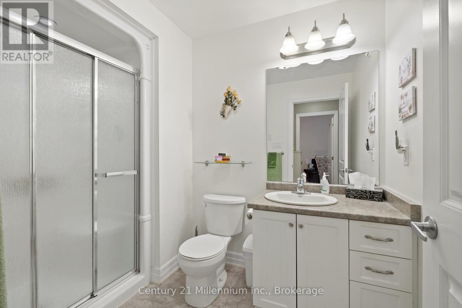
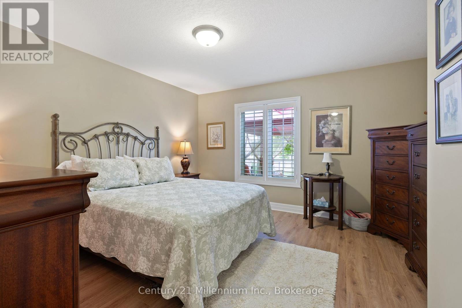
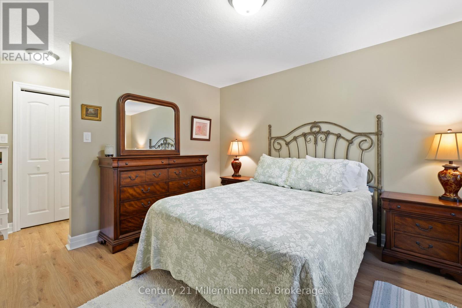
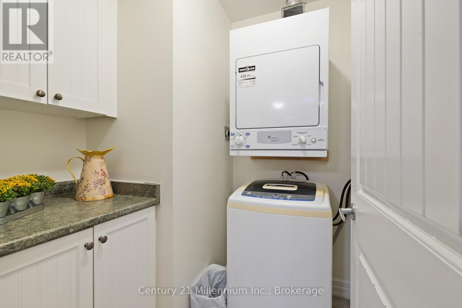
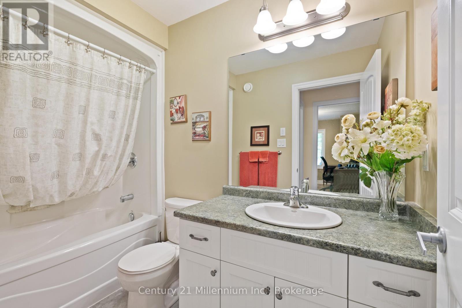
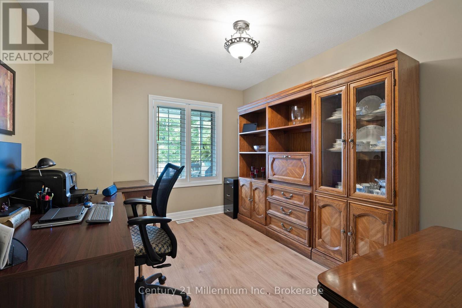
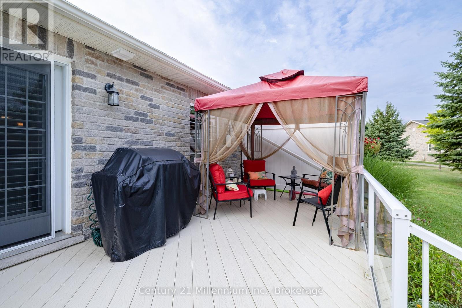
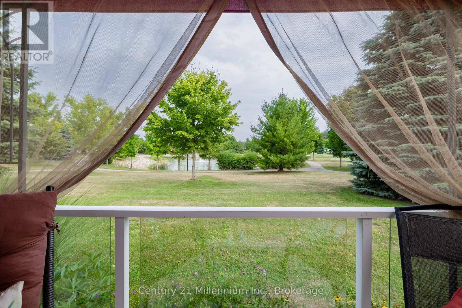
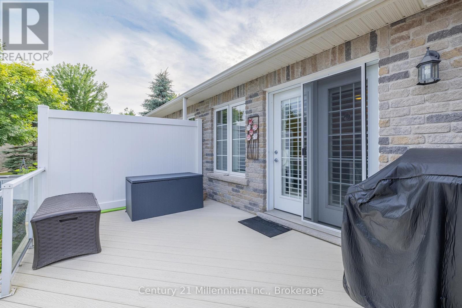
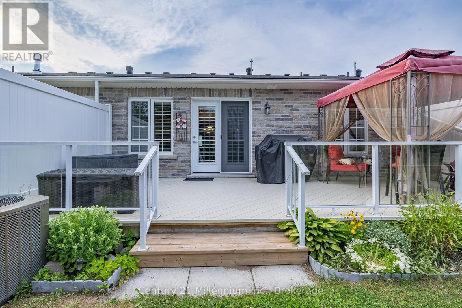
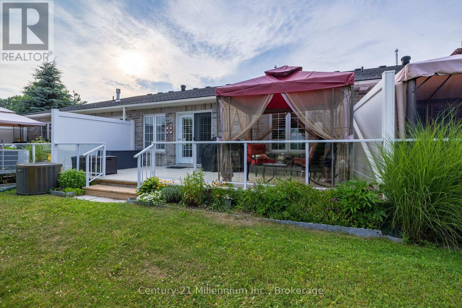
Priced to sell!! Welcome to Country Meadows..an adult lifestyle community offering clubhouse, heated pool and 9 hole golf course. This 1200 sq ft Yorkshire model features 2 beds, 2 baths on private lot backing onto pond and has been well maintained by original owner. Open concept floorplan with vaulted ceiling and walkout to large deck with gas BBQ. Primary bedroom has walk in closet with access to crawl space/storage, 2nd closet and full ensuite with walk in shower. Main bath features soaker tub/shower. California shutters throughout. Spacious kitchen with ceiling solar tube for natural light, backsplash and built in desk in unit. Includes fridge, stove, dishwasher, microwave, washer, dryer, 2nd fridge, freezer and shelving in garage. Great opportunity at a GREAT price! (id:52743)
| MLS® Number | S12294556 |
| Property Type | Single Family |
| Community Name | Wasaga Beach |
| Amenities Near By | Beach, Golf Nearby, Marina, Place Of Worship, Public Transit |
| Features | Carpet Free |
| Parking Space Total | 2 |
| Pool Type | Inground Pool |
| Structure | Deck |
| Bathroom Total | 2 |
| Bedrooms Above Ground | 2 |
| Bedrooms Total | 2 |
| Age | 6 To 15 Years |
| Appliances | Garage Door Opener Remote(s), Dishwasher, Dryer, Freezer, Water Heater, Stove, Washer, Refrigerator |
| Architectural Style | Bungalow |
| Basement Type | Crawl Space |
| Construction Style Attachment | Attached |
| Cooling Type | Central Air Conditioning |
| Exterior Finish | Stone |
| Foundation Type | Concrete |
| Heating Fuel | Natural Gas |
| Heating Type | Forced Air |
| Stories Total | 1 |
| Size Interior | 1,100 - 1,500 Ft2 |
| Type | Row / Townhouse |
| Utility Water | Municipal Water |
| Attached Garage | |
| Garage |
| Acreage | No |
| Land Amenities | Beach, Golf Nearby, Marina, Place Of Worship, Public Transit |
| Sewer | Sanitary Sewer |
| Level | Type | Length | Width | Dimensions |
|---|---|---|---|---|
| Main Level | Living Room | 4.27 m | 3.71 m | 4.27 m x 3.71 m |
| Main Level | Dining Room | 4.47 m | 4.04 m | 4.47 m x 4.04 m |
| Main Level | Kitchen | 4.78 m | 3.05 m | 4.78 m x 3.05 m |
| Main Level | Primary Bedroom | 3.89 m | 3.38 m | 3.89 m x 3.38 m |
| Main Level | Bedroom 2 | 3.66 m | 3.05 m | 3.66 m x 3.05 m |
https://www.realtor.ca/real-estate/28626279/9-garden-grove-crescent-wasaga-beach-wasaga-beach
Contact us for more information
Margaret Byrne
Broker
(705) 429-2121
(705) 429-0406
www.c21m.ca/

The trademarks REALTOR®, REALTORS®, and the REALTOR® logo are controlled by The Canadian Real Estate Association (CREA) and identify real estate professionals who are members of CREA. The trademarks MLS®, Multiple Listing Service® and the associated logos are owned by The Canadian Real Estate Association (CREA) and identify the quality of services provided by real estate professionals who are members of CREA. The trademark DDF® is owned by The Canadian Real Estate Association (CREA) and identifies CREA's Data Distribution Facility (DDF®)