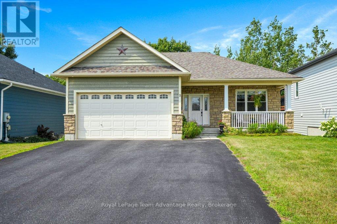
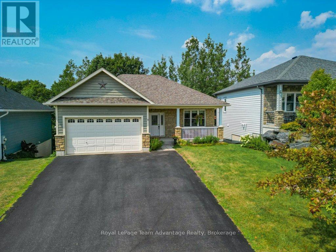
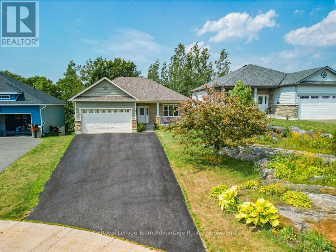
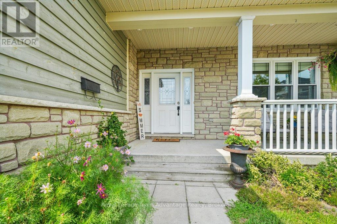
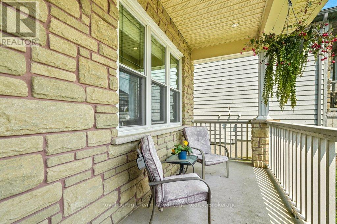
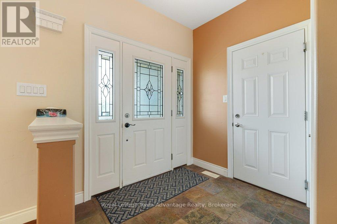
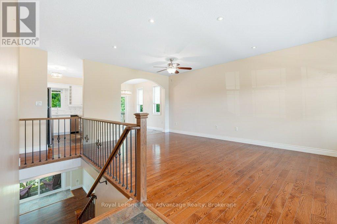
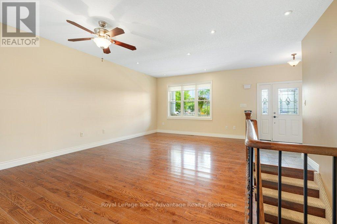
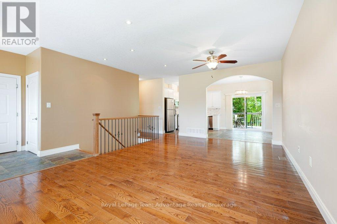
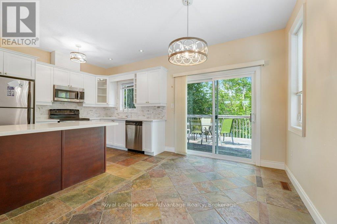
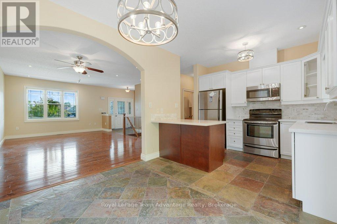
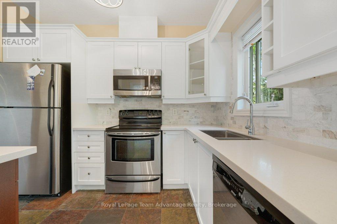
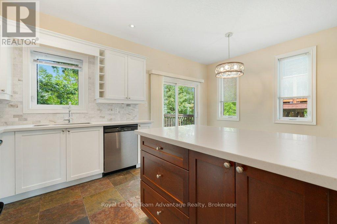
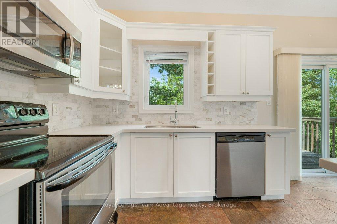
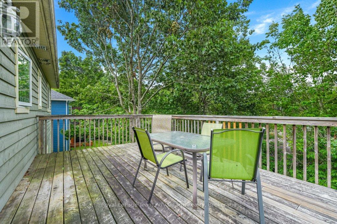
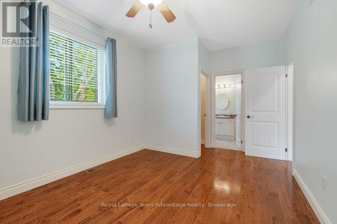
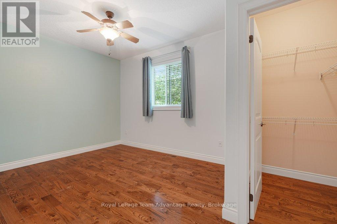
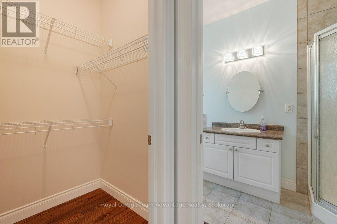
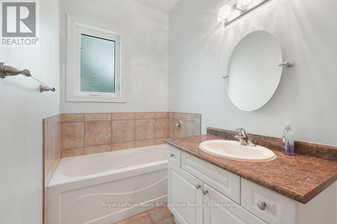
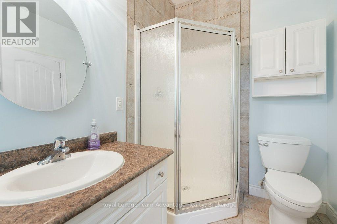
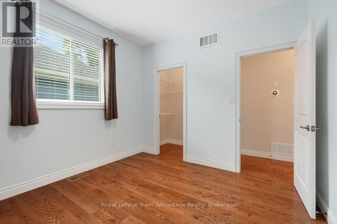
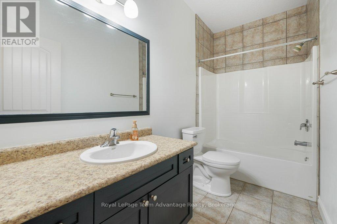
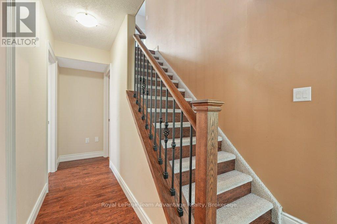
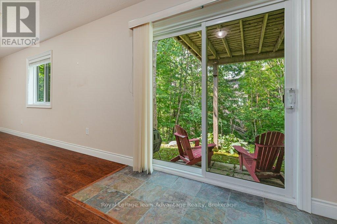
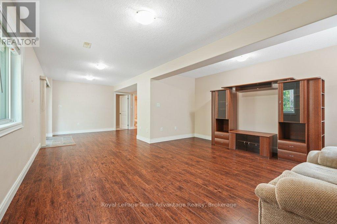
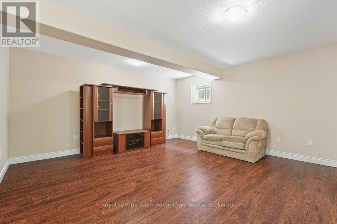
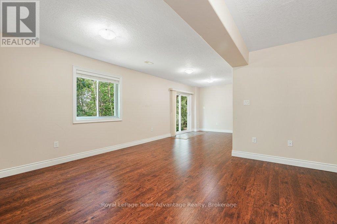
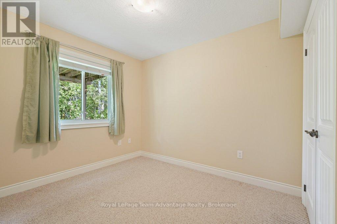
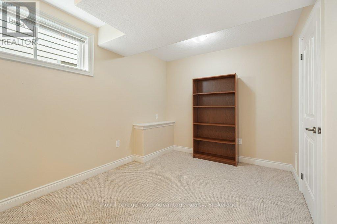
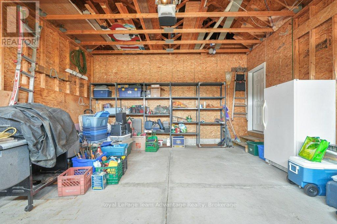
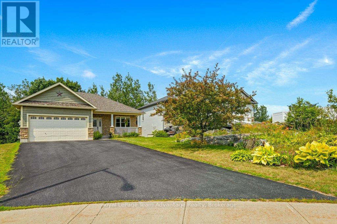
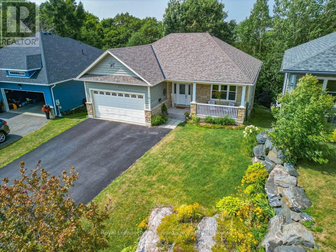
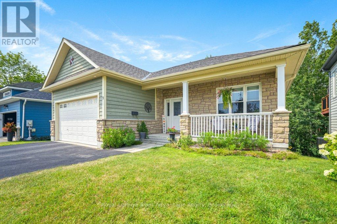
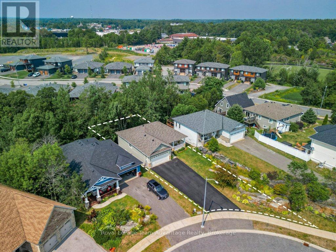
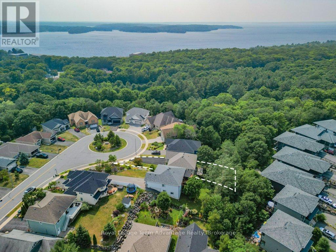
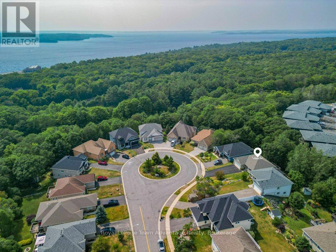
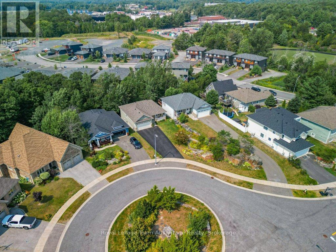
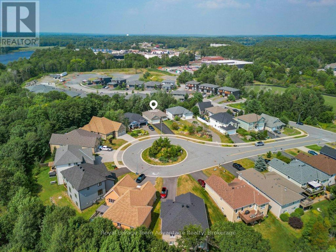
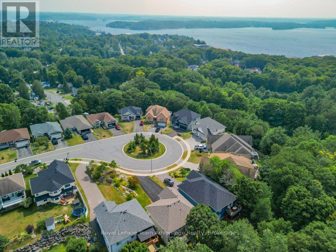
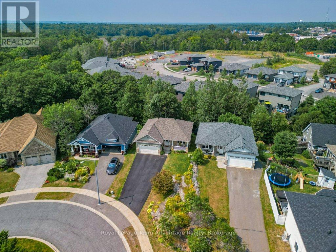
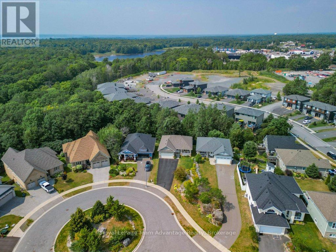
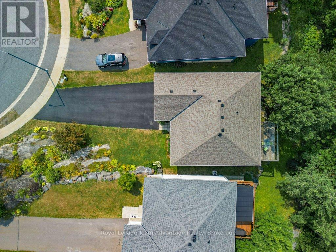
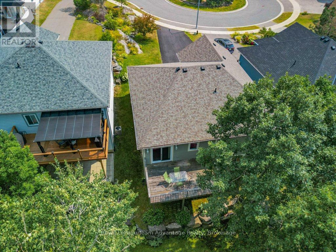
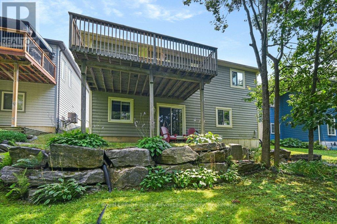
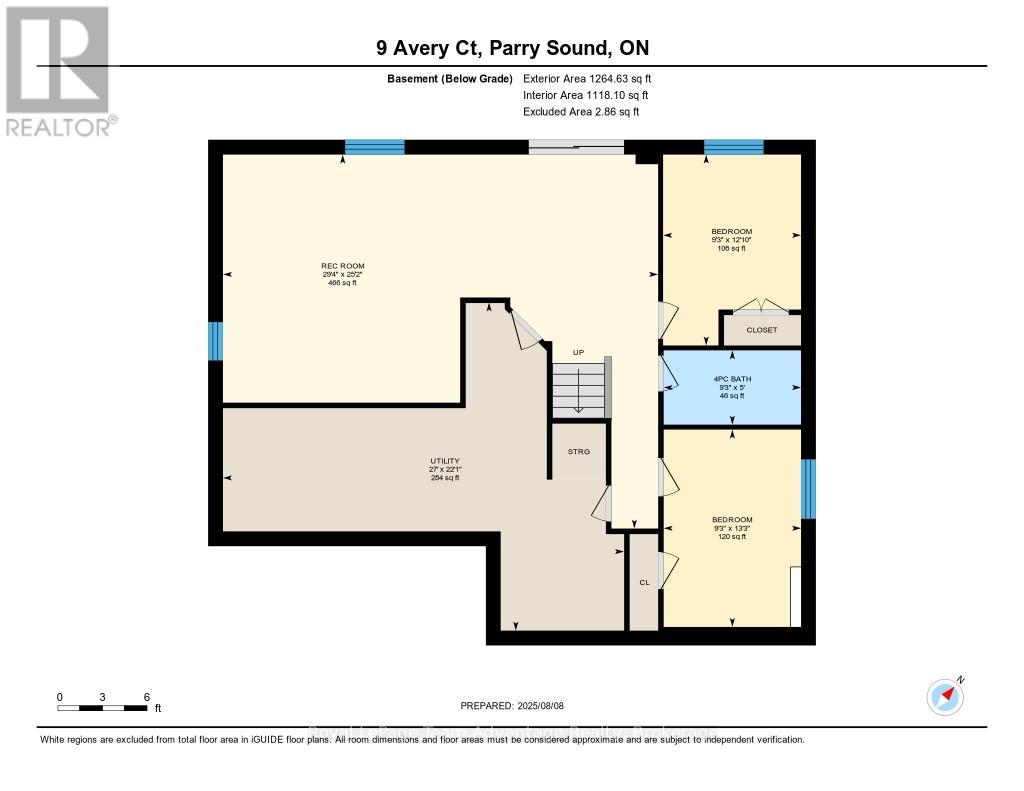
Welcome to 9 Avery Court-an inviting 4-bedroom, 3-bathroom home in a well-kept subdivision, offering a smart layout and beautiful backyard retreat. While the home is nestled among neighbours, the terraced and landscaped backyard sets it apart and backs onto a lush ravine with mature trees. Enjoy the view from your elevated deck or walk out from the lower level to the natural green space. The home features a paved driveway, attached garage and a fully finished walkout lower level ideal for guests, multigenerational living or additional recreational space. Move-in ready with many updates in place and a backyard that offers a peaceful escape. Come see what life at 9 Avery Court has to offer. (id:52743)
| MLS® Number | X12334006 |
| Property Type | Single Family |
| Community Name | Parry Sound |
| Amenities Near By | Hospital, Place Of Worship, Schools |
| Community Features | School Bus, Community Centre |
| Easement | Sub Division Covenants |
| Equipment Type | Water Heater, Furnace |
| Features | Irregular Lot Size, Level |
| Parking Space Total | 6 |
| Rental Equipment Type | Water Heater, Furnace |
| Structure | Deck, Porch |
| Bathroom Total | 3 |
| Bedrooms Above Ground | 4 |
| Bedrooms Total | 4 |
| Age | 16 To 30 Years |
| Appliances | Garage Door Opener Remote(s), Water Heater, Water Meter, Blinds, Dishwasher, Dryer, Microwave, Stove, Washer, Refrigerator |
| Architectural Style | Bungalow |
| Basement Development | Finished |
| Basement Features | Walk Out |
| Basement Type | N/a (finished) |
| Construction Style Attachment | Detached |
| Exterior Finish | Brick Facing |
| Fire Protection | Smoke Detectors |
| Foundation Type | Concrete |
| Heating Fuel | Natural Gas |
| Heating Type | Forced Air |
| Stories Total | 1 |
| Size Interior | 1,100 - 1,500 Ft2 |
| Type | House |
| Utility Water | Municipal Water |
| Attached Garage | |
| Garage |
| Access Type | Year-round Access |
| Acreage | No |
| Land Amenities | Hospital, Place Of Worship, Schools |
| Landscape Features | Landscaped |
| Sewer | Sanitary Sewer |
| Size Depth | 185 Ft ,8 In |
| Size Frontage | 56 Ft ,10 In |
| Size Irregular | 56.9 X 185.7 Ft |
| Size Total Text | 56.9 X 185.7 Ft|under 1/2 Acre |
| Zoning Description | Sp26.49 |
| Level | Type | Length | Width | Dimensions |
|---|---|---|---|---|
| Basement | Bedroom 4 | 2.82 m | 4.05 m | 2.82 m x 4.05 m |
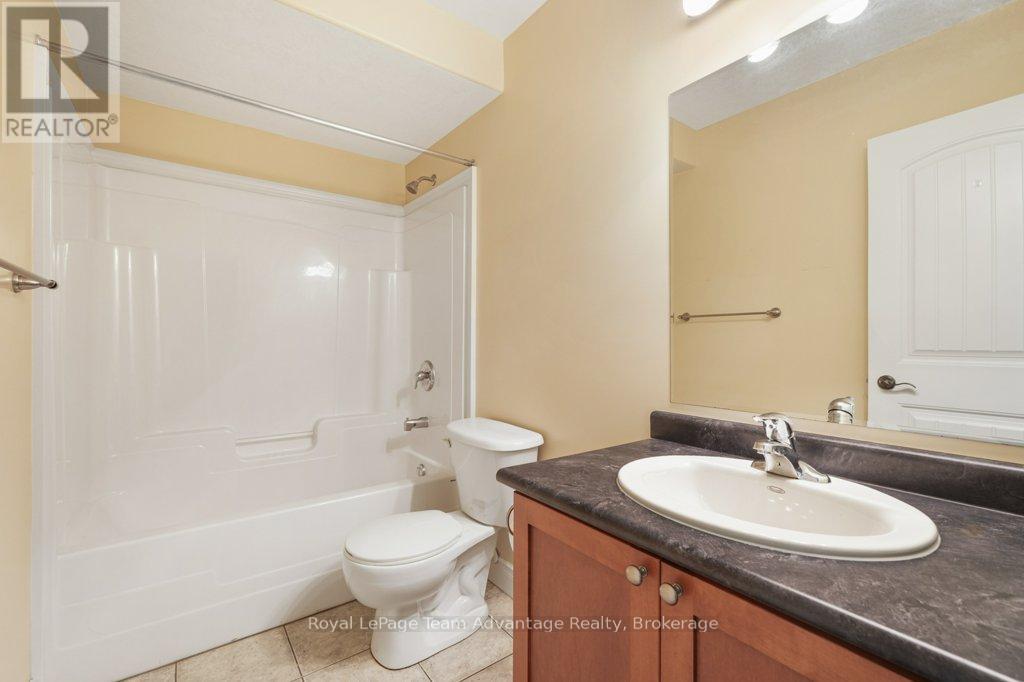
| Basement | Bathroom | 2.82 m | 1.52 m | 2.82 m x 1.52 m |
| Basement | Family Room | 8.93 m | 7.68 m | 8.93 m x 7.68 m |
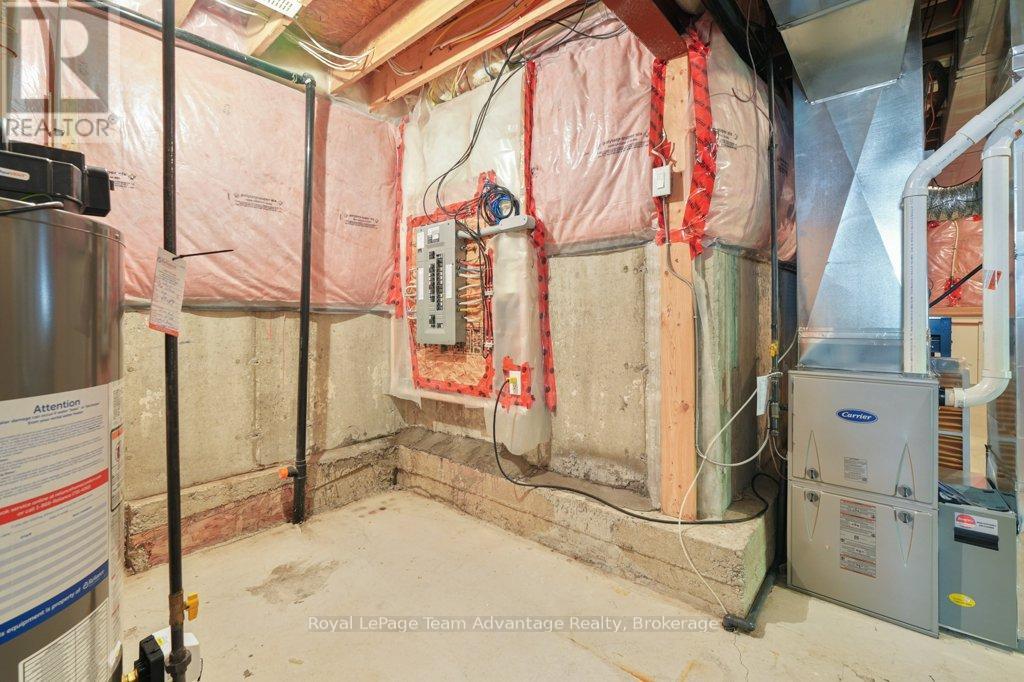
| Basement | Utility Room | 8.23 m | 6.74 m | 8.23 m x 6.74 m |
| Basement | Bedroom 3 | 2.83 m | 3.92 m | 2.83 m x 3.92 m |
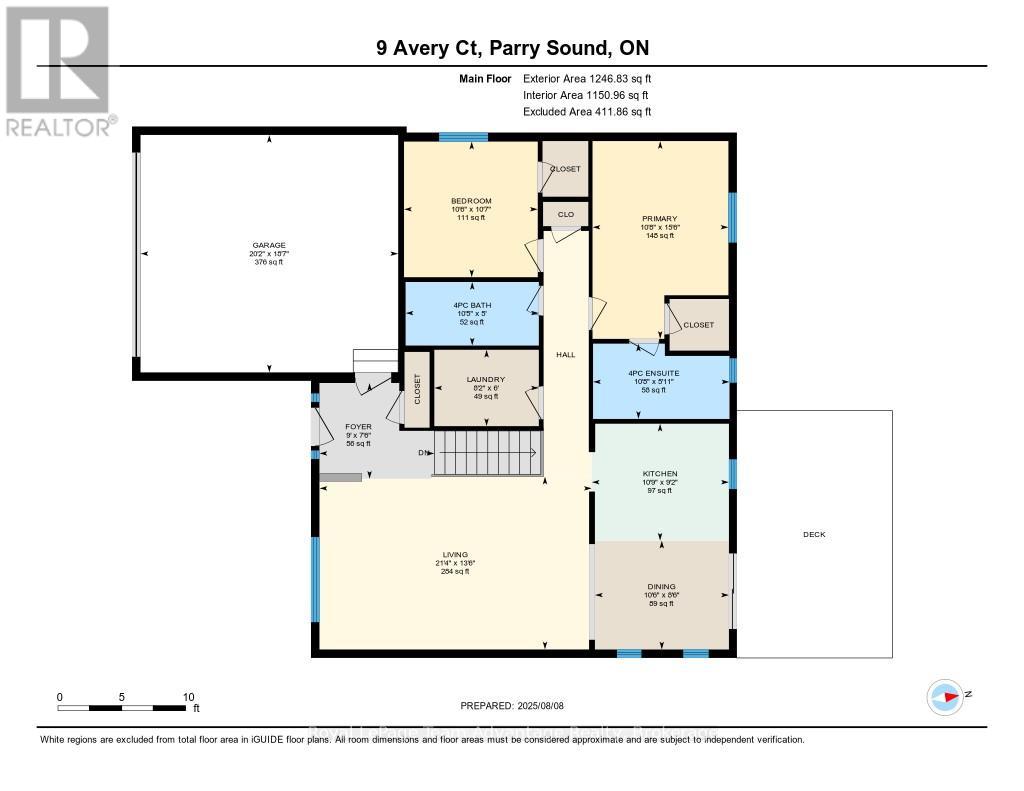
| Main Level | Foyer | 2.29 m | 2.74 m | 2.29 m x 2.74 m |
| Main Level | Living Room | 4.13 m | 6.5 m | 4.13 m x 6.5 m |
| Main Level | Kitchen | 2.79 m | 3.28 m | 2.79 m x 3.28 m |
| Main Level | Dining Room | 2.6 m | 3.2 m | 2.6 m x 3.2 m |
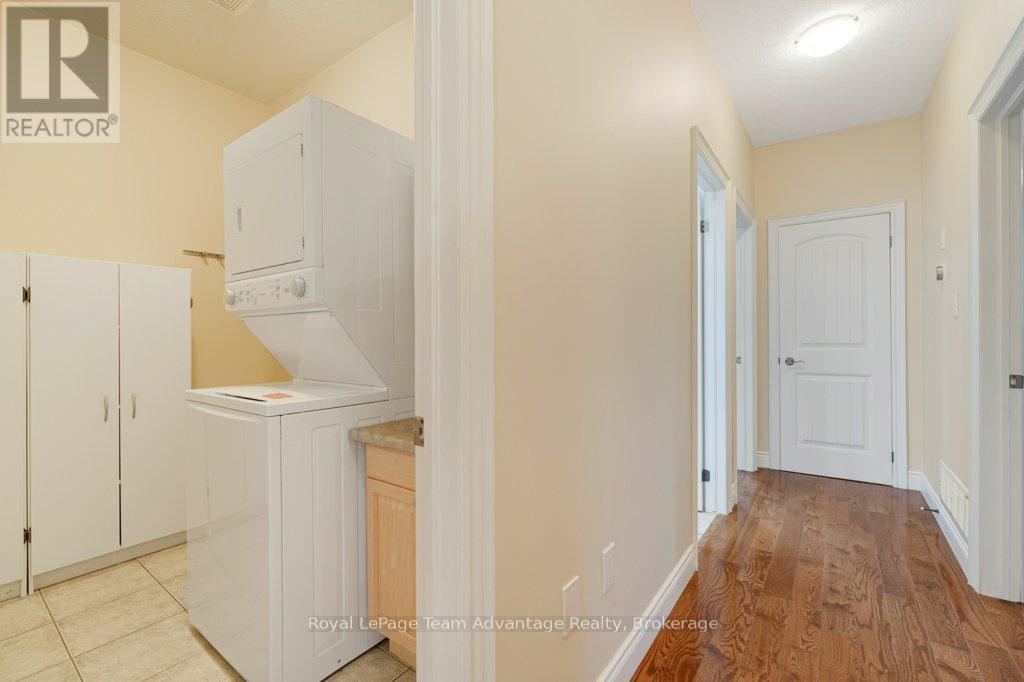
| Main Level | Laundry Room | 1.82 m | 2.5 m | 1.82 m x 2.5 m |
| Main Level | Bathroom | 1.8 m | 3.26 m | 1.8 m x 3.26 m |
| Main Level | Bedroom | 4.72 m | 3.25 m | 4.72 m x 3.25 m |
| Main Level | Bedroom 2 | 3.24 m | 3.19 m | 3.24 m x 3.19 m |
| Main Level | Bathroom | 1.52 m | 3.18 m | 1.52 m x 3.18 m |
| Cable | Available |
| Electricity | Installed |
| Natural Gas Available | Available |
| Sewer | Installed |
https://www.realtor.ca/real-estate/28710732/9-avery-court-parry-sound-parry-sound
Contact us for more information

Nicole Boyd
Broker
(705) 746-5844
(705) 746-4766
Geoff Hayes
Salesperson
(705) 746-5844
(705) 746-4766

The trademarks REALTOR®, REALTORS®, and the REALTOR® logo are controlled by The Canadian Real Estate Association (CREA) and identify real estate professionals who are members of CREA. The trademarks MLS®, Multiple Listing Service® and the associated logos are owned by The Canadian Real Estate Association (CREA) and identify the quality of services provided by real estate professionals who are members of CREA. The trademark DDF® is owned by The Canadian Real Estate Association (CREA) and identifies CREA's Data Distribution Facility (DDF®)