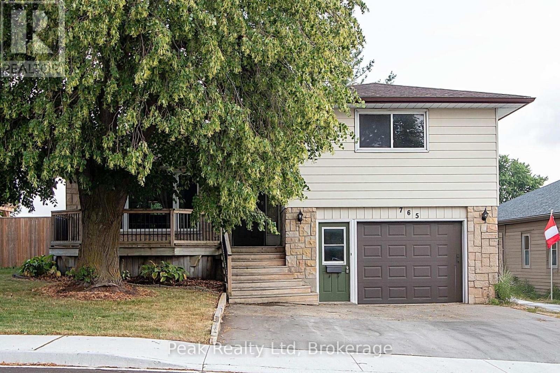
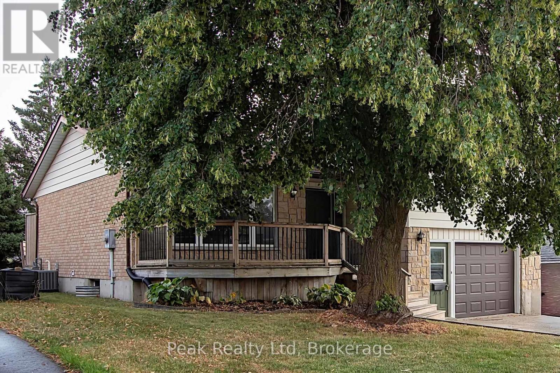
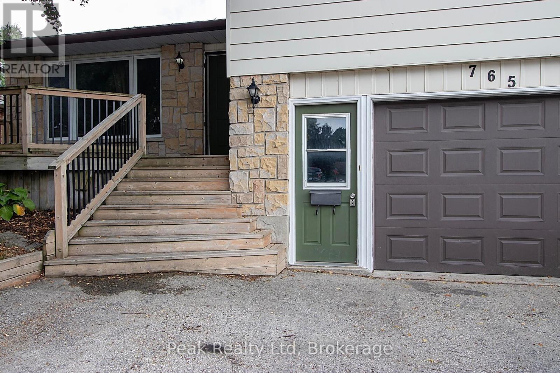
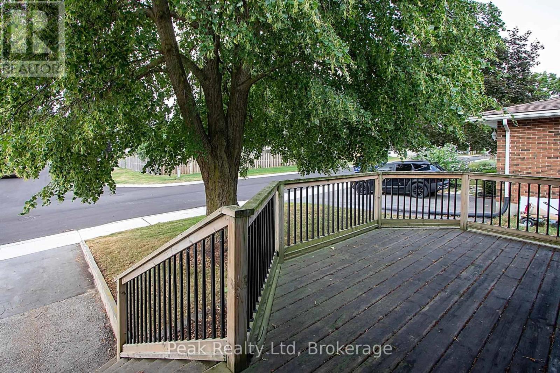
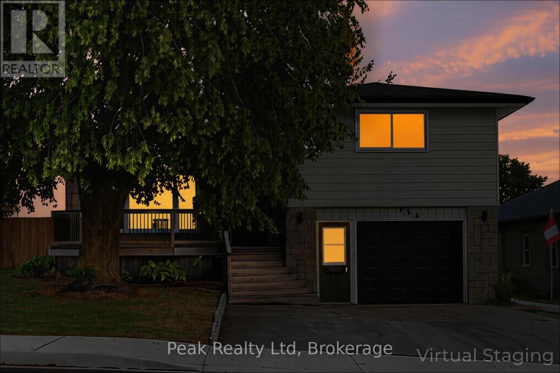
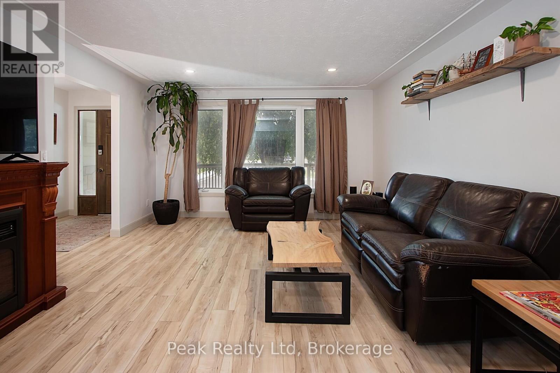
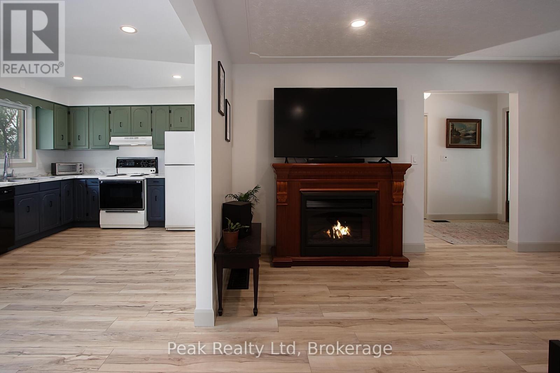
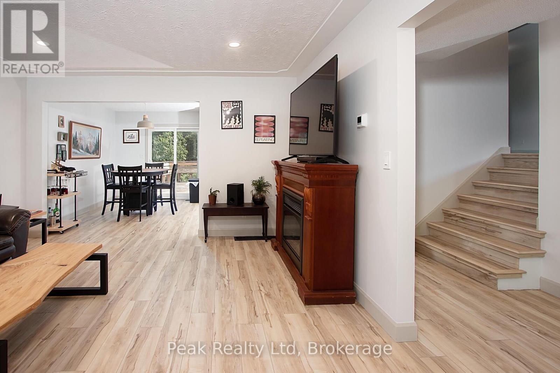
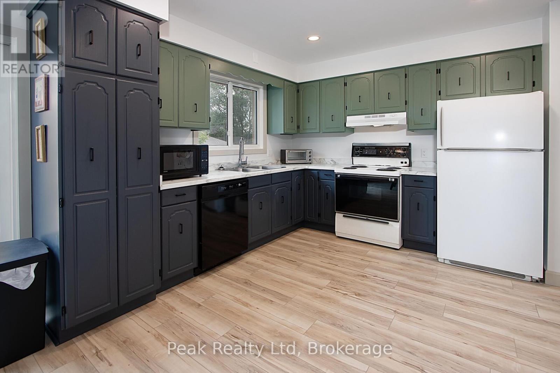
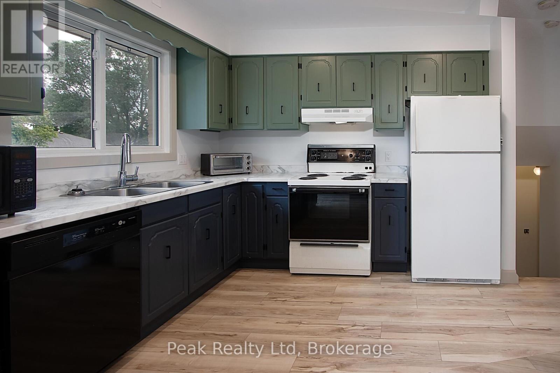
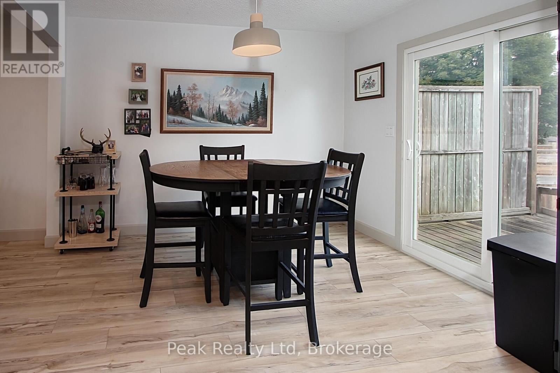
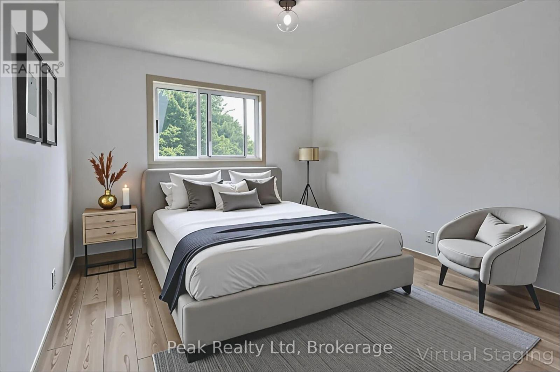
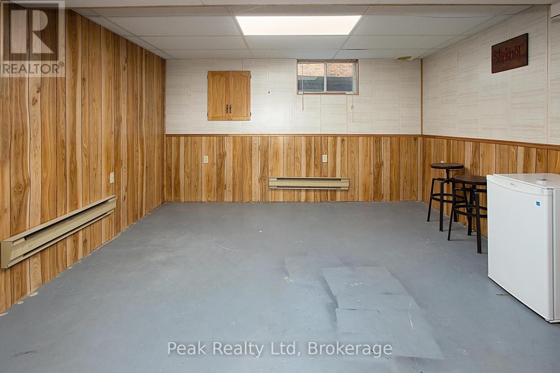
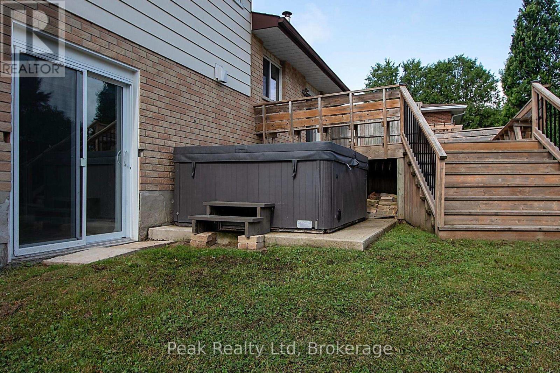
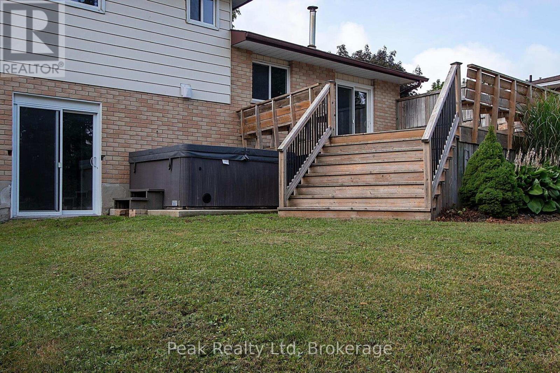
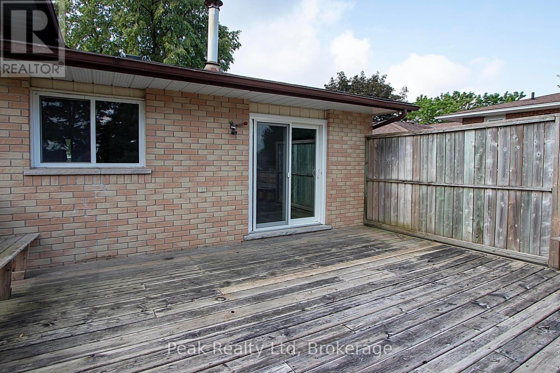
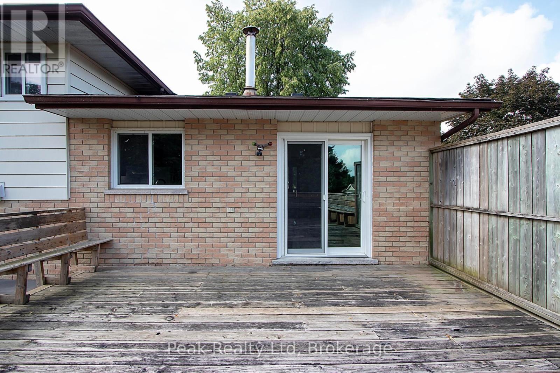
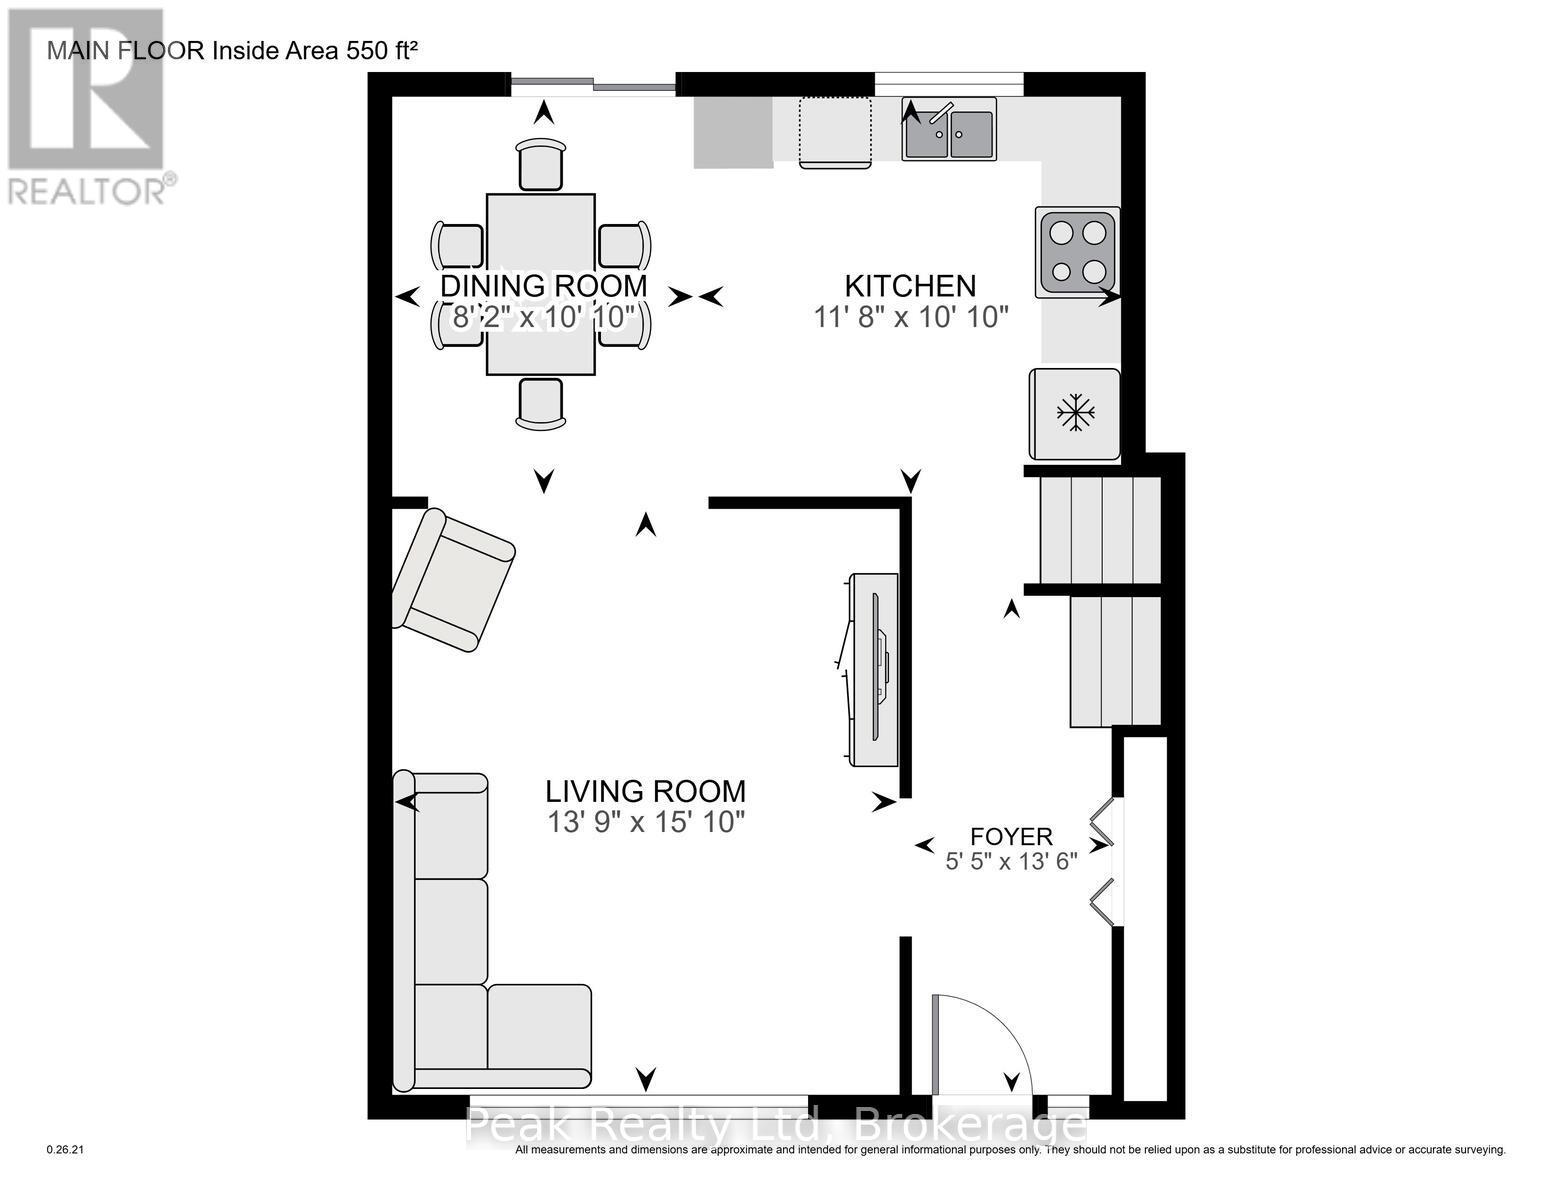
Welcome to your dream family home! This spacious sidesplit features plenty of room for everyone, with large, airy rooms and an eat-in kitchen perfect for family gatherings. Located on a quiet dead-end street, enjoy peace and privacy, along with a beautifully landscaped yard adorned with mature trees. Step out from the dinette onto the wooden deck and relax in your hot tub, ideal for unwinding after a long day. Plus, you'll benefit from an attached 1 1/2 garage for added convenience. This home is perfect for your growing family! Furnace replaced 2021 (id:52743)
10:00 am
Ends at:12:00 pm
| MLS® Number | X12343523 |
| Property Type | Single Family |
| Community Name | Listowel |
| Parking Space Total | 3 |
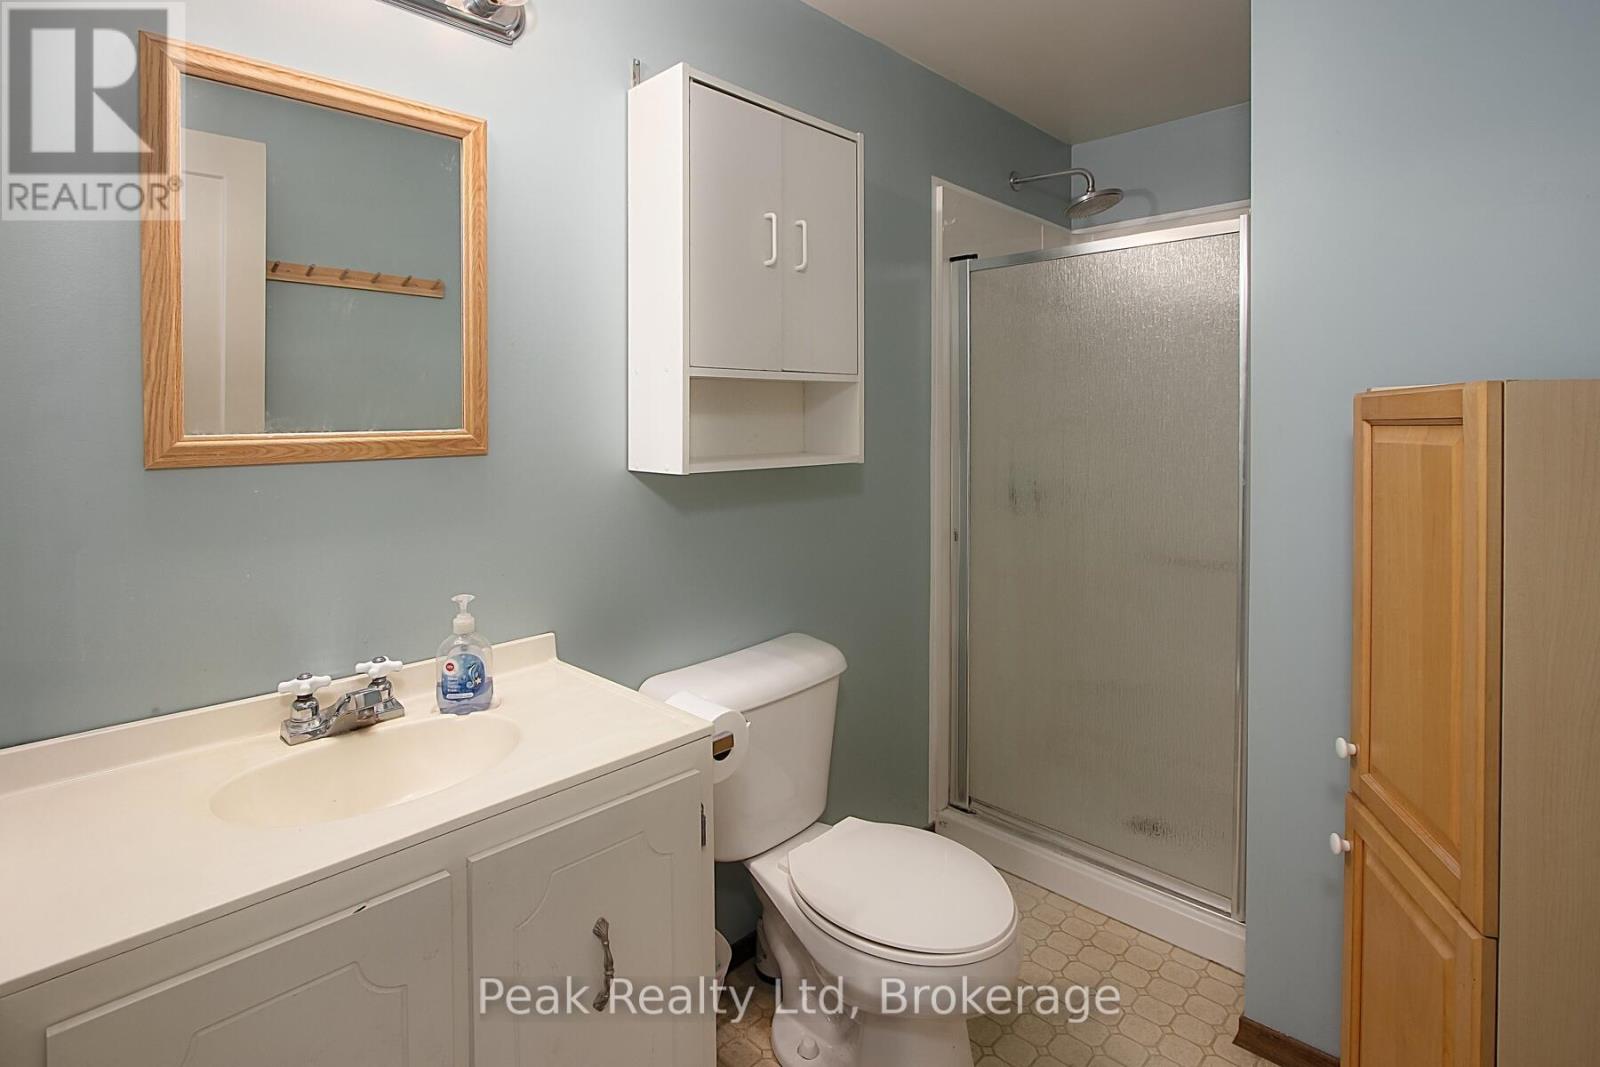
| Bathroom Total | 2 |
| Bedrooms Above Ground | 4 |
| Bedrooms Total | 4 |
| Age | 31 To 50 Years |
| Appliances | Water Heater, Central Vacuum, Water Meter, All, Dishwasher, Dryer, Freezer, Stove, Washer, Refrigerator |
| Basement Development | Partially Finished |
| Basement Type | N/a (partially Finished) |
| Construction Style Attachment | Detached |
| Construction Style Split Level | Sidesplit |
| Cooling Type | Central Air Conditioning |
| Exterior Finish | Wood, Aluminum Siding |
| Foundation Type | Concrete |
| Heating Fuel | Natural Gas |
| Heating Type | Forced Air |
| Size Interior | 1,100 - 1,500 Ft2 |
| Type | House |
| Utility Water | Municipal Water |
| Attached Garage | |
| Garage |
| Acreage | No |
| Sewer | Sanitary Sewer |
| Size Depth | 140 Ft ,3 In |
| Size Frontage | 49 Ft ,6 In |
| Size Irregular | 49.5 X 140.3 Ft |
| Size Total Text | 49.5 X 140.3 Ft |
| Zoning Description | R2 |
| Level | Type | Length | Width | Dimensions |
|---|---|---|---|---|
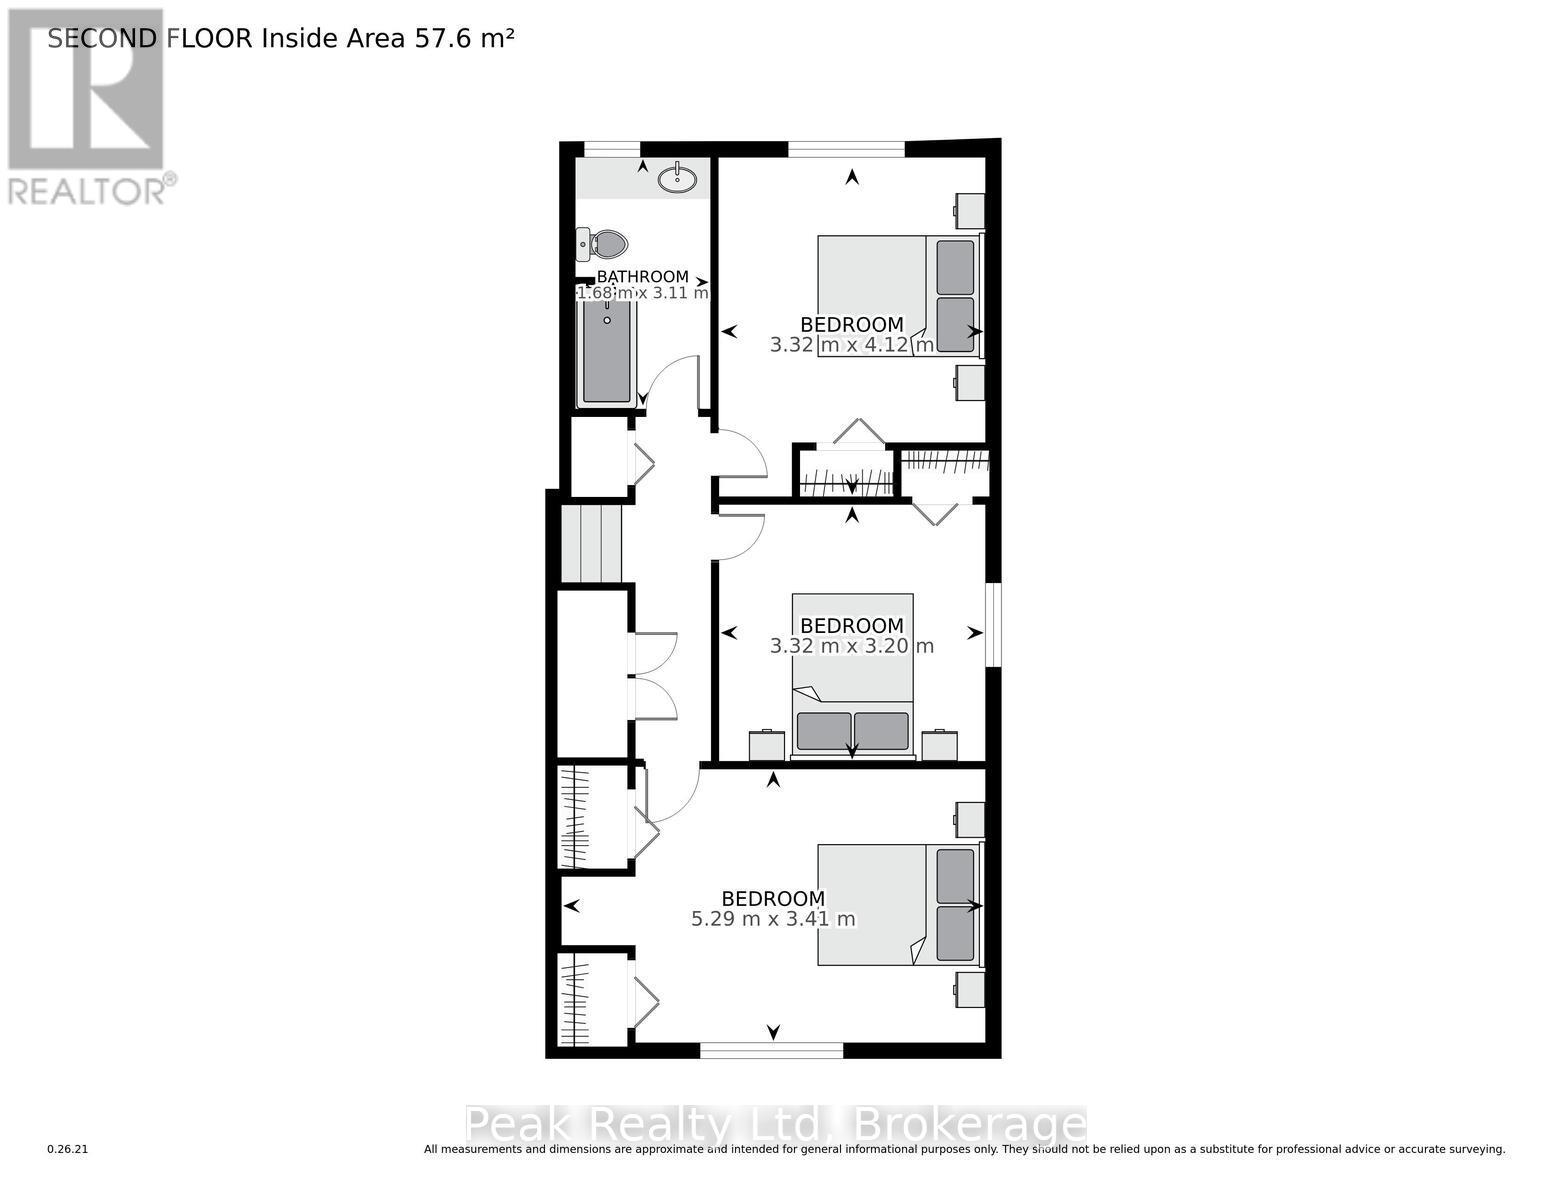
| Second Level | Bathroom | 1.68 m | 3.11 m | 1.68 m x 3.11 m |
| Second Level | Bedroom | 4.12 m | 3.32 m | 4.12 m x 3.32 m |
| Second Level | Bedroom 2 | 3.32 m | 3.2 m | 3.32 m x 3.2 m |
| Second Level | Bedroom 3 | 5.29 m | 3.41 m | 5.29 m x 3.41 m |
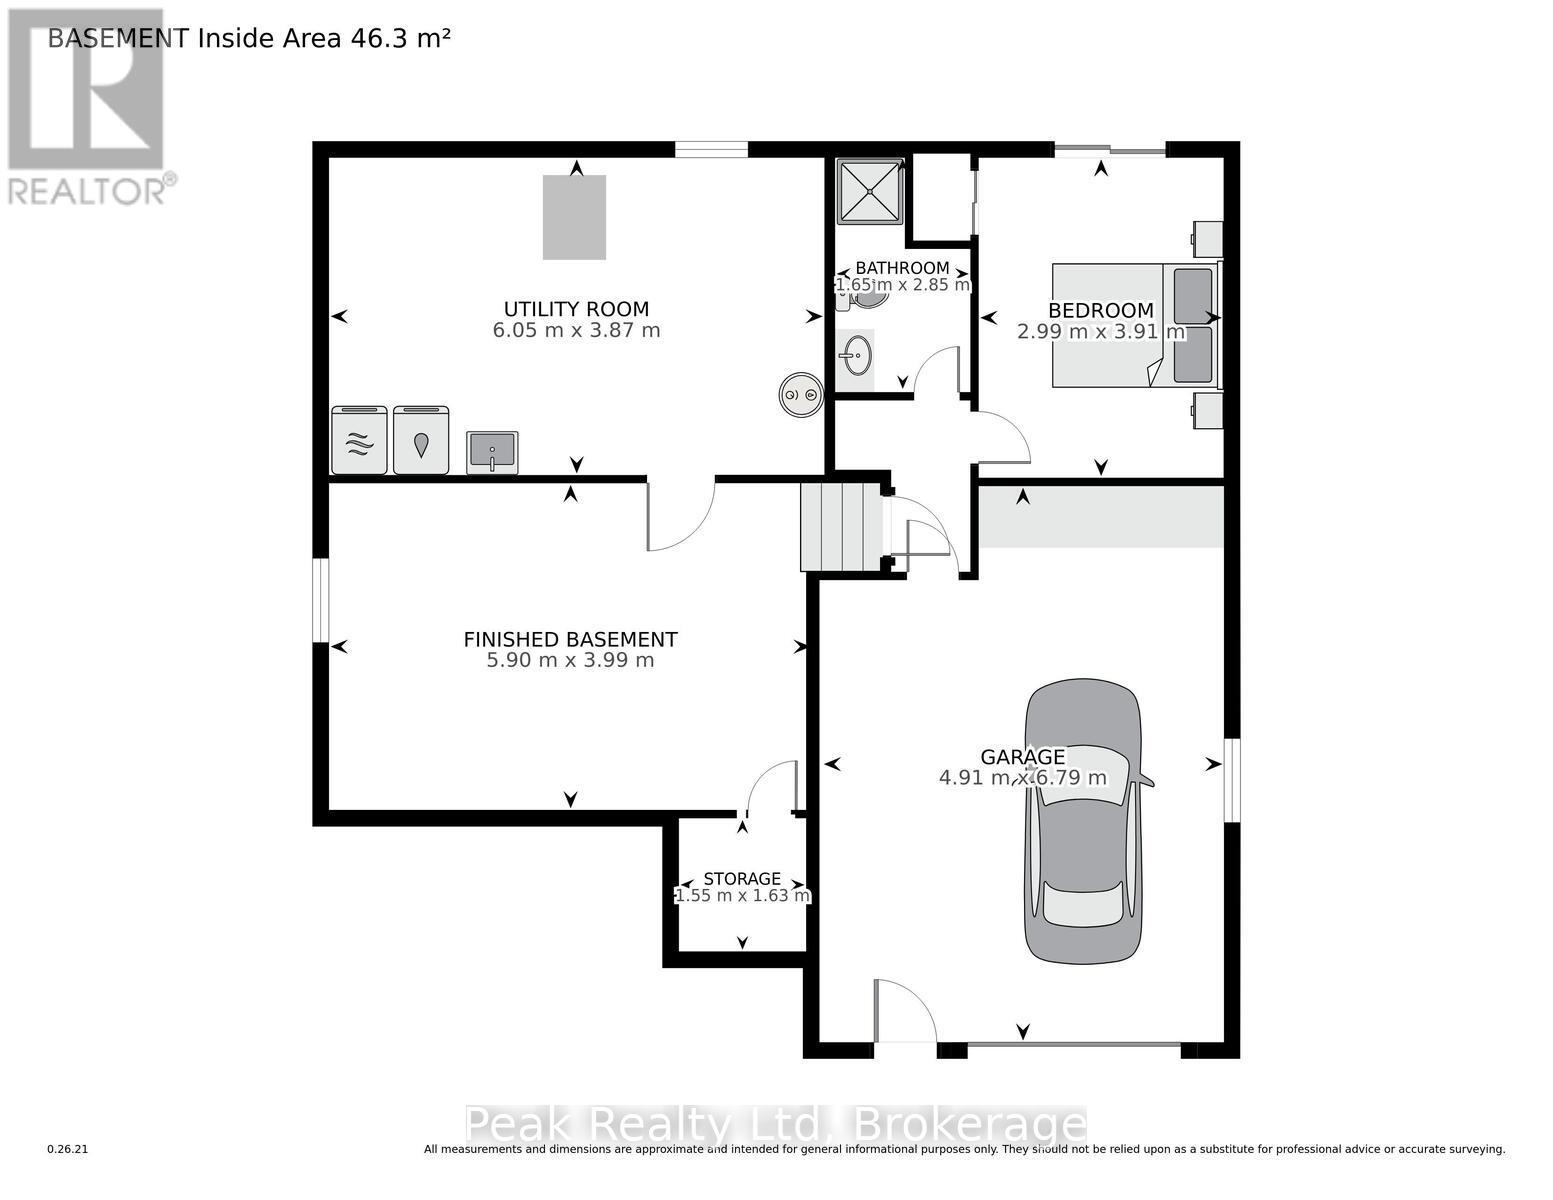
| Flat | Bedroom 4 | 2.99 m | 3.91 m | 2.99 m x 3.91 m |
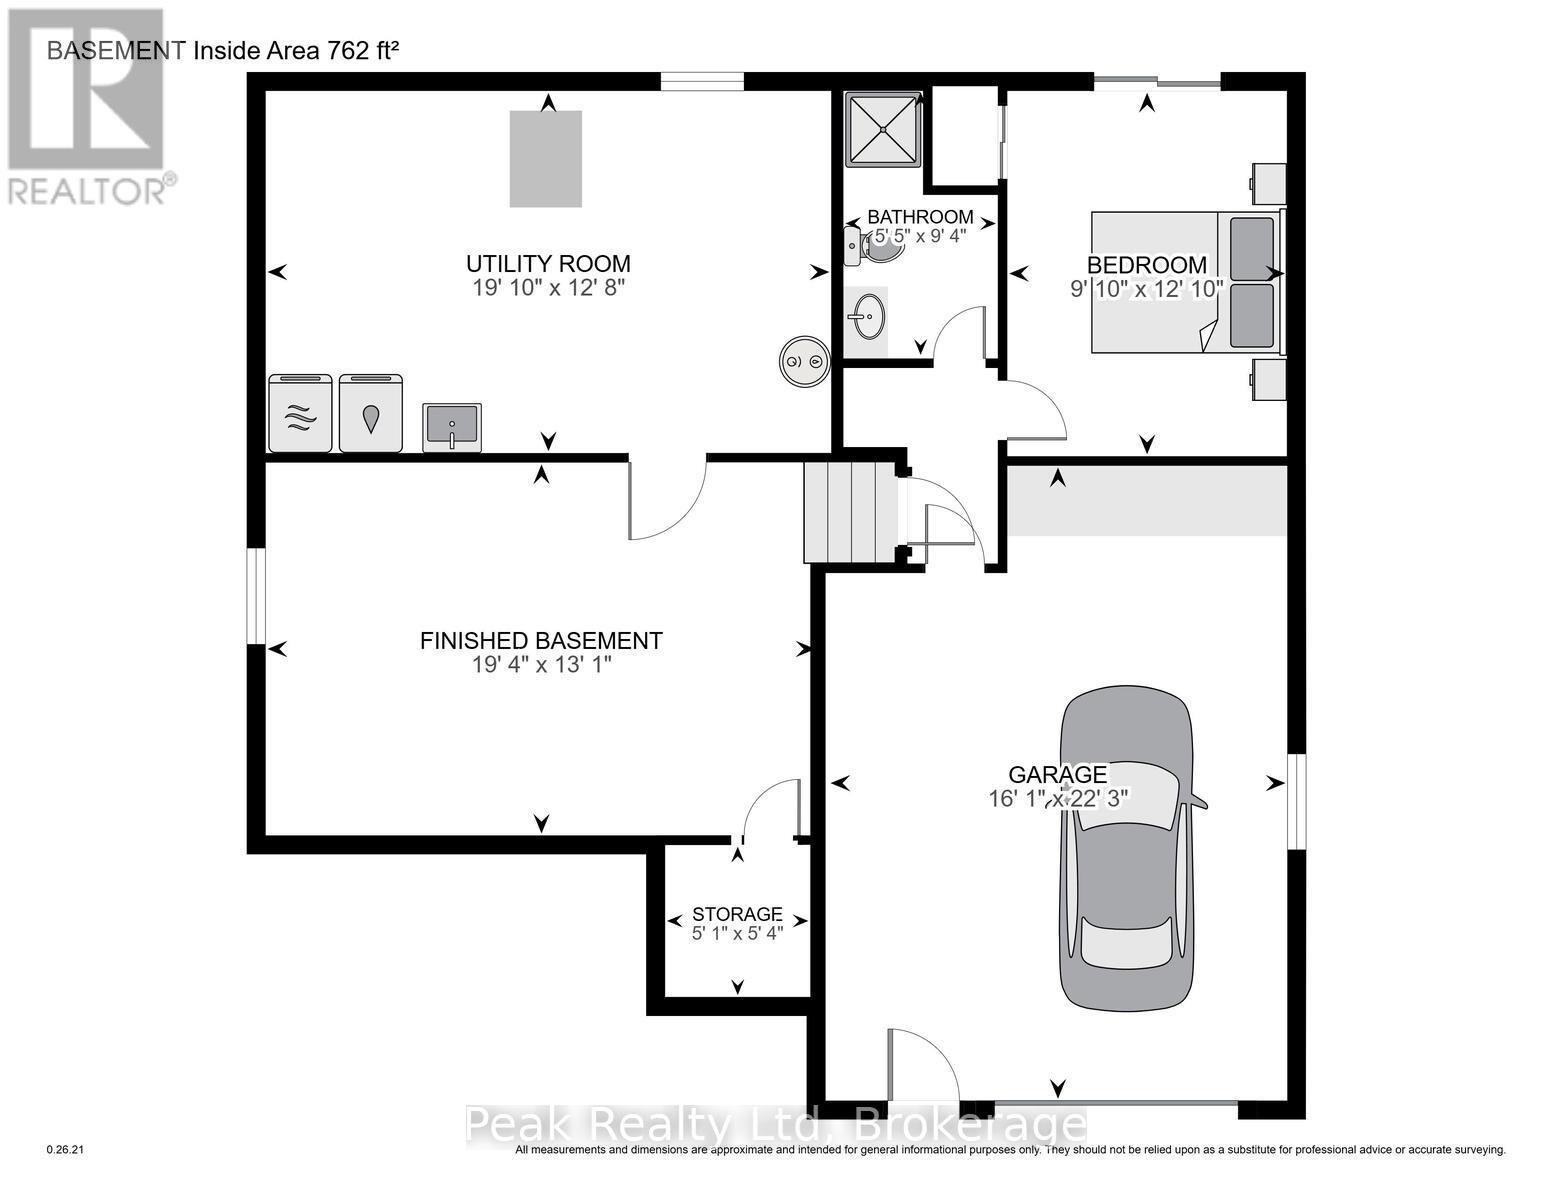
| Flat | Bathroom | 1.65 m | 2.85 m | 1.65 m x 2.85 m |
| Lower Level | Utility Room | 6.05 m | 3.87 m | 6.05 m x 3.87 m |
| Lower Level | Recreational, Games Room | 5.9 m | 3.99 m | 5.9 m x 3.99 m |
| Lower Level | Other | 1.55 m | 1.63 m | 1.55 m x 1.63 m |
| Main Level | Dining Room | 2.5 m | 3.3 m | 2.5 m x 3.3 m |
| Main Level | Kitchen | 3.55 m | 3.3 m | 3.55 m x 3.3 m |
| Main Level | Living Room | 4.18 m | 4.83 m | 4.18 m x 4.83 m |
| Main Level | Foyer | 1.65 m | 4.11 m | 1.65 m x 4.11 m |
| Cable | Installed |
| Electricity | Installed |
| Sewer | Installed |
https://www.realtor.ca/real-estate/28731193/765-john-street-w-north-perth-listowel-listowel
Contact us for more information
Nelly Hofer
Broker
(519) 747-0231
www.peakrealestate.com/?link=officedetail&maintitl

The trademarks REALTOR®, REALTORS®, and the REALTOR® logo are controlled by The Canadian Real Estate Association (CREA) and identify real estate professionals who are members of CREA. The trademarks MLS®, Multiple Listing Service® and the associated logos are owned by The Canadian Real Estate Association (CREA) and identify the quality of services provided by real estate professionals who are members of CREA. The trademark DDF® is owned by The Canadian Real Estate Association (CREA) and identifies CREA's Data Distribution Facility (DDF®)