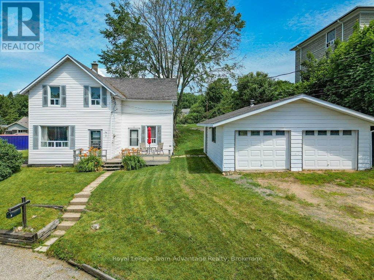
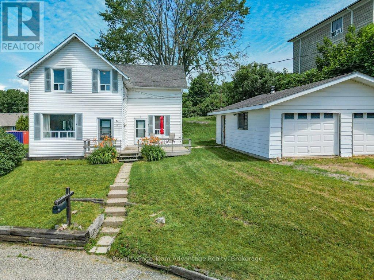
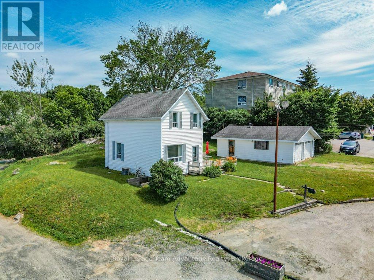
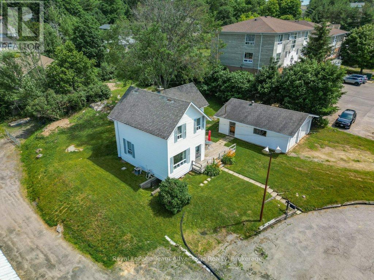
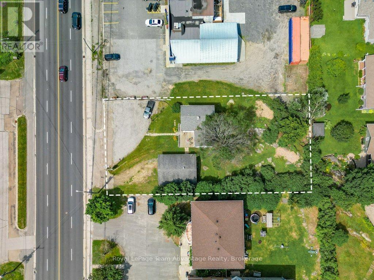
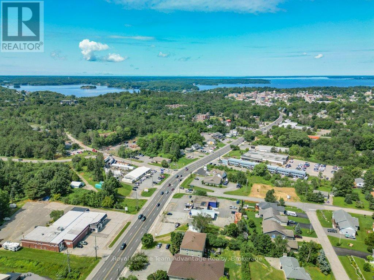
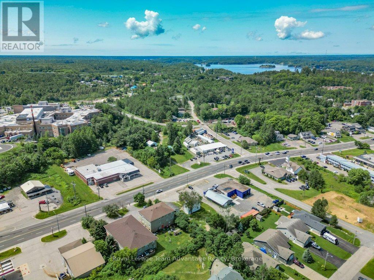
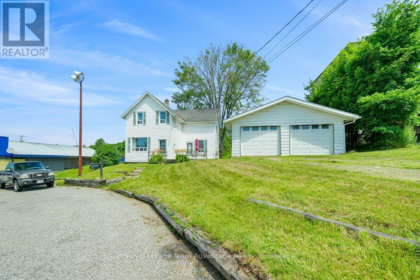
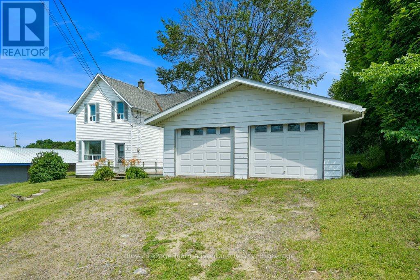
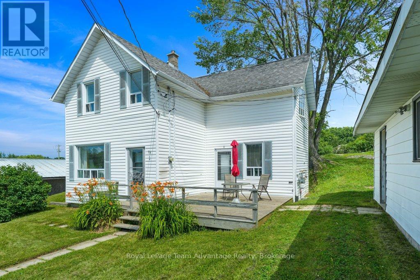
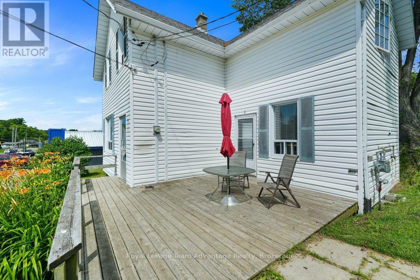
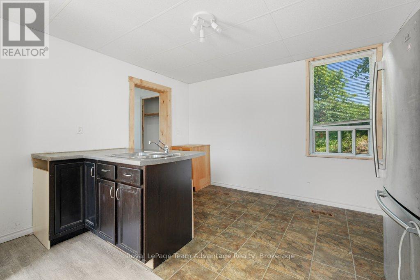
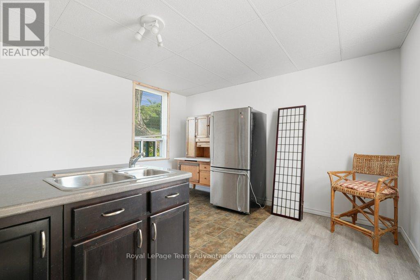
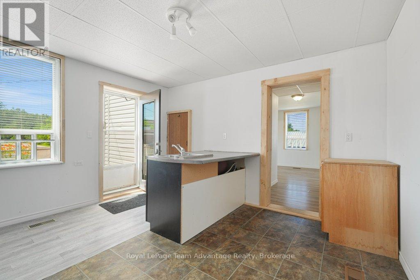
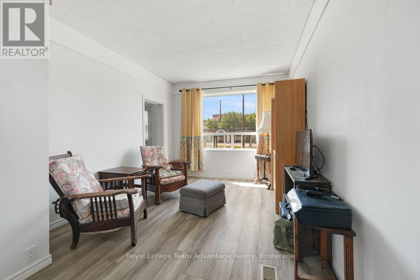
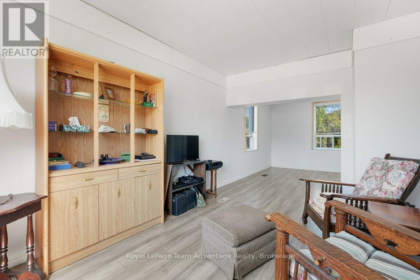
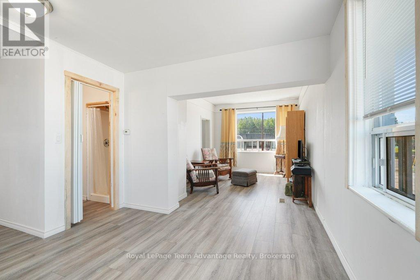
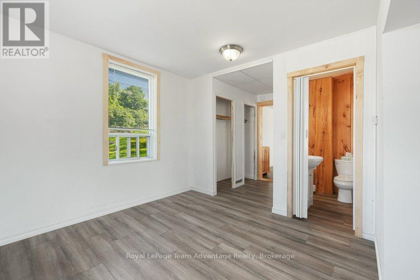
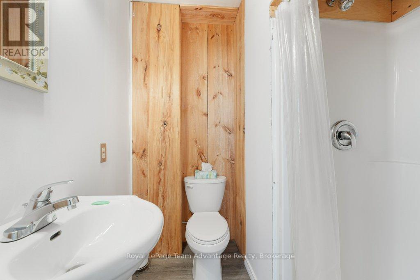
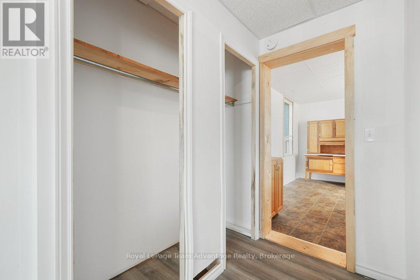
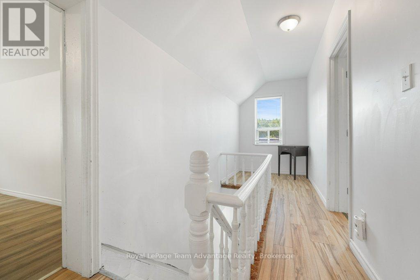
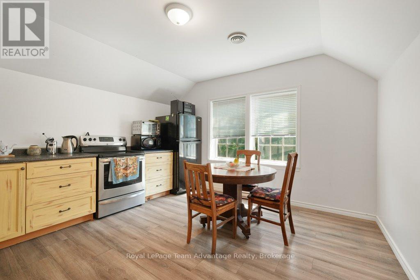
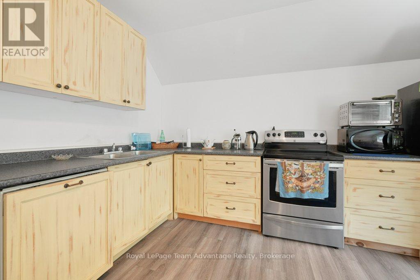
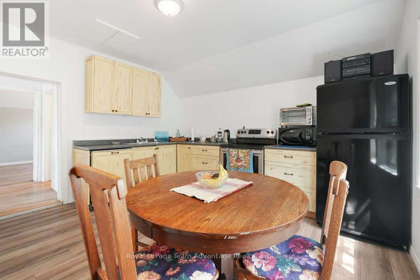
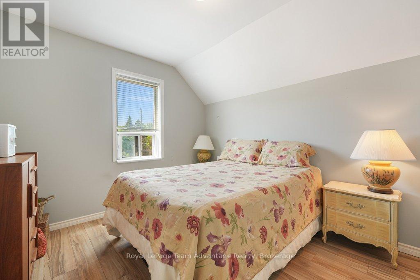
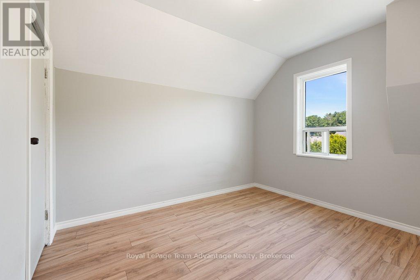
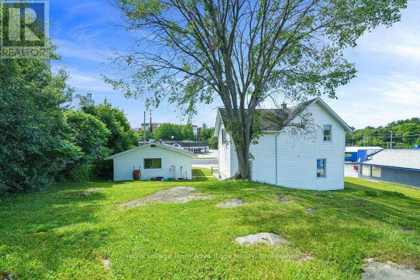
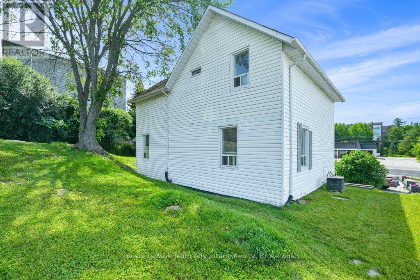
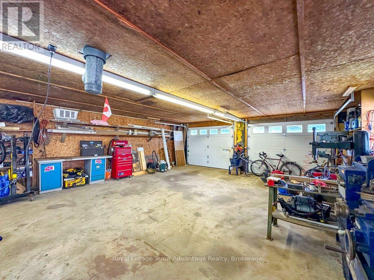
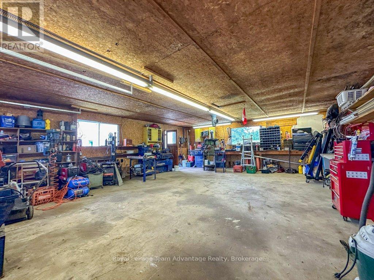
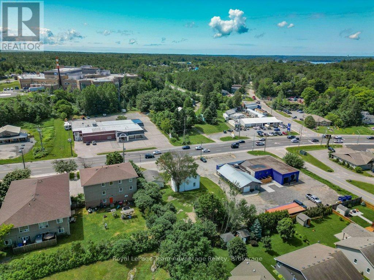
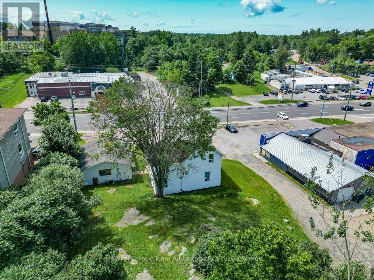
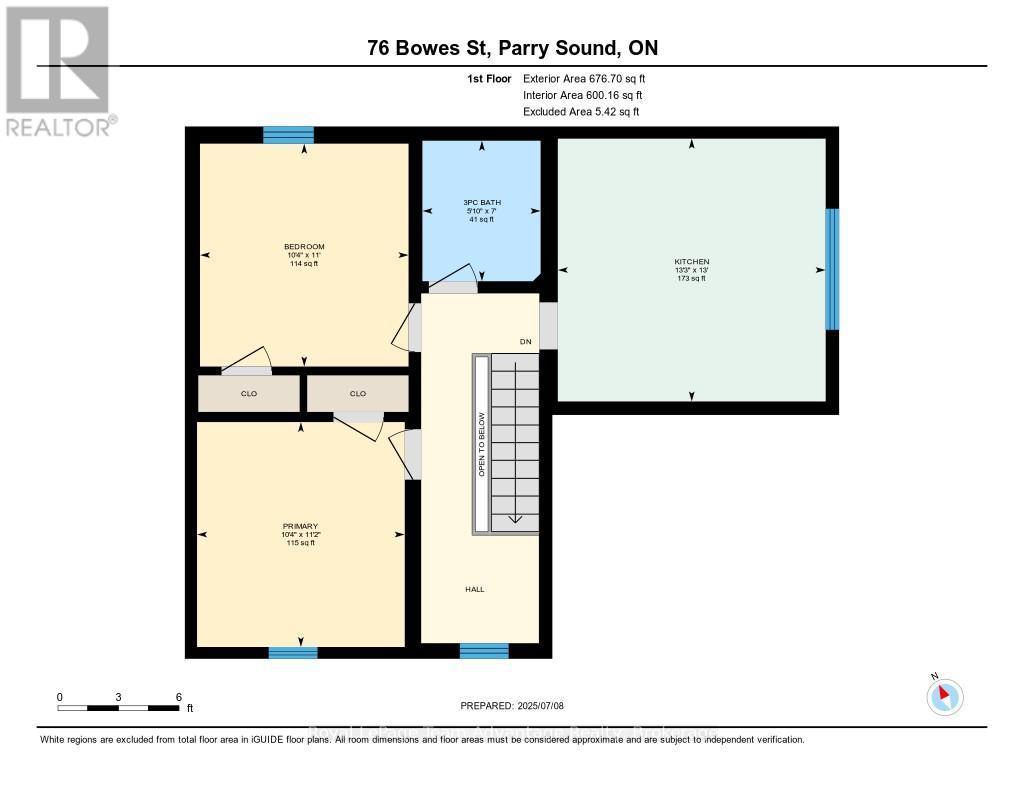
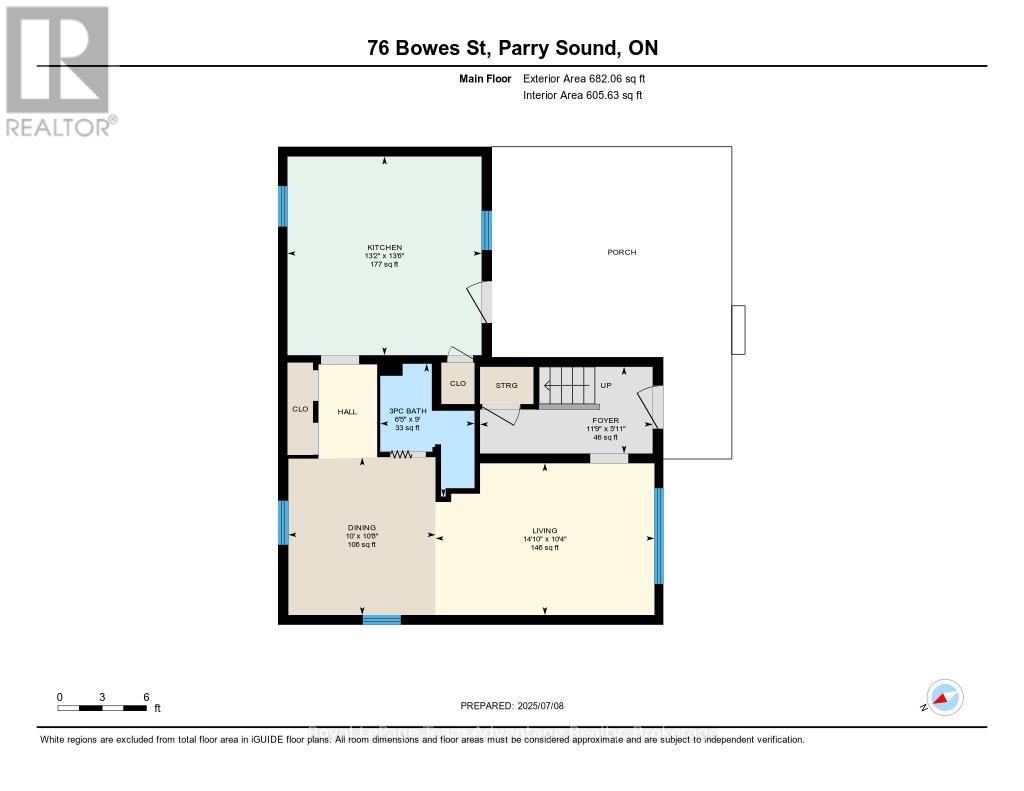
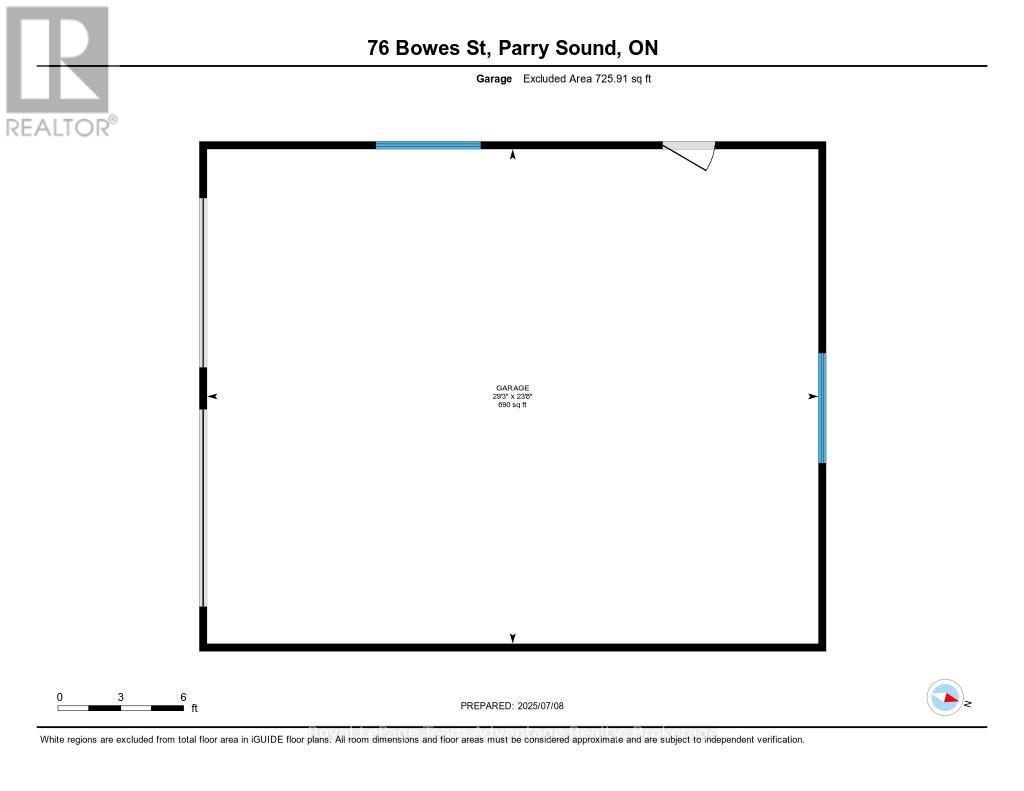
Commercial potential in a high-traffic, high-visibility location. This versatile property is packed with potential and positioned in a spot that's hard to miss. With C3 Commercial zoning, great street exposure and plenty of parking it's an ideal fit for business owners, investors or anyone ready to bring a new idea to life. Currently used as a residential rental, the home sits beside a spacious 24' x 30' garage, a valuable asset for storage, workspace or commercial operations. Updates include flooring throughout, blown-in insulation in the walls and attic, drywall and two garage doors. The major improvements are in place, now it's ready for your finishing touches. The layout offers flexibility for a variety of uses; set up a reception area with offices, create a studio or shop, continue renting it as a single-family home or convert it into a duplex. With the right zoning and a solid start there's plenty of room here to get creative. (id:52743)
| MLS® Number | X12276806 |
| Property Type | Single Family |
| Community Name | Parry Sound |
| Amenities Near By | Hospital, Place Of Worship, Schools |
| Community Features | Community Centre, School Bus |
| Features | Rocky, Sloping |
| Parking Space Total | 8 |
| Bathroom Total | 2 |
| Bedrooms Above Ground | 3 |
| Bedrooms Total | 3 |
| Age | 100+ Years |
| Appliances | Water Heater, Water Meter, Dishwasher, Stove, Window Coverings, Refrigerator |
| Basement Type | Crawl Space |
| Construction Status | Insulation Upgraded |
| Construction Style Attachment | Detached |
| Exterior Finish | Vinyl Siding |
| Fire Protection | Smoke Detectors |
| Foundation Type | Block |
| Heating Fuel | Natural Gas |
| Heating Type | Forced Air |
| Stories Total | 2 |
| Size Interior | 1,100 - 1,500 Ft2 |
| Type | House |
| Utility Water | Municipal Water |
| Detached Garage | |
| Garage |
| Access Type | Year-round Access |
| Acreage | No |
| Land Amenities | Hospital, Place Of Worship, Schools |
| Sewer | Sanitary Sewer |
| Size Depth | 180 Ft ,10 In |
| Size Frontage | 90 Ft |
| Size Irregular | 90 X 180.9 Ft |
| Size Total Text | 90 X 180.9 Ft|under 1/2 Acre |
| Zoning Description | C3 |
| Level | Type | Length | Width | Dimensions |
|---|---|---|---|---|
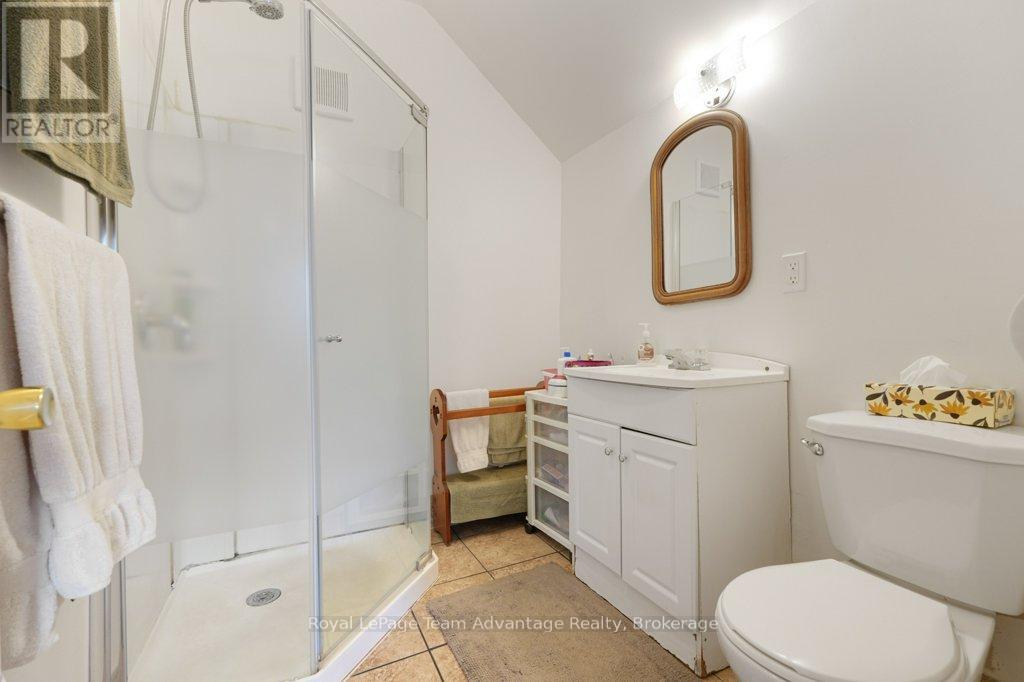
| Second Level | Bathroom | 2.12 m | 1.78 m | 2.12 m x 1.78 m |
| Second Level | Bedroom | 3.37 m | 3.15 m | 3.37 m x 3.15 m |
| Second Level | Kitchen | 3.97 m | 4.05 m | 3.97 m x 4.05 m |
| Second Level | Primary Bedroom | 3.4 m | 3.14 m | 3.4 m x 3.14 m |
| Main Level | Bathroom | 1.95 m | 2.74 m | 1.95 m x 2.74 m |
| Main Level | Dining Room | 3.04 m | 3.26 m | 3.04 m x 3.26 m |
| Main Level | Foyer | 3.57 m | 1.79 m | 3.57 m x 1.79 m |
| Main Level | Kitchen | 4.01 m | 4.11 m | 4.01 m x 4.11 m |
| Main Level | Living Room | 4.53 m | 3.14 m | 4.53 m x 3.14 m |
| Cable | Available |
| Electricity | Installed |
| Natural Gas Available | Available |
| Sewer | Installed |
https://www.realtor.ca/real-estate/28588200/76-bowes-street-parry-sound-parry-sound
Contact us for more information

Nicole Boyd
Broker
(705) 746-5844
(705) 746-4766

The trademarks REALTOR®, REALTORS®, and the REALTOR® logo are controlled by The Canadian Real Estate Association (CREA) and identify real estate professionals who are members of CREA. The trademarks MLS®, Multiple Listing Service® and the associated logos are owned by The Canadian Real Estate Association (CREA) and identify the quality of services provided by real estate professionals who are members of CREA. The trademark DDF® is owned by The Canadian Real Estate Association (CREA) and identifies CREA's Data Distribution Facility (DDF®)