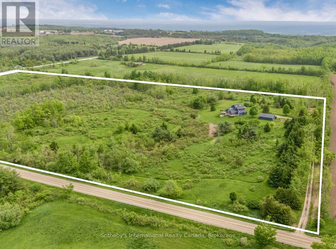
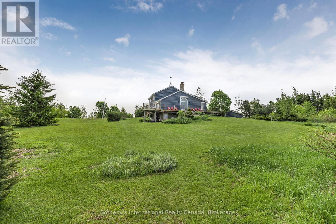
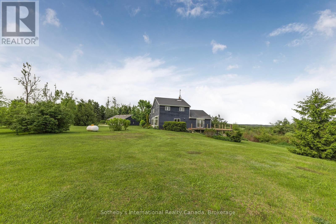
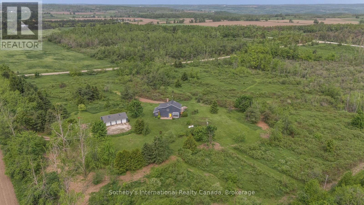
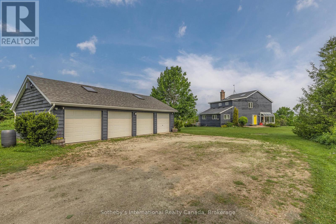
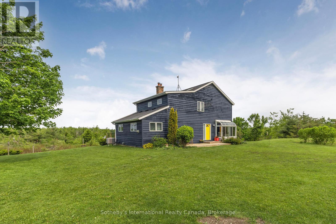
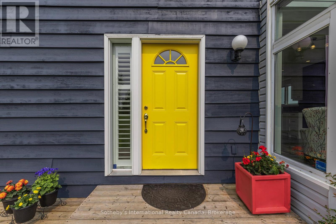
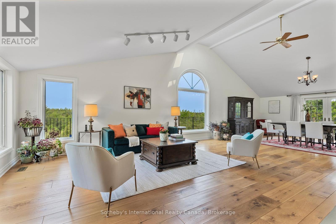
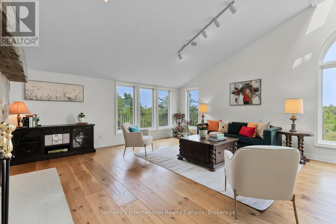
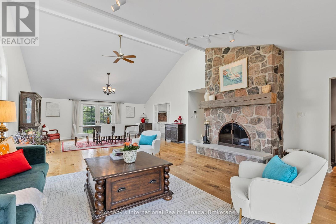
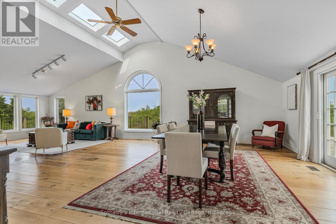
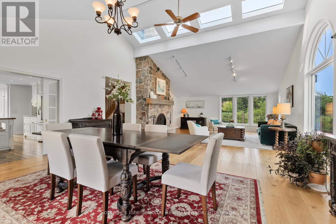
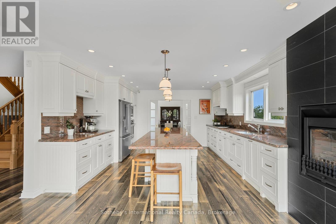
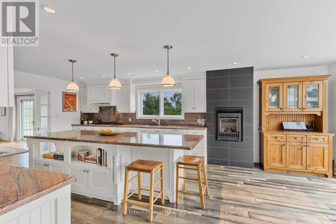
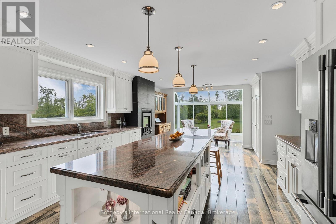
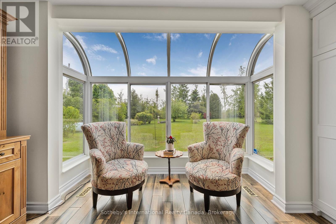
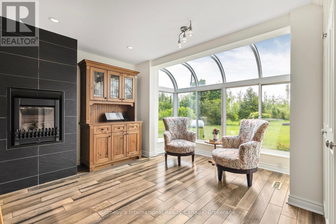
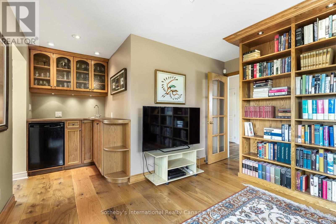
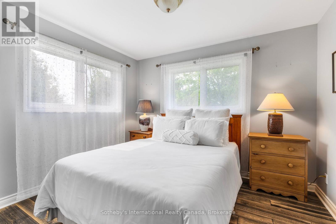
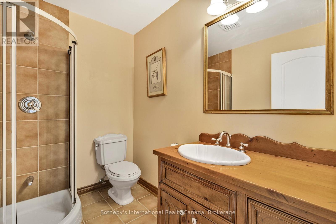
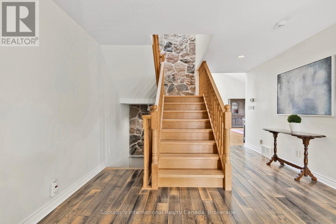
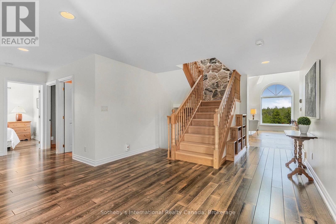
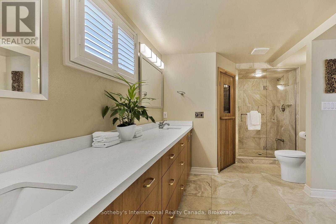
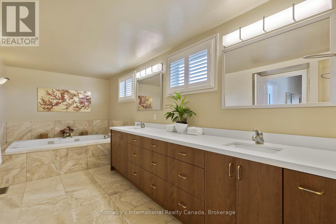
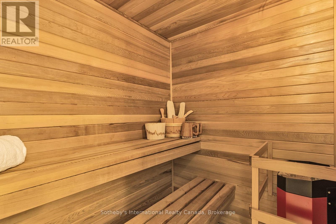
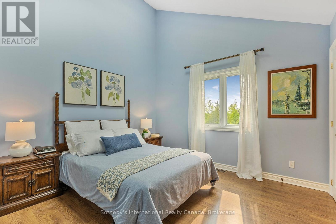
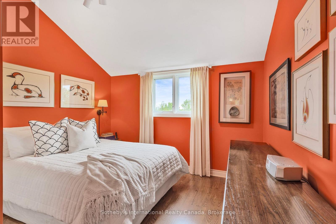
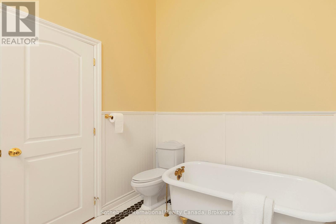
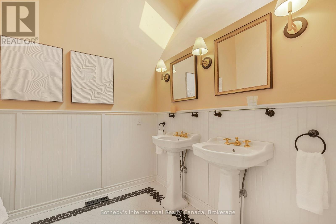
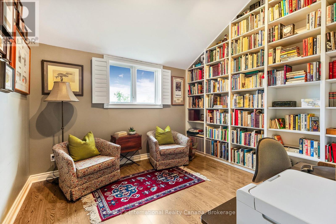
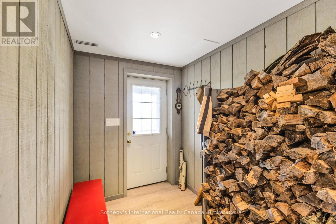
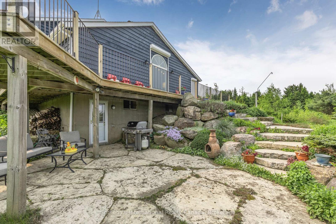
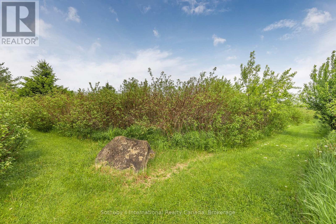
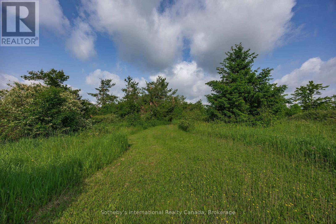
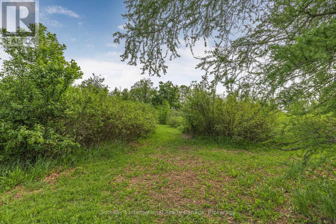
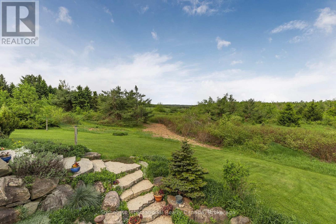
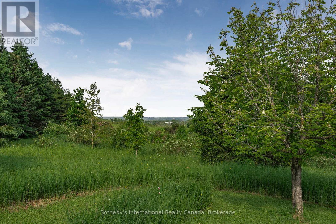
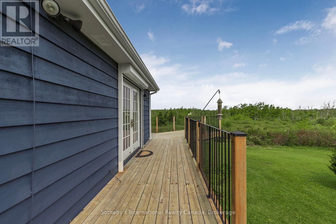
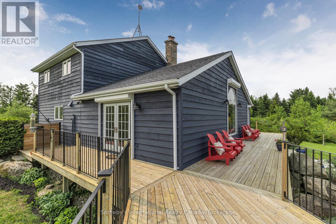
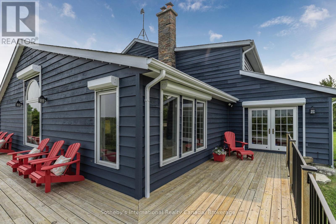
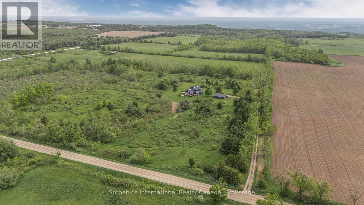
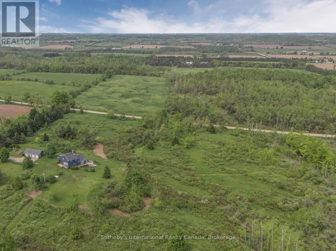
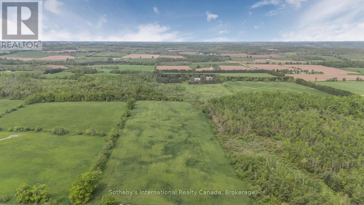
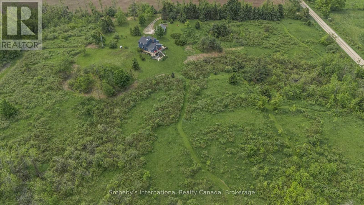
Set on 29 private acres in picturesque Mulmur, this stunning custom-built two-story home offers a perfect blend of modern upgrades and timeless charm, with breathtaking views from every room. Tucked away at the end of a long treed driveway, this true retreat offers ultimate privacy and panoramic views, with personal hiking trails, apple trees, wetlands, and beautifully landscaped gardens that create a scenic, park-like setting. The heart of the home is the beautifully upgraded kitchen, featuring stainless steel appliances, a large island, and a cozy bay window seating area. The open-concept living and dining areas flow seamlessly, anchored by a striking stone wood-burning fireplace and surrounded by floor-to-ceiling windows, cathedral ceilings, skylights, and exterior automated blinds. A walkout to the expansive deck invites you to take in the natural surroundings. The main floor includes a wet bar, a study with built-in bookshelves, and a spacious bedroom with a four-piece bath ideal for guests or main floor living. Cedar-lined closets and hardwood floors throughout add warmth and character. Upstairs, you'll find two additional bedrooms, a spa-style bathroom with sauna, a 3-piece bath, and a charming library or 4th bedroom with custom built-ins and walk-in closet. The walkout basement features high ceilings, a wine cellar, cold pantry, and potential for future expansion such as in-law suite, studio, or rec room. Modern upgrades include a new furnace, electrical panel, fresh paint interior and exterior, generator, partial finished basement with subflooring, mainly insulated with stud walls and ready for finishing touches. A detached 4-car garage provides ample storage for your vehicles, toys or a workshop. Located just minutes from Creemore, ski resorts, golf courses, and hiking, this unique property offers tranquility and accessibility perfect for full-time living or a weekend escape. This is truly one to add to your MUST SEE to appreciate all it has to offer. (id:52743)
| MLS® Number | X12283645 |
| Property Type | Single Family |
| Community Name | Rural Mulmur |
| Amenities Near By | Golf Nearby, Place Of Worship, Schools |
| Community Features | Community Centre, School Bus |
| Equipment Type | Propane Tank |
| Features | Wooded Area, Rolling, Open Space, Wetlands, Carpet Free, Sauna |
| Parking Space Total | 20 |
| Rental Equipment Type | Propane Tank |
| Structure | Deck, Patio(s) |
| Bathroom Total | 3 |
| Bedrooms Above Ground | 4 |
| Bedrooms Total | 4 |
| Age | 31 To 50 Years |
| Amenities | Fireplace(s) |
| Appliances | Garage Door Opener Remote(s), Oven - Built-in, Central Vacuum, Range, Water Heater, Water Purifier, Water Softener, Water Treatment, Cooktop, Dishwasher, Dryer, Freezer, Microwave, Oven, Sauna, Washer, Refrigerator |
| Basement Features | Separate Entrance, Walk Out |
| Basement Type | N/a |
| Construction Style Attachment | Detached |
| Cooling Type | Central Air Conditioning |
| Exterior Finish | Aluminum Siding, Wood |
| Fire Protection | Alarm System, Monitored Alarm, Smoke Detectors |
| Fireplace Present | Yes |
| Fireplace Total | 3 |
| Fireplace Type | Insert |
| Flooring Type | Tile |
| Foundation Type | Block |
| Heating Fuel | Propane |
| Heating Type | Heat Pump |
| Stories Total | 2 |
| Size Interior | 2,500 - 3,000 Ft2 |
| Type | House |
| Utility Power | Generator |
| Utility Water | Drilled Well |
| Detached Garage | |
| Garage |
| Access Type | Year-round Access |
| Acreage | Yes |
| Land Amenities | Golf Nearby, Place Of Worship, Schools |
| Landscape Features | Landscaped |
| Sewer | Septic System |
| Size Depth | 1605 Ft |
| Size Frontage | 817 Ft |
| Size Irregular | 817 X 1605 Ft ; 817.81x1605.10x816.70x1593.96 |
| Size Total Text | 817 X 1605 Ft ; 817.81x1605.10x816.70x1593.96|25 - 50 Acres |
| Level | Type | Length | Width | Dimensions |
|---|---|---|---|---|
| Second Level | Bathroom | 2.81 m | 6.99 m | 2.81 m x 6.99 m |
| Second Level | Other | 1.49 m | 1.89 m | 1.49 m x 1.89 m |
| Second Level | Primary Bedroom | 3.59 m | 3.31 m | 3.59 m x 3.31 m |
| Second Level | Bedroom 3 | 3.4 m | 3.45 m | 3.4 m x 3.45 m |
| Second Level | Bedroom 4 | 3.4 m | 3.45 m | 3.4 m x 3.45 m |
| Second Level | Bathroom | 2.81 m | 2.49 m | 2.81 m x 2.49 m |
| Basement | Utility Room | 5.65 m | 6.68 m | 5.65 m x 6.68 m |
| Basement | Recreational, Games Room | 8.18 m | 6.68 m | 8.18 m x 6.68 m |
| Basement | Recreational, Games Room | 7.04 m | 5.84 m | 7.04 m x 5.84 m |
| Basement | Other | 3.02 m | 5.82 m | 3.02 m x 5.82 m |
| Basement | Foyer | 1.83 m | 2.48 m | 1.83 m x 2.48 m |
| Main Level | Kitchen | 4.65 m | 4.05 m | 4.65 m x 4.05 m |
| Main Level | Eating Area | 4.75 m | 4.09 m | 4.75 m x 4.09 m |
| Main Level | Bathroom | 1.8 m | 2.39 m | 1.8 m x 2.39 m |
| Main Level | Living Room | 6.12 m | 6.1 m | 6.12 m x 6.1 m |
| Main Level | Dining Room | 4.75 m | 6.09 m | 4.75 m x 6.09 m |
| Main Level | Study | 5.81 m | 3.95 m | 5.81 m x 3.95 m |
| Main Level | Bedroom | 2.9 m | 3.43 m | 2.9 m x 3.43 m |
| Electricity | Installed |
| Wireless | Available |
https://www.realtor.ca/real-estate/28602529/758693-2nd-line-e-mulmur-rural-mulmur
Contact us for more information

Katrina Elliston
Salesperson
(705) 416-1499
(705) 416-1495
Valerie Smith
Salesperson
(705) 416-1499
(705) 416-1495

The trademarks REALTOR®, REALTORS®, and the REALTOR® logo are controlled by The Canadian Real Estate Association (CREA) and identify real estate professionals who are members of CREA. The trademarks MLS®, Multiple Listing Service® and the associated logos are owned by The Canadian Real Estate Association (CREA) and identify the quality of services provided by real estate professionals who are members of CREA. The trademark DDF® is owned by The Canadian Real Estate Association (CREA) and identifies CREA's Data Distribution Facility (DDF®)