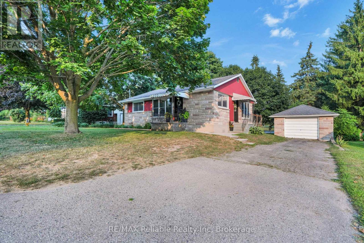
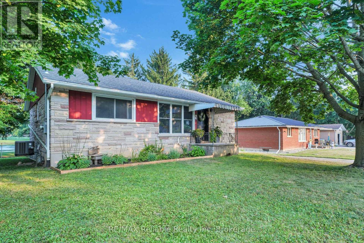
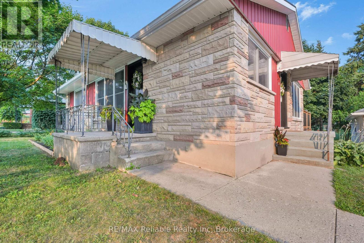
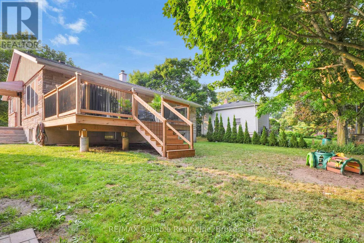
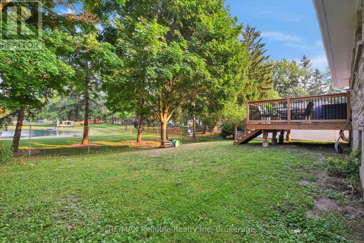
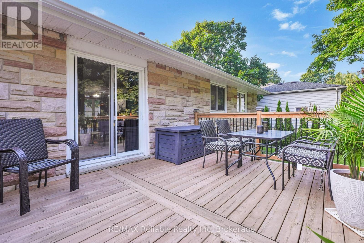
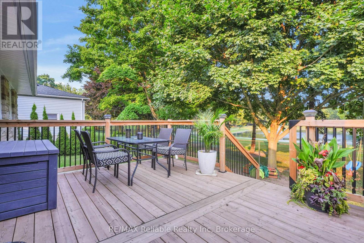
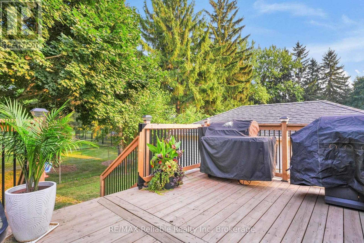
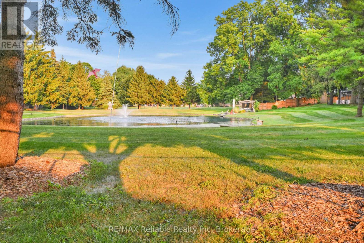
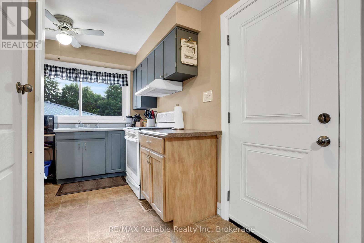
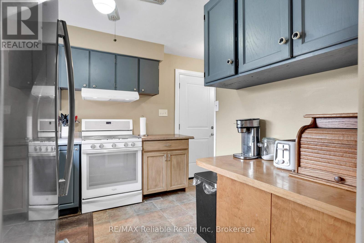
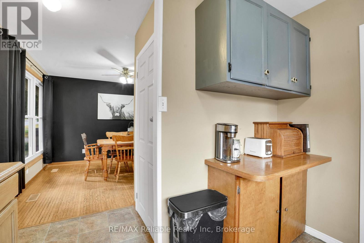
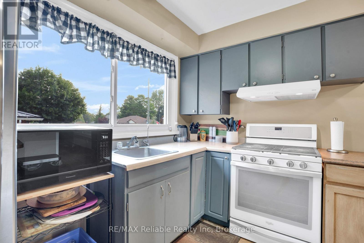
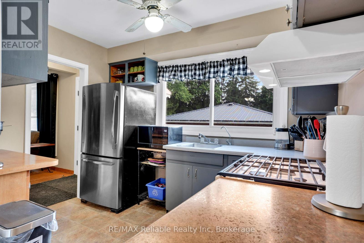
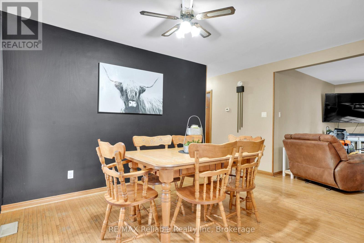
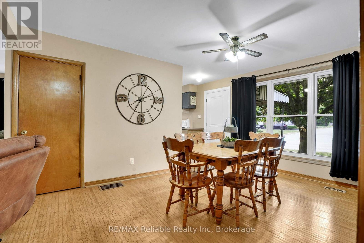
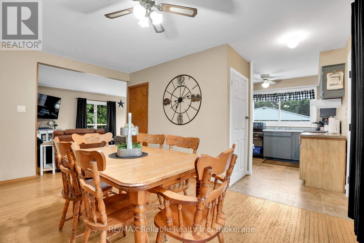
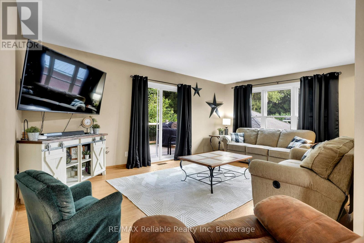
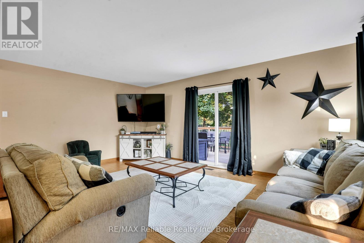
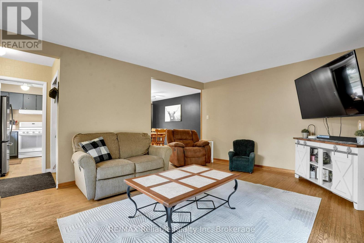
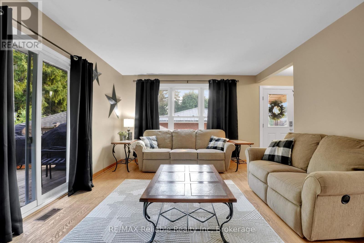
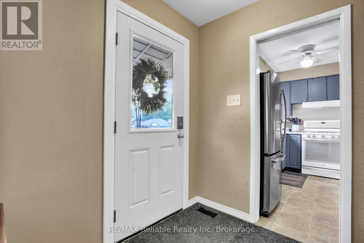
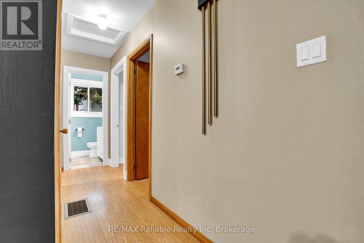
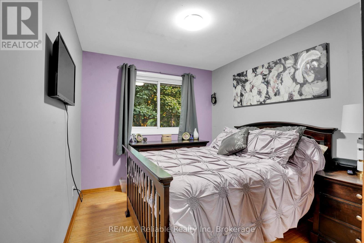
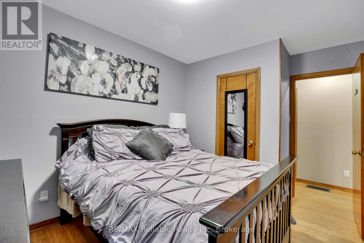
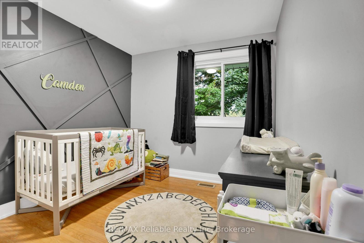
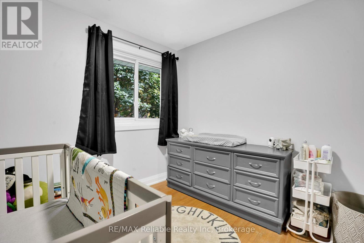
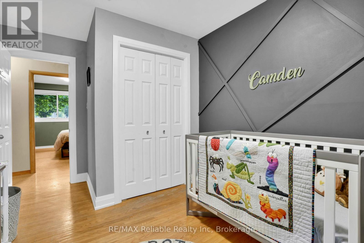
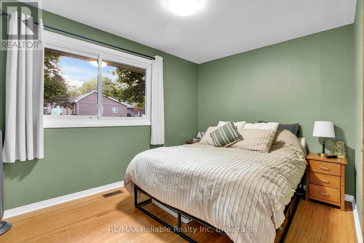
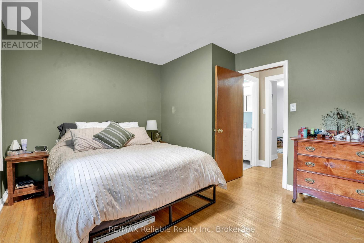
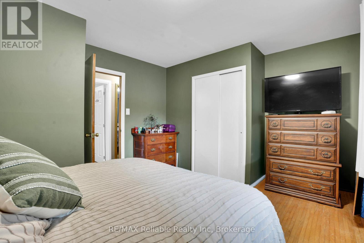
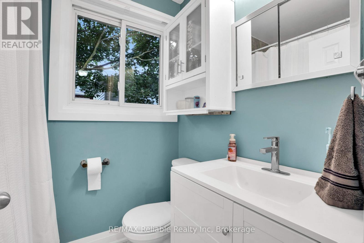
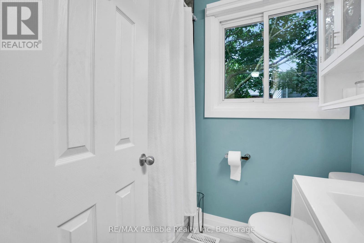
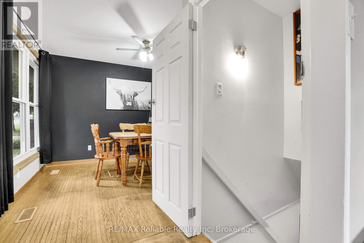
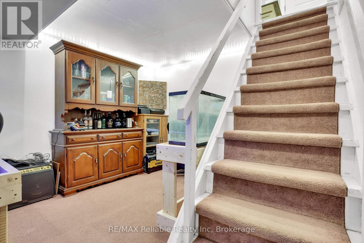
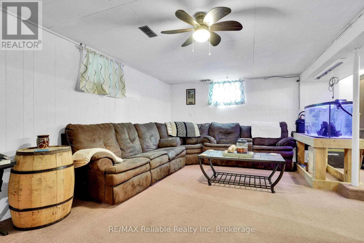
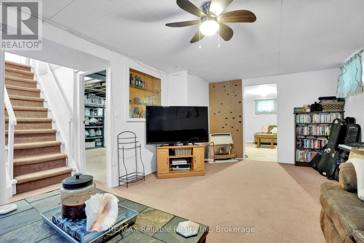
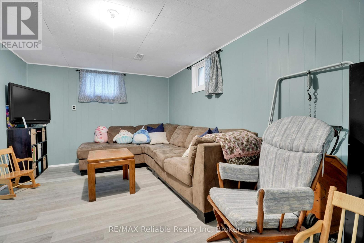
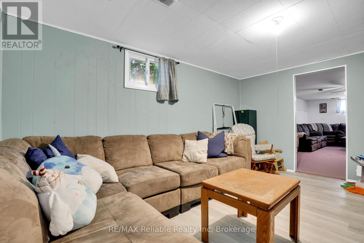
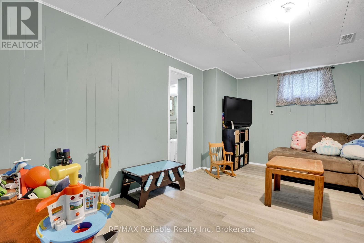
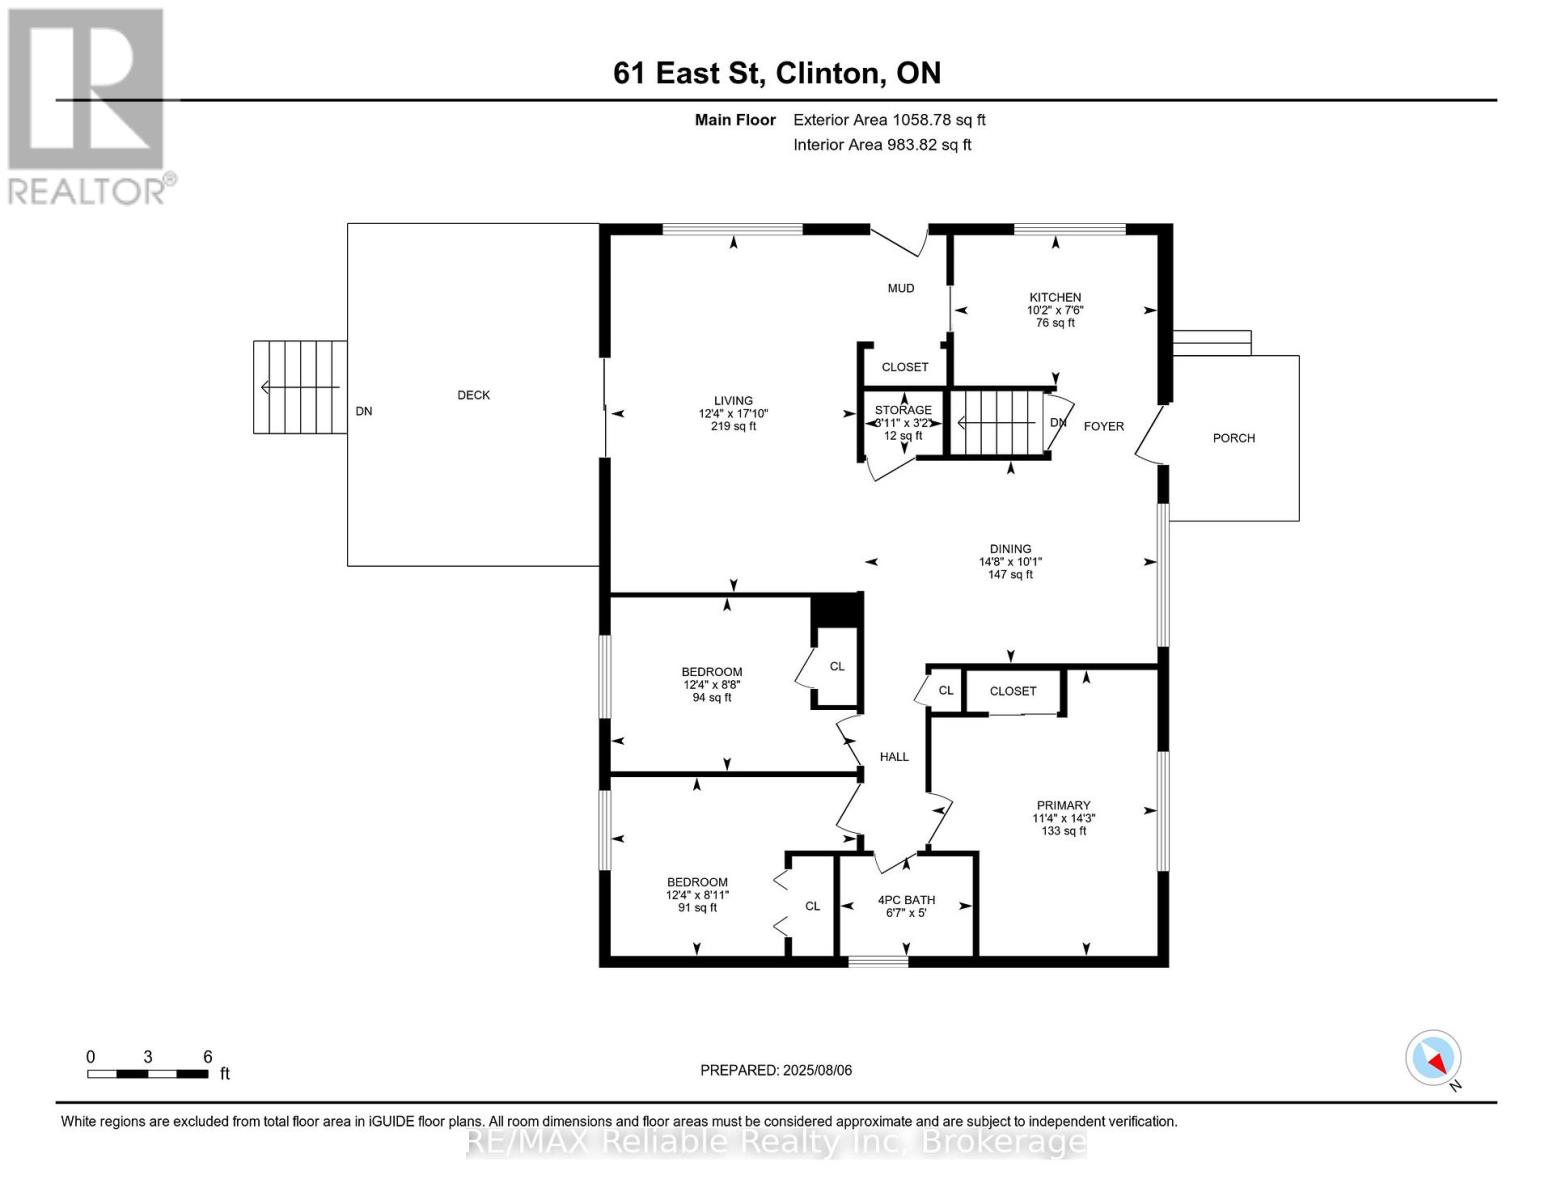
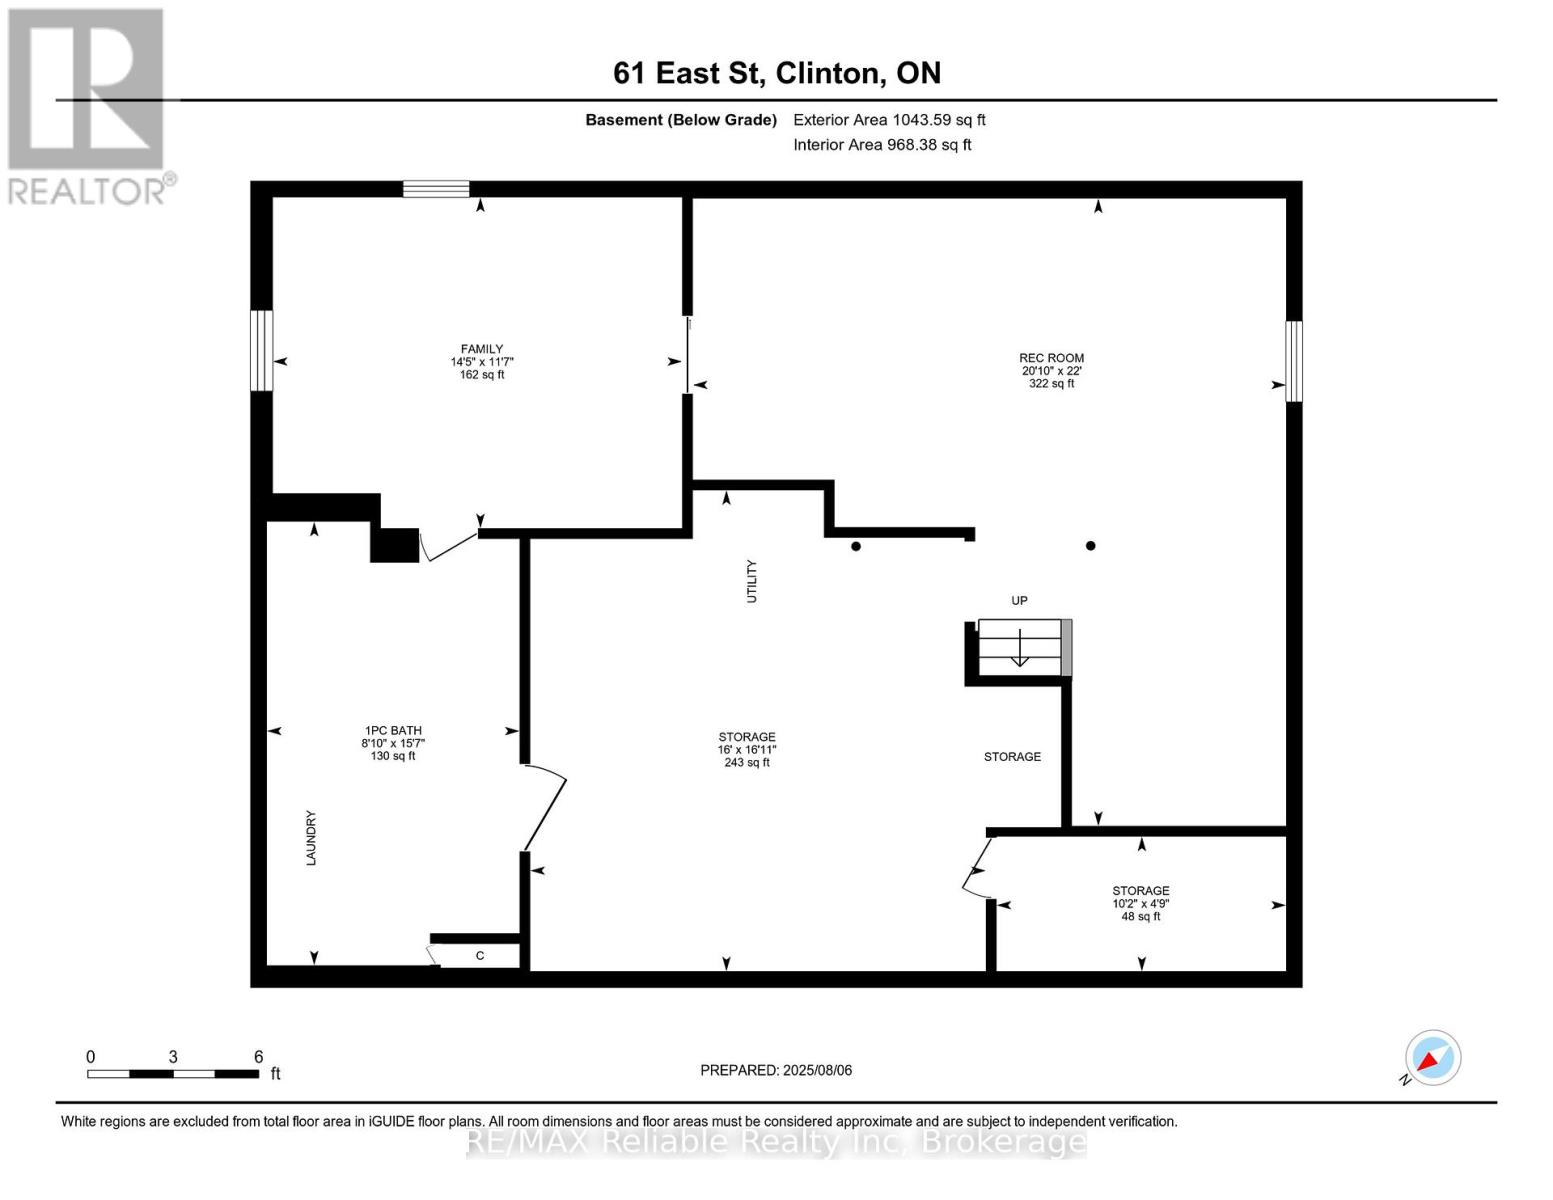
Welcome to this well-maintained and move-in ready home featuring 3 bedrooms, 1.5 bathrooms, and a full finished basement perfect for additional recreation area. Situated on a 80 x 90 foot lot, this property offers plenty of outdoor space for gardening, entertaining, or relaxing. A 1-car detached garage adds convenience and extra storage. Nestled in a quiet neighborhood yet close to all local amenities, this home is ideal for first-time buyers, growing families, or those looking to downsize without compromise. Don't miss your chance to own this lovely property! (id:52743)
| MLS® Number | X12330921 |
| Property Type | Single Family |
| Community Name | Clinton |
| Parking Space Total | 4 |
| Bathroom Total | 2 |
| Bedrooms Above Ground | 3 |
| Bedrooms Total | 3 |
| Appliances | Water Heater, Dryer, Microwave, Stove, Washer, Window Coverings, Refrigerator |
| Architectural Style | Bungalow |
| Basement Development | Finished |
| Basement Type | Full (finished) |
| Construction Style Attachment | Detached |
| Cooling Type | Central Air Conditioning |
| Exterior Finish | Aluminum Siding, Stone |
| Foundation Type | Block |
| Half Bath Total | 1 |
| Heating Fuel | Natural Gas |
| Heating Type | Forced Air |
| Stories Total | 1 |
| Size Interior | 700 - 1,100 Ft2 |
| Type | House |
| Utility Water | Municipal Water |
| Detached Garage | |
| Garage |
| Acreage | No |
| Sewer | Sanitary Sewer |
| Size Depth | 90 Ft |
| Size Frontage | 80 Ft |
| Size Irregular | 80 X 90 Ft |
| Size Total Text | 80 X 90 Ft |
| Zoning Description | R1 |
| Level | Type | Length | Width | Dimensions |
|---|---|---|---|---|
| Basement | Other | 1.44 m | 3.1 m | 1.44 m x 3.1 m |
| Basement | Laundry Room | 4.75 m | 2.71 m | 4.75 m x 2.71 m |
| Basement | Recreational, Games Room | 6.72 m | 6.35 m | 6.72 m x 6.35 m |
| Basement | Family Room | 3.54 m | 4.38 m | 3.54 m x 4.38 m |
| Basement | Other | 5.15 m | 4.88 m | 5.15 m x 4.88 m |
| Main Level | Kitchen | 3.1 m | 2.29 m | 3.1 m x 2.29 m |
| Main Level | Living Room | 3.75 m | 5.44 m | 3.75 m x 5.44 m |
| Main Level | Dining Room | 4.46 m | 3.09 m | 4.46 m x 3.09 m |
| Main Level | Primary Bedroom | 3.44 m | 4.36 m | 3.44 m x 4.36 m |
| Main Level | Bedroom | 3.75 m | 2.72 m | 3.75 m x 2.72 m |
| Main Level | Bedroom | 3.75 m | 2.65 m | 3.75 m x 2.65 m |
| Main Level | Other | 0.97 m | 1.2 m | 0.97 m x 1.2 m |
https://www.realtor.ca/real-estate/28703825/61-east-street-central-huron-clinton-clinton
Contact us for more information

Maureen Wildfong
Salesperson
(519) 527-1577
www.remax-reliable.com/

The trademarks REALTOR®, REALTORS®, and the REALTOR® logo are controlled by The Canadian Real Estate Association (CREA) and identify real estate professionals who are members of CREA. The trademarks MLS®, Multiple Listing Service® and the associated logos are owned by The Canadian Real Estate Association (CREA) and identify the quality of services provided by real estate professionals who are members of CREA. The trademark DDF® is owned by The Canadian Real Estate Association (CREA) and identifies CREA's Data Distribution Facility (DDF®)