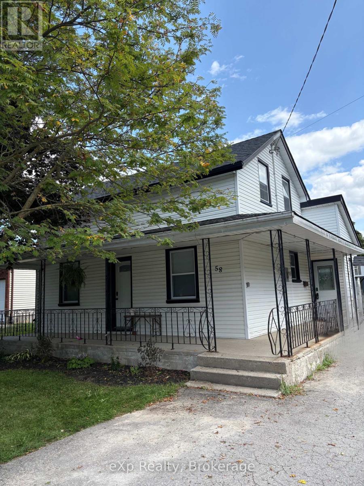
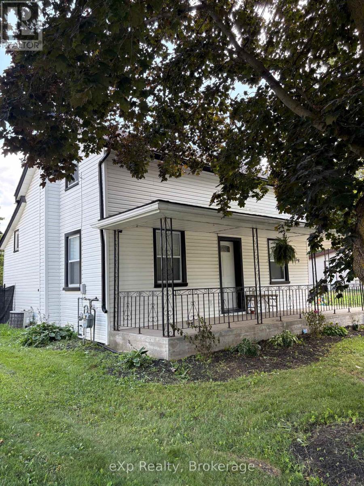
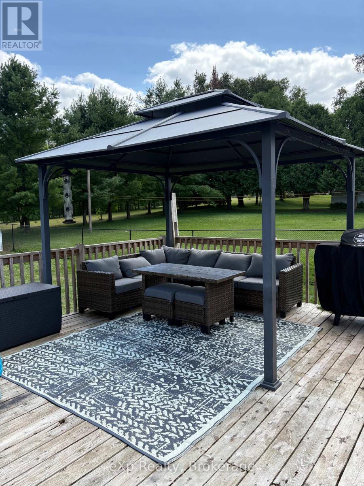
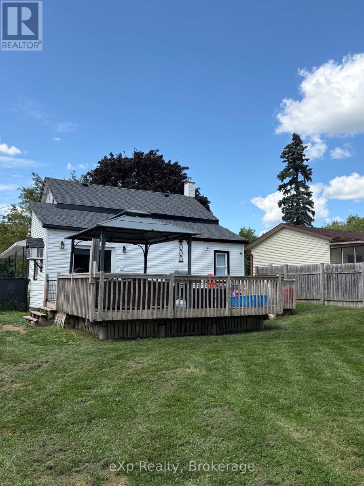
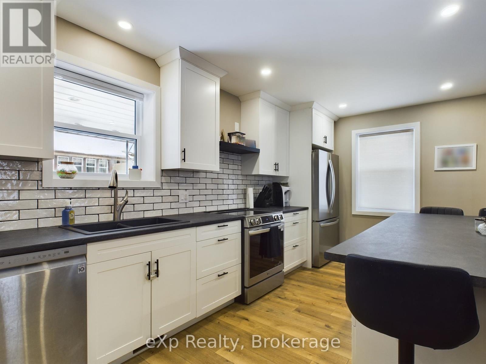
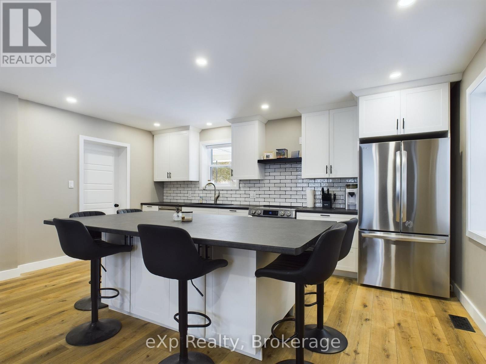
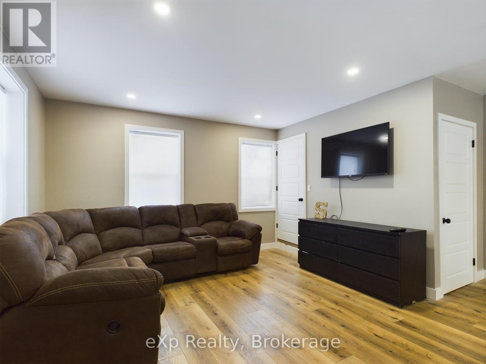
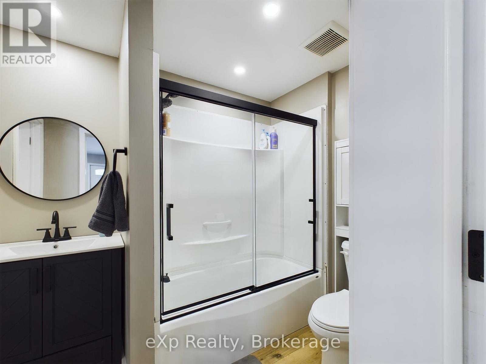
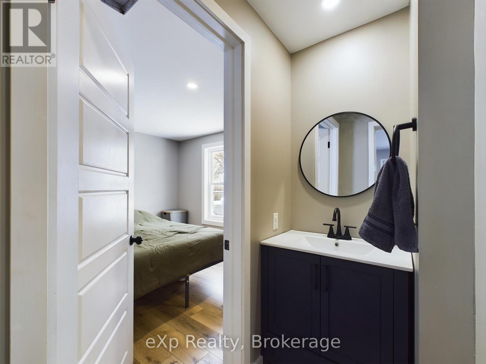
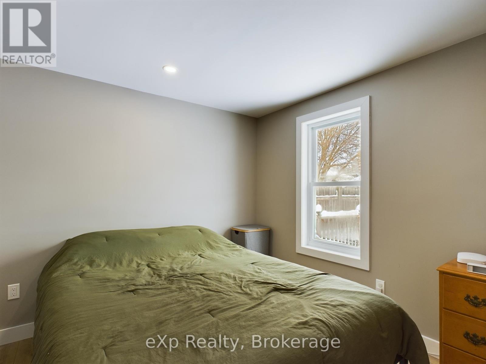
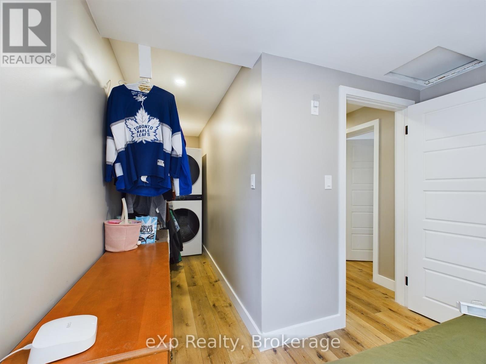
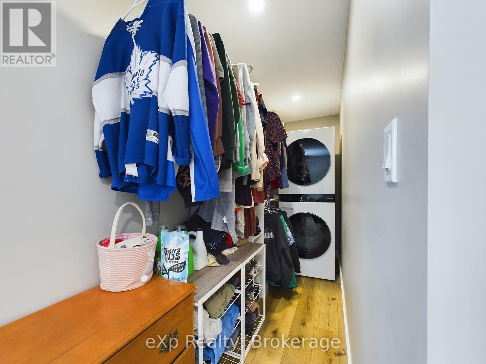
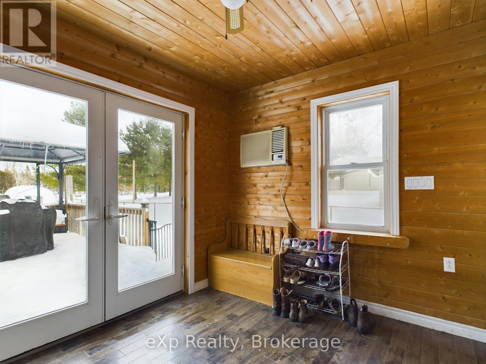
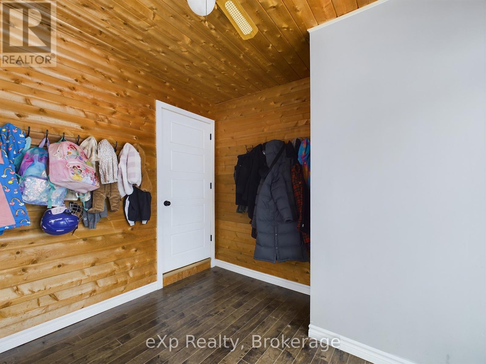
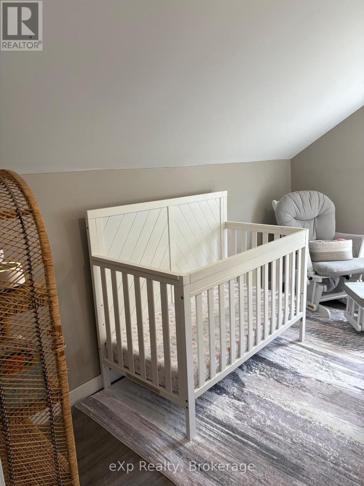
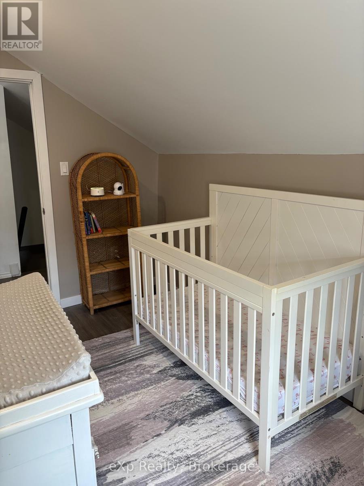
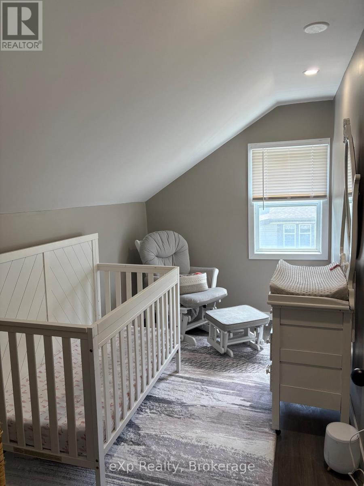
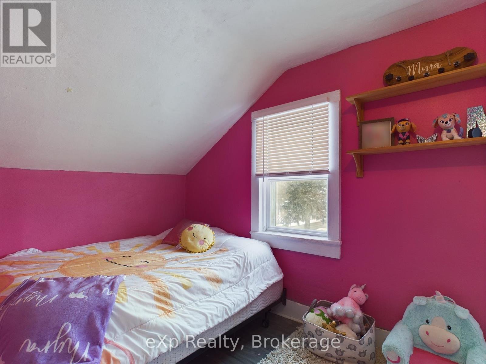
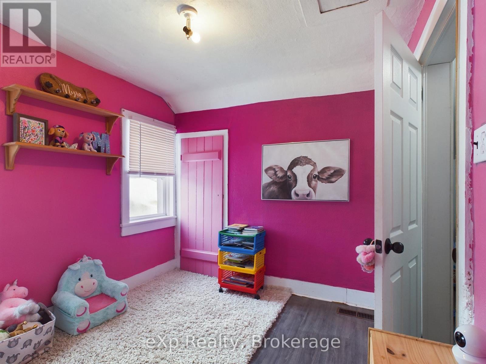
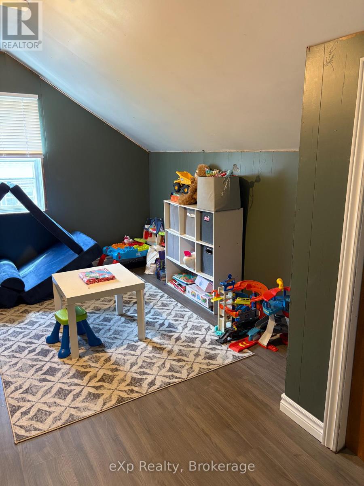
Welcome to this beautifully updated 1.5-story home, perfect for first-time buyers or those looking for a cozy and functional space. The newly renovated (2024) main floor features a bright, open-concept kitchen and living room ideal for entertaining or relaxing. The primary bedroom, a modern 4-piece bathroom, and a spacious mudroom with main-floor laundry offer convenience and easy main floor living. Upstairs, you will find three additional bedrooms, perfect for kids, guests, or a home office. While the bedrooms are cozy, they provide flexibility to suit your needs. Step outside to enjoy the expansive backyard and a large deck, perfect for summer gatherings or quiet evenings outdoors. With its move-in-ready updates, new windows on the main floor and practical layout, this home offers comfort, charm, and affordability in one great package. Dont miss this opportunity! Roof new 2024/2025. Be sure to click on the "Multimedia" link below and take the virtual tour! (id:52743)
| MLS® Number | X12321651 |
| Property Type | Single Family |
| Community Name | South Bruce |
| Amenities Near By | Park, Place Of Worship |
| Community Features | Community Centre |
| Features | Ravine, Flat Site, Level, Carpet Free, Gazebo |
| Parking Space Total | 2 |
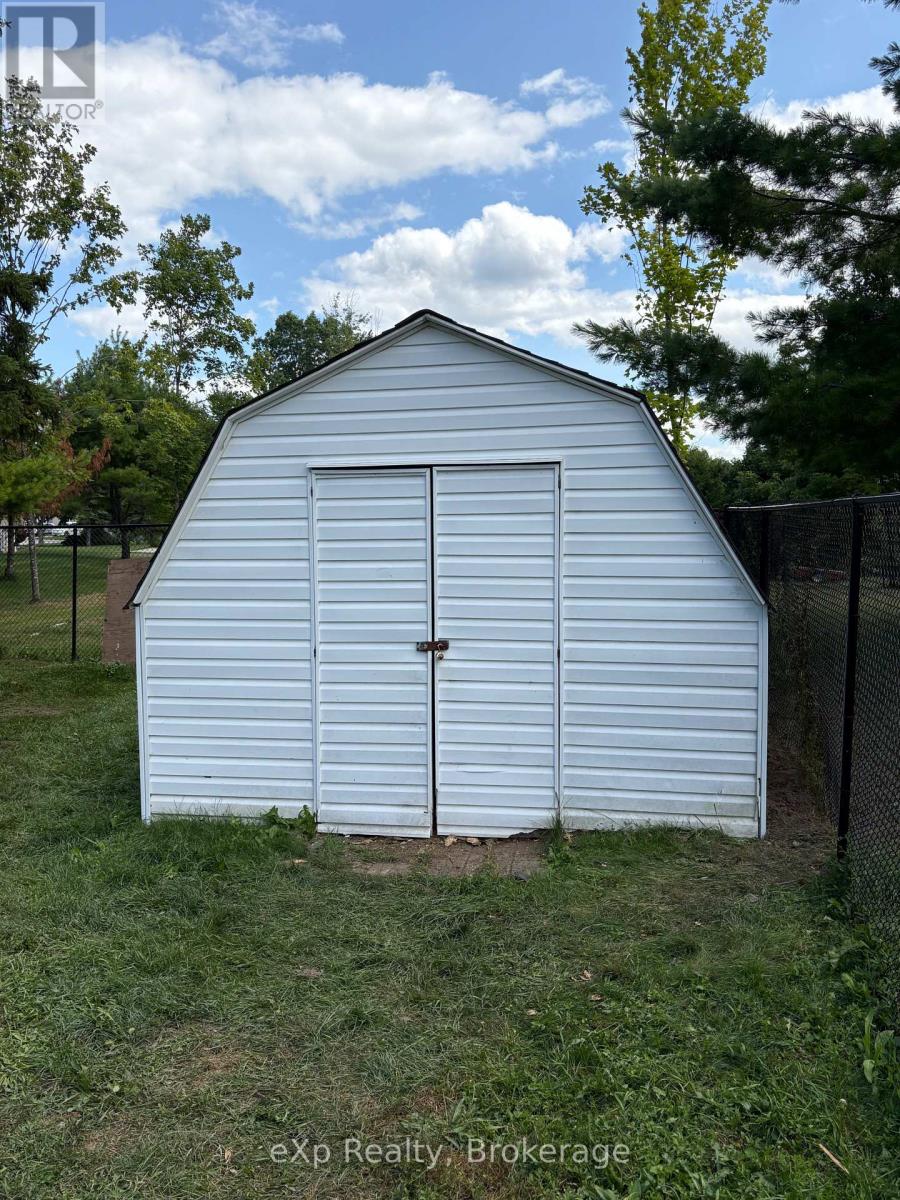
| Structure | Shed |
| Bathroom Total | 1 |
| Bedrooms Above Ground | 4 |
| Bedrooms Total | 4 |
| Age | 100+ Years |
| Appliances | Dryer, Water Heater, Stove, Washer, Window Coverings, Refrigerator |
| Basement Development | Unfinished |
| Basement Type | Partial (unfinished) |
| Construction Style Attachment | Detached |
| Cooling Type | Central Air Conditioning |
| Exterior Finish | Vinyl Siding |
| Foundation Type | Concrete, Stone |
| Heating Fuel | Natural Gas |
| Heating Type | Forced Air |
| Stories Total | 2 |
| Size Interior | 1,100 - 1,500 Ft2 |
| Type | House |
| Utility Water | Municipal Water |
| No Garage |
| Acreage | No |
| Fence Type | Fenced Yard |
| Land Amenities | Park, Place Of Worship |
| Sewer | Sanitary Sewer |
| Size Depth | 140 Ft |
| Size Frontage | 66 Ft |
| Size Irregular | 66 X 140 Ft |
| Size Total Text | 66 X 140 Ft |
| Zoning Description | R1 |
| Level | Type | Length | Width | Dimensions |
|---|---|---|---|---|
| Second Level | Bedroom 2 | 3.37 m | 2.1 m | 3.37 m x 2.1 m |
| Second Level | Bedroom 3 | 2.7 m | 4.06 m | 2.7 m x 4.06 m |
| Second Level | Bedroom 5 | 5 m | 3.27 m | 5 m x 3.27 m |
| Main Level | Kitchen | 3.81 m | 2.62 m | 3.81 m x 2.62 m |
| Main Level | Living Room | 3.81 m | 2.62 m | 3.81 m x 2.62 m |
| Main Level | Primary Bedroom | 2.97 m | 2.81 m | 2.97 m x 2.81 m |
| Main Level | Bathroom | 2.46 m | 1.75 m | 2.46 m x 1.75 m |
| Main Level | Laundry Room | 3.22 m | 1.09 m | 3.22 m x 1.09 m |
| Main Level | Foyer | 3.32 m | 2.87 m | 3.32 m x 2.87 m |
https://www.realtor.ca/real-estate/28683804/58-absalom-street-e-south-bruce-south-bruce
Contact us for more information

Holly Fortney
Salesperson
(866) 530-7737
(647) 849-3180
realtyladies.exprealty.com/

The trademarks REALTOR®, REALTORS®, and the REALTOR® logo are controlled by The Canadian Real Estate Association (CREA) and identify real estate professionals who are members of CREA. The trademarks MLS®, Multiple Listing Service® and the associated logos are owned by The Canadian Real Estate Association (CREA) and identify the quality of services provided by real estate professionals who are members of CREA. The trademark DDF® is owned by The Canadian Real Estate Association (CREA) and identifies CREA's Data Distribution Facility (DDF®)