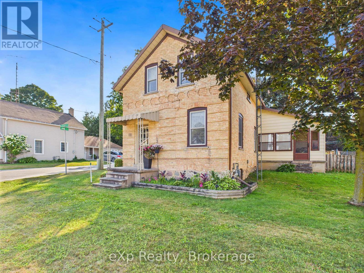
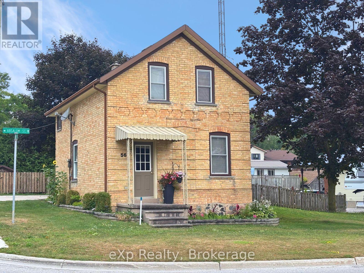
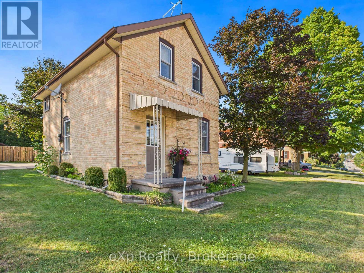
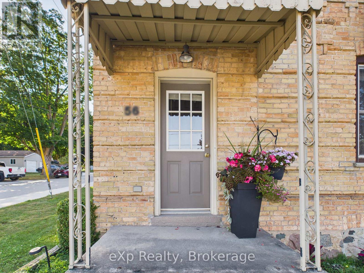
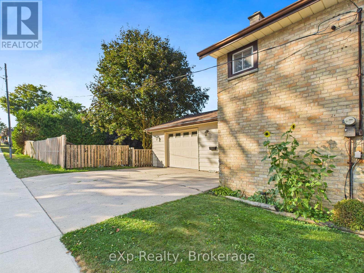
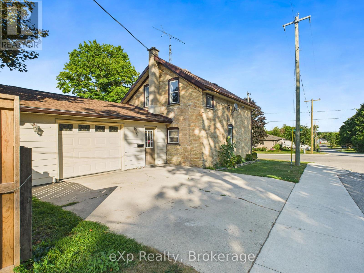
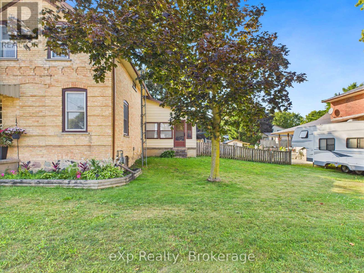
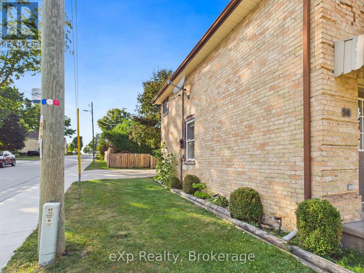
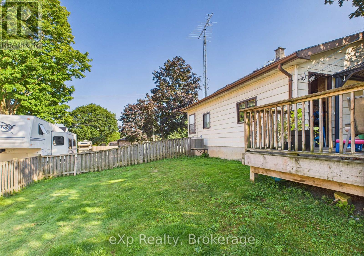
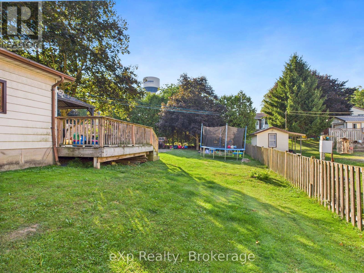
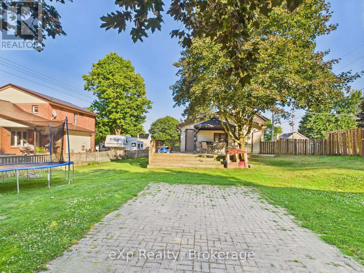
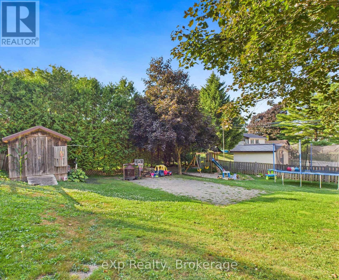
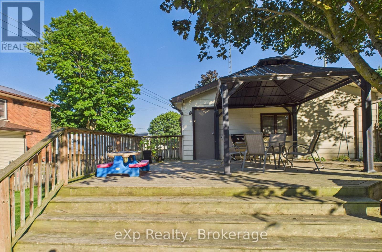
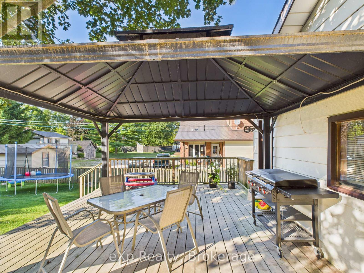
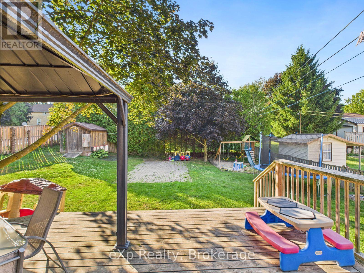
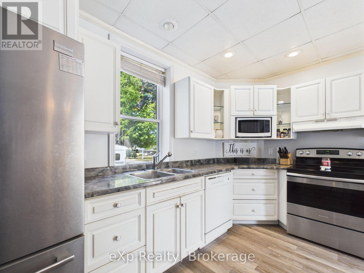
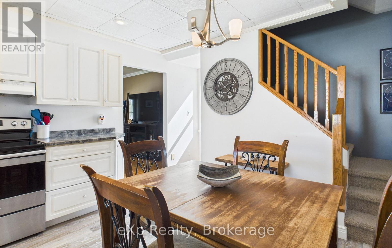
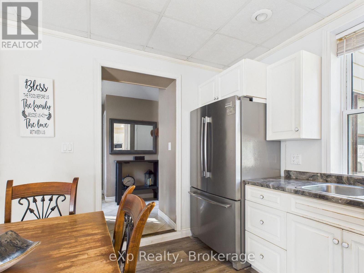
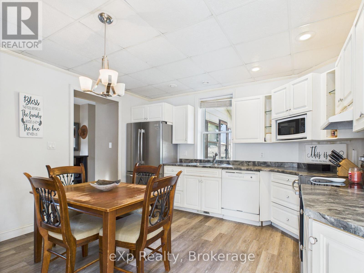
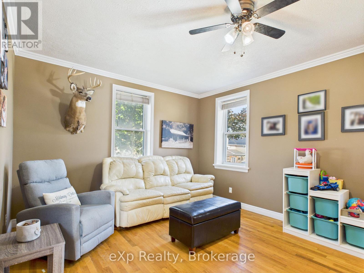
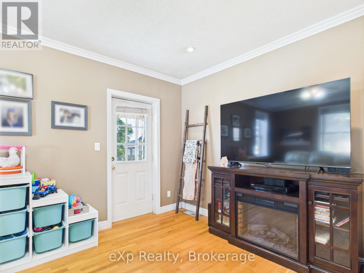
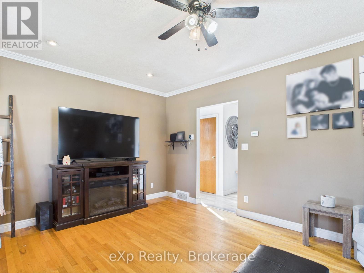
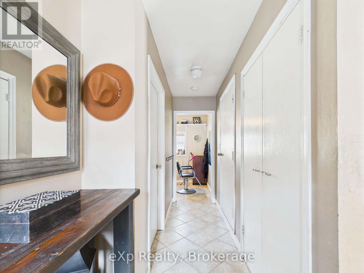
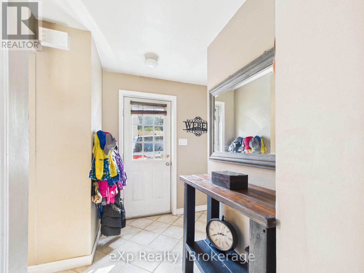
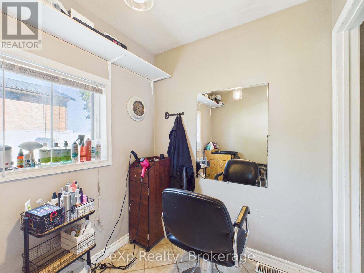
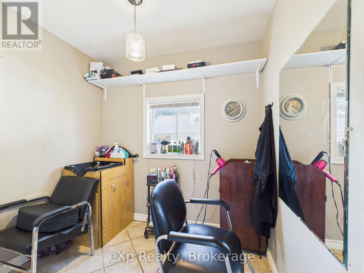
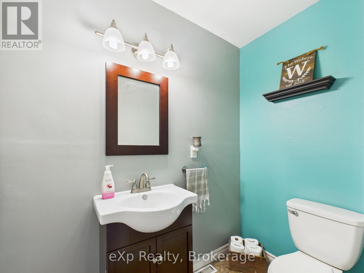
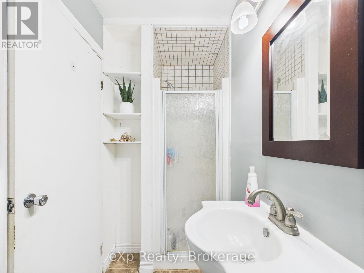
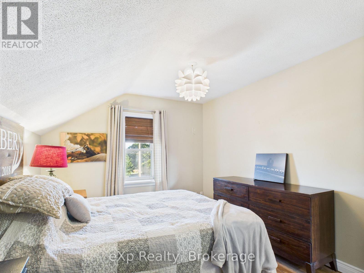
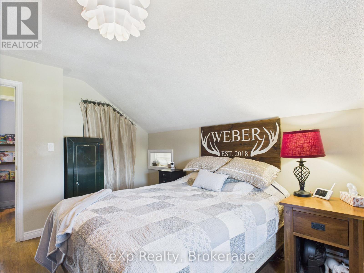
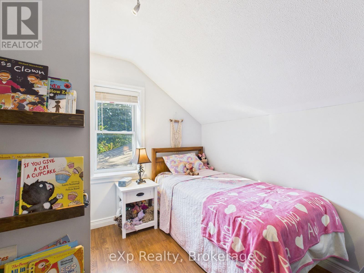
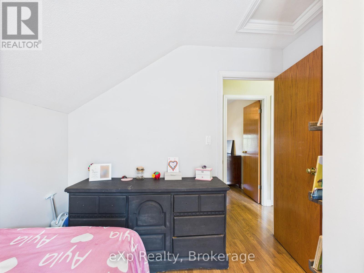
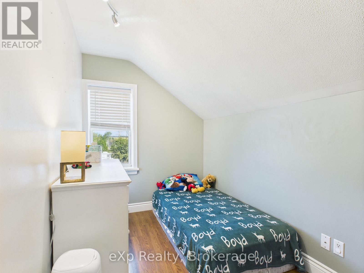
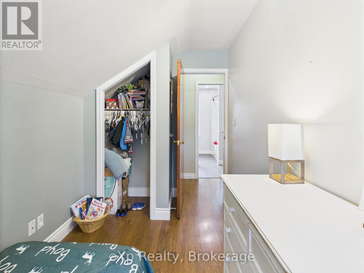
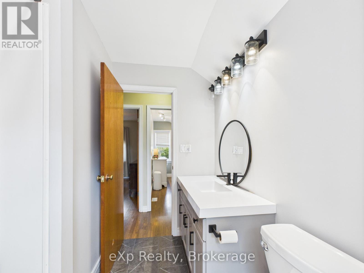
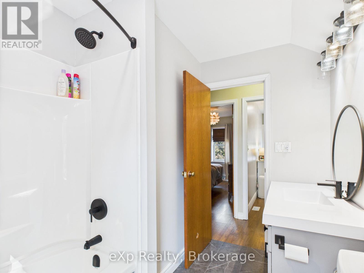
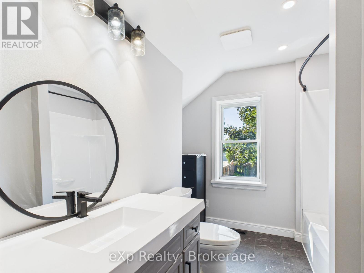
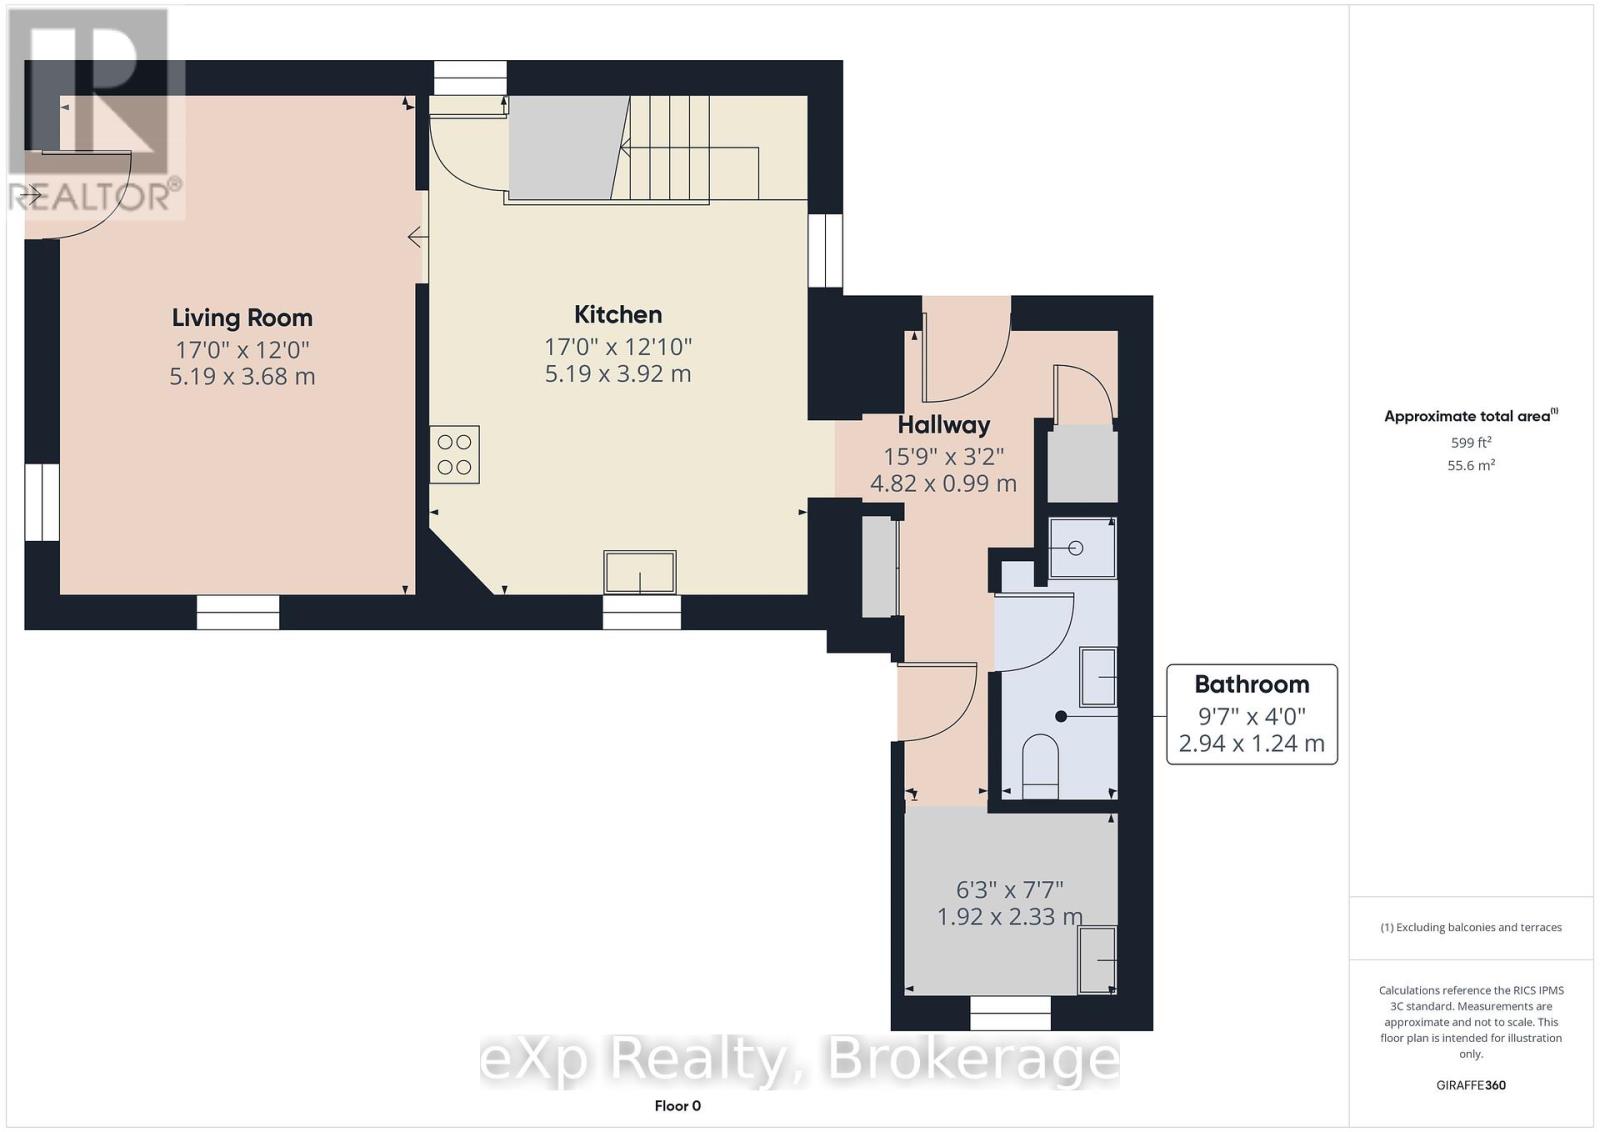
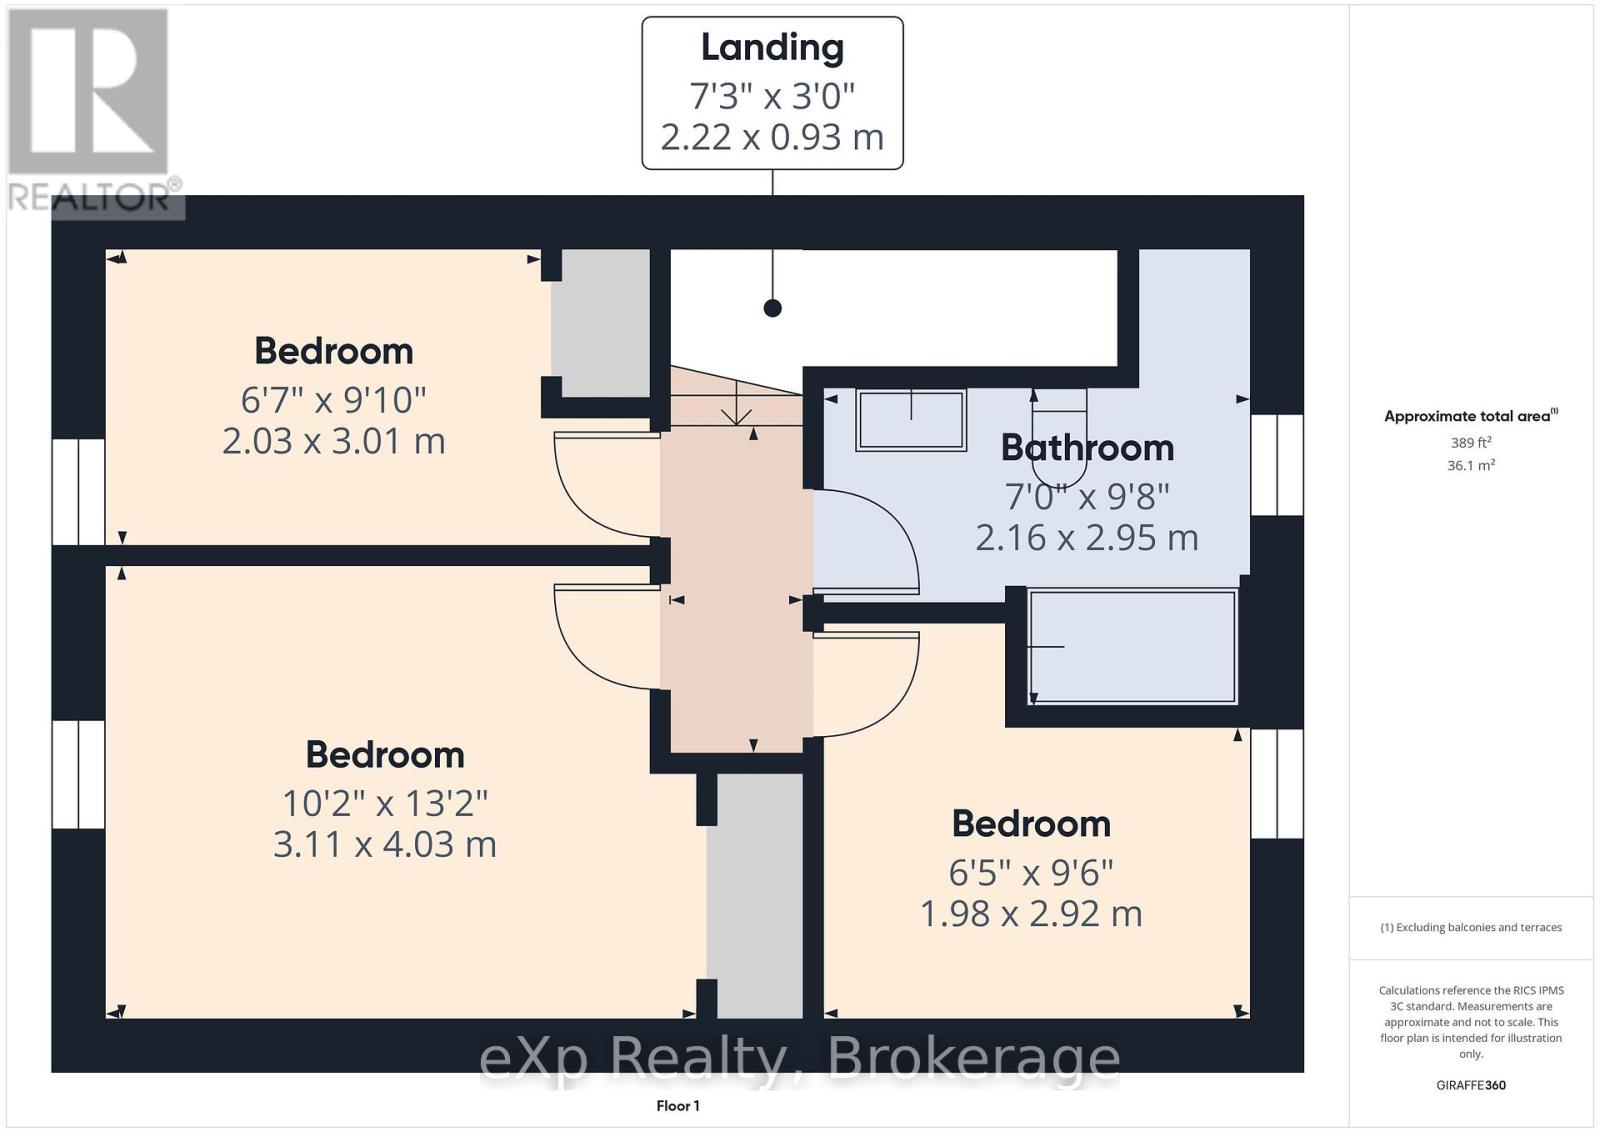
Located in a sought-after community, this well-kept home is a perfect choice for first-time buyers or young families starting their home ownership journey. The property offers a spacious, mostly fenced backyard ideal for relaxation and play, complemented by a large deck for outdoor entertaining and an attached garage with ample storage space. Inside, the main floor features a bright and efficient kitchen, hardwood flooring in the living room, a three-piece bathroom, and an enclosed front sunporch. A bonus room, currently set up for hairdressing, makes working from home simple and could easily be converted into a convenient main floor laundry room. Upstairs, there are three comfortable bedrooms and a newly renovated four-piece bathroom. Carpeting is limited to the stairs leading to the upper level. This welcoming home, all within a charming and well-laid-out floorplan, ensures comfort and practicality for its next owner! (id:52743)
| MLS® Number | X12344497 |
| Property Type | Single Family |
| Community Name | South Bruce |
| Parking Space Total | 3 |
| Bathroom Total | 2 |
| Bedrooms Above Ground | 3 |
| Bedrooms Total | 3 |
| Appliances | Garage Door Opener Remote(s), Central Vacuum, Water Heater, Dryer, Garage Door Opener, Stove, Washer, Window Coverings, Refrigerator |
| Basement Development | Unfinished |
| Basement Type | N/a (unfinished) |
| Ceiling Type | Suspended Ceiling |
| Construction Style Attachment | Detached |
| Cooling Type | Central Air Conditioning |
| Exterior Finish | Brick, Aluminum Siding |
| Foundation Type | Stone |
| Heating Fuel | Natural Gas |
| Heating Type | Forced Air |
| Stories Total | 2 |
| Size Interior | 1,100 - 1,500 Ft2 |
| Type | House |
| Utility Water | Municipal Water |
| Attached Garage | |
| Garage |
| Acreage | No |
| Sewer | Sanitary Sewer |
| Size Depth | 132 Ft |
| Size Frontage | 66 Ft |
| Size Irregular | 66 X 132 Ft |
| Size Total Text | 66 X 132 Ft |
| Zoning Description | R1 |
| Level | Type | Length | Width | Dimensions |
|---|---|---|---|---|
| Second Level | Bedroom | 3.01 m | 2.03 m | 3.01 m x 2.03 m |
| Second Level | Bedroom | 4.03 m | 3.11 m | 4.03 m x 3.11 m |
| Second Level | Bedroom | 2.92 m | 1.98 m | 2.92 m x 1.98 m |
| Second Level | Bathroom | 2.95 m | 2.16 m | 2.95 m x 2.16 m |
| Main Level | Living Room | 5.19 m | 3.68 m | 5.19 m x 3.68 m |
| Main Level | Kitchen | 5.19 m | 3.92 m | 5.19 m x 3.92 m |
| Main Level | Bathroom | 2.94 m | 1.24 m | 2.94 m x 1.24 m |
| Main Level | Other | 2.33 m | 1.92 m | 2.33 m x 1.92 m |
| Main Level | Sunroom | 2.13 m | 1.52 m | 2.13 m x 1.52 m |
| Cable | Available |
| Electricity | Installed |
| Sewer | Installed |
https://www.realtor.ca/real-estate/28733036/56-absalom-street-w-south-bruce-south-bruce
Contact us for more information
Nicole Schnurr
Salesperson
(866) 530-7737
(647) 849-3180
realtyladies.exprealty.com/

Heather Keip
Broker
(866) 530-7737
(647) 849-3180
realtyladies.exprealty.com/

The trademarks REALTOR®, REALTORS®, and the REALTOR® logo are controlled by The Canadian Real Estate Association (CREA) and identify real estate professionals who are members of CREA. The trademarks MLS®, Multiple Listing Service® and the associated logos are owned by The Canadian Real Estate Association (CREA) and identify the quality of services provided by real estate professionals who are members of CREA. The trademark DDF® is owned by The Canadian Real Estate Association (CREA) and identifies CREA's Data Distribution Facility (DDF®)