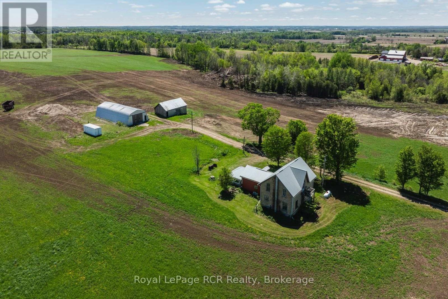
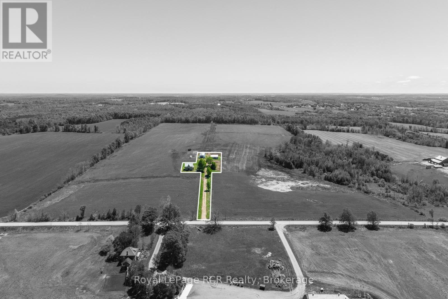
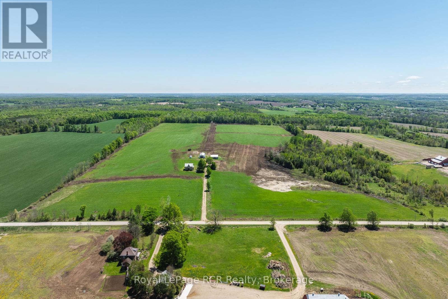
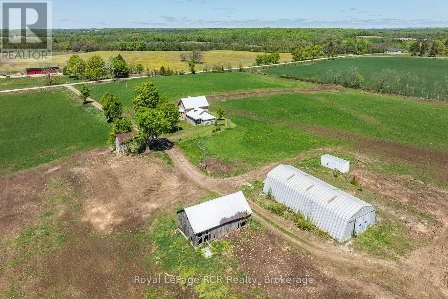
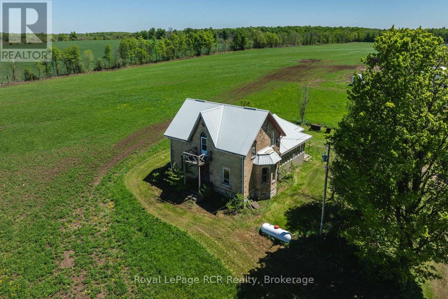
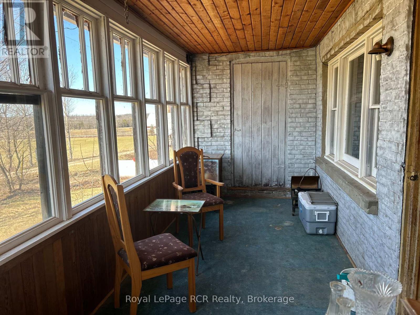
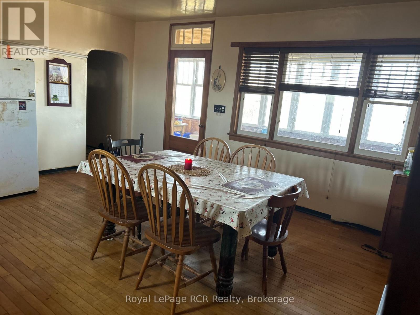
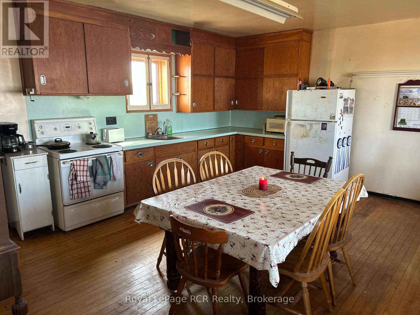
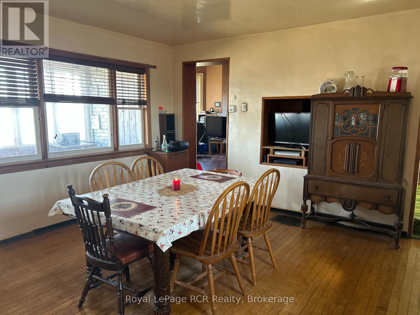
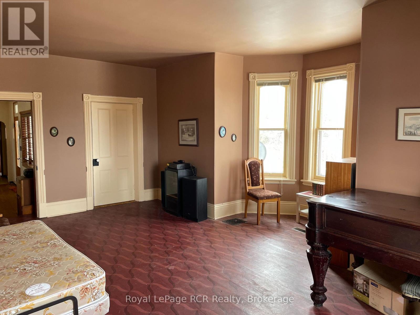
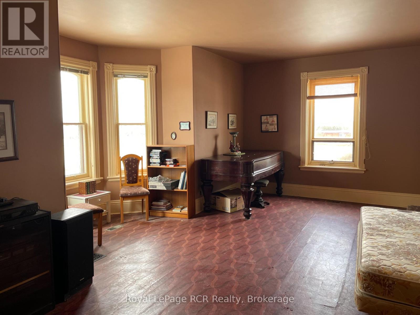
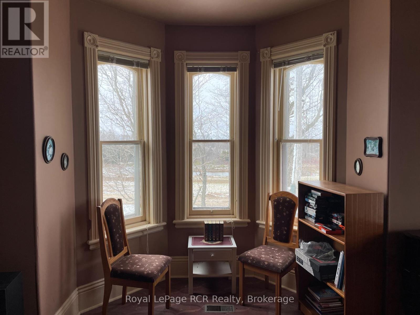
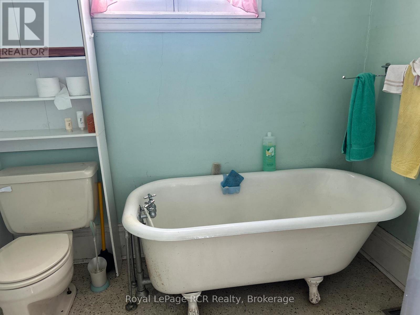
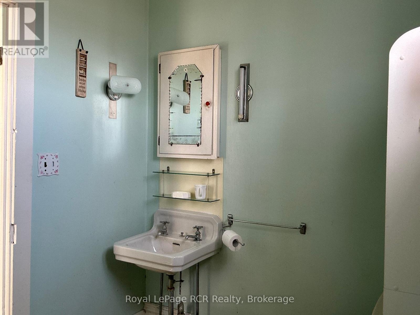
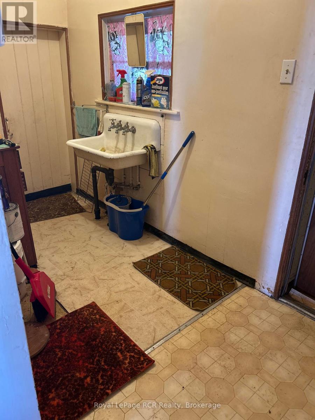
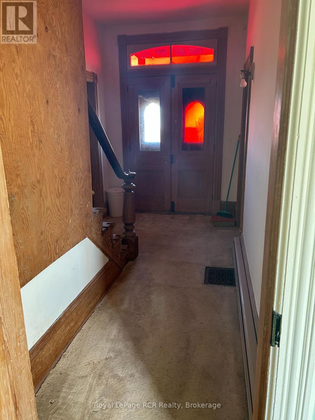
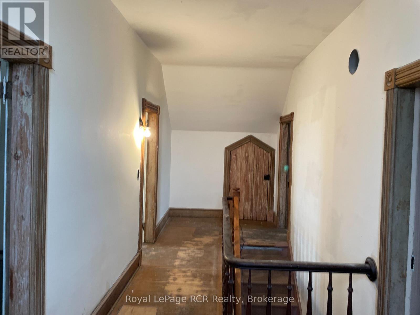
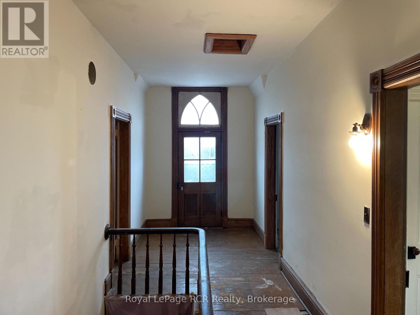
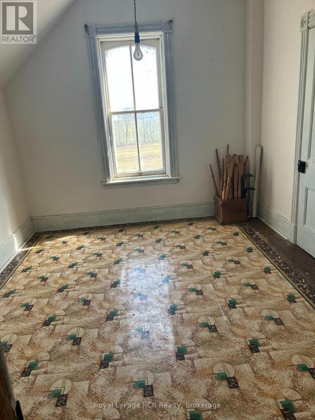
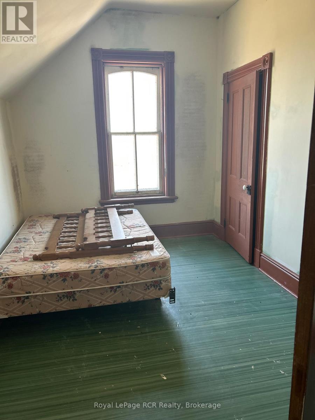
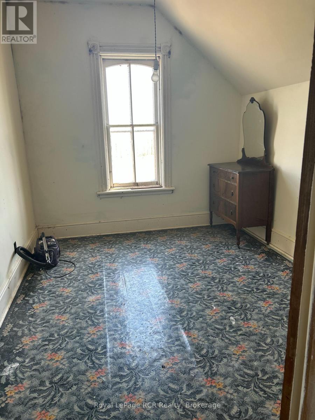
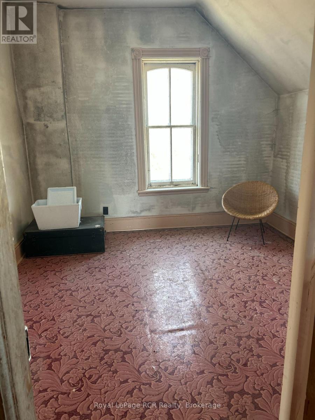
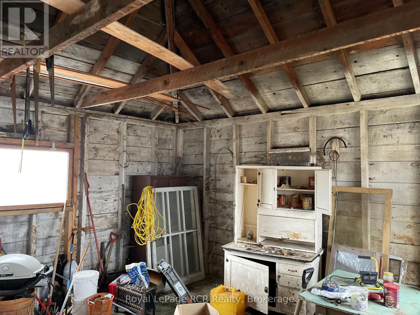
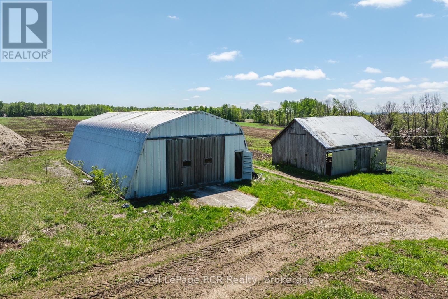
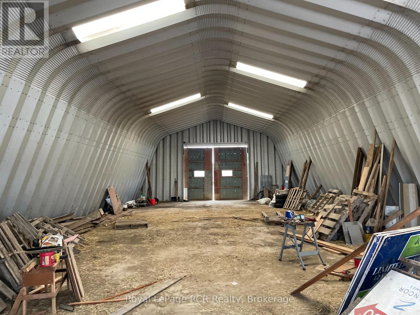
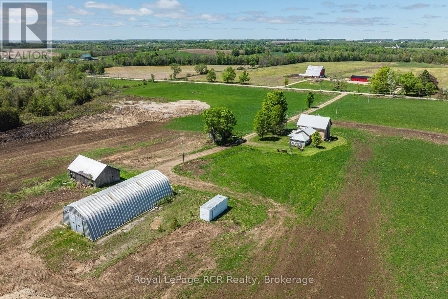
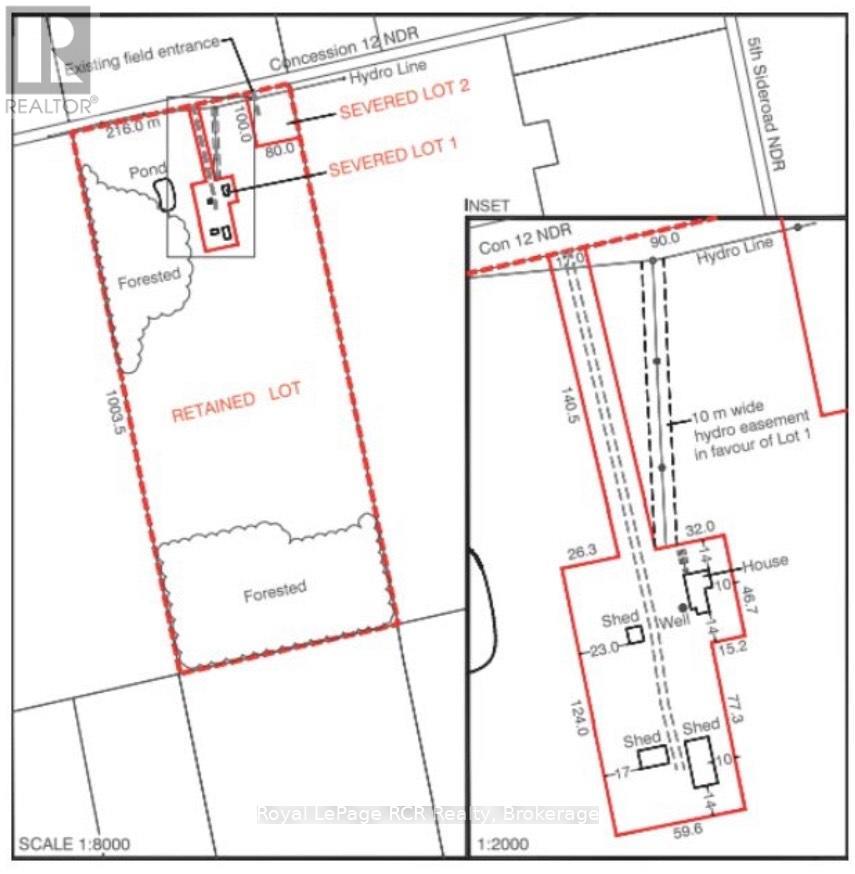
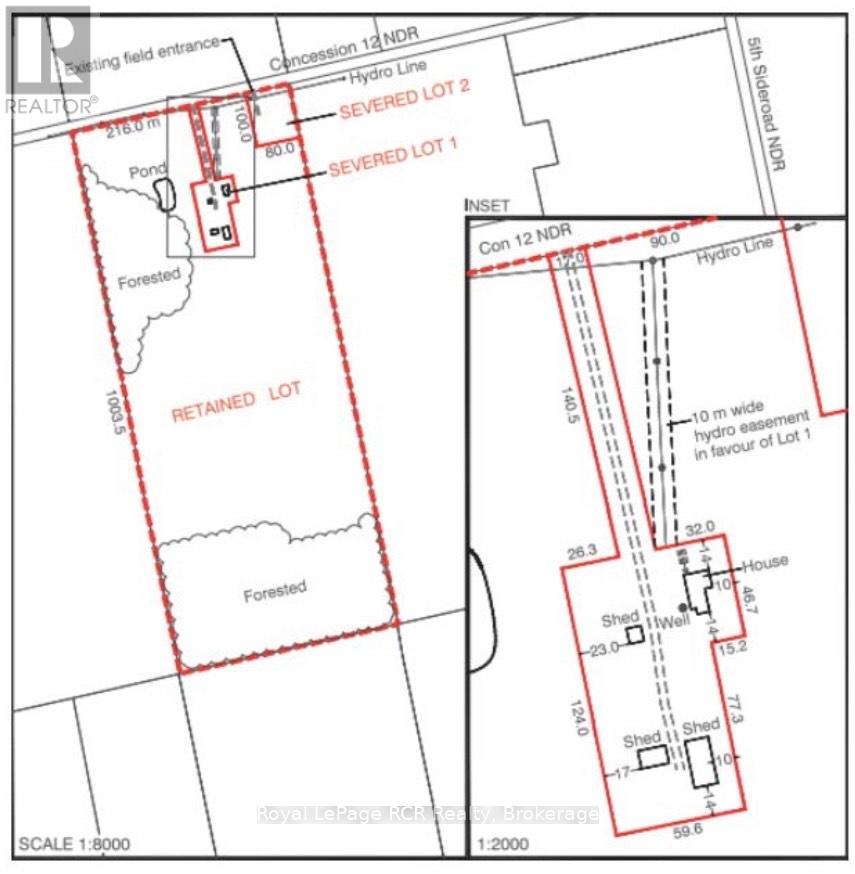
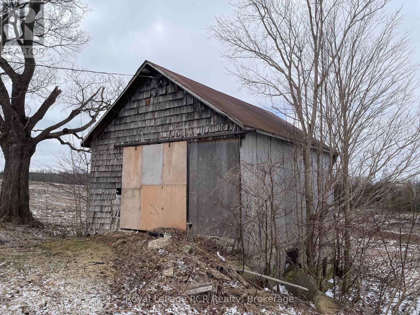
Affordable opportunity to live in the country with this unique property offering just over 2.5 acres, featuring a solid century home and several versatile outbuildings. The house, while in need of many interior upgrades, boasts plenty of potential for customization- bring your decorating ideas and make it your own! The main floor includes a spacious back room, laundry area, large eat-in kitchen, cozy living room with a bay window, sunroom, 3-piece bathroom, and a flexible space that can serve as either a main-floor bedroom or sitting room. Upstairs, you'll find four bedrooms with closets and an additional undeveloped room over the kitchen, perfect for storage or future expansion.This property is well-equipped for hobby farming or rural living with multiple outbuildings: a sturdy 36' x 70' steel quonset with a cement floor, a 24' x 40' older shed, and a 24' x 18' horse barn featuring three horse stalls on the lower level and a harness loft above. All buildings come with steel roofs, ensuring durability and minimal maintenance. The home also features a newer propane furnace for added comfort .Exact lot dimensions and closing will be determined through survey and final severance approval. Hydro easement on property. (id:52743)
| MLS® Number | X12048910 |
| Property Type | Single Family |
| Community Name | West Grey |
| Community Features | School Bus |
| Easement | Easement |
| Equipment Type | Propane Tank |
| Features | Wooded Area, Irregular Lot Size |
| Parking Space Total | 4 |
| Rental Equipment Type | Propane Tank |
| Structure | Drive Shed, Barn |
| Bathroom Total | 1 |
| Bedrooms Above Ground | 4 |
| Bedrooms Total | 4 |
| Age | 100+ Years |
| Basement Development | Unfinished |
| Basement Type | N/a (unfinished) |
| Construction Style Attachment | Detached |
| Exterior Finish | Brick |
| Foundation Type | Stone |
| Heating Fuel | Propane |
| Heating Type | Forced Air |
| Stories Total | 2 |
| Size Interior | 2,000 - 2,500 Ft2 |
| Type | House |
| Utility Water | Drilled Well |
| No Garage |
| Acreage | No |
| Sewer | Septic System |
| Size Depth | 866 Ft |
| Size Frontage | 245 Ft |
| Size Irregular | 245 X 866 Ft |
| Size Total Text | 245 X 866 Ft |
| Level | Type | Length | Width | Dimensions |
|---|---|---|---|---|
| Second Level | Bedroom 4 | 3.71 m | 2.5 m | 3.71 m x 2.5 m |
| Second Level | Loft | 6.91 m | 4.73 m | 6.91 m x 4.73 m |
| Second Level | Bedroom | 3.68 m | 3.45 m | 3.68 m x 3.45 m |
| Second Level | Bedroom 2 | 3.69 m | 3.11 m | 3.69 m x 3.11 m |
| Second Level | Bedroom 3 | 3.69 m | 2.89 m | 3.69 m x 2.89 m |
| Main Level | Kitchen | 5.16 m | 4.59 m | 5.16 m x 4.59 m |
| Main Level | Laundry Room | 3.52 m | 1.54 m | 3.52 m x 1.54 m |
| Main Level | Workshop | 5.03 m | 4.27 m | 5.03 m x 4.27 m |
| Main Level | Living Room | 6.69 m | 3.69 m | 6.69 m x 3.69 m |
| Main Level | Family Room | 4.2 m | 3.71 m | 4.2 m x 3.71 m |
| Main Level | Office | 2.88 m | 2.44 m | 2.88 m x 2.44 m |
| Main Level | Bathroom | 2.44 m | 1.85 m | 2.44 m x 1.85 m |
| Main Level | Sunroom | 7.01 m | 2.09 m | 7.01 m x 2.09 m |
| Main Level | Other | 4.22 m | 2.15 m | 4.22 m x 2.15 m |
| Electricity | Installed |
https://www.realtor.ca/real-estate/28090824/521106-12-ndr-concession-west-grey-west-grey
Contact us for more information

Siebren Boersma
Salesperson
(519) 364-7370
(519) 364-2363
royallepagercr.com/

Angela Boersma
Broker
(519) 364-7370
(519) 364-2363
royallepagercr.com/

The trademarks REALTOR®, REALTORS®, and the REALTOR® logo are controlled by The Canadian Real Estate Association (CREA) and identify real estate professionals who are members of CREA. The trademarks MLS®, Multiple Listing Service® and the associated logos are owned by The Canadian Real Estate Association (CREA) and identify the quality of services provided by real estate professionals who are members of CREA. The trademark DDF® is owned by The Canadian Real Estate Association (CREA) and identifies CREA's Data Distribution Facility (DDF®)