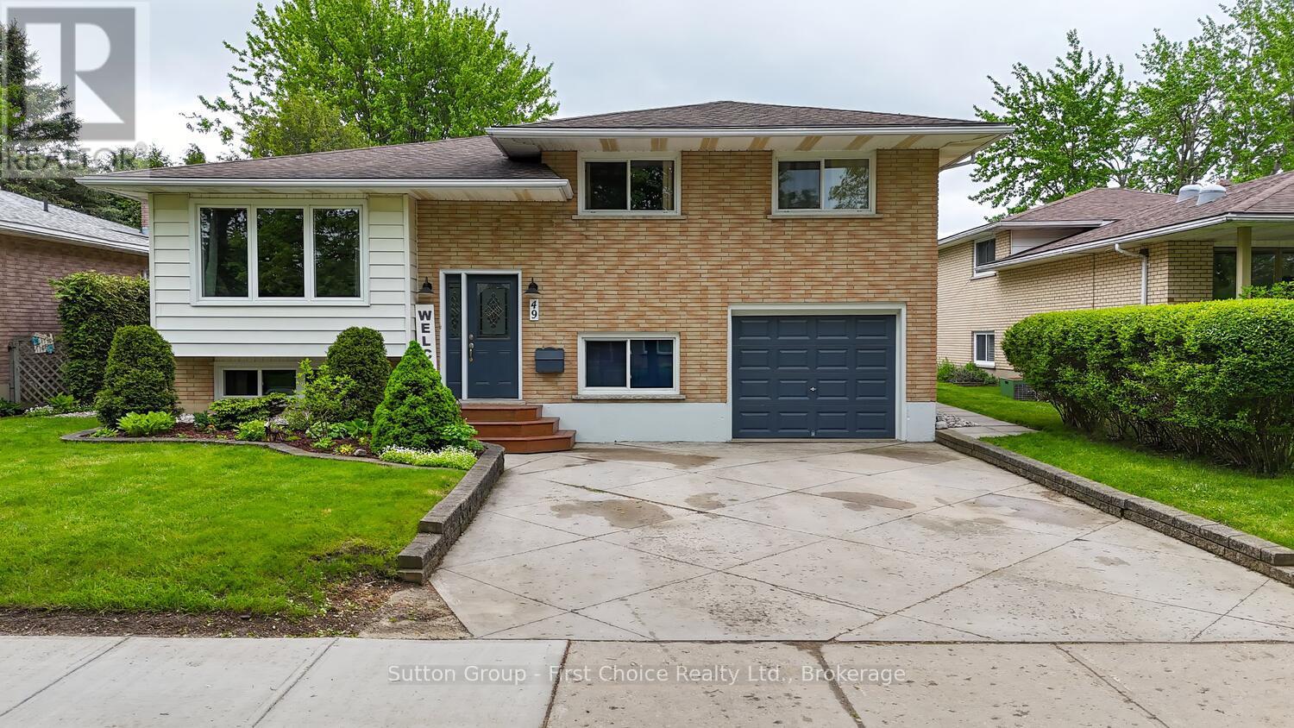
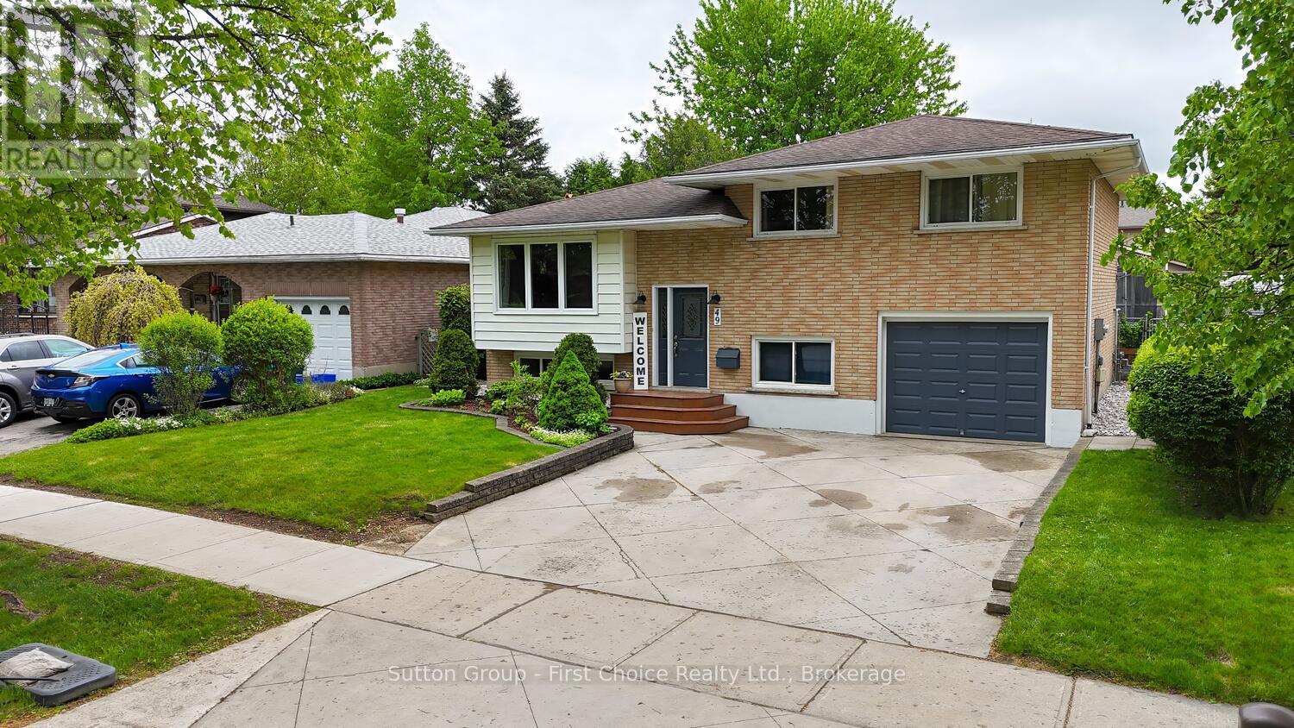
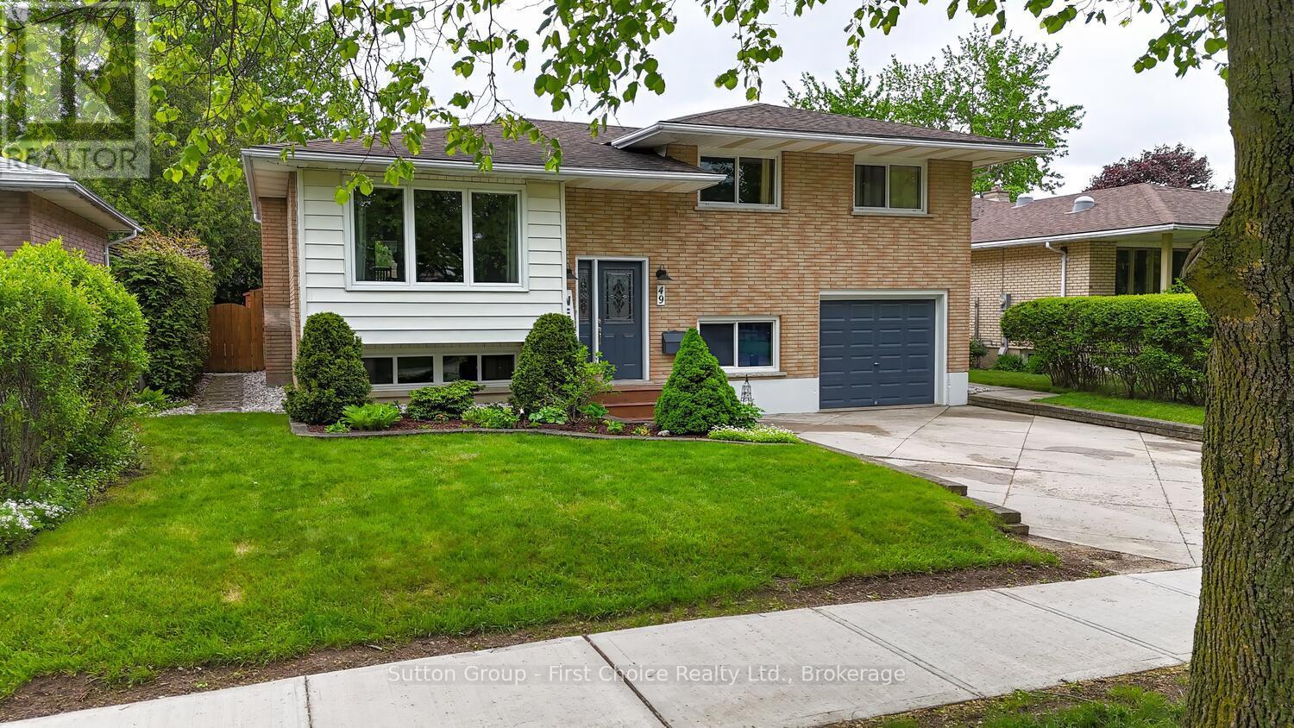
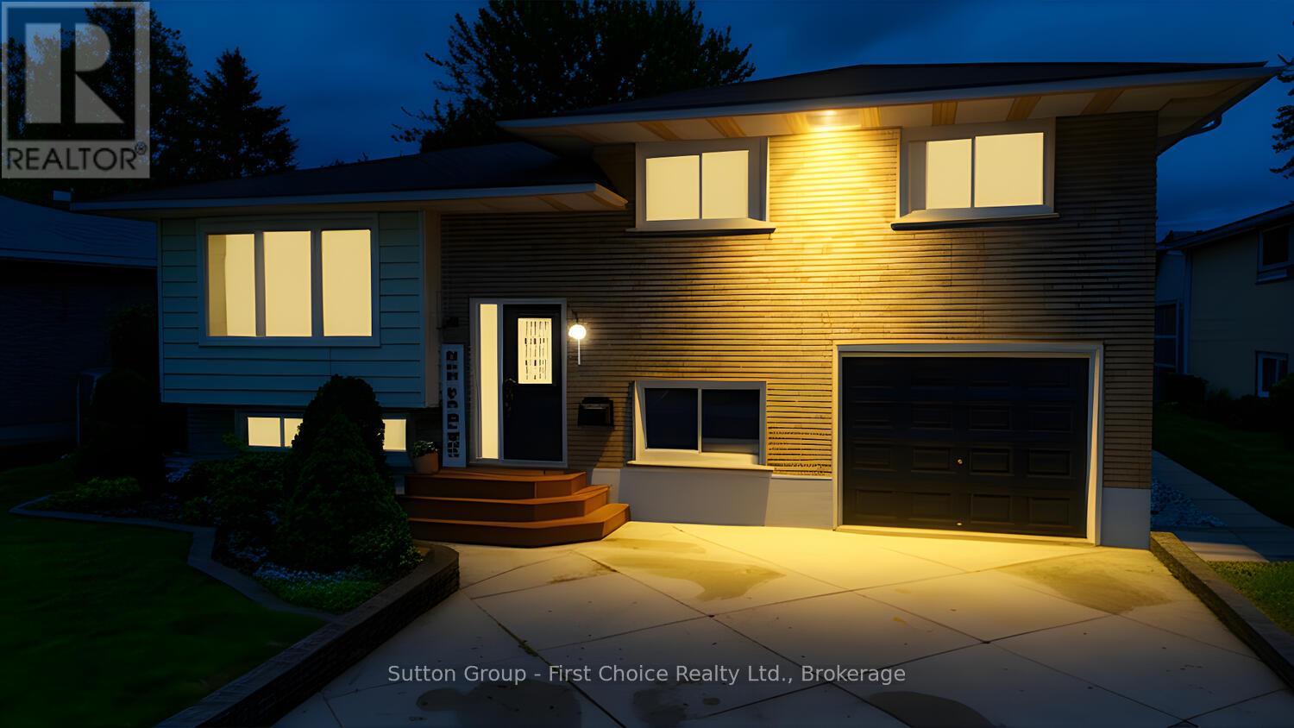
Located on a quiet, family-friendly street, this fantastic single-family detached home is the perfect blend of comfort and functionality. Situated on a beautiful, fenced-in lot, this move-in ready gem offers everything a starter home or growing family could need. Step inside to find a bright and spacious living room filled with natural light, seamlessly connected to the open-concept kitchen and dining area ideal for both everyday living and entertaining. Patio doors off the dining room lead to a large deck complete with a charming gazebo cover, perfect for enjoying outdoor meals or relaxing evenings. Upstairs, you'll find three generously sized bedrooms, while the fully finished basement adds even more living space with a cozy rec room, a home office, and a fourth bedroom perfect for guests or a growing family. The single-car garage and wide driveway offer plenty of parking and storage options. Don't miss out on this wonderful opportunity to own a beautifully maintained home in a peaceful neighborhood. Schedule your private showing today! (id:52743)
| MLS® Number | X12285947 |
| Property Type | Single Family |
| Community Name | Stratford |
| Amenities Near By | Public Transit, Park, Hospital |
| Features | Flat Site |
| Parking Space Total | 3 |
| Structure | Deck, Shed |
| Bathroom Total | 2 |
| Bedrooms Above Ground | 3 |
| Bedrooms Below Ground | 1 |
| Bedrooms Total | 4 |
| Age | 31 To 50 Years |
| Appliances | Water Heater - Tankless, Water Softener, Blinds, Dishwasher, Dryer, Stove, Washer, Window Coverings, Refrigerator |
| Basement Development | Finished |
| Basement Type | N/a (finished) |
| Construction Style Attachment | Detached |
| Construction Style Split Level | Sidesplit |
| Cooling Type | Central Air Conditioning |
| Exterior Finish | Vinyl Siding, Brick |
| Fire Protection | Smoke Detectors |
| Foundation Type | Poured Concrete |
| Half Bath Total | 1 |
| Heating Fuel | Natural Gas |
| Heating Type | Forced Air |
| Size Interior | 700 - 1,100 Ft2 |
| Type | House |
| Utility Water | Municipal Water |
| Attached Garage | |
| Garage |
| Acreage | No |
| Fence Type | Fenced Yard |
| Land Amenities | Public Transit, Park, Hospital |
| Landscape Features | Landscaped |
| Sewer | Sanitary Sewer |
| Size Depth | 110 Ft |
| Size Frontage | 52 Ft |
| Size Irregular | 52 X 110 Ft |
| Size Total Text | 52 X 110 Ft |
| Zoning Description | R1(3) |
| Level | Type | Length | Width | Dimensions |
|---|---|---|---|---|
| Lower Level | Bathroom | 1.47 m | 1.81 m | 1.47 m x 1.81 m |
| Lower Level | Laundry Room | 2.37 m | 1.42 m | 2.37 m x 1.42 m |
| Lower Level | Office | 2.06 m | 3.35 m | 2.06 m x 3.35 m |
| Lower Level | Family Room | 3.48 m | 7.03 m | 3.48 m x 7.03 m |
| Lower Level | Bedroom 4 | 2.47 m | 2.56 m | 2.47 m x 2.56 m |
| Main Level | Foyer | 2 m | 1.04 m | 2 m x 1.04 m |
| Main Level | Living Room | 4.64 m | 4.98 m | 4.64 m x 4.98 m |
| Main Level | Kitchen | 3.3 m | 3.4 m | 3.3 m x 3.4 m |
| Main Level | Dining Room | 2.61 m | 3.36 m | 2.61 m x 3.36 m |
| Main Level | Bathroom | 2.28 m | 3.38 m | 2.28 m x 3.38 m |
| Main Level | Bedroom | 3.63 m | 3.38 m | 3.63 m x 3.38 m |
| Main Level | Bedroom 2 | 3.27 m | 3.26 m | 3.27 m x 3.26 m |
| Main Level | Bedroom 3 | 2.85 m | 3.29 m | 2.85 m x 3.29 m |
https://www.realtor.ca/real-estate/28607239/49-demille-street-stratford-stratford
Contact us for more information

Gary Van Bakel
Broker of Record
(519) 271-5515
www.suttonfirstchoice.com/

The trademarks REALTOR®, REALTORS®, and the REALTOR® logo are controlled by The Canadian Real Estate Association (CREA) and identify real estate professionals who are members of CREA. The trademarks MLS®, Multiple Listing Service® and the associated logos are owned by The Canadian Real Estate Association (CREA) and identify the quality of services provided by real estate professionals who are members of CREA. The trademark DDF® is owned by The Canadian Real Estate Association (CREA) and identifies CREA's Data Distribution Facility (DDF®)