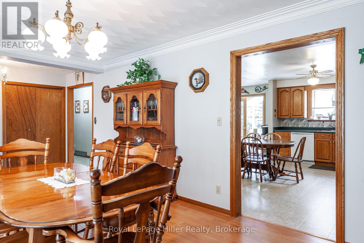
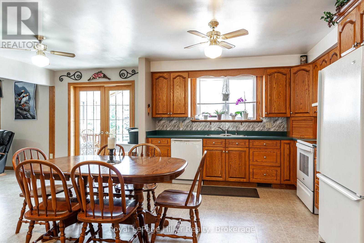
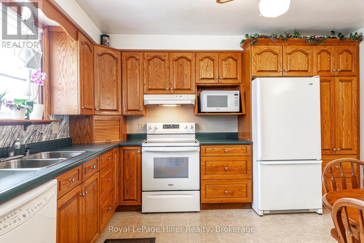
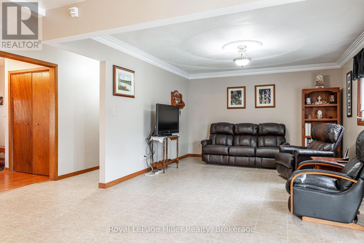
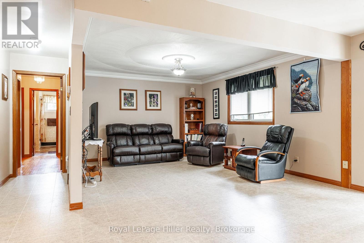
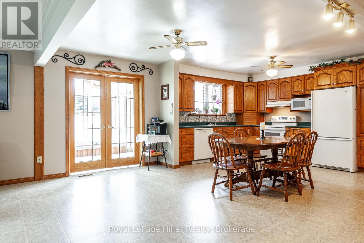
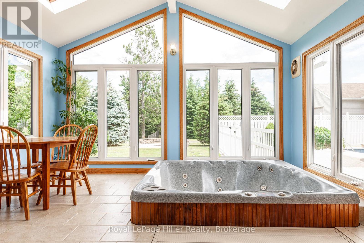
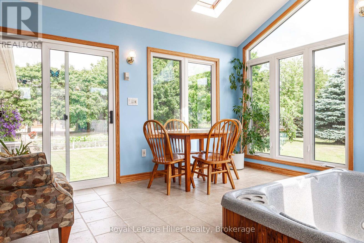
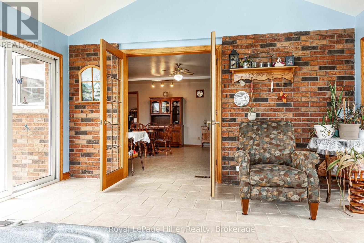
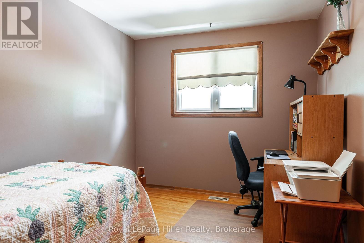
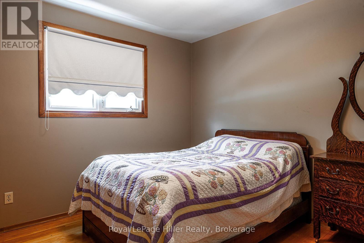
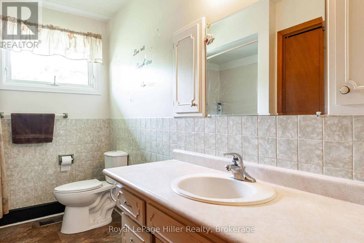
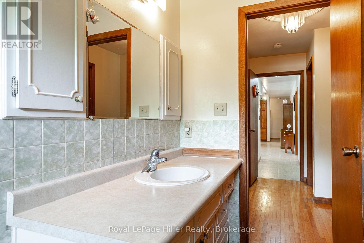
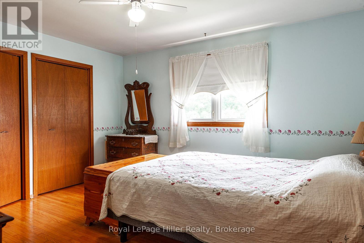
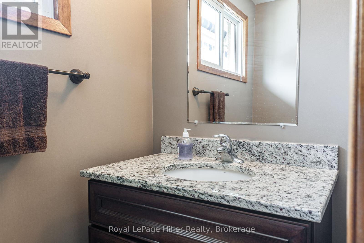
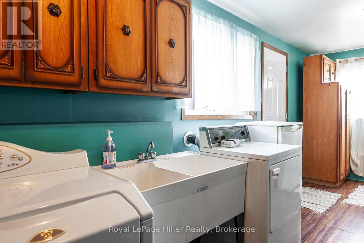
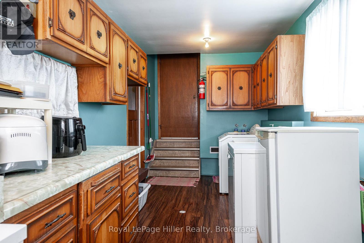
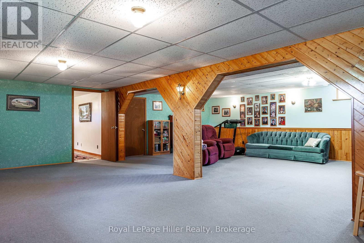
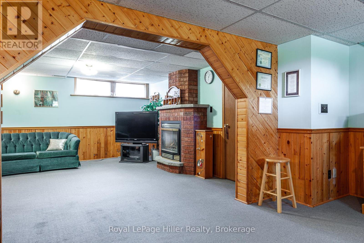
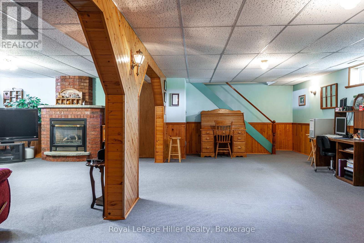
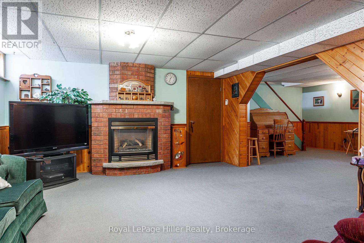
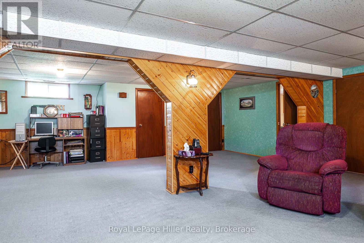
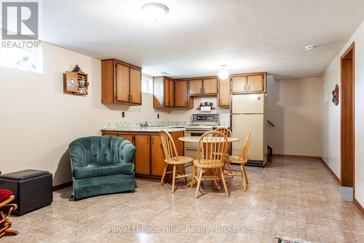
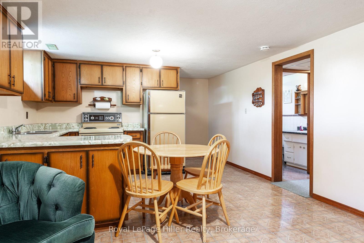
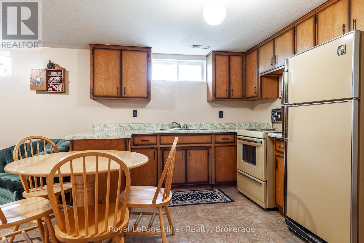
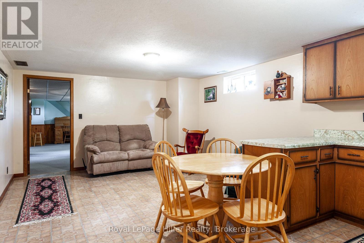
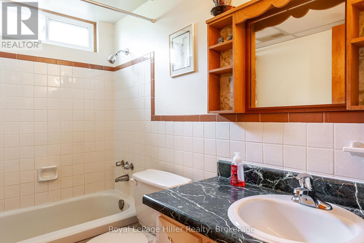
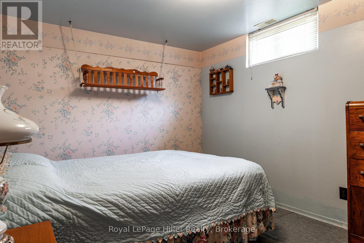
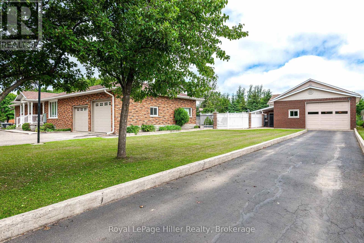
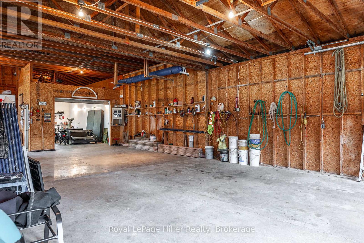
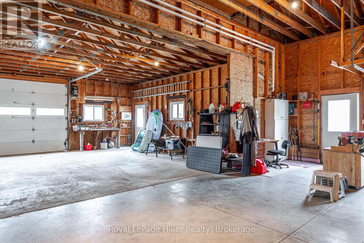
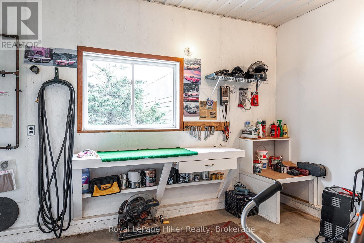
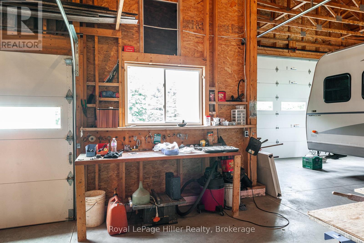
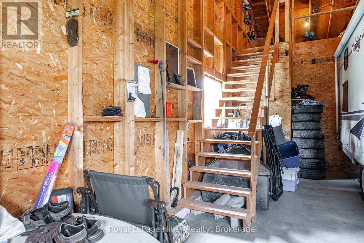
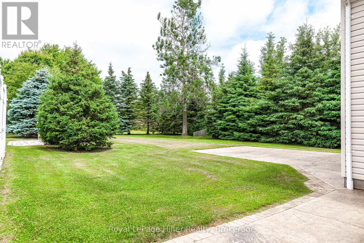
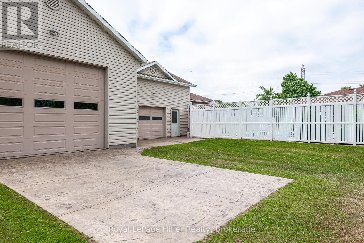
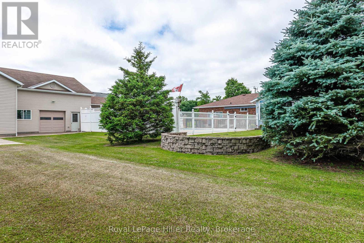
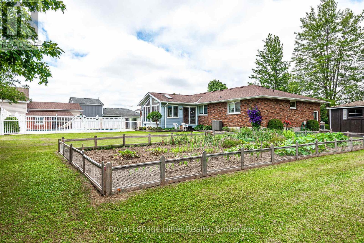
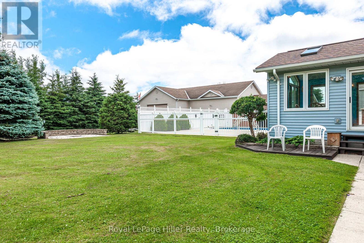
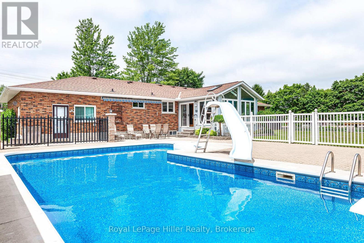
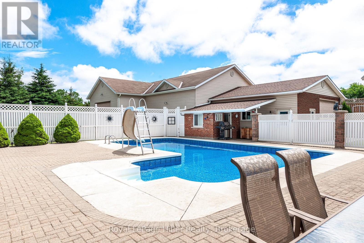
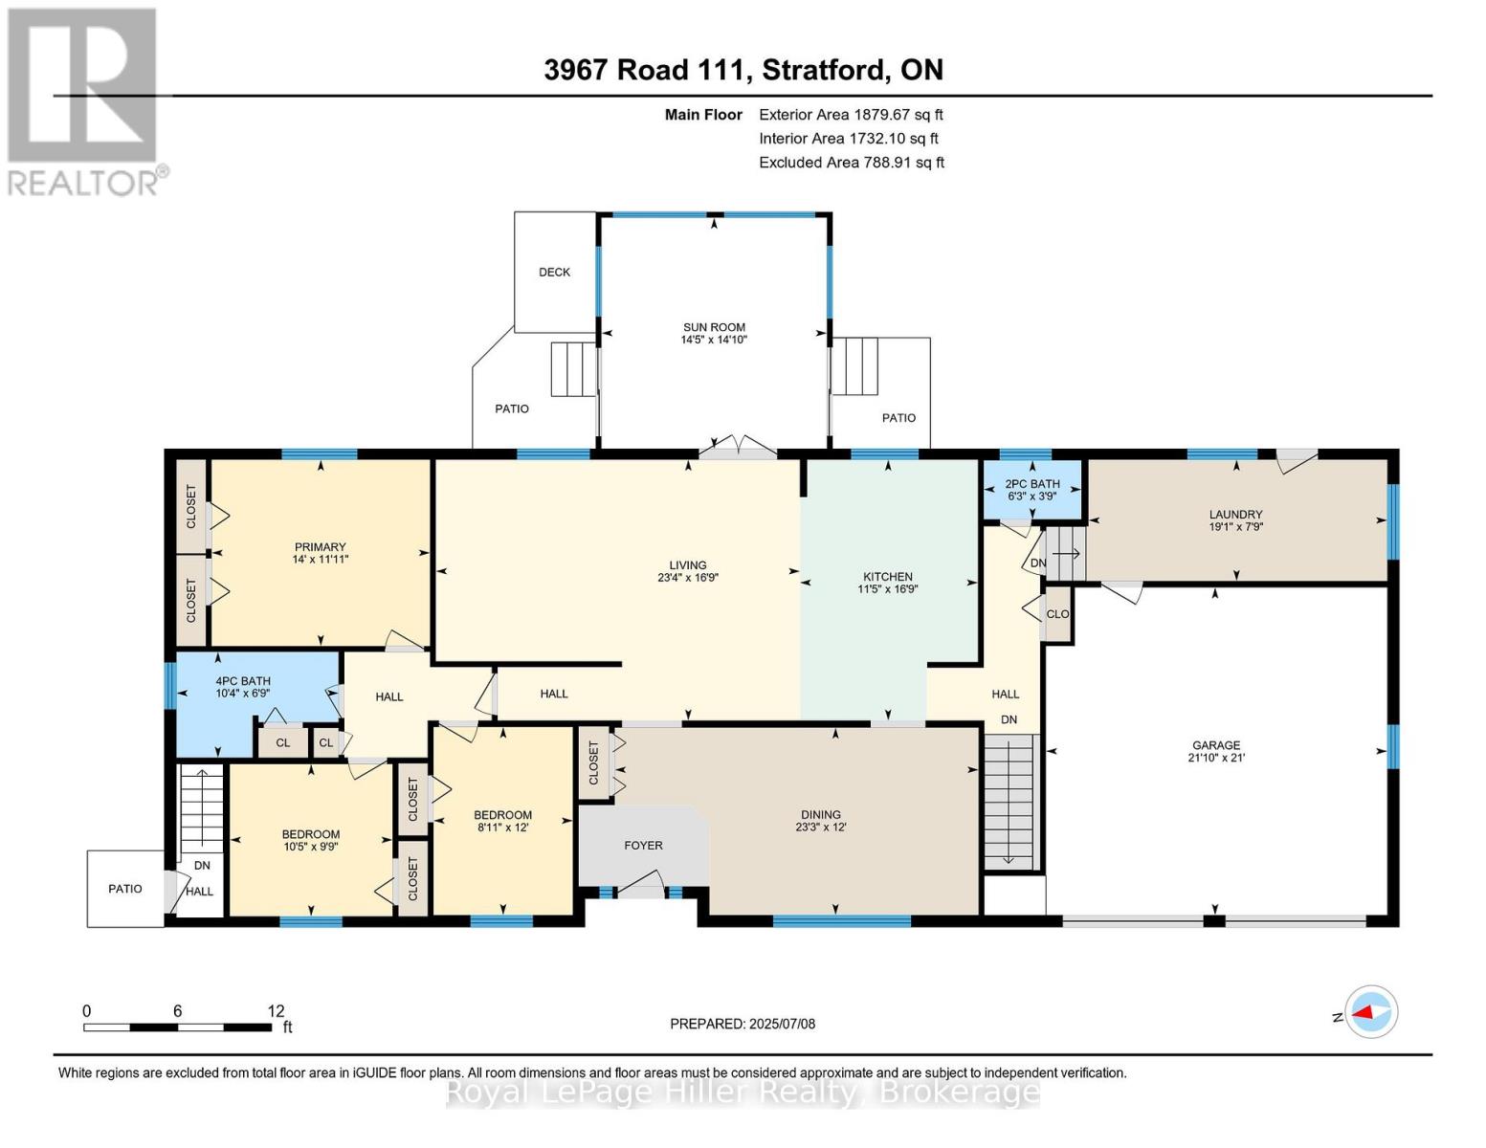
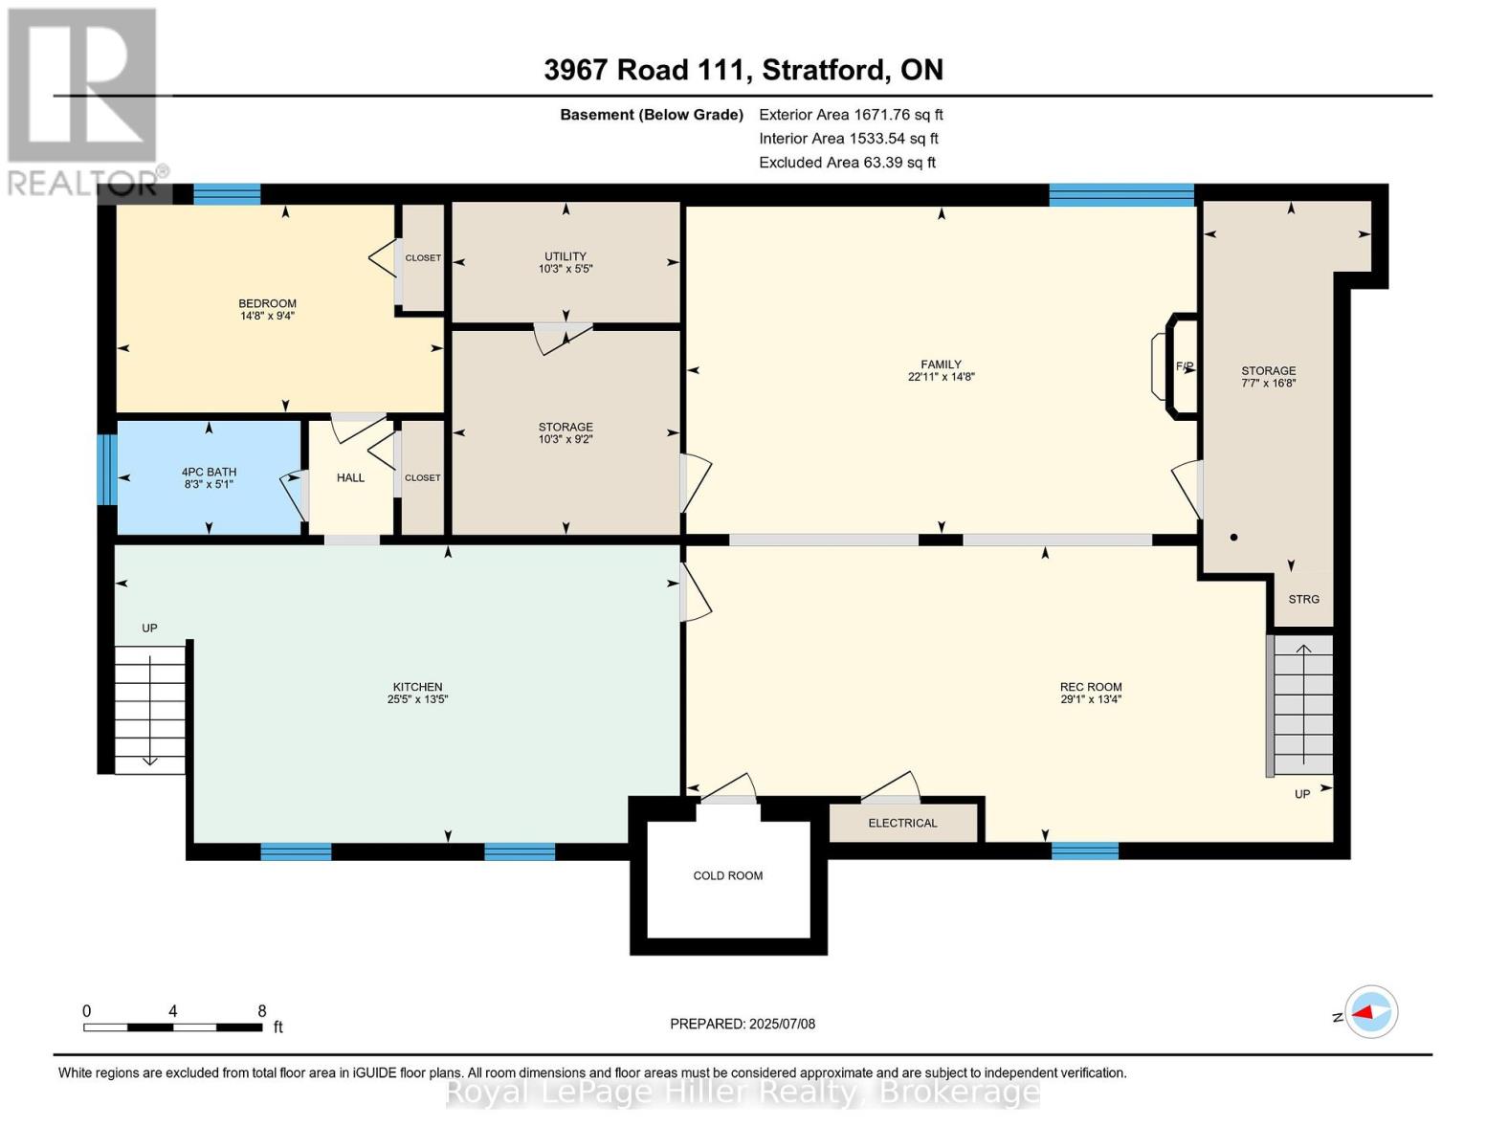
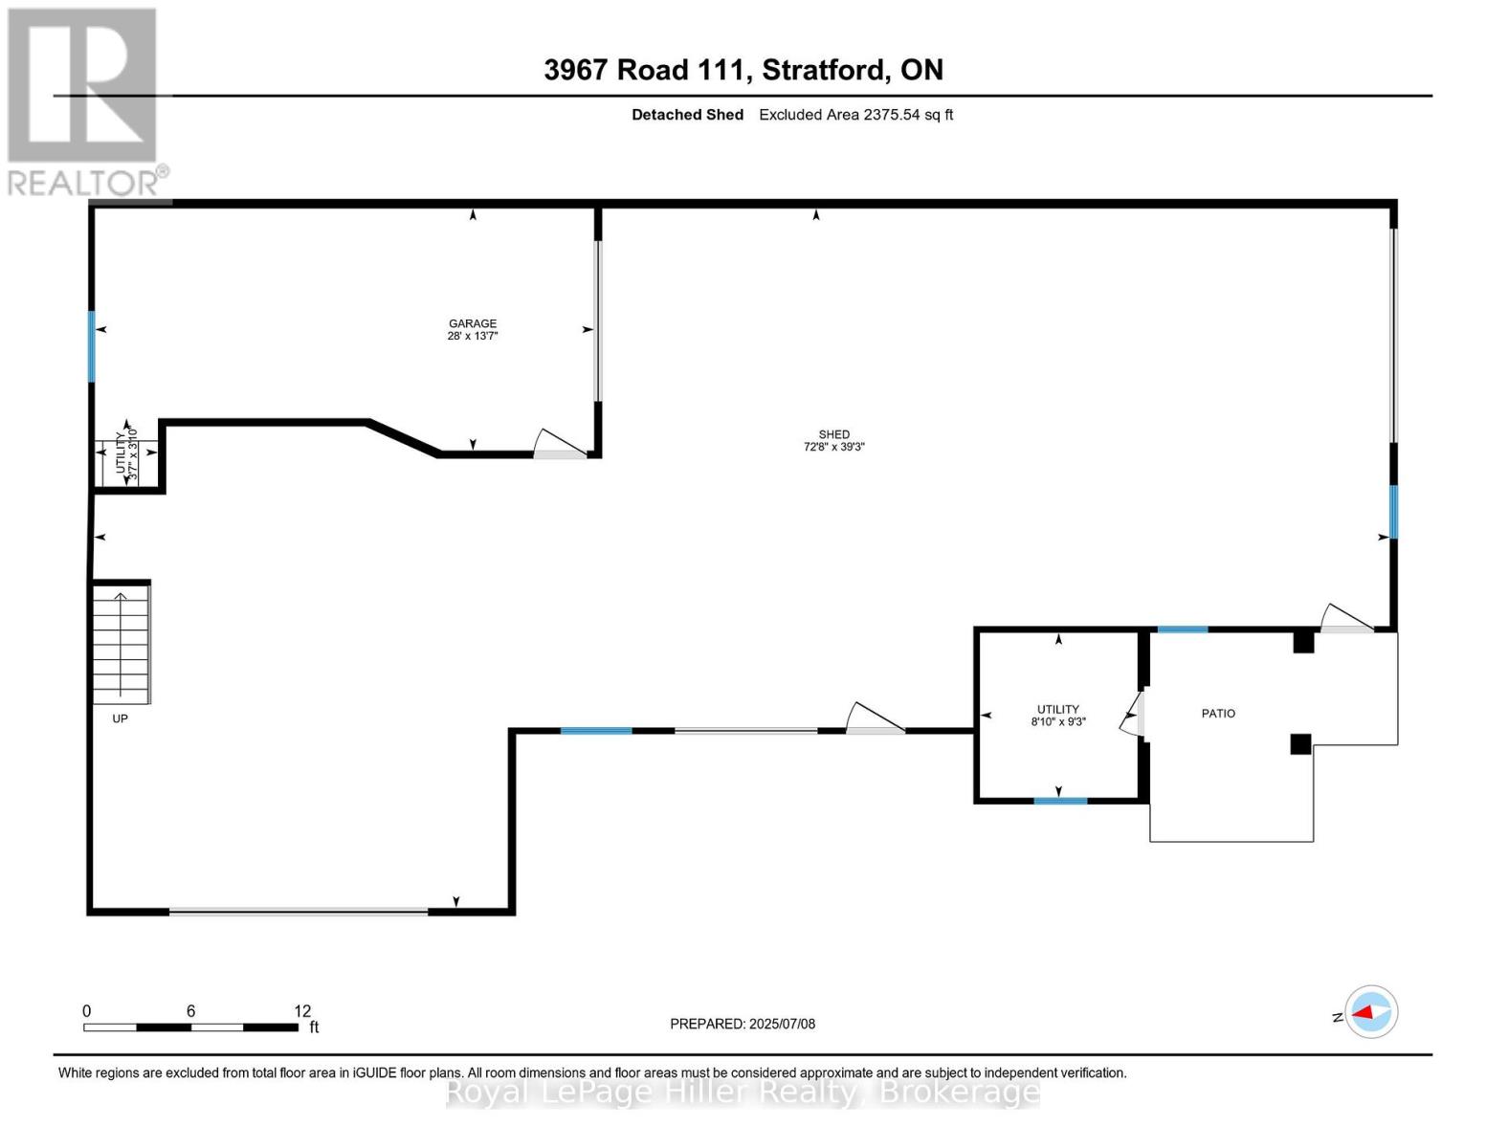
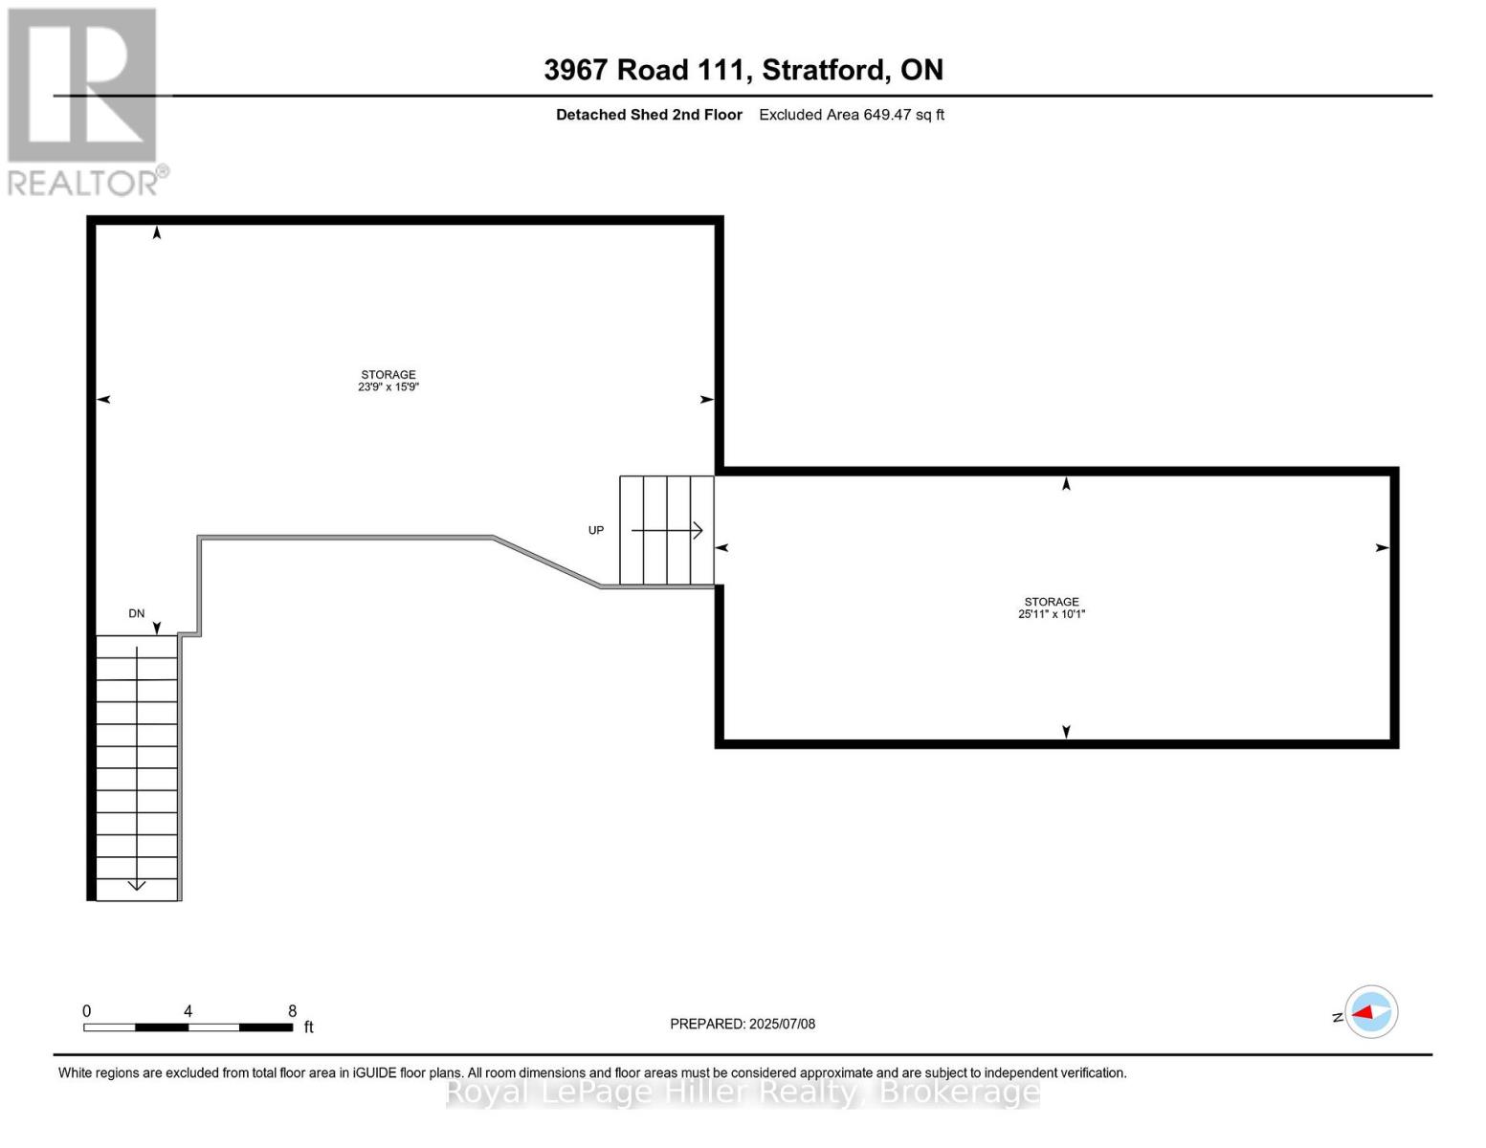
Rare Country Gem on the Outskirts of Stratford! This exceptional large brick bungalow offers the perfect blend of comfort, functionality, and country charm a truly rare find just minutes from Stratford. Situated on a beautifully landscaped lot, the home features an attached double-car garage and two separate driveways for added convenience. The main floor offers spacious, well-designed living with 3 bedrooms and 2 bathrooms, a bright eat-in kitchen, formal living and family rooms, and a sunroom with heated floors and a hot tub perfect for year-round enjoyment. A laundry/mudroom adds to the home's practicality and ease of living. Downstairs, enjoy a large recreation room with a cozy natural gas fireplace, and a fully enclosed in-law suite with its own private entrance and driveway. The suite includes a full kitchen, living room, bedroom, and 3-piece bath ideal for multi-generational living or rental potential. Step outside to your own private retreat: a 16' x 36' solar-heated in-ground pool, complete with a change room and views of the surrounding countryside. A true highlight of this property is the massive 50' x 30' detached shop with three rollup doors, a 10' x 20' L-shaped area, 23' x 24' section with second-floor storage, and in-floor heating in the back section (plus rough-ins in the larger area). The shop also has its own separate driveway a dream setup for hobbyists, tradespeople, or extra storage. Top it all off with a 5-year-old backup generator capable of powering the entire property, ensuring peace of mind no matter the weather. This is a rare opportunity to own a fully loaded country property that checks all the boxes. Contact your REALTOR today to arrange your private showing! (id:52743)
| MLS® Number | X12313436 |
| Property Type | Single Family |
| Community Name | South Easthope |
| Amenities Near By | Golf Nearby, Hospital, Place Of Worship |
| Community Features | School Bus |
| Equipment Type | Water Heater, Propane Tank |
| Features | Lighting, In-law Suite |
| Parking Space Total | 8 |
| Pool Type | Inground Pool |
| Rental Equipment Type | Water Heater, Propane Tank |
| Structure | Patio(s), Shed, Workshop |
| Bathroom Total | 3 |
| Bedrooms Above Ground | 4 |
| Bedrooms Total | 4 |
| Age | 51 To 99 Years |
| Amenities | Fireplace(s) |
| Appliances | Hot Tub, Garage Door Opener Remote(s), Water Heater, Water Softener, Dishwasher, Dryer, Garage Door Opener, Hood Fan, Stove, Washer, Refrigerator |
| Architectural Style | Bungalow |
| Basement Development | Finished |
| Basement Type | N/a (finished) |
| Construction Style Attachment | Detached |
| Cooling Type | Central Air Conditioning |
| Exterior Finish | Brick |
| Fireplace Present | Yes |
| Fireplace Total | 1 |
| Foundation Type | Poured Concrete |
| Half Bath Total | 1 |
| Heating Fuel | Natural Gas |
| Heating Type | Forced Air |
| Stories Total | 1 |
| Size Interior | 1,500 - 2,000 Ft2 |
| Type | House |
| Utility Power | Generator |
| Attached Garage | |
| Garage |
| Acreage | No |
| Land Amenities | Golf Nearby, Hospital, Place Of Worship |
| Sewer | Septic System |
| Size Depth | 200 Ft |
| Size Frontage | 151 Ft ,8 In |
| Size Irregular | 151.7 X 200 Ft |
| Size Total Text | 151.7 X 200 Ft |
| Zoning Description | M1-21 |
| Level | Type | Length | Width | Dimensions |
|---|---|---|---|---|
| Basement | Bathroom | 1.56 m | 2.51 m | 1.56 m x 2.51 m |
| Basement | Bedroom | 2.85 m | 4.48 m | 2.85 m x 4.48 m |
| Basement | Family Room | 4.48 m | 6.99 m | 4.48 m x 6.99 m |
| Basement | Kitchen | 4.08 m | 7.74 m | 4.08 m x 7.74 m |
| Basement | Recreational, Games Room | 4.06 m | 8.86 m | 4.06 m x 8.86 m |
| Basement | Other | 5.09 m | 2.3 m | 5.09 m x 2.3 m |
| Basement | Other | 2.79 m | 3.12 m | 2.79 m x 3.12 m |
| Basement | Utility Room | 1.65 m | 3.12 m | 1.65 m x 3.12 m |
| Main Level | Bathroom | 1.15 m | 1.91 m | 1.15 m x 1.91 m |
| Main Level | Bathroom | 2.06 m | 3.16 m | 2.06 m x 3.16 m |
| Main Level | Bedroom | 3.67 m | 2.72 m | 3.67 m x 2.72 m |
| Main Level | Bedroom | 2.97 m | 3.18 m | 2.97 m x 3.18 m |
| Main Level | Dining Room | 3.66 m | 7.1 m | 3.66 m x 7.1 m |
| Main Level | Kitchen | 5.09 m | 3.47 m | 5.09 m x 3.47 m |
| Main Level | Laundry Room | 2.37 m | 5.83 m | 2.37 m x 5.83 m |
| Main Level | Living Room | 5.09 m | 7.11 m | 5.09 m x 7.11 m |
| Main Level | Primary Bedroom | 3.64 m | 4.26 m | 3.64 m x 4.26 m |
| Main Level | Sunroom | 4.51 m | 4.4 m | 4.51 m x 4.4 m |
Contact us for more information

Paul Schumm
Salesperson
(519) 273-1650
(519) 273-6781
hillerrealty.ca/

Jason Schumm
Salesperson
(519) 273-1650
(519) 273-6781
hillerrealty.ca/

The trademarks REALTOR®, REALTORS®, and the REALTOR® logo are controlled by The Canadian Real Estate Association (CREA) and identify real estate professionals who are members of CREA. The trademarks MLS®, Multiple Listing Service® and the associated logos are owned by The Canadian Real Estate Association (CREA) and identify the quality of services provided by real estate professionals who are members of CREA. The trademark DDF® is owned by The Canadian Real Estate Association (CREA) and identifies CREA's Data Distribution Facility (DDF®)