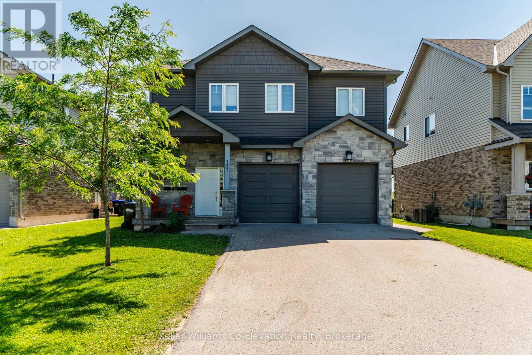
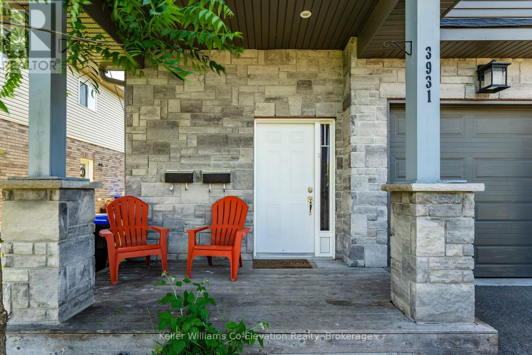
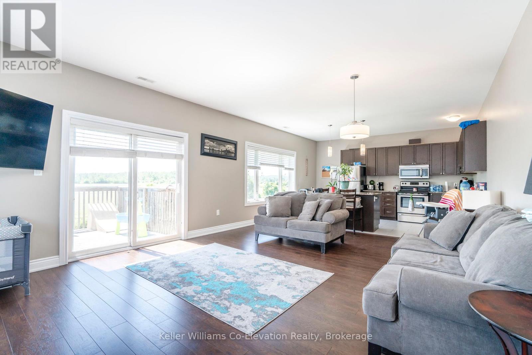
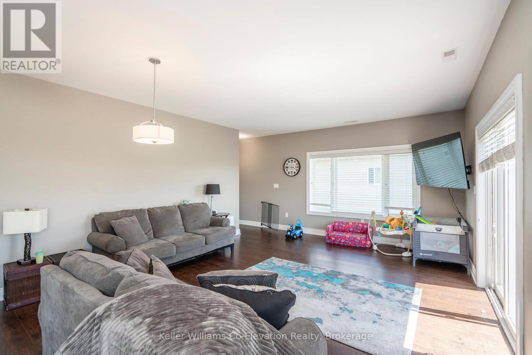
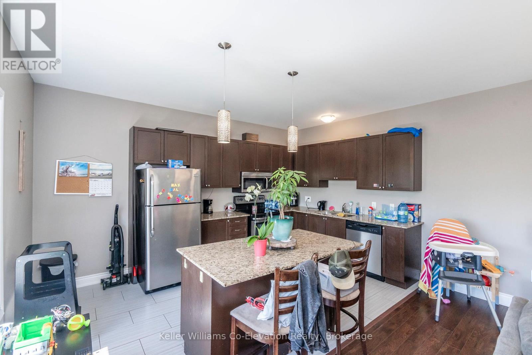
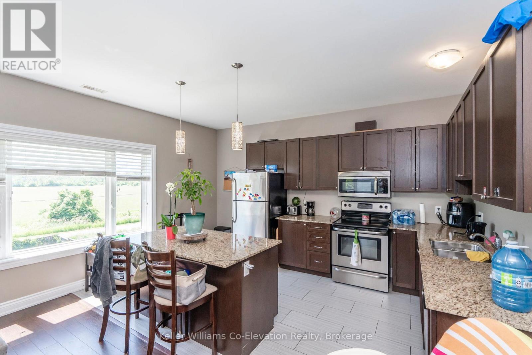
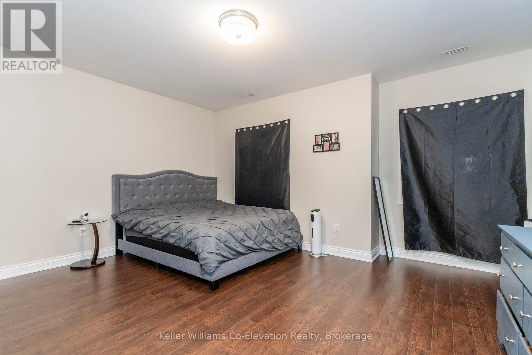
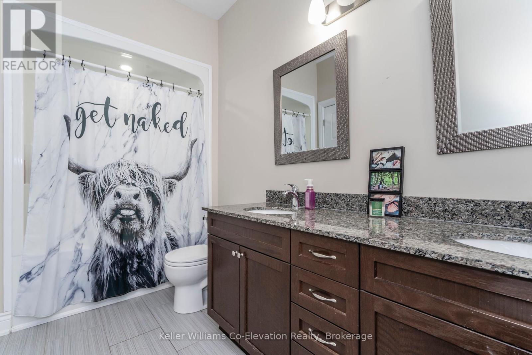
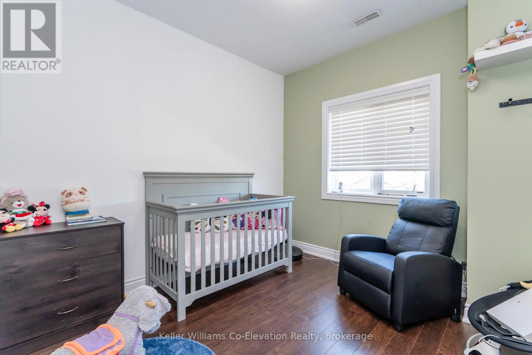
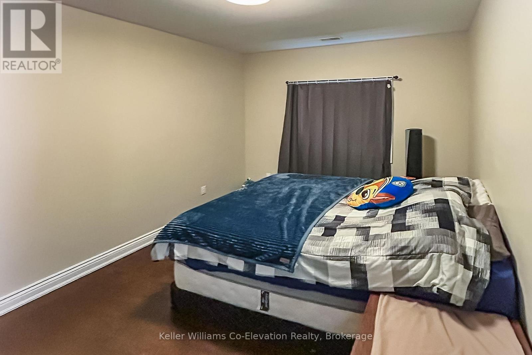
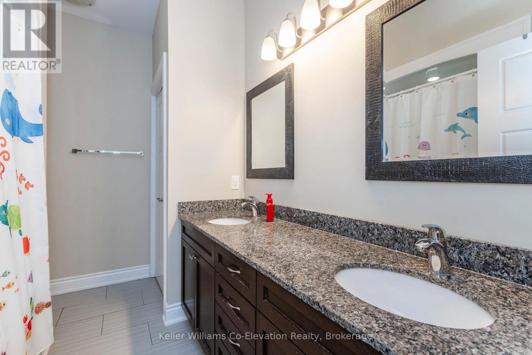
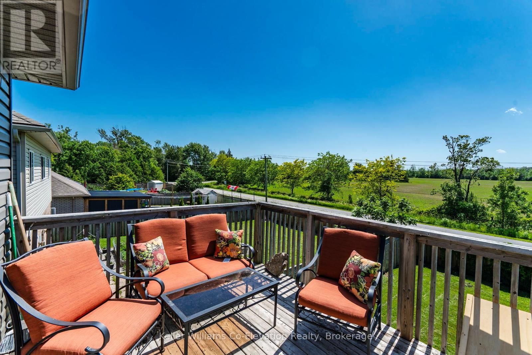
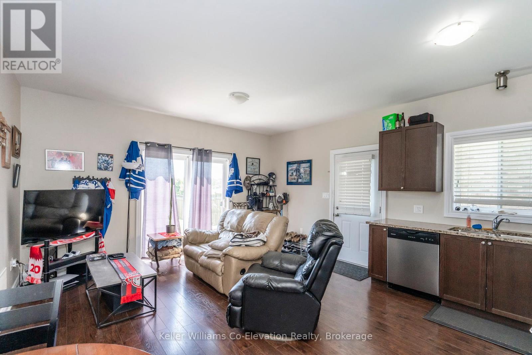
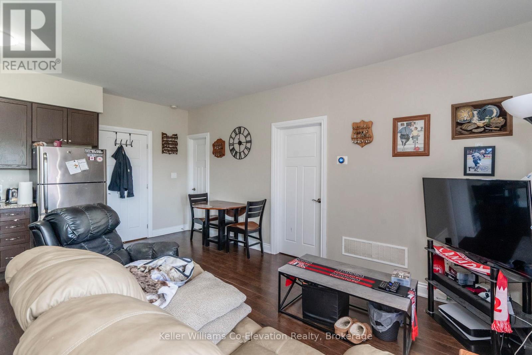
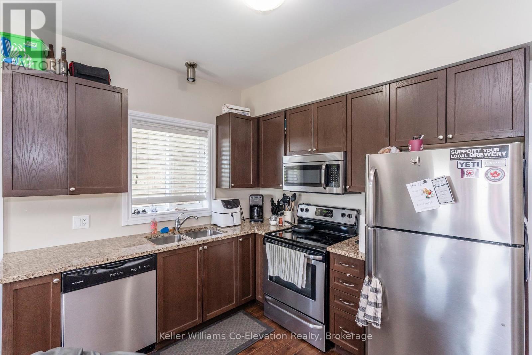
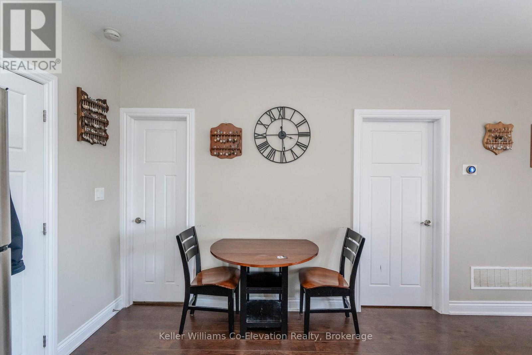
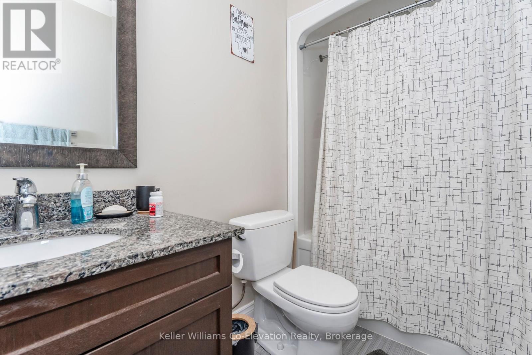
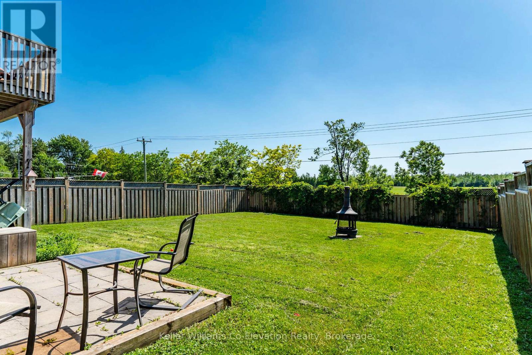
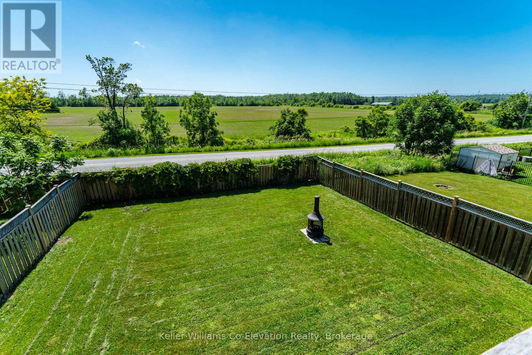
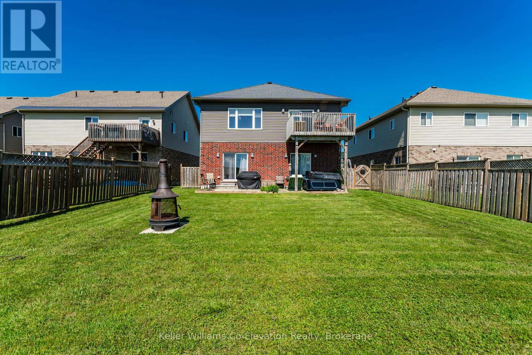
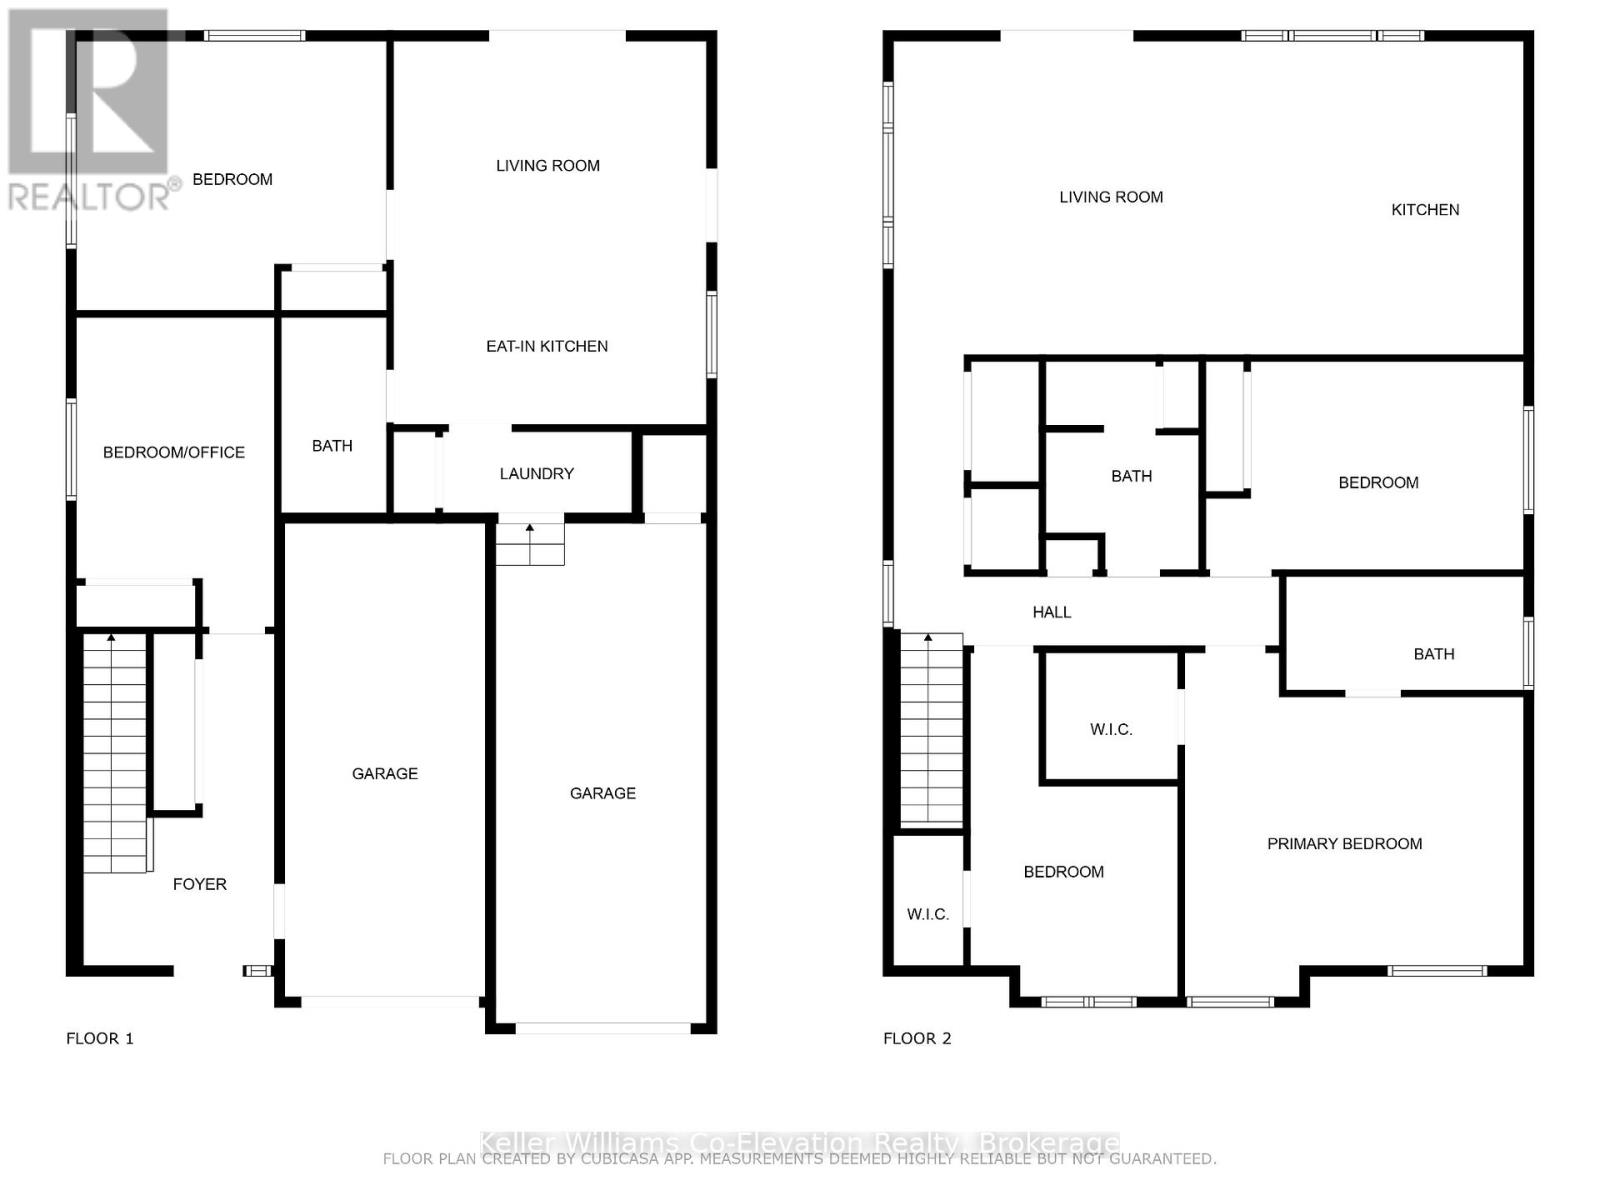
Modern, purpose-built duplex with a double garage in a sought-after lakeside community offering private beach access, just minutes from Hwy 11. Set on a generous lot, this clean and well-maintained property offers strong functionality and curb appeal. Each unit features high ceilings, oversized bedrooms, in-suite laundry, central A/C, forced-air gas heat, owned hot water tanks, and inside entry from the garage. The spacious 4-bedroom main unit offers a bright open-concept living area with sliding doors leading to a patio overlooking the backyard, two bathrooms, and a primary suite complete with walk-in closet and private ensuite. Just off the main entrance, you'll also find a flexible bonus room, perfect as a home office, guest bedroom, or even a private space for a home-based business, offering separation from the main living area. The second above-ground unit offers a bright and efficient 1-bedroom, 1-bathroom layout, all on one level, ideal for in-laws, guests, or rental income. Whether you're looking to live in one unit and rent the other, house extended family, or invest in a high-demand area near Lake Couchiching, this is a rare opportunity in a prime location. Live by the lake, rent for income, walk to the beach, and grab Webers in under five minutes. (id:52743)
| MLS® Number | S12279823 |
| Property Type | Multi-family |
| Community Name | West Shore |
| Amenities Near By | Beach, Golf Nearby, Marina, Park, Schools |
| Features | Flat Site, Dry, Sump Pump |
| Parking Space Total | 6 |
| Structure | Deck, Porch, Patio(s) |
| View Type | City View |
| Bathroom Total | 3 |
| Bedrooms Above Ground | 5 |
| Bedrooms Total | 5 |
| Age | 6 To 15 Years |
| Amenities | Separate Heating Controls, Separate Electricity Meters |
| Appliances | Garage Door Opener Remote(s), Water Heater, Dishwasher, Dryer, Stove, Washer, Refrigerator |
| Basement Type | Crawl Space |
| Cooling Type | Central Air Conditioning |
| Exterior Finish | Brick, Vinyl Siding |
| Fire Protection | Smoke Detectors |
| Foundation Type | Concrete, Poured Concrete |
| Heating Fuel | Natural Gas |
| Heating Type | Forced Air |
| Stories Total | 2 |
| Size Interior | 2,000 - 2,500 Ft2 |
| Type | Duplex |
| Utility Water | Municipal Water |
| Attached Garage | |
| Garage | |
| Inside Entry |
| Acreage | No |
| Fence Type | Fully Fenced |
| Land Amenities | Beach, Golf Nearby, Marina, Park, Schools |
| Sewer | Sanitary Sewer |
| Size Depth | 138 Ft ,9 In |
| Size Frontage | 49 Ft ,2 In |
| Size Irregular | 49.2 X 138.8 Ft |
| Size Total Text | 49.2 X 138.8 Ft |
| Zoning Description | R1-12 |
| Level | Type | Length | Width | Dimensions |
|---|---|---|---|---|
| Main Level | Living Room | 3.28 m | 4.6 m | 3.28 m x 4.6 m |
| Main Level | Kitchen | 2.36 m | 4.6 m | 2.36 m x 4.6 m |
| Main Level | Laundry Room | 1.2 m | 2.78 m | 1.2 m x 2.78 m |
| Main Level | Bedroom | 3.96 m | 4.56 m | 3.96 m x 4.56 m |
| Main Level | Foyer | 4.88 m | 2.81 m | 4.88 m x 2.81 m |
| Main Level | Bedroom | 4.55 m | 2.91 m | 4.55 m x 2.91 m |
| Upper Level | Bedroom | 3.06 m | 4.67 m | 3.06 m x 4.67 m |
| Upper Level | Living Room | 4.61 m | 6.39 m | 4.61 m x 6.39 m |
| Upper Level | Kitchen | 4.61 m | 2.87 m | 4.61 m x 2.87 m |
| Upper Level | Primary Bedroom | 5.06 m | 4.98 m | 5.06 m x 4.98 m |
| Upper Level | Bedroom | 5.06 m | 3.05 m | 5.06 m x 3.05 m |
| Cable | Installed |
| Electricity | Installed |
| Sewer | Installed |
https://www.realtor.ca/real-estate/28594504/3931-wood-avenue-severn-west-shore-west-shore
Contact us for more information

Lorraine Jordan
Salesperson
(705) 526-9770
kwcoelevation.ca/
Adam Jordan
Salesperson
(705) 526-9770
kwcoelevation.ca/

The trademarks REALTOR®, REALTORS®, and the REALTOR® logo are controlled by The Canadian Real Estate Association (CREA) and identify real estate professionals who are members of CREA. The trademarks MLS®, Multiple Listing Service® and the associated logos are owned by The Canadian Real Estate Association (CREA) and identify the quality of services provided by real estate professionals who are members of CREA. The trademark DDF® is owned by The Canadian Real Estate Association (CREA) and identifies CREA's Data Distribution Facility (DDF®)