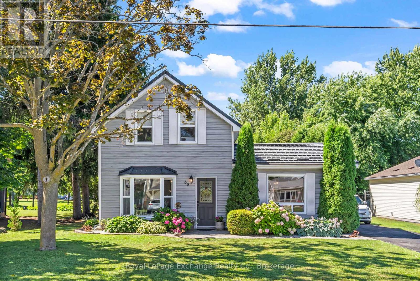
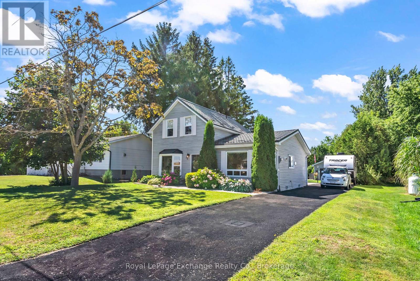
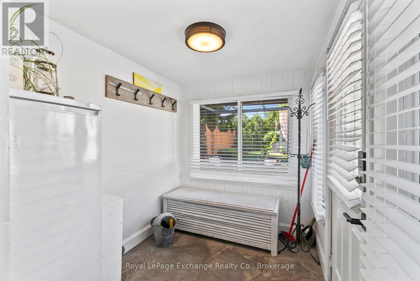
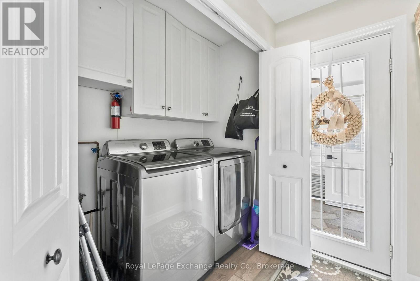
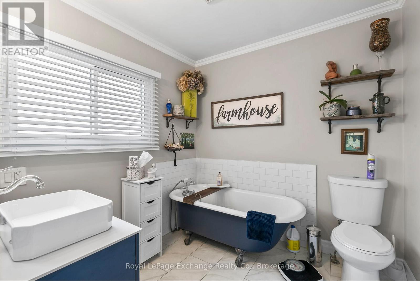
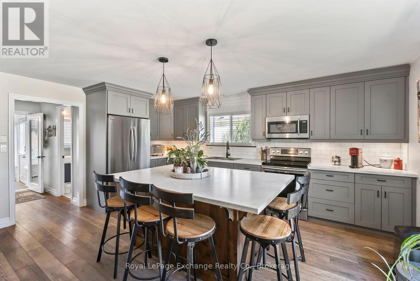
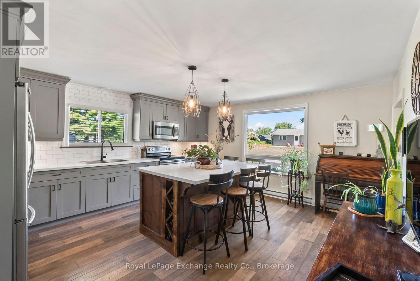
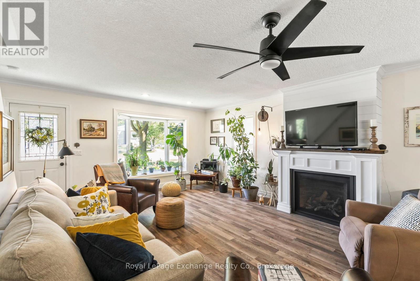
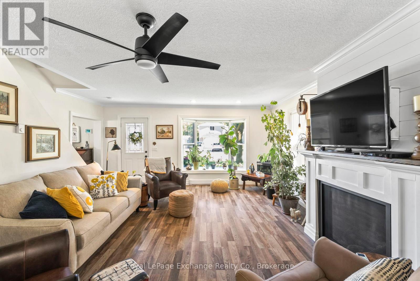
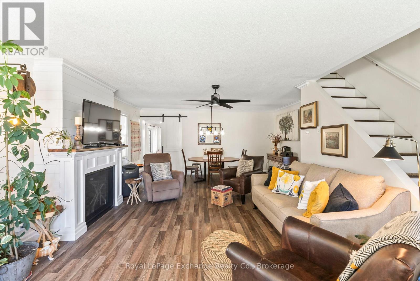
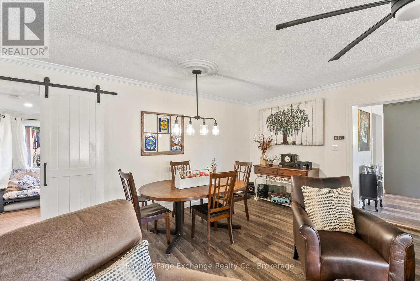
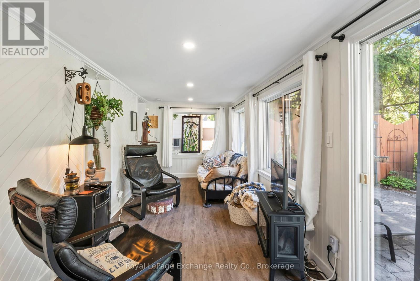
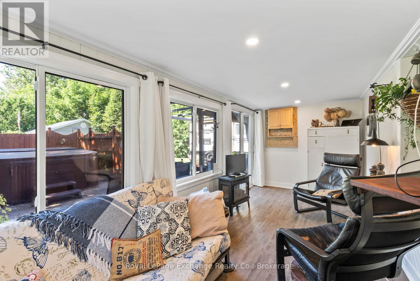
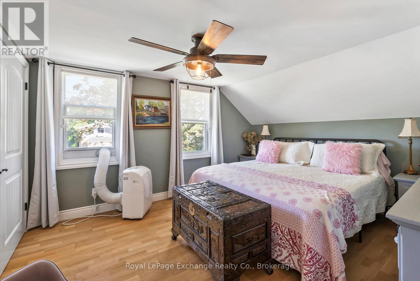
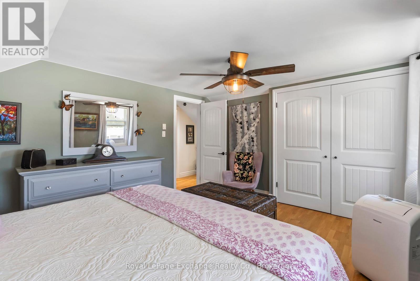
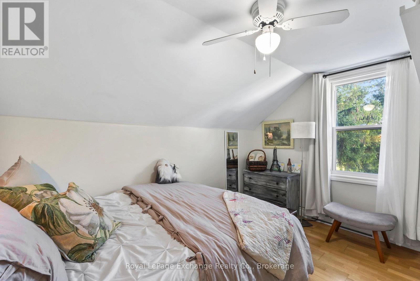
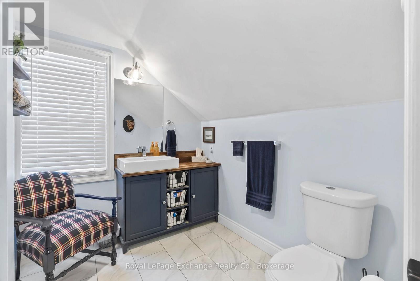
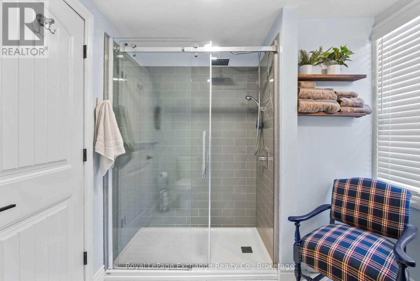
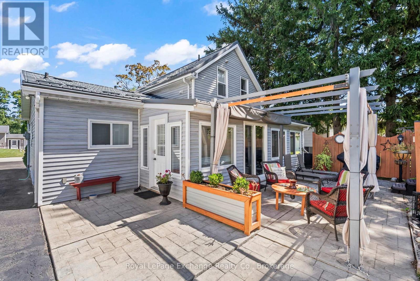
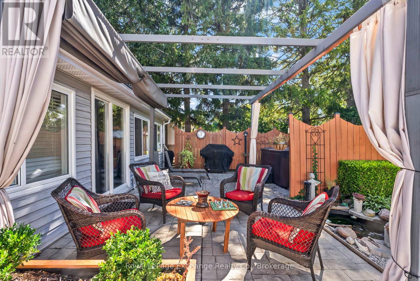
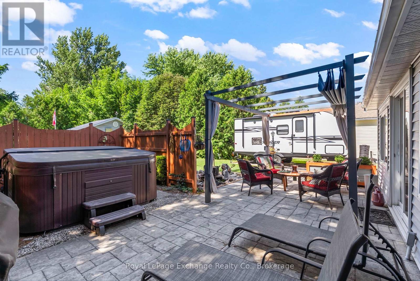
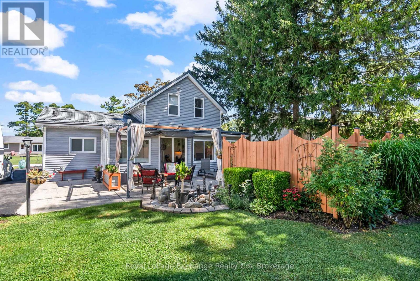
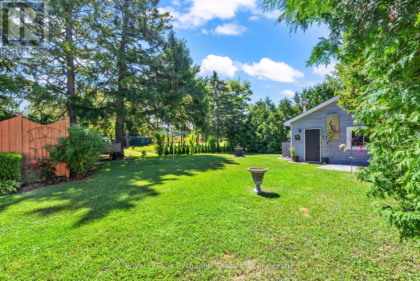
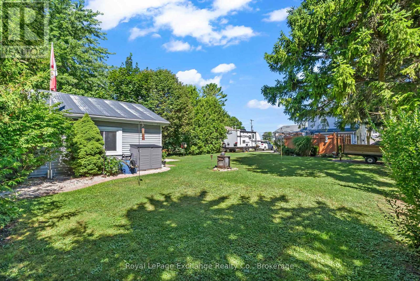
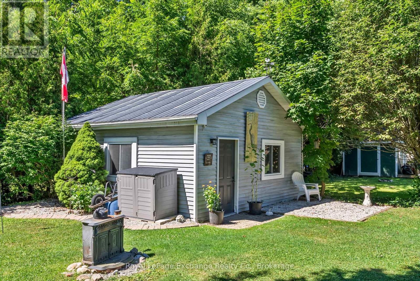
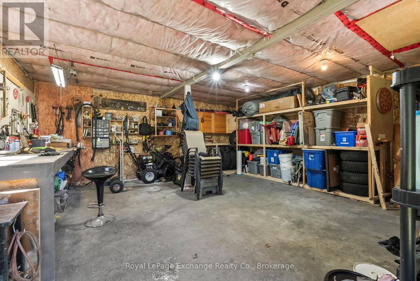
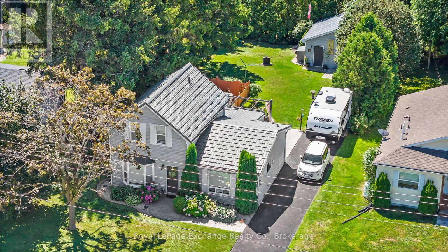
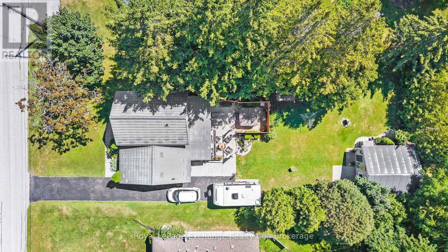
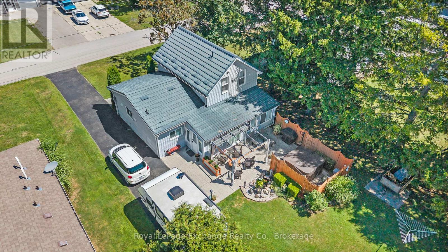
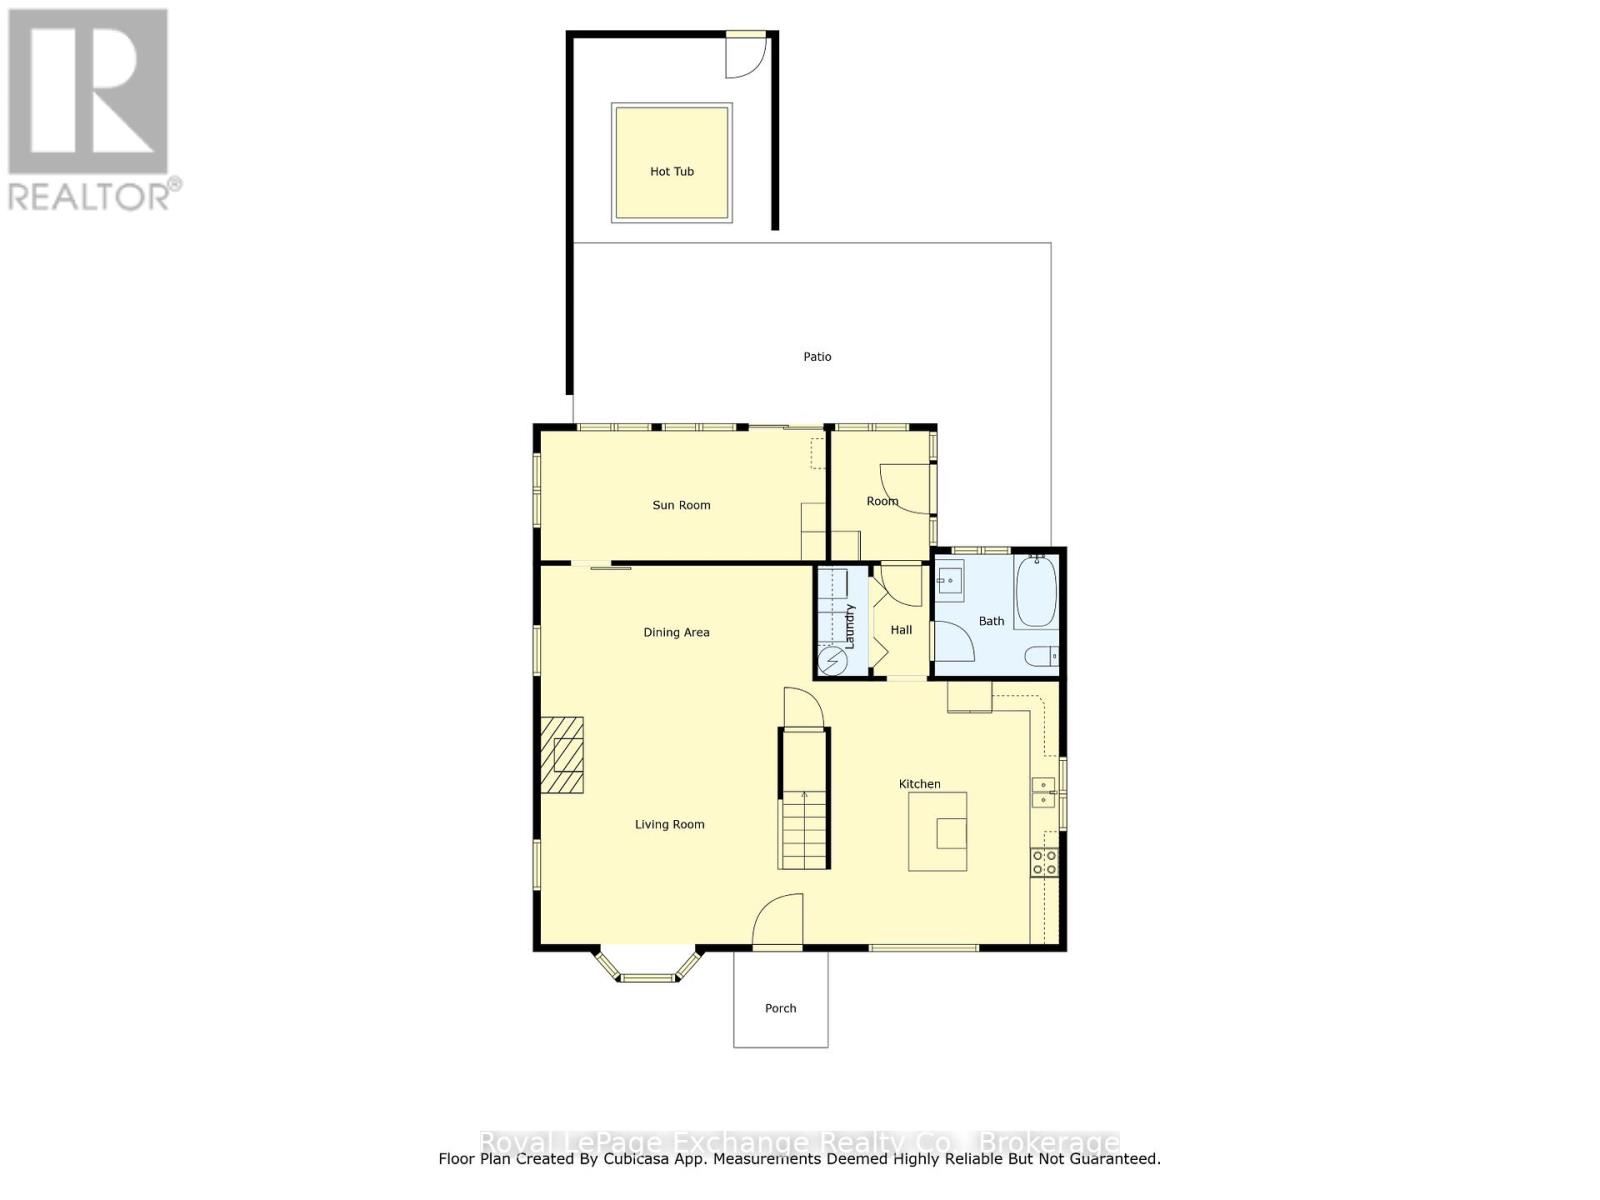
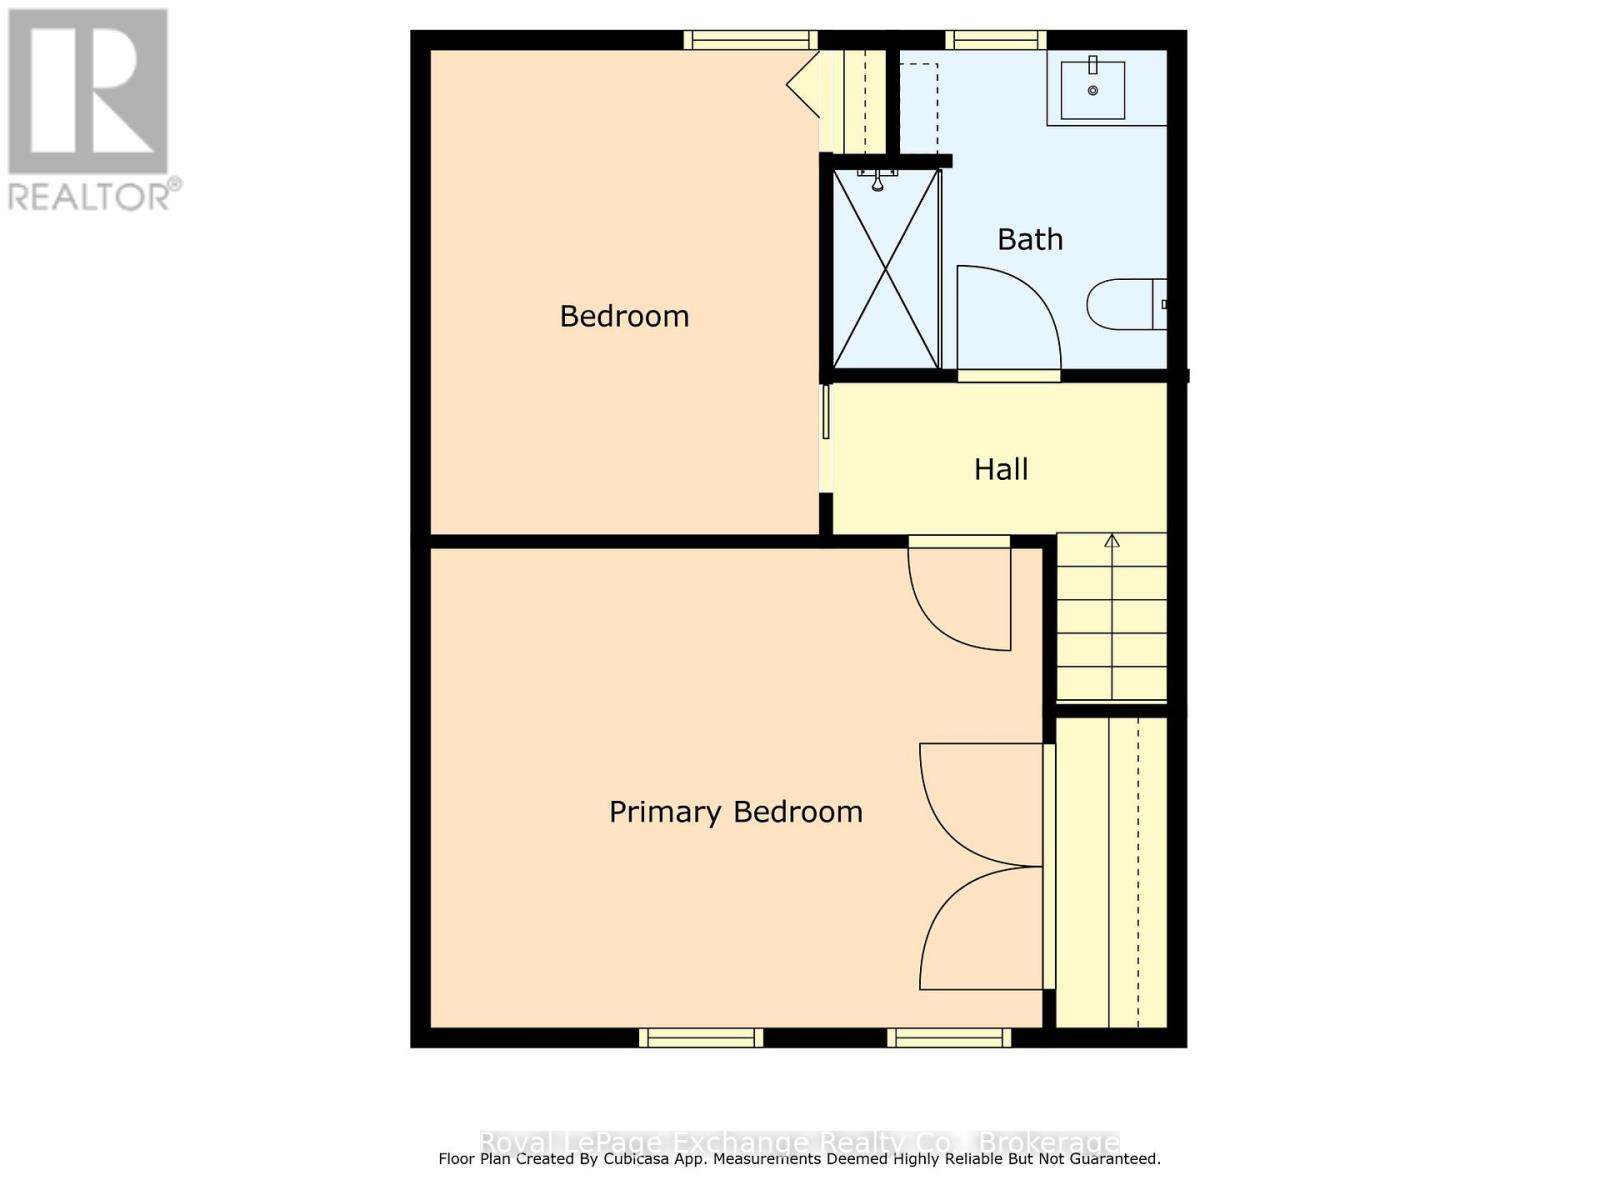
Welcome to this beautifully updated century home in the heart of Tiverton, blending timeless character with modern convenience. Offering 1,545 sq ft of finished living space, this turnkey 2-bedroom, 2-bath home is perfect for those seeking charm, comfort, and functionality all within minutes of Lake Hurons sandy beaches and Bruce Power. Step inside and be greeted by a bright and spacious main floor designed for everyday living and entertaining. The inviting mudroom leads into a convenient laundry area and a modern 3-piece bath. The heart of the home is the updated kitchen, featuring an entertainers island, stainless steel appliances, and a stylish subway tile backsplash. Flow seamlessly into the open-concept living and dining rooms, highlighted by a brand-new (2023) natural gas fireplace. At the rear, a 4-season sunroom with walkout patio doors extends your living space onto a deck with hot tub perfect for year-round enjoyment. Upstairs, hardwood floors run throughout, offering two spacious bedrooms and an updated 3-piece bathroom with tiled shower. Outside, the 66 x 148 lot is beautifully landscaped for low maintenance and excellent curb appeal, with a newly sealed asphalt driveway providing parking for four. The backyard is a private retreat featuring mature trees, a stamped concrete patio, a hot tub with privacy fencing, and a 20 x 20 insulated shop with hydro, concrete floors, and a loft for extra storage. Recent updates ensure peace of mind, including windows (2022), upgraded crawl space insulation, a steel roof, and a natural gas fireplace (2023). Ideally located just 14 minutes to Kincardine, 20 minutes to Port Elgin, 9 minutes to Bruce Power, and 6 minutes to the sandy shores of Inverhuron Beach this home offers both lifestyle and convenience. (id:52743)
| MLS® Number | X12354100 |
| Property Type | Single Family |
| Community Name | Kincardine |
| Amenities Near By | Golf Nearby, Schools, Beach |
| Community Features | School Bus |
| Features | Conservation/green Belt, Carpet Free, Sump Pump |
| Parking Space Total | 4 |
| Structure | Patio(s), Shed |
| Bathroom Total | 2 |
| Bedrooms Above Ground | 2 |
| Bedrooms Total | 2 |
| Amenities | Fireplace(s) |
| Appliances | Hot Tub, Water Heater, Dishwasher, Dryer, Microwave, Stove, Washer, Window Coverings, Refrigerator |
| Basement Type | Crawl Space |
| Construction Status | Insulation Upgraded |
| Construction Style Attachment | Detached |
| Cooling Type | Window Air Conditioner |
| Exterior Finish | Vinyl Siding |
| Fireplace Present | Yes |
| Fireplace Total | 1 |
| Foundation Type | Concrete |
| Heating Fuel | Natural Gas |
| Heating Type | Other |
| Stories Total | 2 |
| Size Interior | 1,500 - 2,000 Ft2 |
| Type | House |
| Utility Water | Municipal Water |
| No Garage |
| Acreage | No |
| Land Amenities | Golf Nearby, Schools, Beach |
| Landscape Features | Landscaped |
| Sewer | Sanitary Sewer |
| Size Depth | 148 Ft ,6 In |
| Size Frontage | 66 Ft |
| Size Irregular | 66 X 148.5 Ft |
| Size Total Text | 66 X 148.5 Ft |
| Surface Water | Lake/pond |
| Level | Type | Length | Width | Dimensions |
|---|---|---|---|---|
| Second Level | Bedroom | 3.61 m | 4.32 m | 3.61 m x 4.32 m |
| Second Level | Bedroom 2 | 2.31 m | 3.66 m | 2.31 m x 3.66 m |
| Main Level | Mud Room | 1.91 m | 2.29 m | 1.91 m x 2.29 m |
| Main Level | Kitchen | 4.75 m | 5.13 m | 4.75 m x 5.13 m |
| Main Level | Dining Room | 3.43 m | 5.05 m | 3.43 m x 5.05 m |
| Main Level | Living Room | 3.96 m | 4.27 m | 3.96 m x 4.27 m |
| Main Level | Sunroom | 2.31 m | 5.44 m | 2.31 m x 5.44 m |
| Cable | Installed |
| Electricity | Installed |
| Sewer | Installed |
https://www.realtor.ca/real-estate/28754336/38-church-street-kincardine-kincardine
Contact us for more information

Blake Scott
Salesperson
(519) 396-3396
www.royallepageexchange.com/

Jeff Scott
Salesperson
(519) 396-3396
www.royallepageexchange.com/

The trademarks REALTOR®, REALTORS®, and the REALTOR® logo are controlled by The Canadian Real Estate Association (CREA) and identify real estate professionals who are members of CREA. The trademarks MLS®, Multiple Listing Service® and the associated logos are owned by The Canadian Real Estate Association (CREA) and identify the quality of services provided by real estate professionals who are members of CREA. The trademark DDF® is owned by The Canadian Real Estate Association (CREA) and identifies CREA's Data Distribution Facility (DDF®)