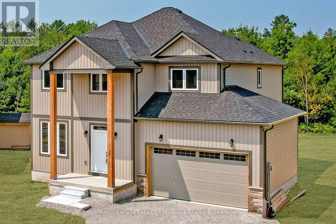
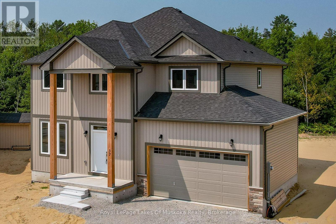
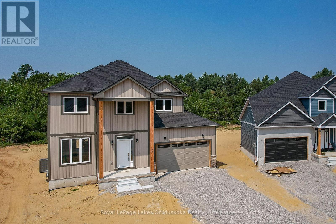
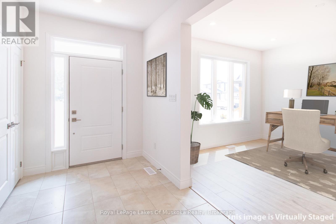
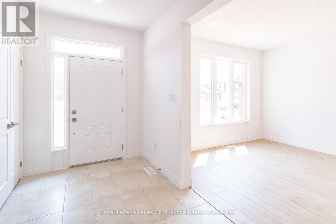
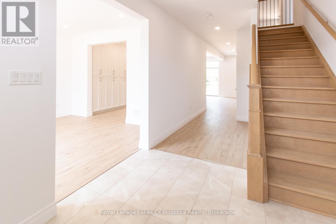
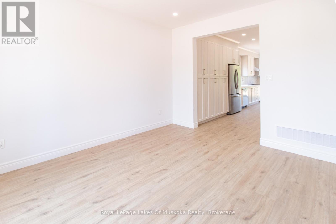
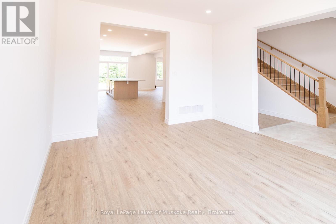
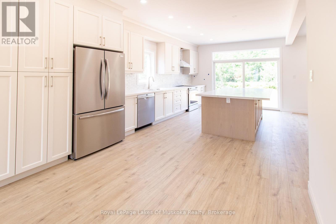
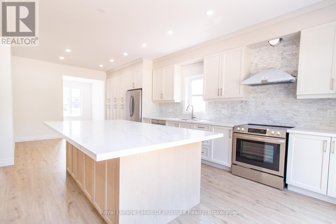
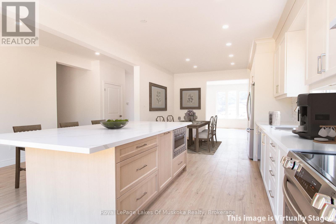
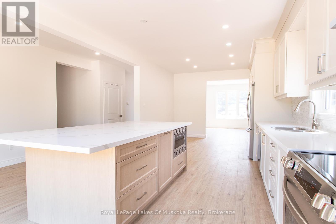
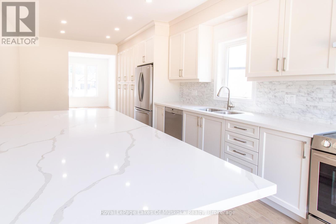
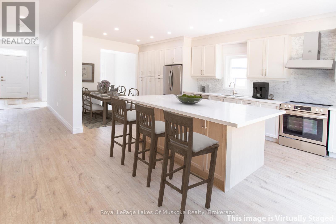
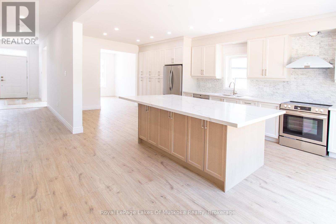
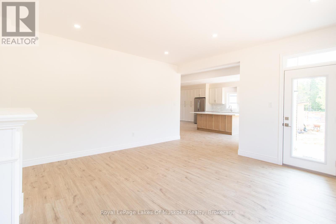
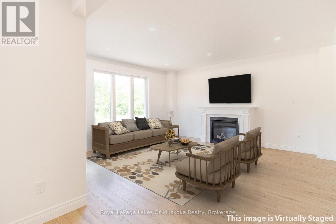
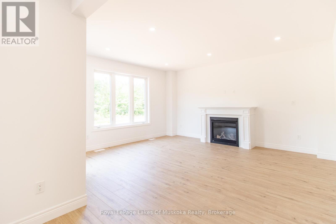
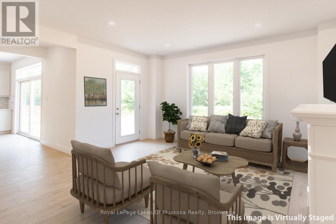
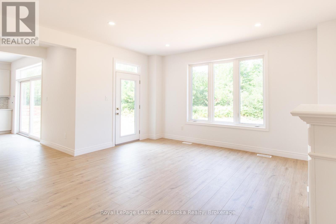
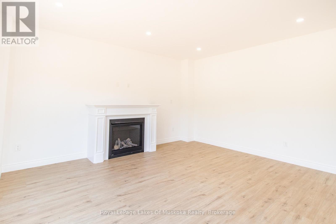
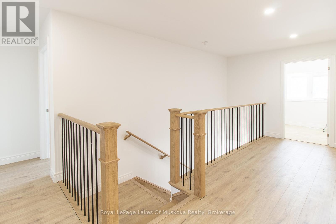
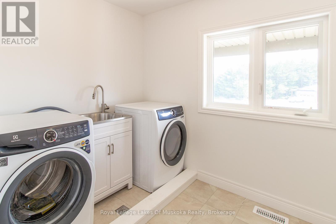
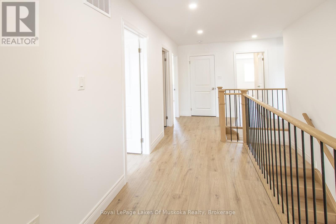
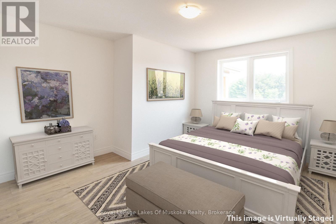
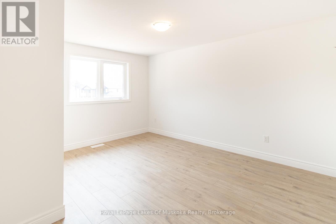
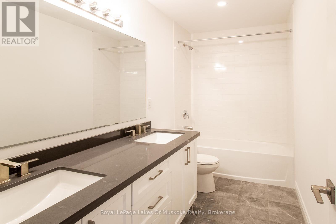
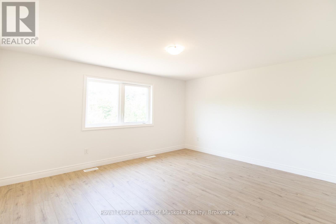
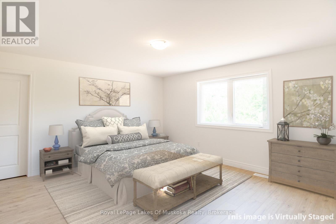
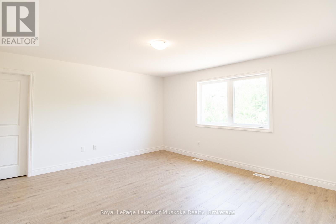
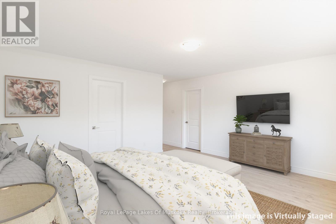
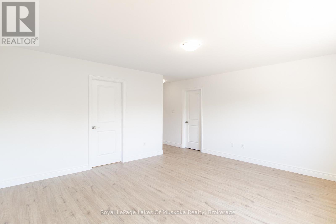
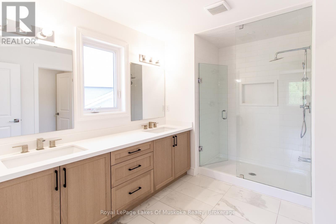
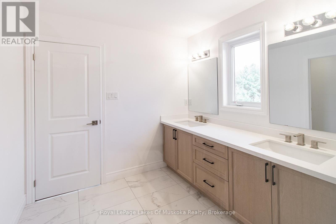
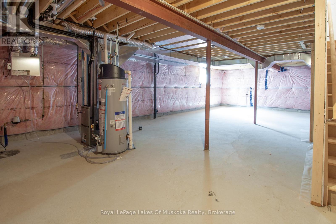
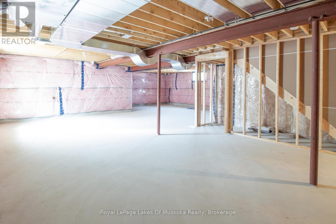
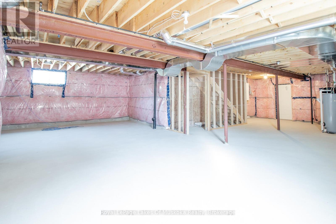
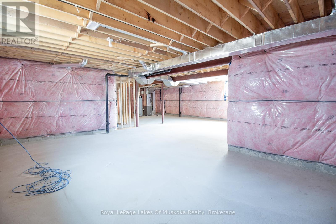
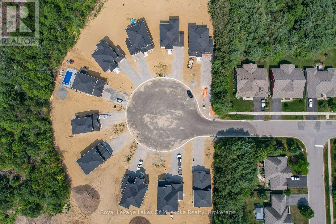
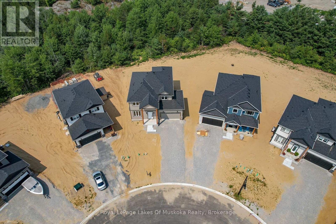
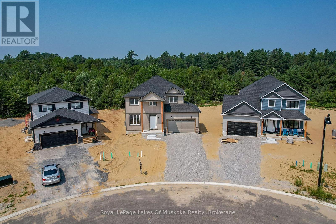
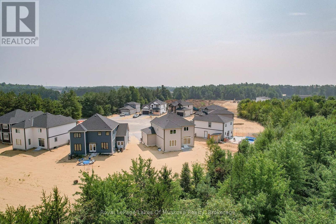
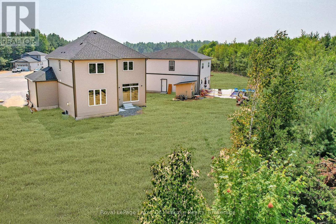
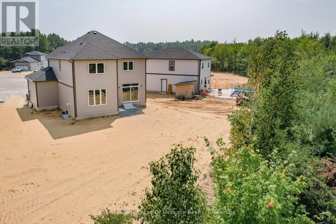
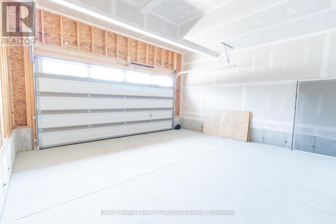
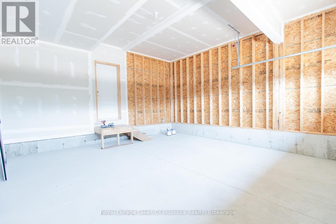
Welcome to your brand-new home in one of the most established and family-friendly neighbourhoods in town. This spacious 2,500 square foot residence offers 4 bedrooms, 2.5 bathrooms, and a thoughtful layout ideal for modern living. Located just minutes from the high school, Summit Centre, and Gostik Park soccer fields, this home blends convenience with comfort. Step inside to find a large dine-in kitchen perfect for gatherings, a dedicated office at the front of the home for working or studying from home, and a laundry room conveniently located on the second level. The primary suite features a generous walk-in closet, a beautifully appointed ensuite with double sinks, and a private water closet. Enjoy the added bonus of a full, unfinished basement for ample storage and a spacious two-car garage. With plenty of upgrades throughout, this home offers the perfect mix of style, space, and location. Plenty of upgrades throughout. (id:52743)
| MLS® Number | X12329879 |
| Property Type | Single Family |
| Community Name | Macaulay |
| Equipment Type | Water Heater |
| Features | Irregular Lot Size, Carpet Free |
| Parking Space Total | 4 |
| Rental Equipment Type | Water Heater |
| Bathroom Total | 3 |
| Bedrooms Above Ground | 4 |
| Bedrooms Total | 4 |
| Age | New Building |
| Amenities | Fireplace(s) |
| Appliances | Water Heater |
| Basement Development | Unfinished |
| Basement Type | Full (unfinished) |
| Construction Style Attachment | Detached |
| Cooling Type | Central Air Conditioning |
| Exterior Finish | Vinyl Siding |
| Fireplace Present | Yes |
| Foundation Type | Concrete |
| Half Bath Total | 1 |
| Heating Fuel | Natural Gas |
| Heating Type | Forced Air |
| Stories Total | 2 |
| Size Interior | 2,000 - 2,500 Ft2 |
| Type | House |
| Utility Water | Municipal Water |
| Attached Garage | |
| Garage |
| Acreage | No |
| Sewer | Sanitary Sewer |
| Size Depth | 121 Ft |
| Size Frontage | 42 Ft ,3 In |
| Size Irregular | 42.3 X 121 Ft |
| Size Total Text | 42.3 X 121 Ft |
| Level | Type | Length | Width | Dimensions |
|---|---|---|---|---|
| Second Level | Bedroom 3 | 3.35 m | 4.58 m | 3.35 m x 4.58 m |
| Second Level | Primary Bedroom | 4.11 m | 4.56 m | 4.11 m x 4.56 m |
| Second Level | Bathroom | 3.33 m | 3.38 m | 3.33 m x 3.38 m |
| Second Level | Laundry Room | 2.17 m | 2.65 m | 2.17 m x 2.65 m |
| Second Level | Bedroom | 4.81 m | 3.55 m | 4.81 m x 3.55 m |
| Second Level | Bathroom | 1.5 m | 3.54 m | 1.5 m x 3.54 m |
| Second Level | Bedroom 2 | 3.54 m | 4.83 m | 3.54 m x 4.83 m |
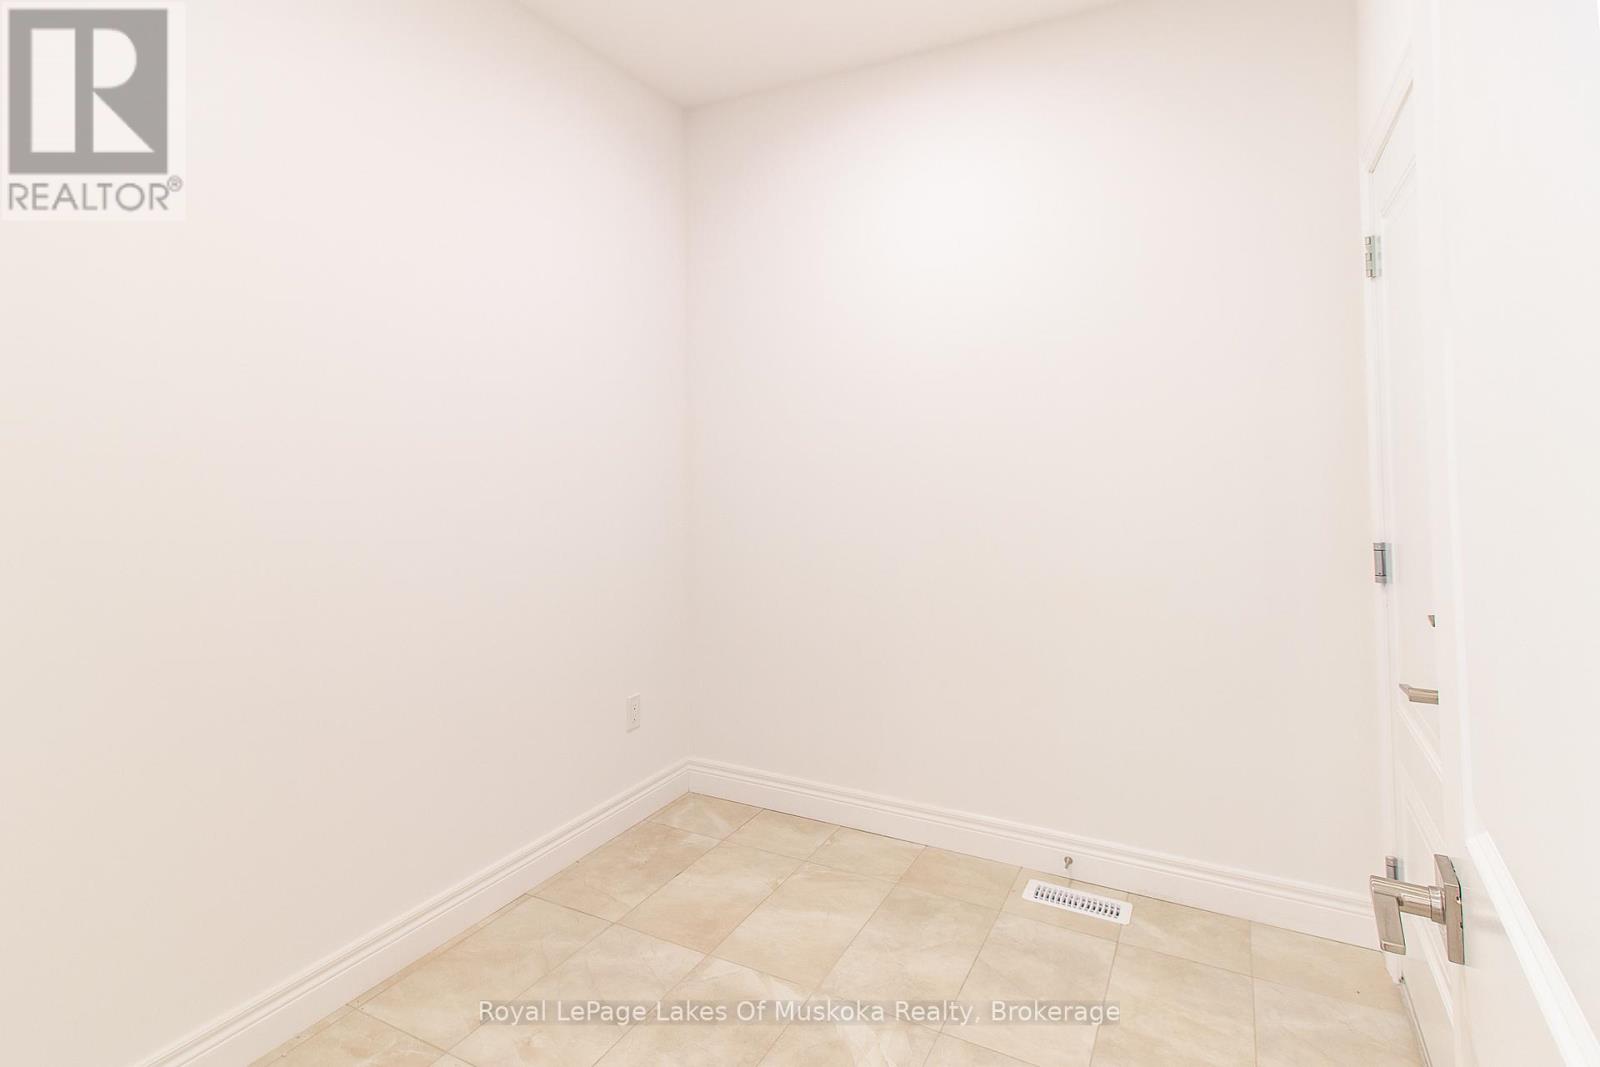
| Main Level | Mud Room | 2.68 m | 2.16 m | 2.68 m x 2.16 m |
| Main Level | Family Room | 4.82 m | 4.57 m | 4.82 m x 4.57 m |
| Main Level | Kitchen | 7.47 m | 3.52 m | 7.47 m x 3.52 m |
| Main Level | Study | 3.49 m | 3.89 m | 3.49 m x 3.89 m |
| Main Level | Foyer | 2.69 m | 6.88 m | 2.69 m x 6.88 m |
https://www.realtor.ca/real-estate/28701754/37-whitehorn-park-bracebridge-macaulay-macaulay
Contact us for more information

Dave Kemp
Salesperson
(705) 645-5257
(705) 645-1238
www.rlpmuskoka.com/

The trademarks REALTOR®, REALTORS®, and the REALTOR® logo are controlled by The Canadian Real Estate Association (CREA) and identify real estate professionals who are members of CREA. The trademarks MLS®, Multiple Listing Service® and the associated logos are owned by The Canadian Real Estate Association (CREA) and identify the quality of services provided by real estate professionals who are members of CREA. The trademark DDF® is owned by The Canadian Real Estate Association (CREA) and identifies CREA's Data Distribution Facility (DDF®)