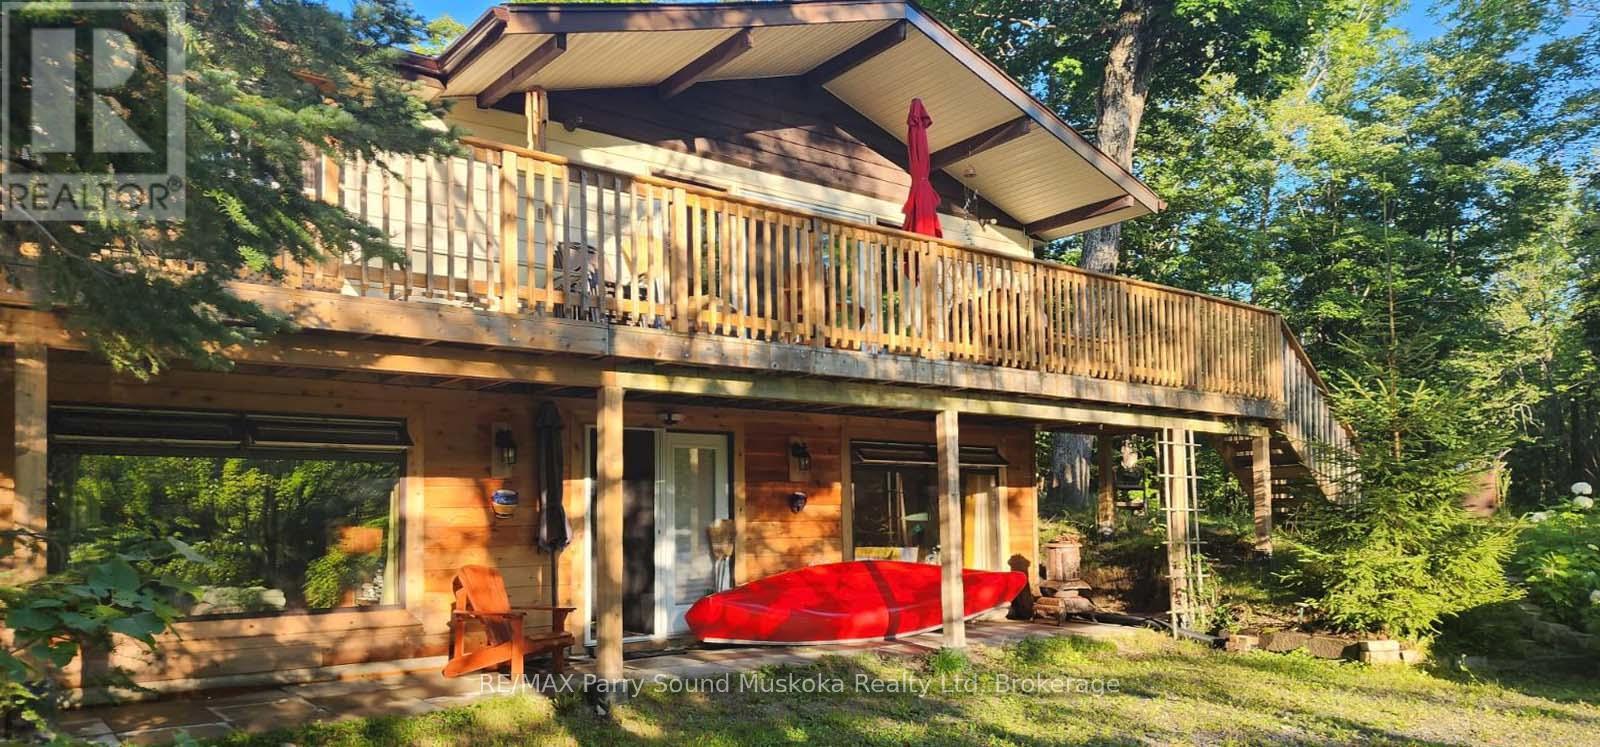
LITTLE SEGUIN RIVER WATERFRONT! Nestled between Spring fed Star Lake and Mutton Lake, Private swimming area, Canoe, Kayak & power boat for miles, Launch your boat into Star Lake steps from property, CHARMING, UPDATED, 3 bedroom cottage can easily be enjoyed for year round use, New septic system 2025, Radiant hot water heating, Insulated, Double-pane windows, Just add a heated line to the water system for year round use, FINISHED WALK OUT LOWER LEVEL boasts family room, 3rd bedroom, Large Utility/Laundry room, Private setting in a Desirable Cottage Community, Located just 15 mins south-east of Parry Sound between the villages of Rosseau, Humphrey and Orrville which provide shops, restaurants, Community Centre, summer markets; a variety of conveniences. The area is renowned for great boating, fishing, trails for ATVs and Snowmobiles, Cross country skiing, Enjoy this ultimate getaway as a retreat or future year round home! (id:52743)
| MLS® Number | X12346505 |
| Property Type | Single Family |
| Community Name | Seguin |
| Amenities Near By | Golf Nearby, Hospital |
| Easement | Unknown, None |
| Equipment Type | None |
| Features | Wooded Area, Irregular Lot Size, Flat Site |
| Parking Space Total | 8 |
| Rental Equipment Type | None |
| Structure | Deck |
| View Type | River View, View Of Water, Lake View, Direct Water View |
| Water Front Type | Waterfront |
| Bathroom Total | 1 |
| Bedrooms Above Ground | 2 |
| Bedrooms Below Ground | 1 |
| Bedrooms Total | 3 |
| Age | 31 To 50 Years |
| Appliances | Water Heater, Dishwasher, Stove, Window Coverings, Refrigerator |
| Architectural Style | Bungalow |
| Basement Development | Finished |
| Basement Features | Walk Out |
| Basement Type | N/a (finished) |
| Construction Style Attachment | Detached |
| Construction Style Other | Seasonal |
| Exterior Finish | Wood, Vinyl Siding |
| Foundation Type | Block |
| Heating Fuel | Wood |
| Heating Type | Radiant Heat |
| Stories Total | 1 |
| Size Interior | 1,500 - 2,000 Ft2 |
| Type | House |
| Utility Water | Lake/river Water Intake |
| No Garage |
| Access Type | Private Road, Year-round Access |
| Acreage | No |
| Land Amenities | Golf Nearby, Hospital |
| Sewer | Septic System |
| Size Depth | 177 Ft |
| Size Frontage | 215 Ft |
| Size Irregular | 215 X 177 Ft |
| Size Total Text | 215 X 177 Ft|1/2 - 1.99 Acres |
| Zoning Description | Lsr |
| Level | Type | Length | Width | Dimensions |
|---|---|---|---|---|
| Lower Level | Family Room | 4.39 m | 3.28 m | 4.39 m x 3.28 m |
| Lower Level | Bedroom | 3.86 m | 3.12 m | 3.86 m x 3.12 m |
| Lower Level | Other | 3.28 m | 1.55 m | 3.28 m x 1.55 m |
| Lower Level | Laundry Room | 3.12 m | 3.1 m | 3.12 m x 3.1 m |
| Lower Level | Recreational, Games Room | 7.11 m | 3.51 m | 7.11 m x 3.51 m |
| Main Level | Other | 4.52 m | 4.24 m | 4.52 m x 4.24 m |
| Main Level | Kitchen | 3.17 m | 2.97 m | 3.17 m x 2.97 m |
| Main Level | Primary Bedroom | 4.52 m | 3.56 m | 4.52 m x 3.56 m |
| Main Level | Bedroom | 2.69 m | 2.82 m | 2.69 m x 2.82 m |
| Main Level | Bathroom | 2.51 m | 2.29 m | 2.51 m x 2.29 m |
| Main Level | Foyer | 2.29 m | 1.5 m | 2.29 m x 1.5 m |
| Main Level | Mud Room | 3.56 m | 2.46 m | 3.56 m x 2.46 m |
| Main Level | Foyer | 2.82 m | 2.03 m | 2.82 m x 2.03 m |
https://www.realtor.ca/real-estate/28737596/37-lynberry-drive-seguin-seguin
Contact us for more information

Holly Cascanette
Broker
(705) 746-9336
(705) 746-5176

The trademarks REALTOR®, REALTORS®, and the REALTOR® logo are controlled by The Canadian Real Estate Association (CREA) and identify real estate professionals who are members of CREA. The trademarks MLS®, Multiple Listing Service® and the associated logos are owned by The Canadian Real Estate Association (CREA) and identify the quality of services provided by real estate professionals who are members of CREA. The trademark DDF® is owned by The Canadian Real Estate Association (CREA) and identifies CREA's Data Distribution Facility (DDF®)