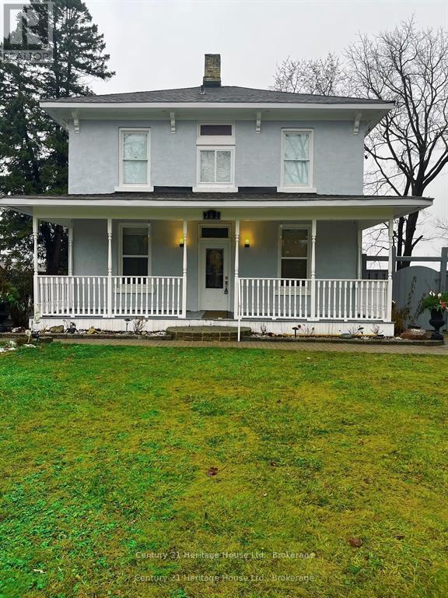
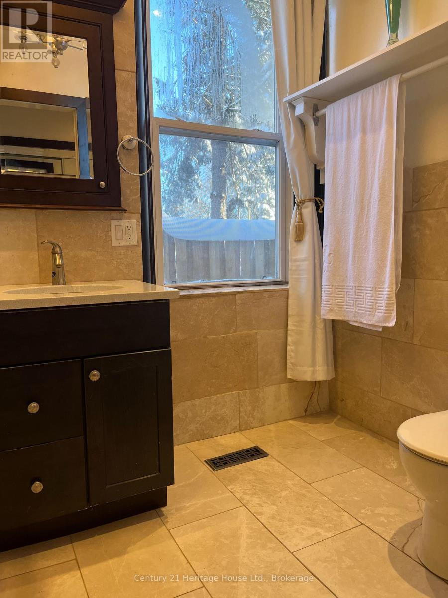
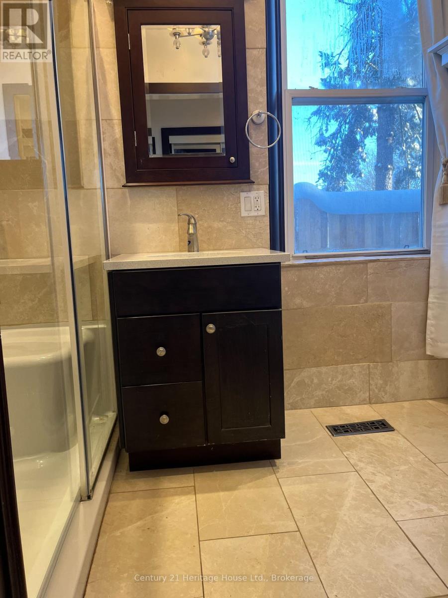
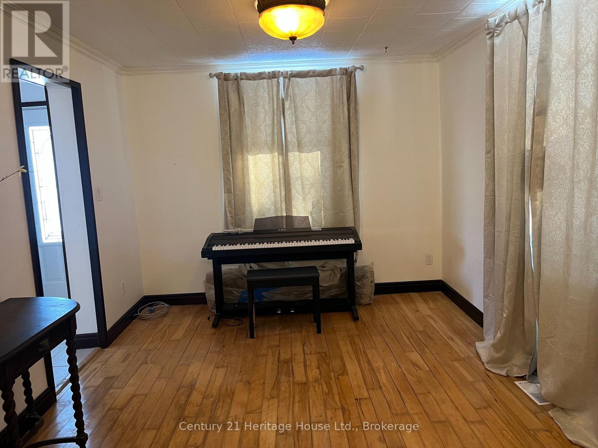
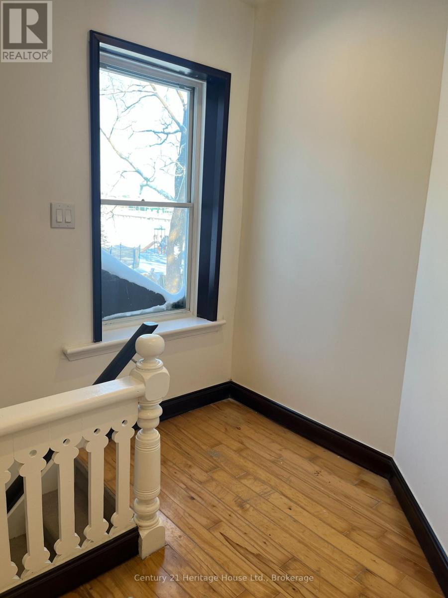
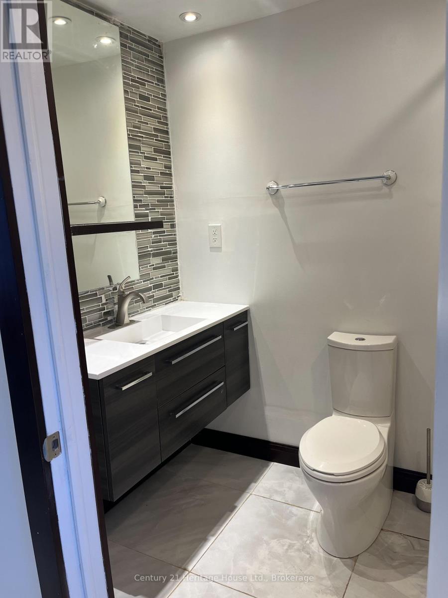
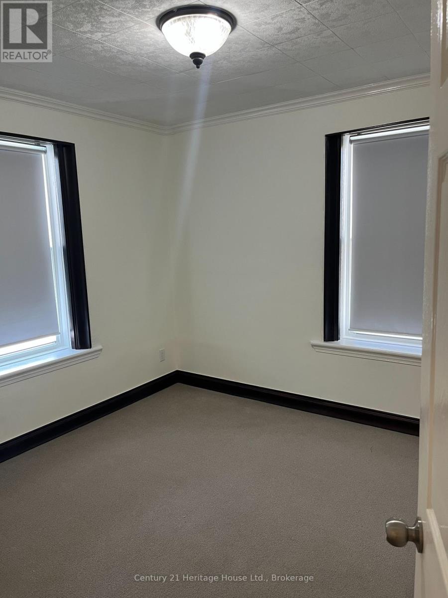
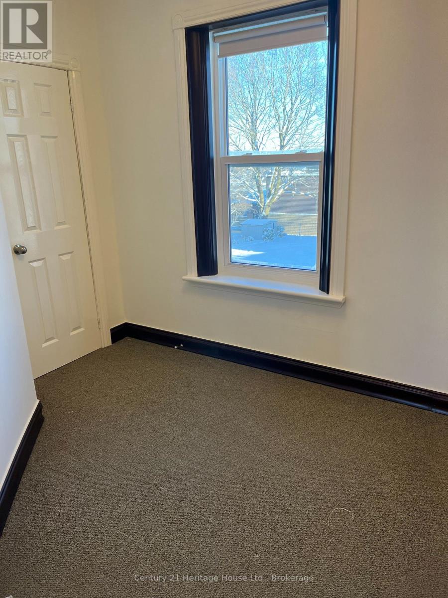
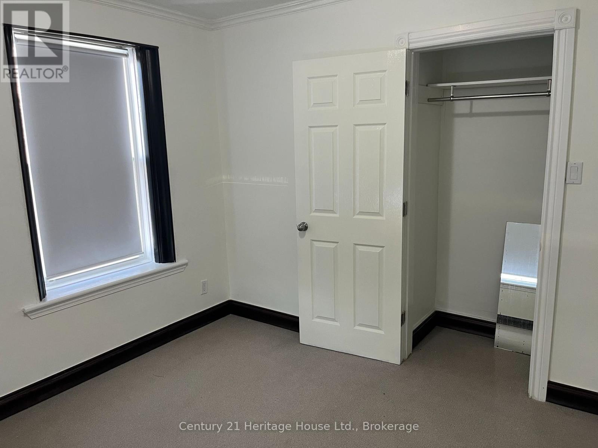
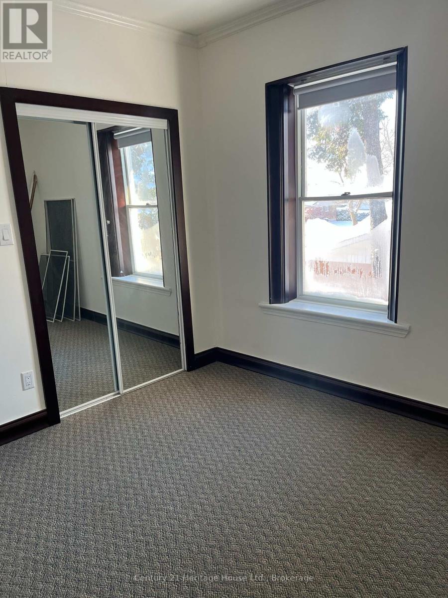
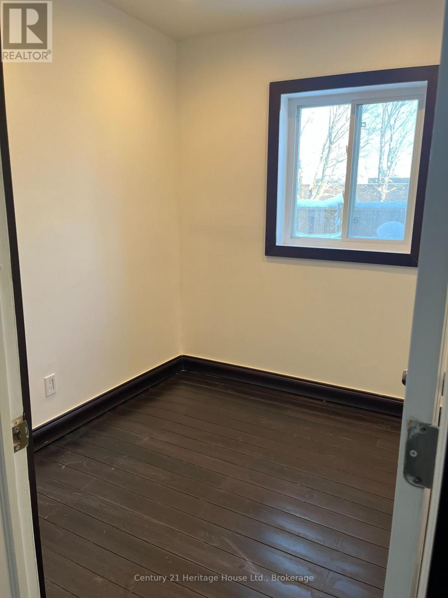
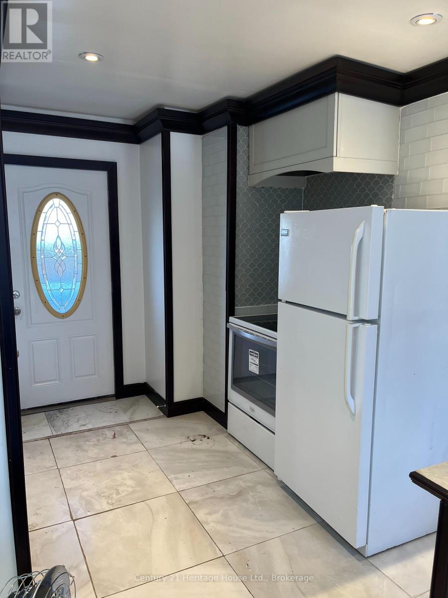
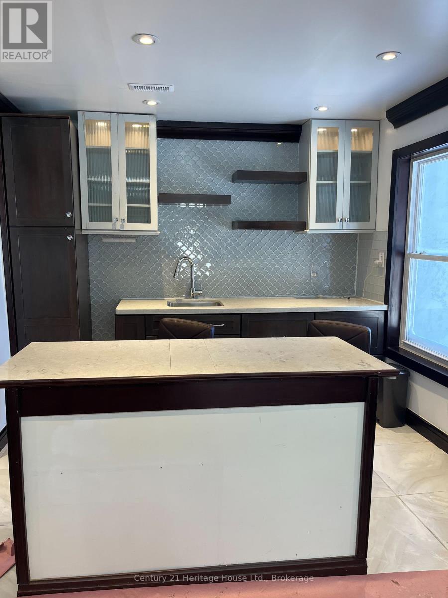
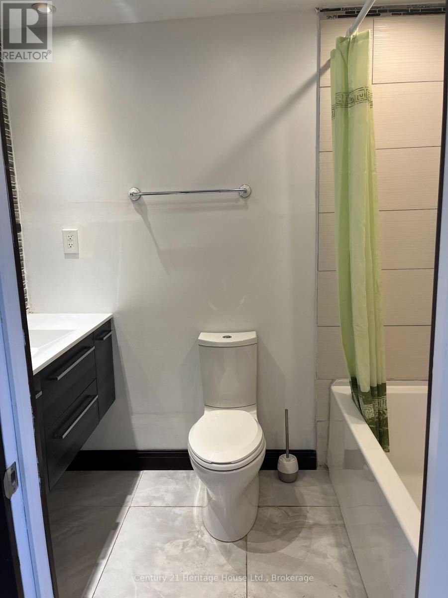
Calling all families!! This home is for you! Offering a good sized front yard with plenty of room to for the kids to play and garden, this well located 4 bedroom home offers a lot of space with an attached main floor one bedroom apartment for an in-law suite or a potential rental income. This home is close to downtown and right next to a school and parks. (id:52743)
| MLS® Number | X12262975 |
| Property Type | Single Family |
| Community Name | Mount Forest |
| Parking Space Total | 2 |
| Structure | Porch |
| Bathroom Total | 3 |
| Bedrooms Above Ground | 4 |
| Bedrooms Total | 4 |
| Appliances | Water Heater |
| Construction Style Attachment | Detached |
| Exterior Finish | Stucco |
| Fireplace Present | Yes |
| Foundation Type | Concrete |
| Heating Fuel | Natural Gas |
| Heating Type | Forced Air |
| Stories Total | 2 |
| Size Interior | 1,100 - 1,500 Ft2 |
| Type | House |
| Utility Water | Municipal Water |
| No Garage |
| Acreage | No |
| Sewer | Sanitary Sewer |
| Size Depth | 125 Ft |
| Size Frontage | 55 Ft |
| Size Irregular | 55 X 125 Ft |
| Size Total Text | 55 X 125 Ft |
| Level | Type | Length | Width | Dimensions |
|---|---|---|---|---|
| Second Level | Bedroom | 3.04 m | 2.98 m | 3.04 m x 2.98 m |
| Second Level | Bedroom | 3.1 m | 3.01 m | 3.1 m x 3.01 m |
| Second Level | Bedroom | 2.13 m | 3.13 m | 2.13 m x 3.13 m |
| Second Level | Bedroom | 3.13 m | 3.04 m | 3.13 m x 3.04 m |
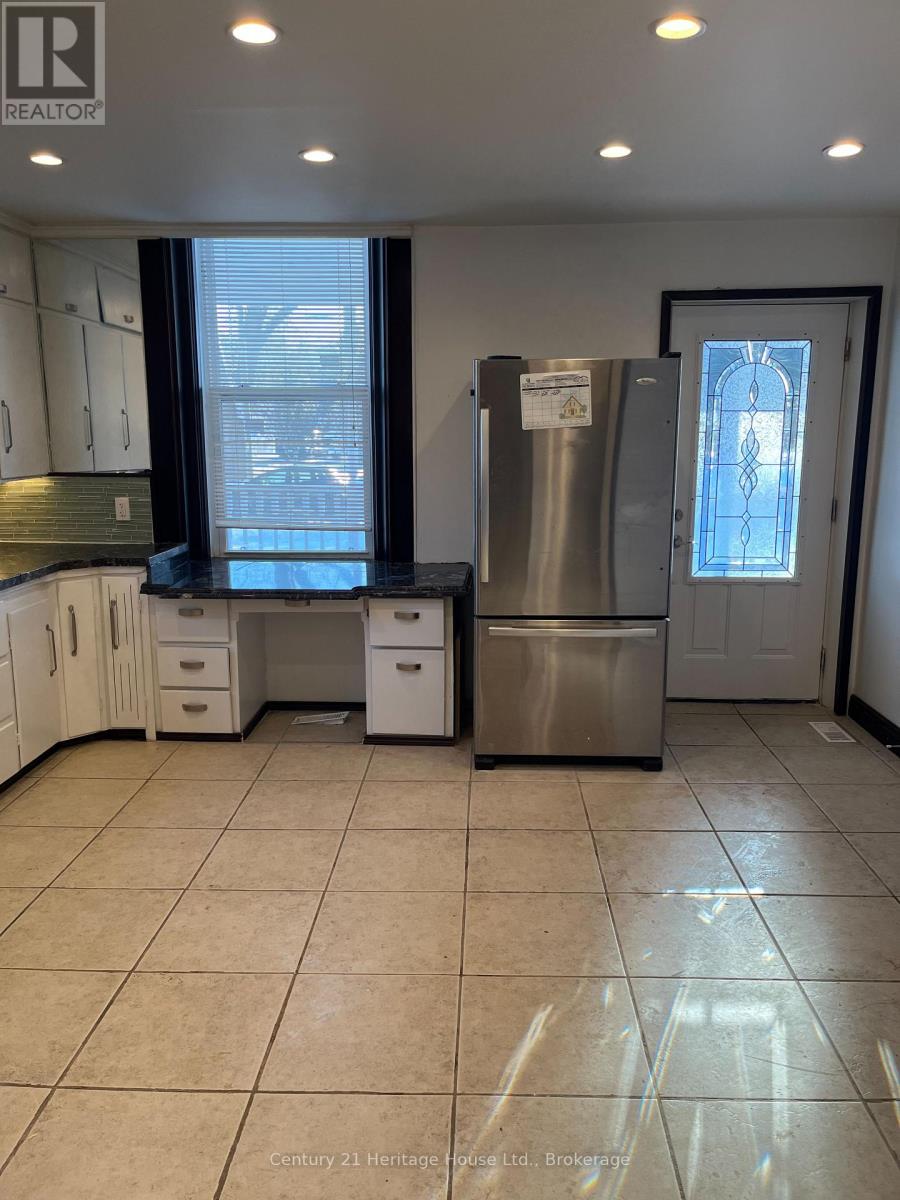
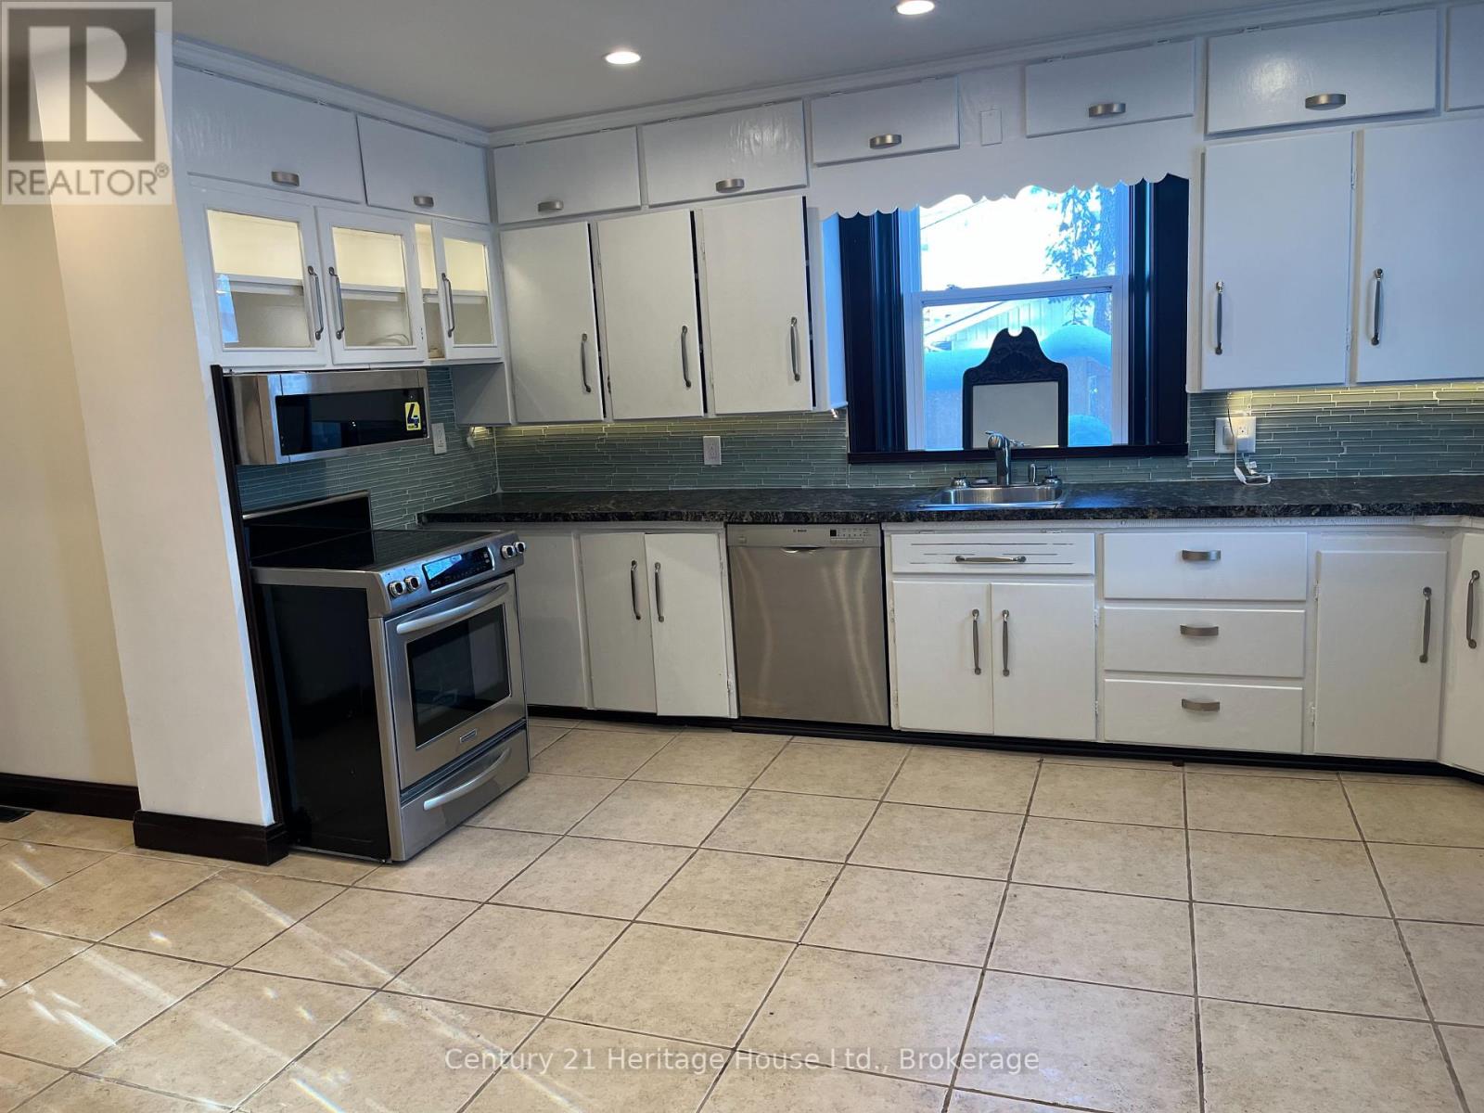
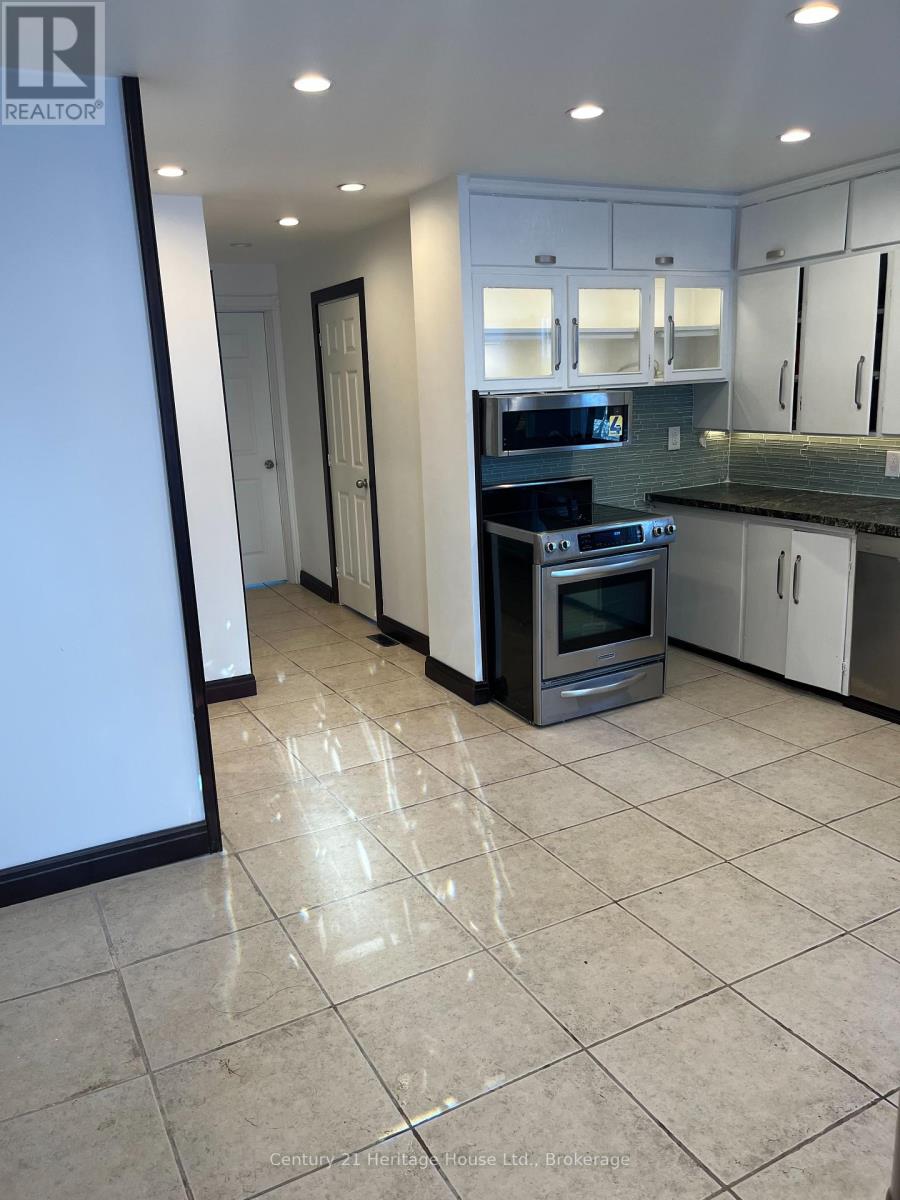
| Flat | Kitchen | 4.26 m | 5.94 m | 4.26 m x 5.94 m |
| Flat | Living Room | 3.74 m | 3.65 m | 3.74 m x 3.65 m |
| Flat | Bedroom | 2.43 m | 2.13 m | 2.43 m x 2.13 m |
| Main Level | Kitchen | 4.38 m | 4.26 m | 4.38 m x 4.26 m |
| Main Level | Living Room | 3.04 m | 3.71 m | 3.04 m x 3.71 m |
| Main Level | Dining Room | 3.35 m | 3.29 m | 3.35 m x 3.29 m |
Contact us for more information
Richard Sharpe
Salesperson
(519) 509-2520
www.heritagehouse.c21.ca/
Keith Subject-Mitchell
Salesperson
(519) 509-2520
www.heritagehouse.c21.ca/

The trademarks REALTOR®, REALTORS®, and the REALTOR® logo are controlled by The Canadian Real Estate Association (CREA) and identify real estate professionals who are members of CREA. The trademarks MLS®, Multiple Listing Service® and the associated logos are owned by The Canadian Real Estate Association (CREA) and identify the quality of services provided by real estate professionals who are members of CREA. The trademark DDF® is owned by The Canadian Real Estate Association (CREA) and identifies CREA's Data Distribution Facility (DDF®)