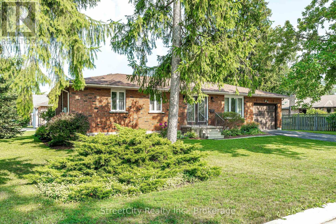
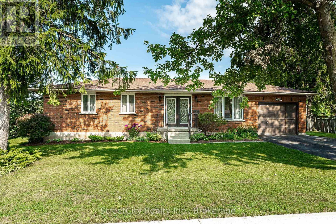
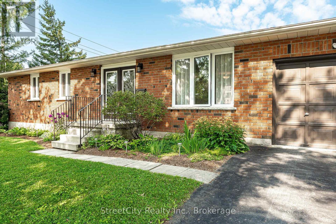
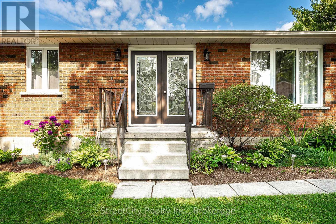
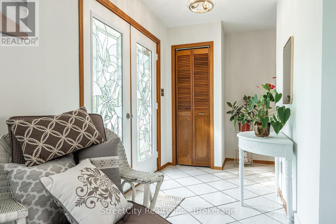
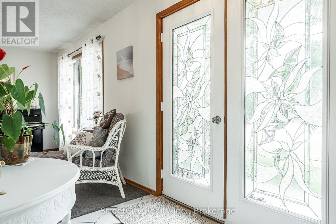
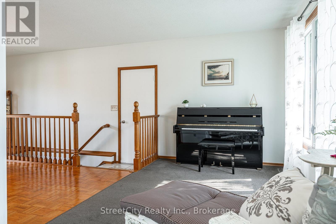
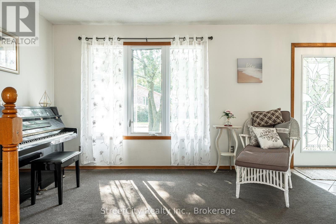
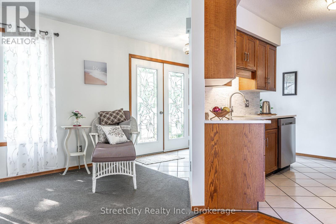
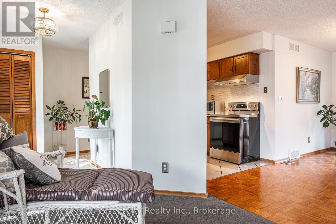
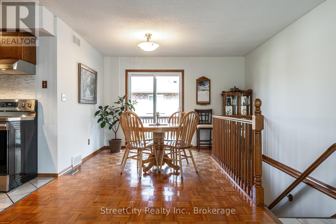
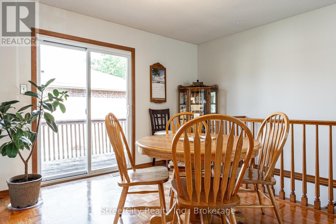
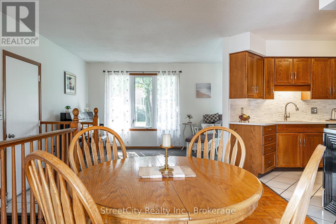
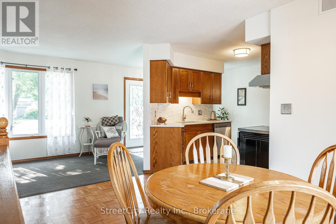
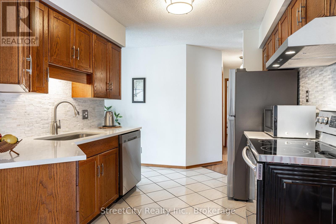
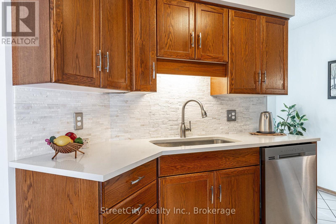
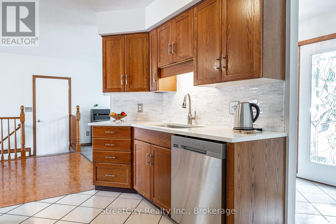
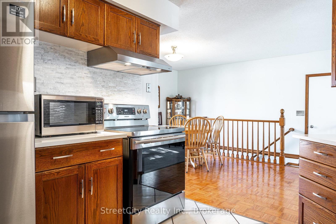
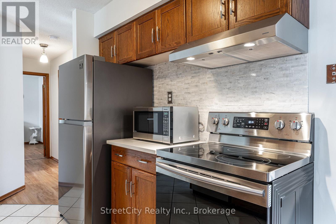
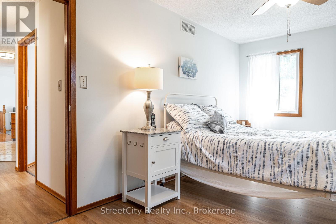
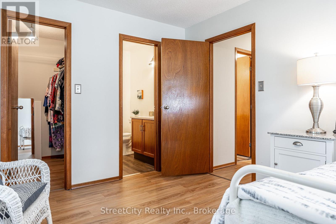
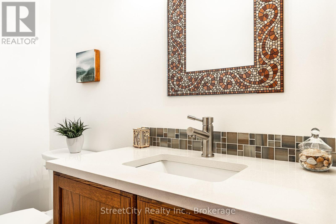
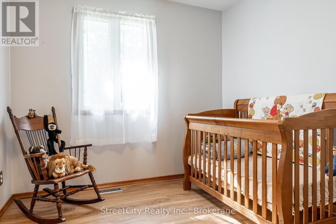
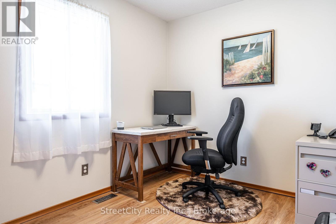
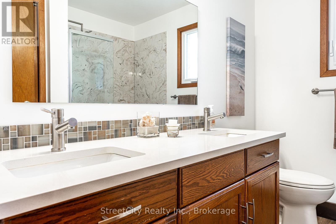
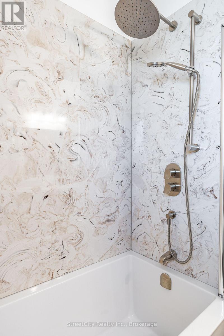
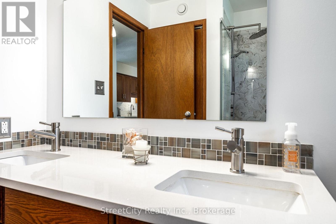
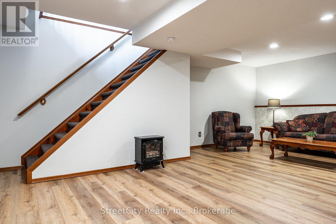
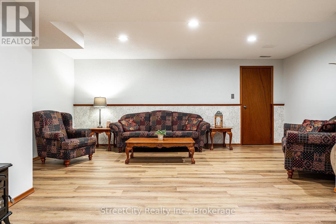
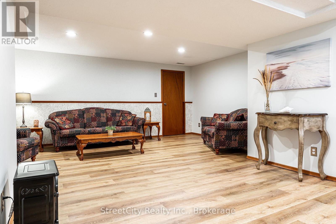
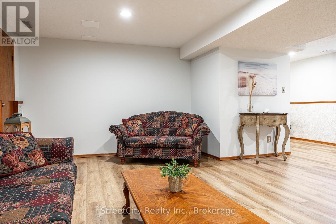
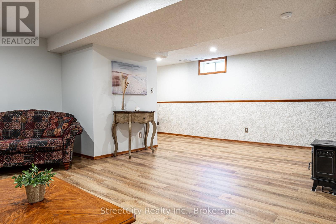
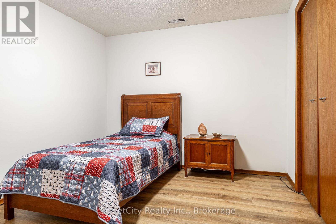
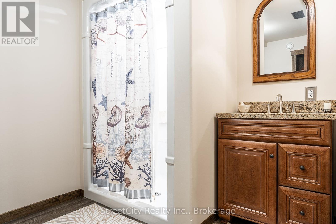
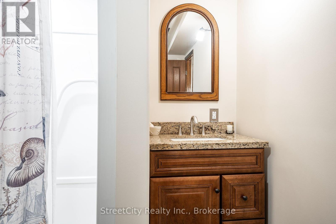
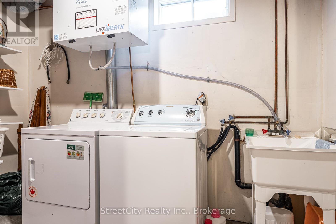
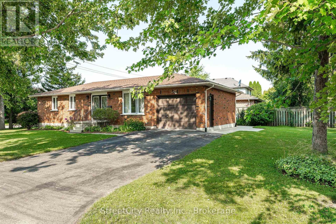
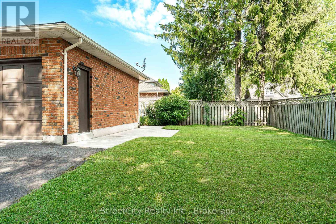
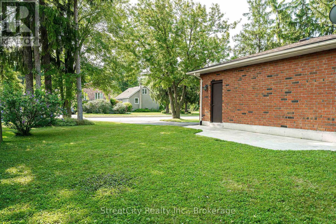
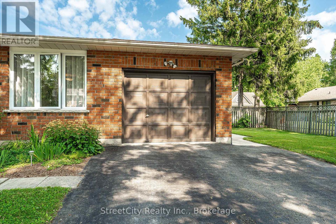
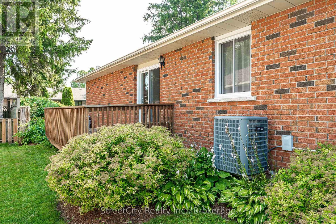
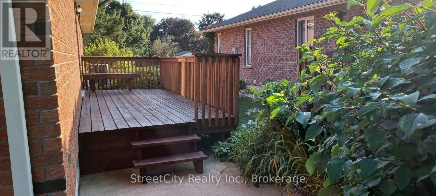
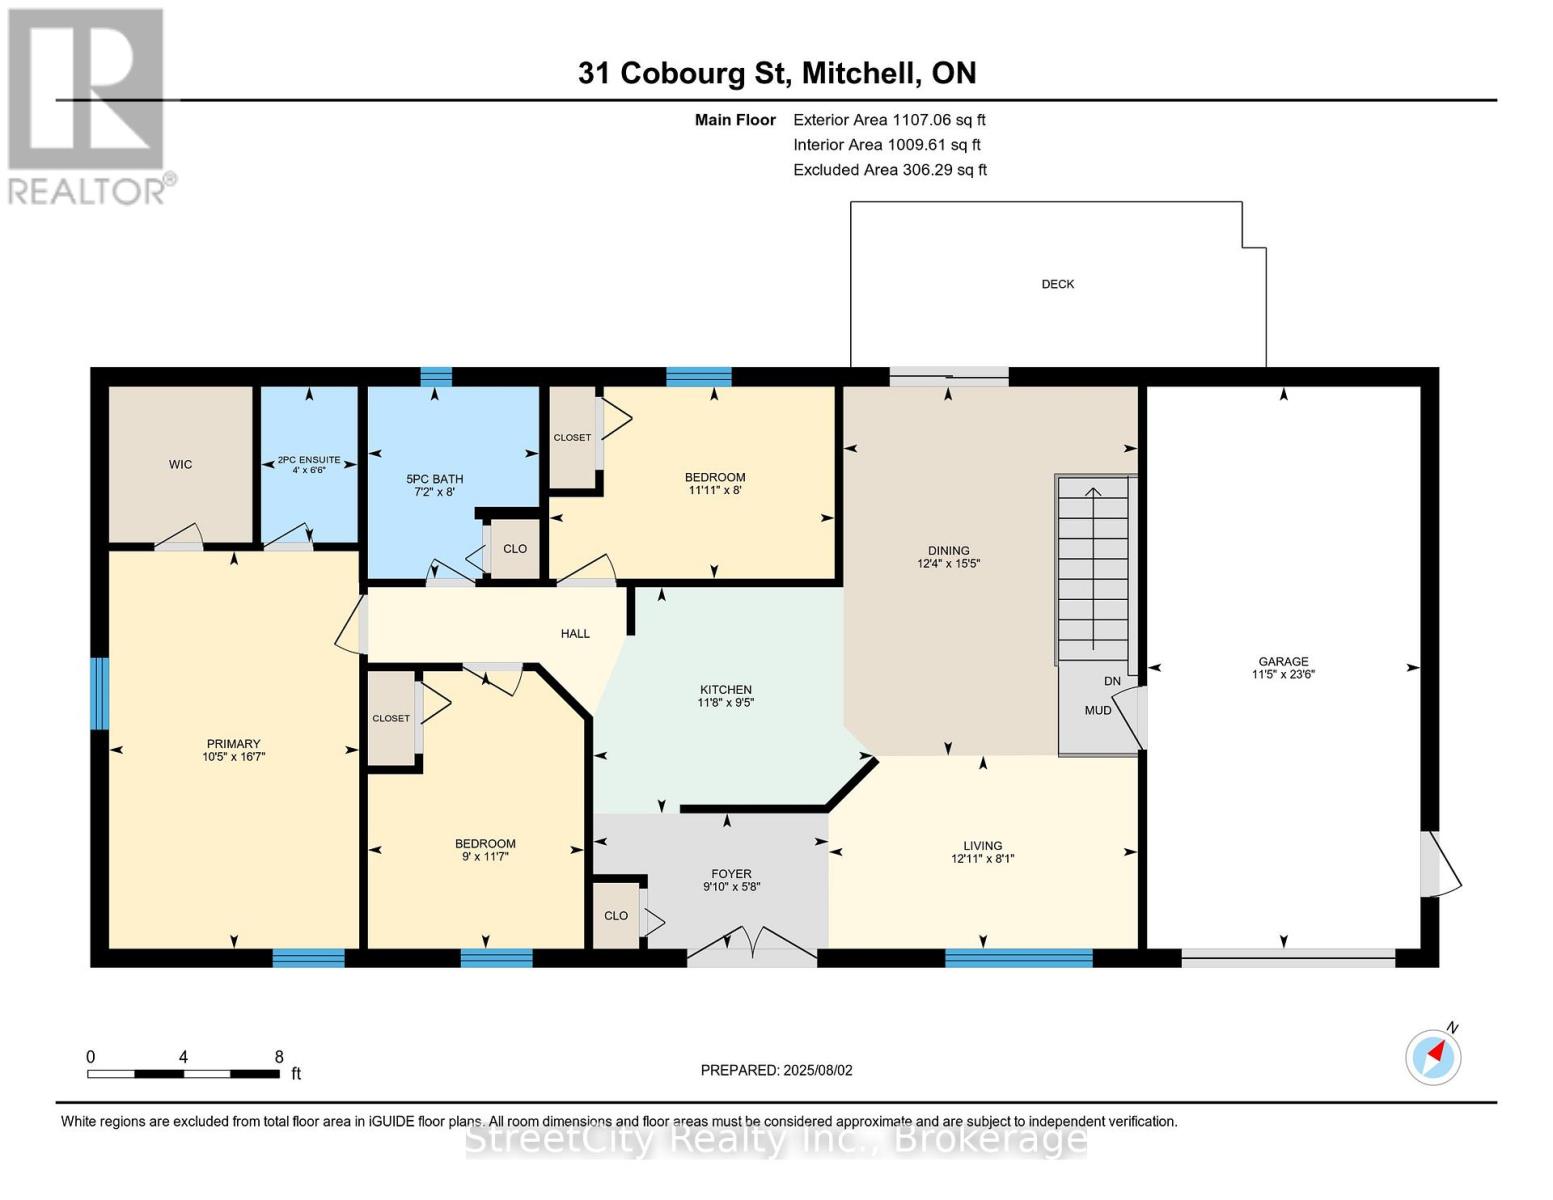
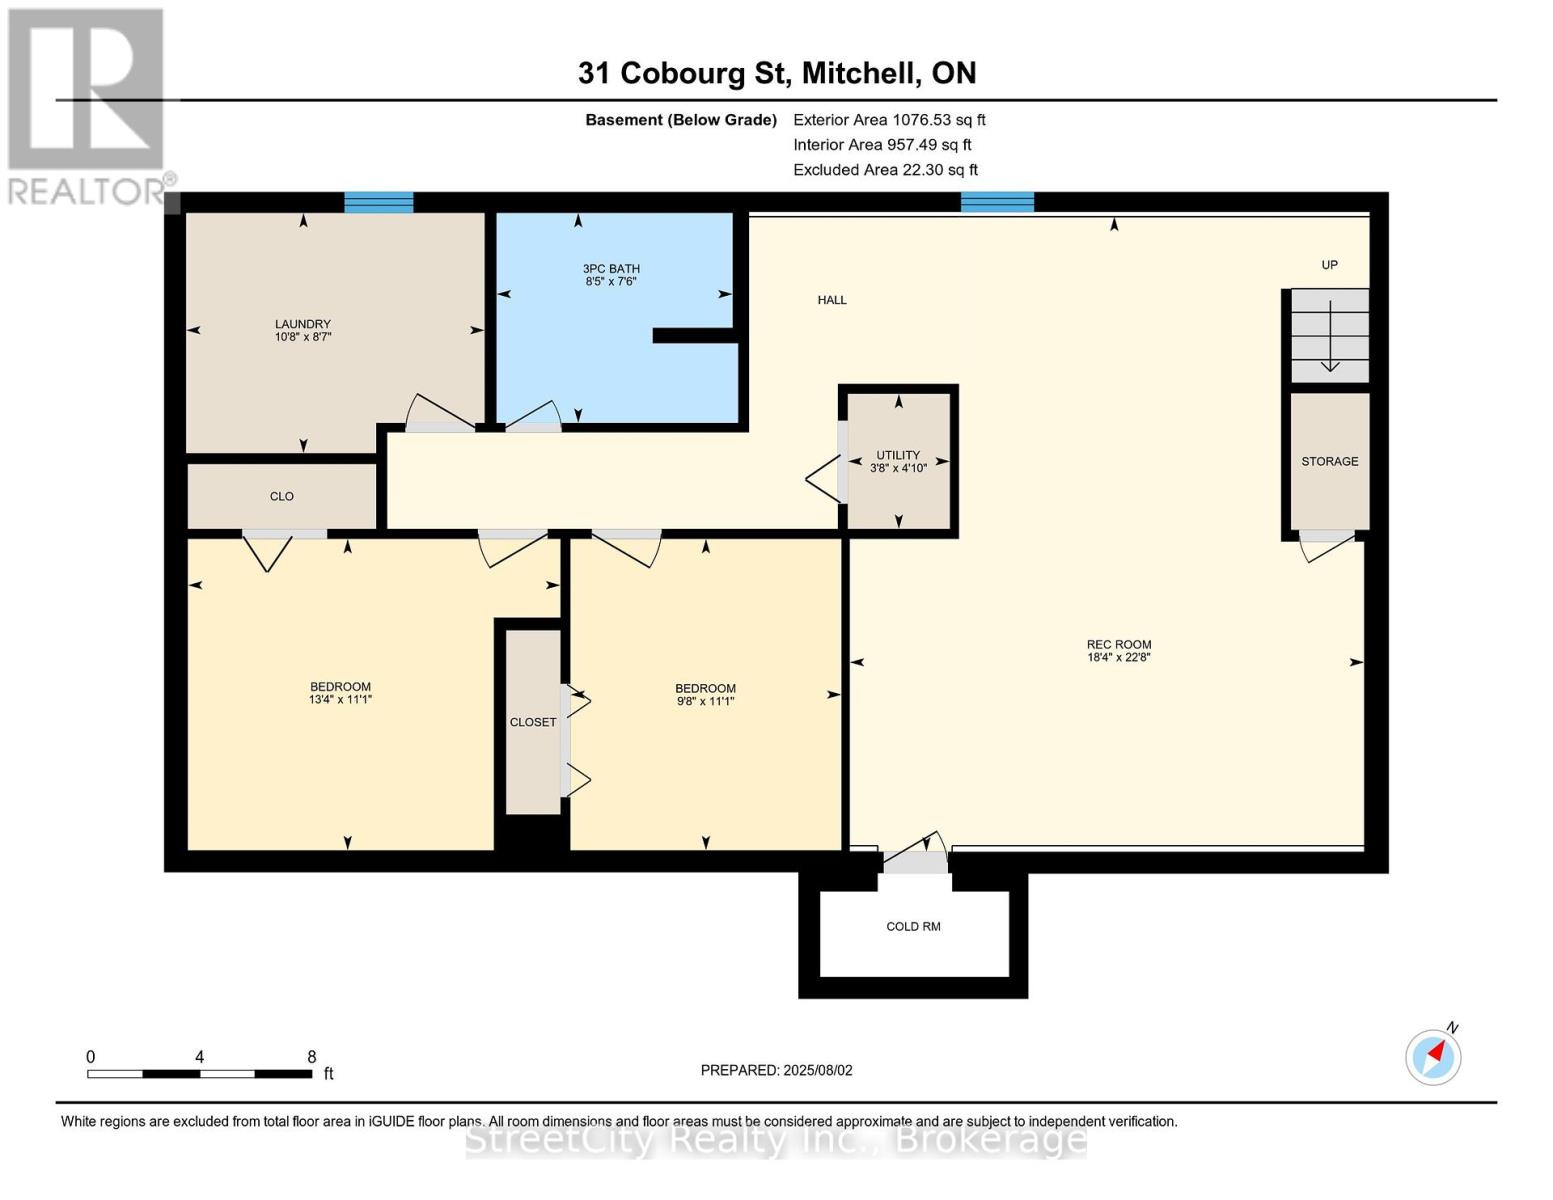
More than meets the eye in this 1988 built, all brick bungalow sitting proudly on a spacious corner lot in the Town of Mitchell. Boasting 5 bedrooms (3 up/2 down) & 3 baths this home has been meticulously maintained & updated in recent years. A bright & airy main level features a formal living room & dining room, an open concept quartz kitchen, a primary bedroom w/ walk-in closet and 2 pc ensuite, 2 additional bedrooms and 5 pc bath w/ updated fixtures & marble tub surround. A fully finished lower level offers a gracious family room, an updated 3 pc bath, laundry room & 2 additional bedrooms that could also function as home gym, games room, studio or media room. Loads of greenspace & mature trees surround the home, a private rear deck, attached garage & private driveway fronting on Nelson St. Located in a quiet mature neighbourhood offering convenient access to amenities such as health care and child care, and close proximity to Hwys. 8 & 23. Call for more information or to schedule a private showing. (id:52743)
| MLS® Number | X12332828 |
| Property Type | Single Family |
| Community Name | Mitchell |
| Amenities Near By | Schools, Park |
| Features | Lighting |
| Parking Space Total | 5 |
| Structure | Deck, Porch |
| Bathroom Total | 3 |
| Bedrooms Above Ground | 3 |
| Bedrooms Below Ground | 2 |
| Bedrooms Total | 5 |
| Age | 16 To 30 Years |
| Appliances | Central Vacuum, Water Heater, Blinds, Dishwasher, Dryer, Garage Door Opener, Hood Fan, Stove, Washer, Window Coverings, Refrigerator |
| Architectural Style | Bungalow |
| Basement Development | Finished |
| Basement Type | N/a (finished) |
| Construction Style Attachment | Detached |
| Cooling Type | Central Air Conditioning, Air Exchanger |
| Exterior Finish | Brick, Shingles |
| Foundation Type | Concrete |
| Half Bath Total | 1 |
| Heating Fuel | Natural Gas |
| Heating Type | Forced Air |
| Stories Total | 1 |
| Size Interior | 1,100 - 1,500 Ft2 |
| Type | House |
| Utility Water | Municipal Water |
| Attached Garage | |
| Garage |
| Acreage | No |
| Land Amenities | Schools, Park |
| Landscape Features | Landscaped |
| Sewer | Sanitary Sewer |
| Size Depth | 104 Ft ,2 In |
| Size Frontage | 56 Ft ,1 In |
| Size Irregular | 56.1 X 104.2 Ft |
| Size Total Text | 56.1 X 104.2 Ft|under 1/2 Acre |
| Zoning Description | R2a |
| Level | Type | Length | Width | Dimensions |
|---|---|---|---|---|
| Lower Level | Bedroom | 4.06 m | 3.39 m | 4.06 m x 3.39 m |
| Lower Level | Bedroom | 3.39 m | 2.95 m | 3.39 m x 2.95 m |
| Lower Level | Bathroom | 2.57 m | 2.29 m | 2.57 m x 2.29 m |
| Lower Level | Laundry Room | 3.25 m | 2.62 m | 3.25 m x 2.62 m |
| Lower Level | Family Room | 6.92 m | 5.6 m | 6.92 m x 5.6 m |
| Main Level | Foyer | 3 m | 1.73 m | 3 m x 1.73 m |
| Main Level | Living Room | 3.94 m | 2.64 m | 3.94 m x 2.64 m |
| Main Level | Dining Room | 4.7 m | 3.75 m | 4.7 m x 3.75 m |
| Main Level | Kitchen | 3.57 m | 2.88 m | 3.57 m x 2.88 m |
| Main Level | Primary Bedroom | 5.07 m | 3.19 m | 5.07 m x 3.19 m |
| Main Level | Bathroom | 1.99 m | 1.23 m | 1.99 m x 1.23 m |
| Main Level | Bedroom | 3.64 m | 2.45 m | 3.64 m x 2.45 m |
| Main Level | Bedroom | 3.54 m | 2.76 m | 3.54 m x 2.76 m |
| Main Level | Bathroom | 2.45 m | 2.18 m | 2.45 m x 2.18 m |
| Cable | Available |
| Electricity | Installed |
| Sewer | Installed |
https://www.realtor.ca/real-estate/28707929/31-cobourg-street-west-perth-mitchell-mitchell
Contact us for more information

Matt Francis
Salesperson
(519) 275-0333
(519) 649-6900
www.streetcity.com/

The trademarks REALTOR®, REALTORS®, and the REALTOR® logo are controlled by The Canadian Real Estate Association (CREA) and identify real estate professionals who are members of CREA. The trademarks MLS®, Multiple Listing Service® and the associated logos are owned by The Canadian Real Estate Association (CREA) and identify the quality of services provided by real estate professionals who are members of CREA. The trademark DDF® is owned by The Canadian Real Estate Association (CREA) and identifies CREA's Data Distribution Facility (DDF®)