Maintenance, Common Area Maintenance, Insurance
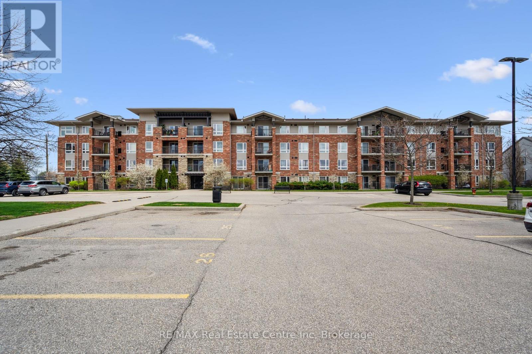
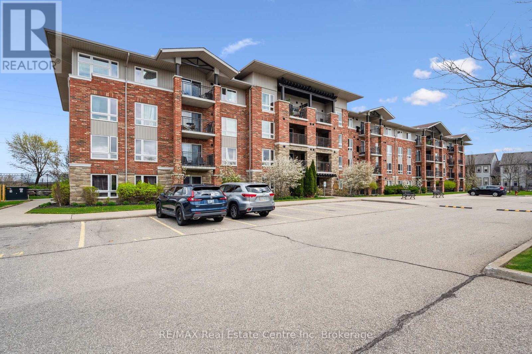
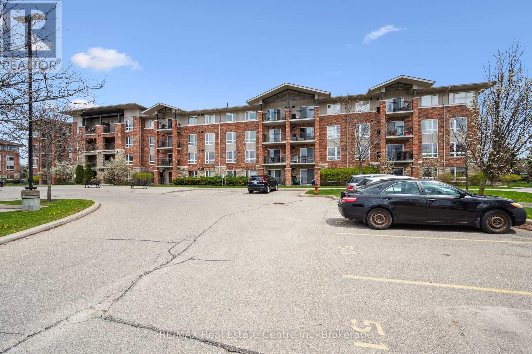
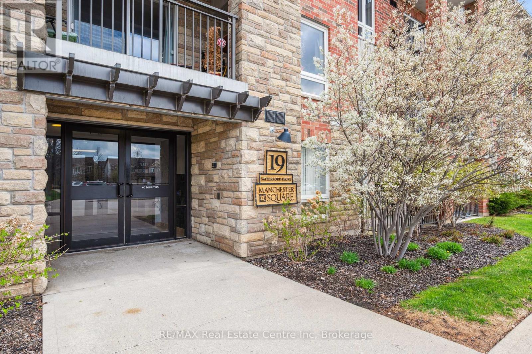
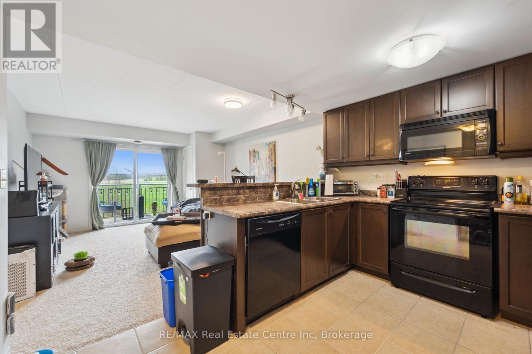
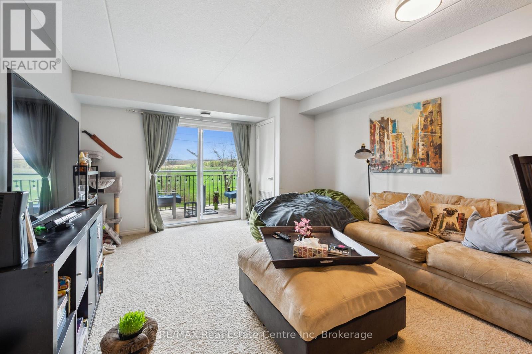
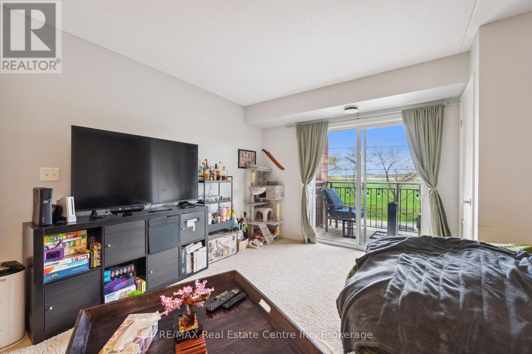
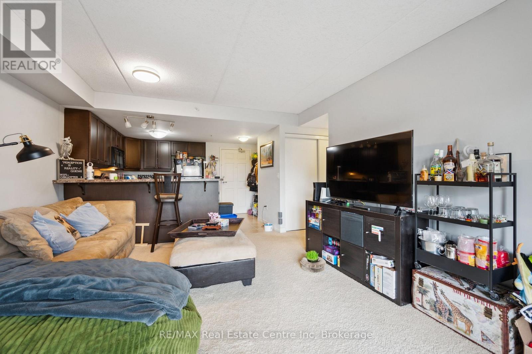
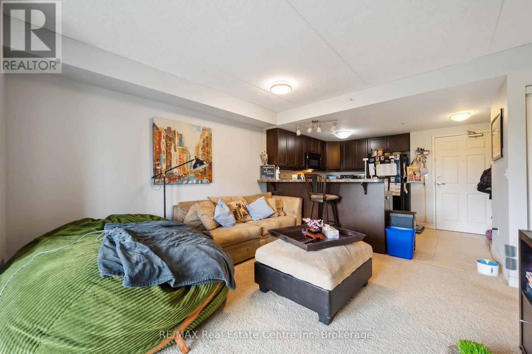
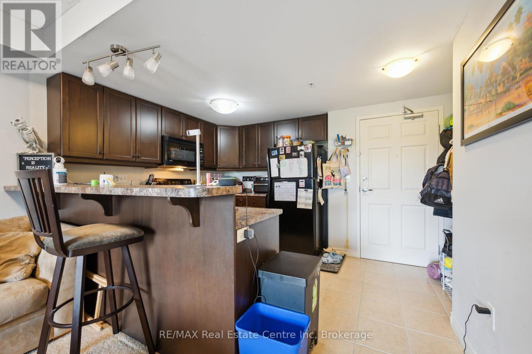
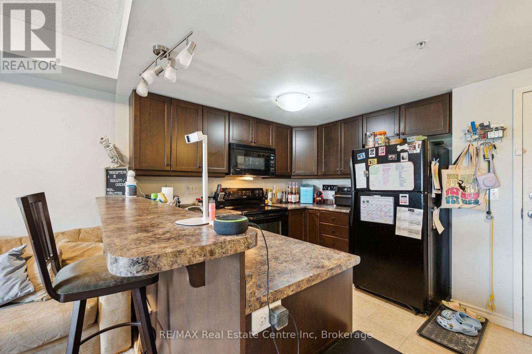
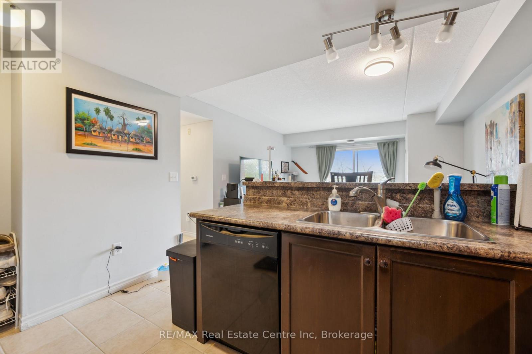
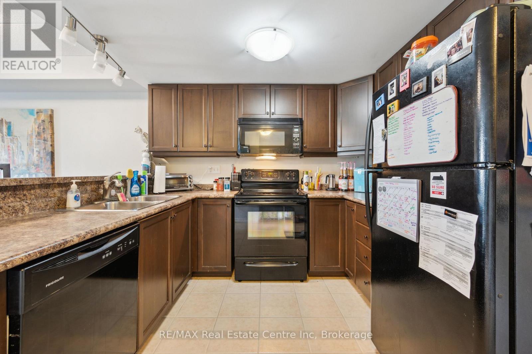
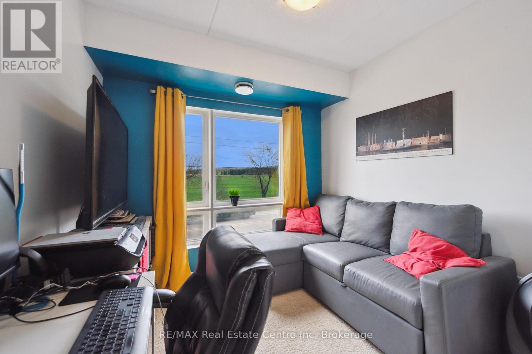
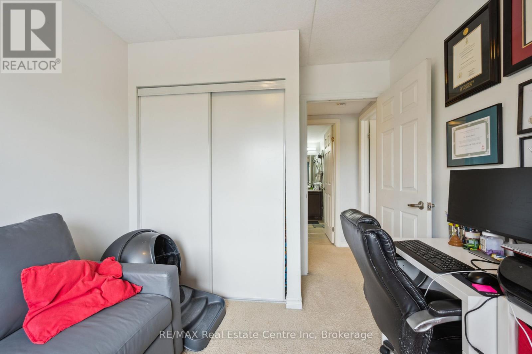
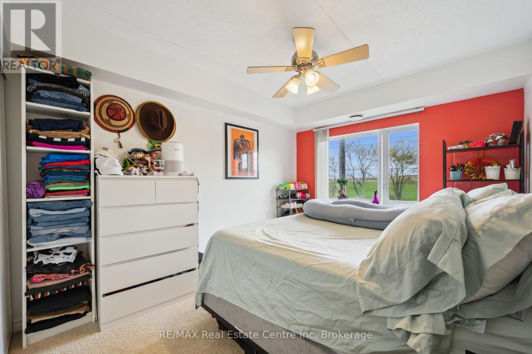
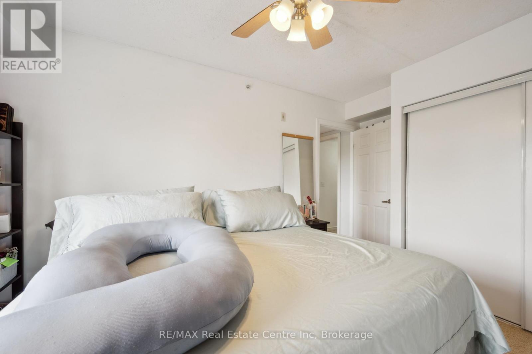
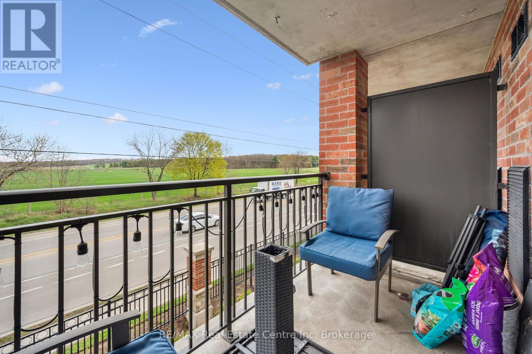
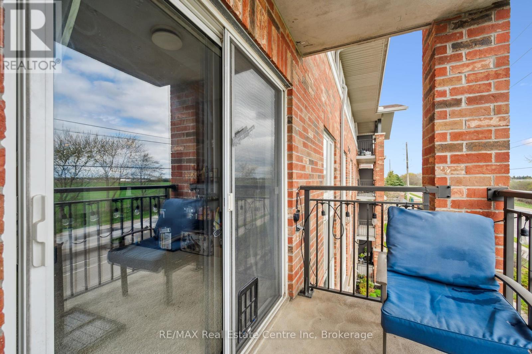
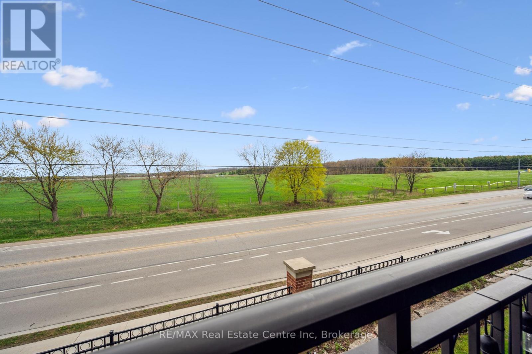
$330.50 MonthlyParents, Investors, First-Time Buyers & Retirees - Don't Miss This Smart Opportunity! Instead of spending thousands on student housing or rent, why not put that money to work and start building equity? With 20% down, your mortgage payment is about $1,830/month, and here's the best part: rent out the second bedroom and have a roommate cover more than half the mortgage. Built in 2010, this 2-bedroom condo offers: A bright, well-planned kitchen with loads of cupboard space, generous counters, and modern appliances. An open-concept living & dining area that leads to a private balcony with peaceful countryside views. A spacious primary bedroom with a double closet and oversized window. A versatile second bedroom perfect for a roommate, guest, study space, or home office. For parents of U of G students - provide safe, modern housing and offset costs, for investors - tap into Guelphs strong rental market for solid returns, for Retirees - enjoy a lock up and leave low maintenance lifestyle, and for 1st time Buyers - ease into homeownership with rental income from a room mate. Affordable entry point. Equity-building opportunity. Rental income potential. This is the kind of property that works for every stage of life. (id:52743)
| MLS® Number | X12359047 |
| Property Type | Single Family |
| Community Name | Pineridge/Westminster Woods |
| Amenities Near By | Public Transit |
| Community Features | Pet Restrictions, School Bus |
| Equipment Type | Water Heater |
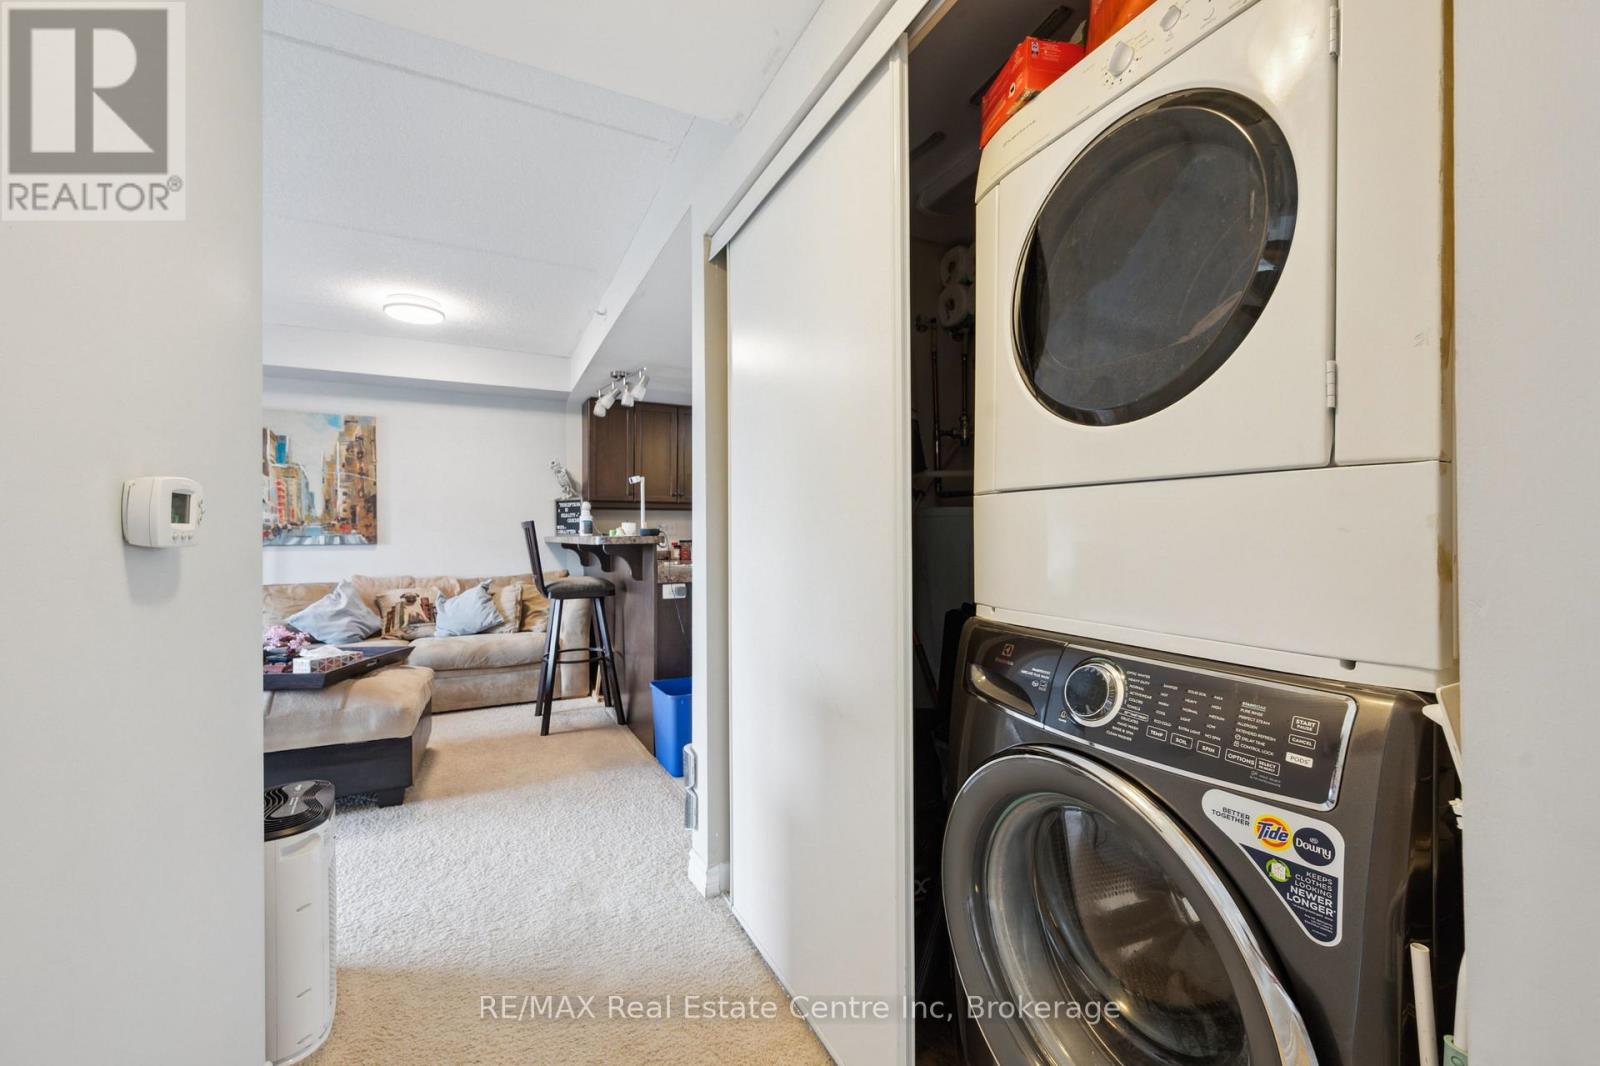
| Features | Lighting, Balcony, Level, In Suite Laundry |
| Parking Space Total | 1 |
| Rental Equipment Type | Water Heater |
| View Type | View |
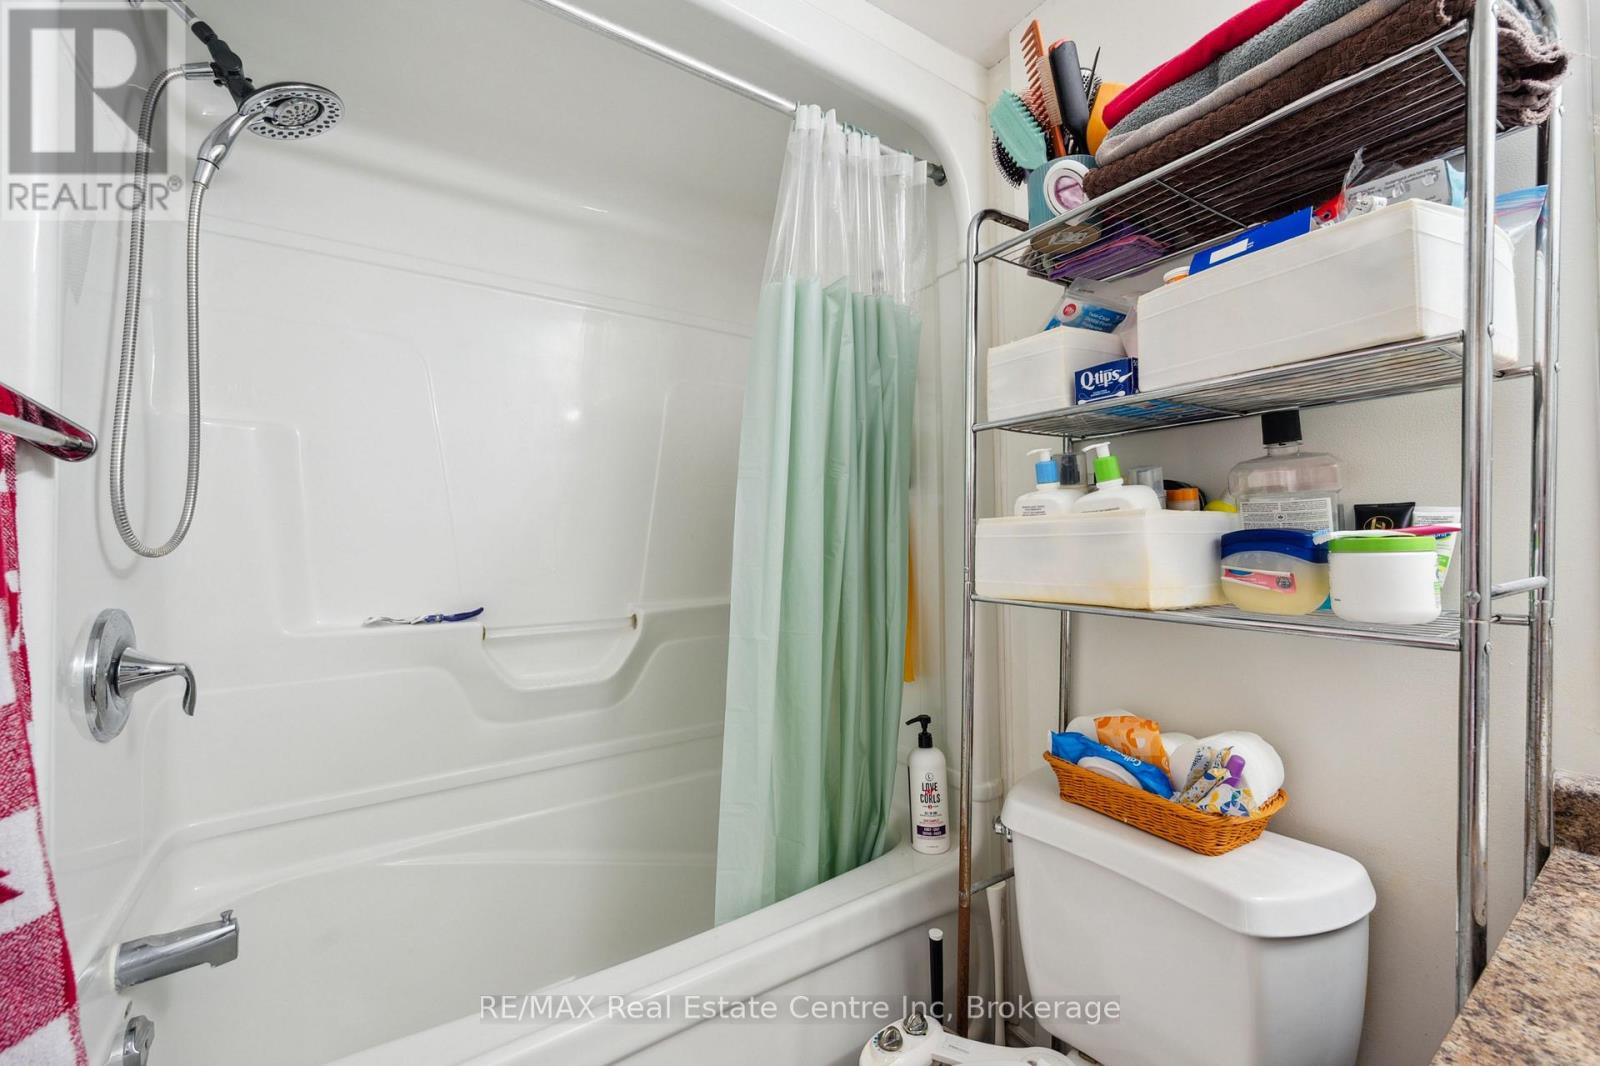
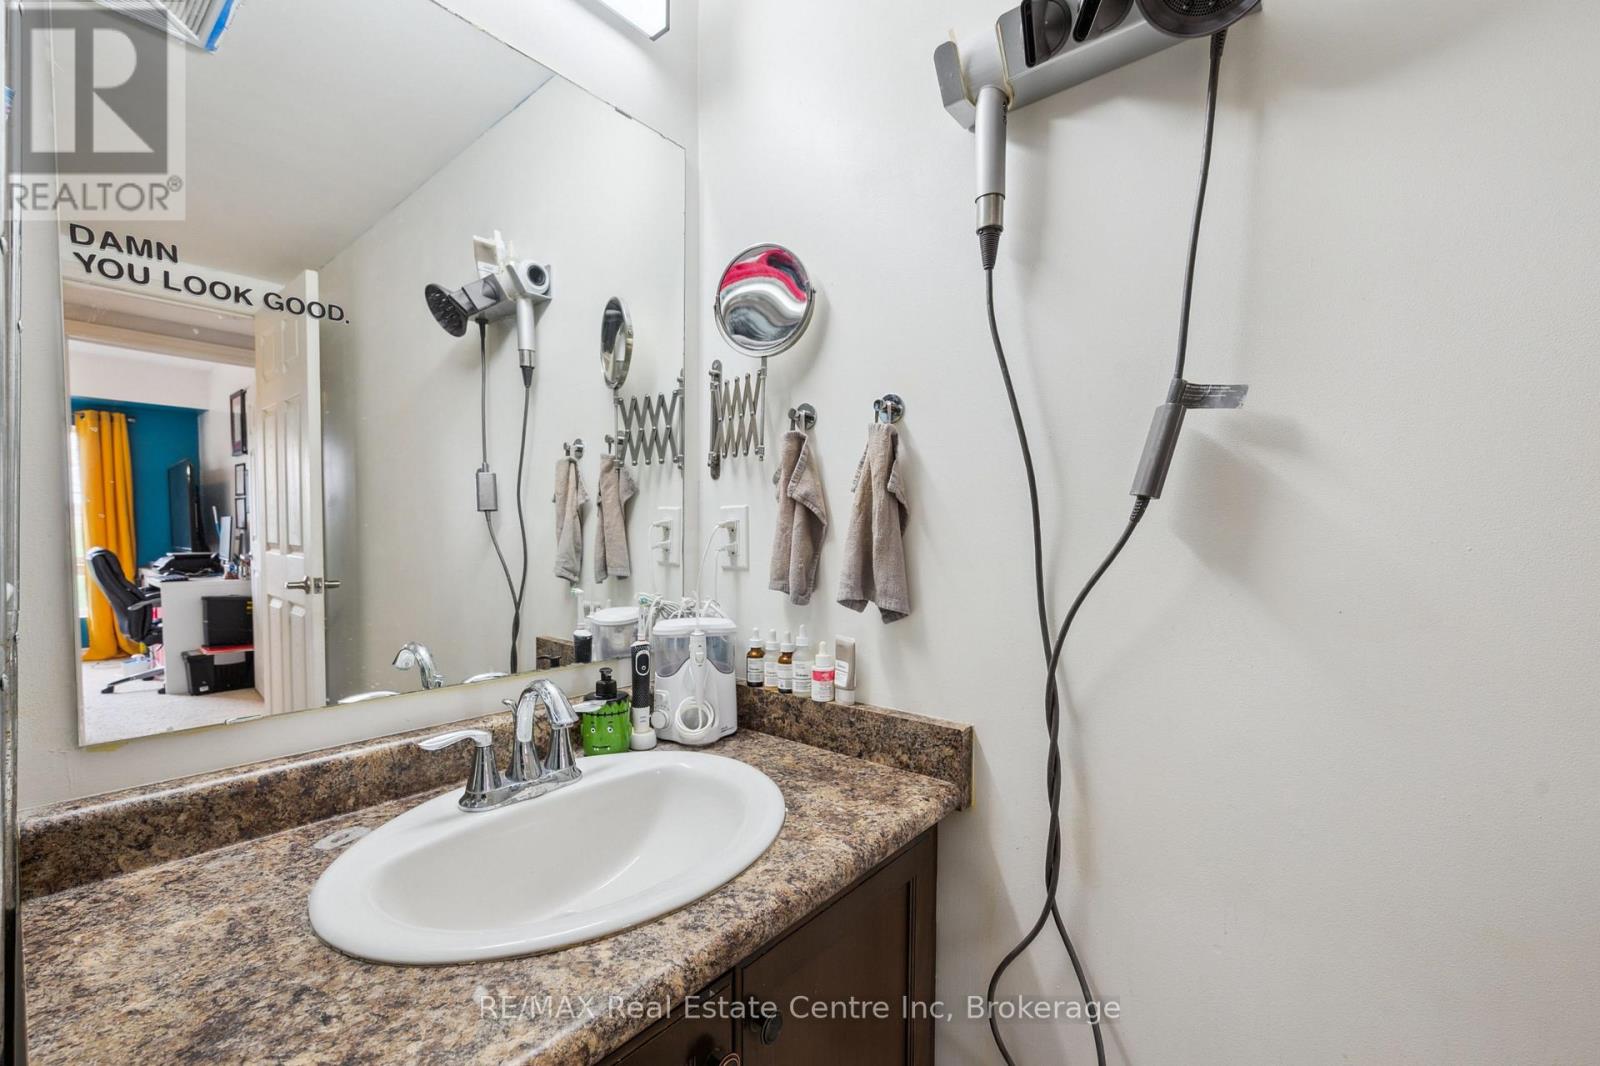
| Bathroom Total | 1 |
| Bedrooms Above Ground | 2 |
| Bedrooms Total | 2 |
| Age | 11 To 15 Years |
| Amenities | Party Room, Visitor Parking |
| Appliances | Intercom, Dishwasher, Dryer, Stove, Washer, Window Coverings, Refrigerator |
| Cooling Type | Central Air Conditioning |
| Exterior Finish | Brick |
| Fire Protection | Controlled Entry, Smoke Detectors |
| Foundation Type | Concrete |
| Heating Fuel | Electric |
| Heating Type | Forced Air |
| Size Interior | 700 - 799 Ft2 |
| Type | Apartment |
| No Garage |
| Acreage | No |
| Land Amenities | Public Transit |
| Landscape Features | Landscaped |
| Zoning Description | R3a-41 |
| Level | Type | Length | Width | Dimensions |
|---|---|---|---|---|
| Main Level | Kitchen | 3.03 m | 2.31 m | 3.03 m x 2.31 m |
| Main Level | Living Room | 3.94 m | 2.71 m | 3.94 m x 2.71 m |
| Main Level | Primary Bedroom | 4.41 m | 2.99 m | 4.41 m x 2.99 m |
| Main Level | Bedroom | 3.28 m | 2.69 m | 3.28 m x 2.69 m |
Contact us for more information
Tracey Manton
Broker
(519) 836-6365
(519) 836-7975
www.remaxcentre.ca/

The trademarks REALTOR®, REALTORS®, and the REALTOR® logo are controlled by The Canadian Real Estate Association (CREA) and identify real estate professionals who are members of CREA. The trademarks MLS®, Multiple Listing Service® and the associated logos are owned by The Canadian Real Estate Association (CREA) and identify the quality of services provided by real estate professionals who are members of CREA. The trademark DDF® is owned by The Canadian Real Estate Association (CREA) and identifies CREA's Data Distribution Facility (DDF®)