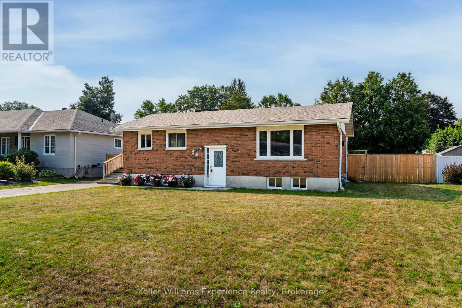
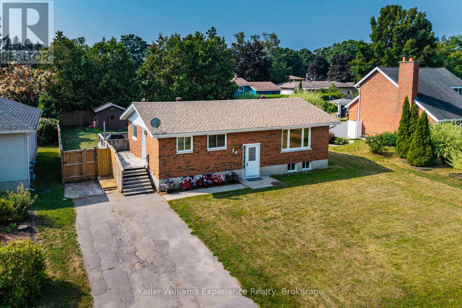
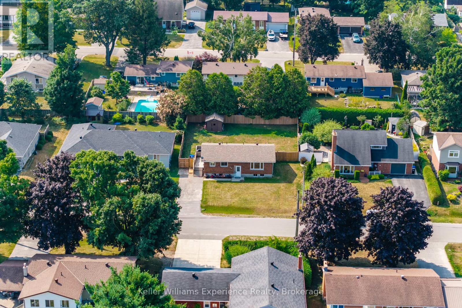
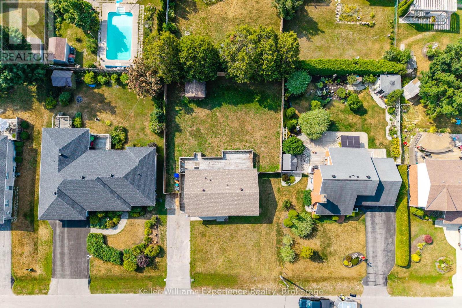
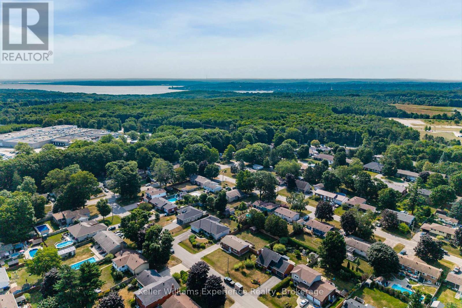
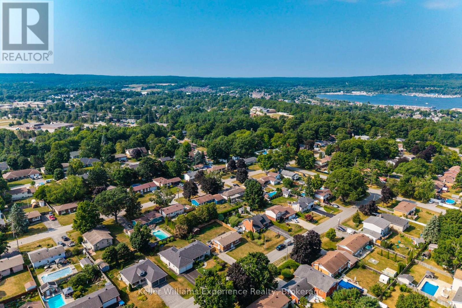
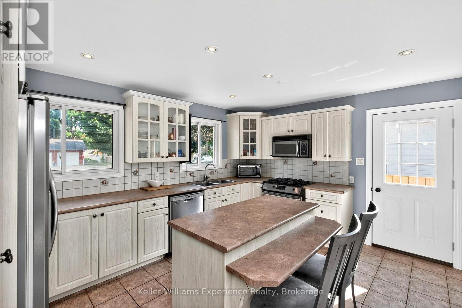
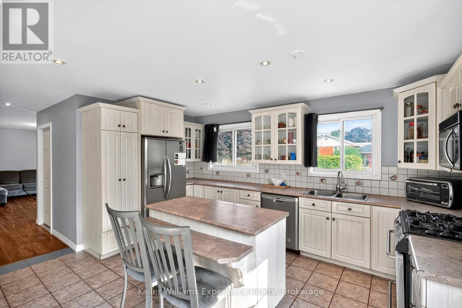
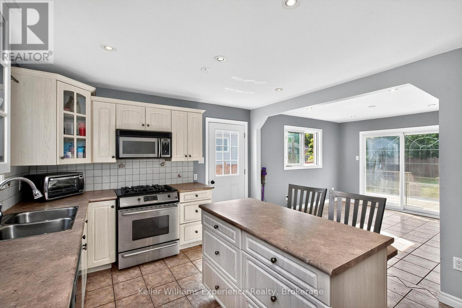
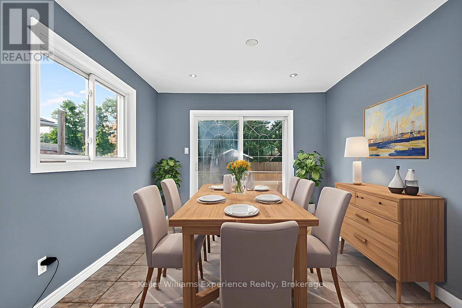
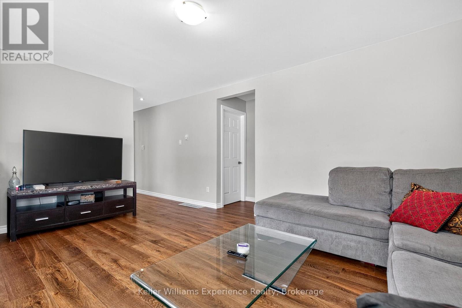
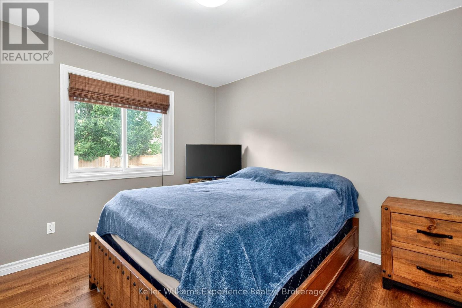
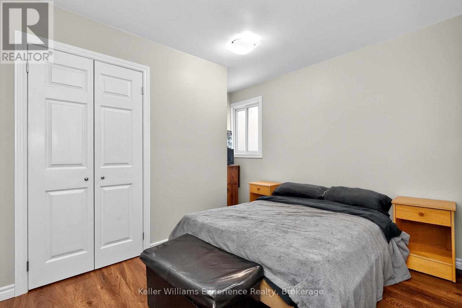
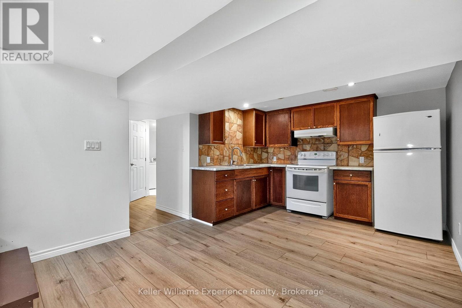
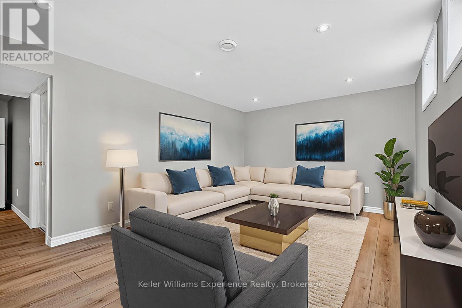
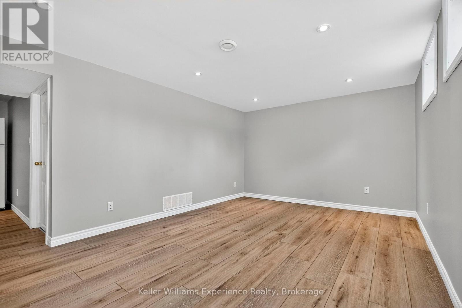
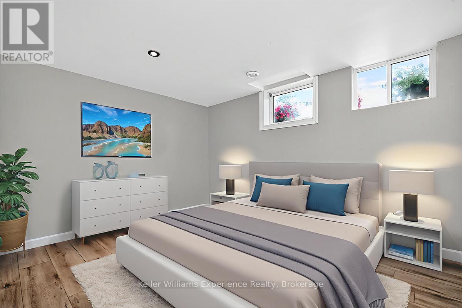
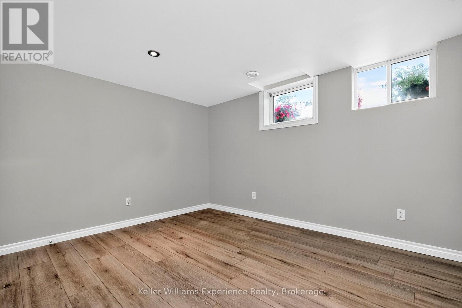
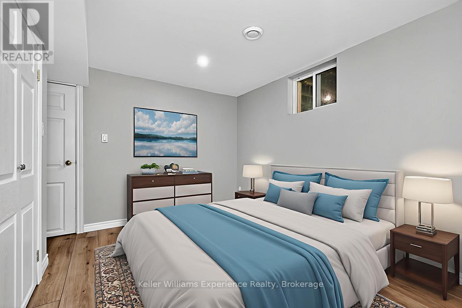
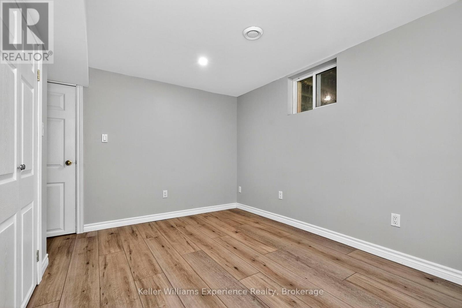
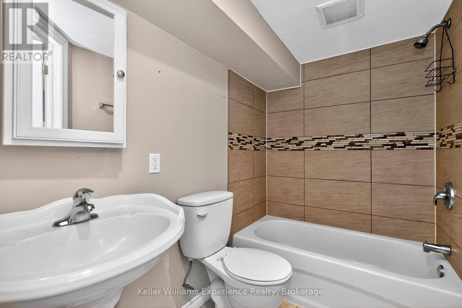
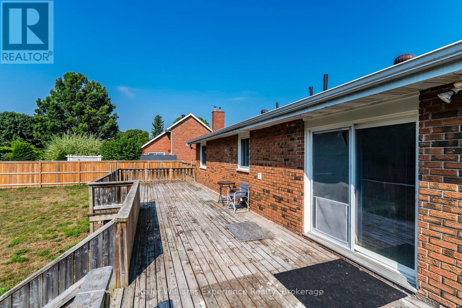
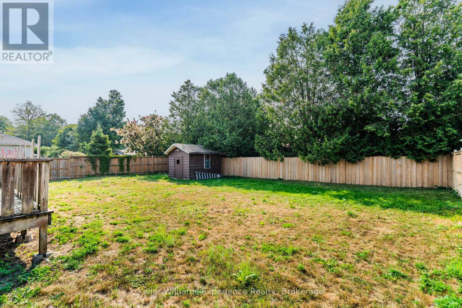
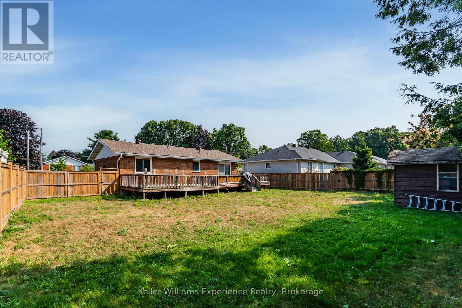
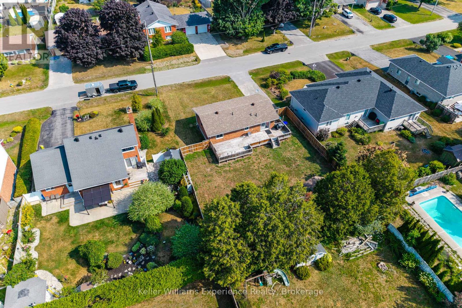
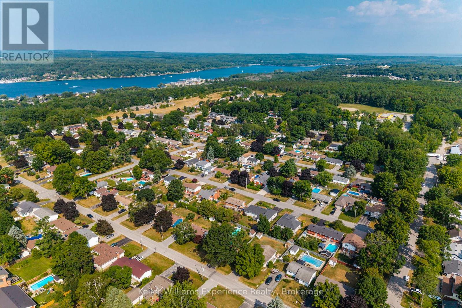
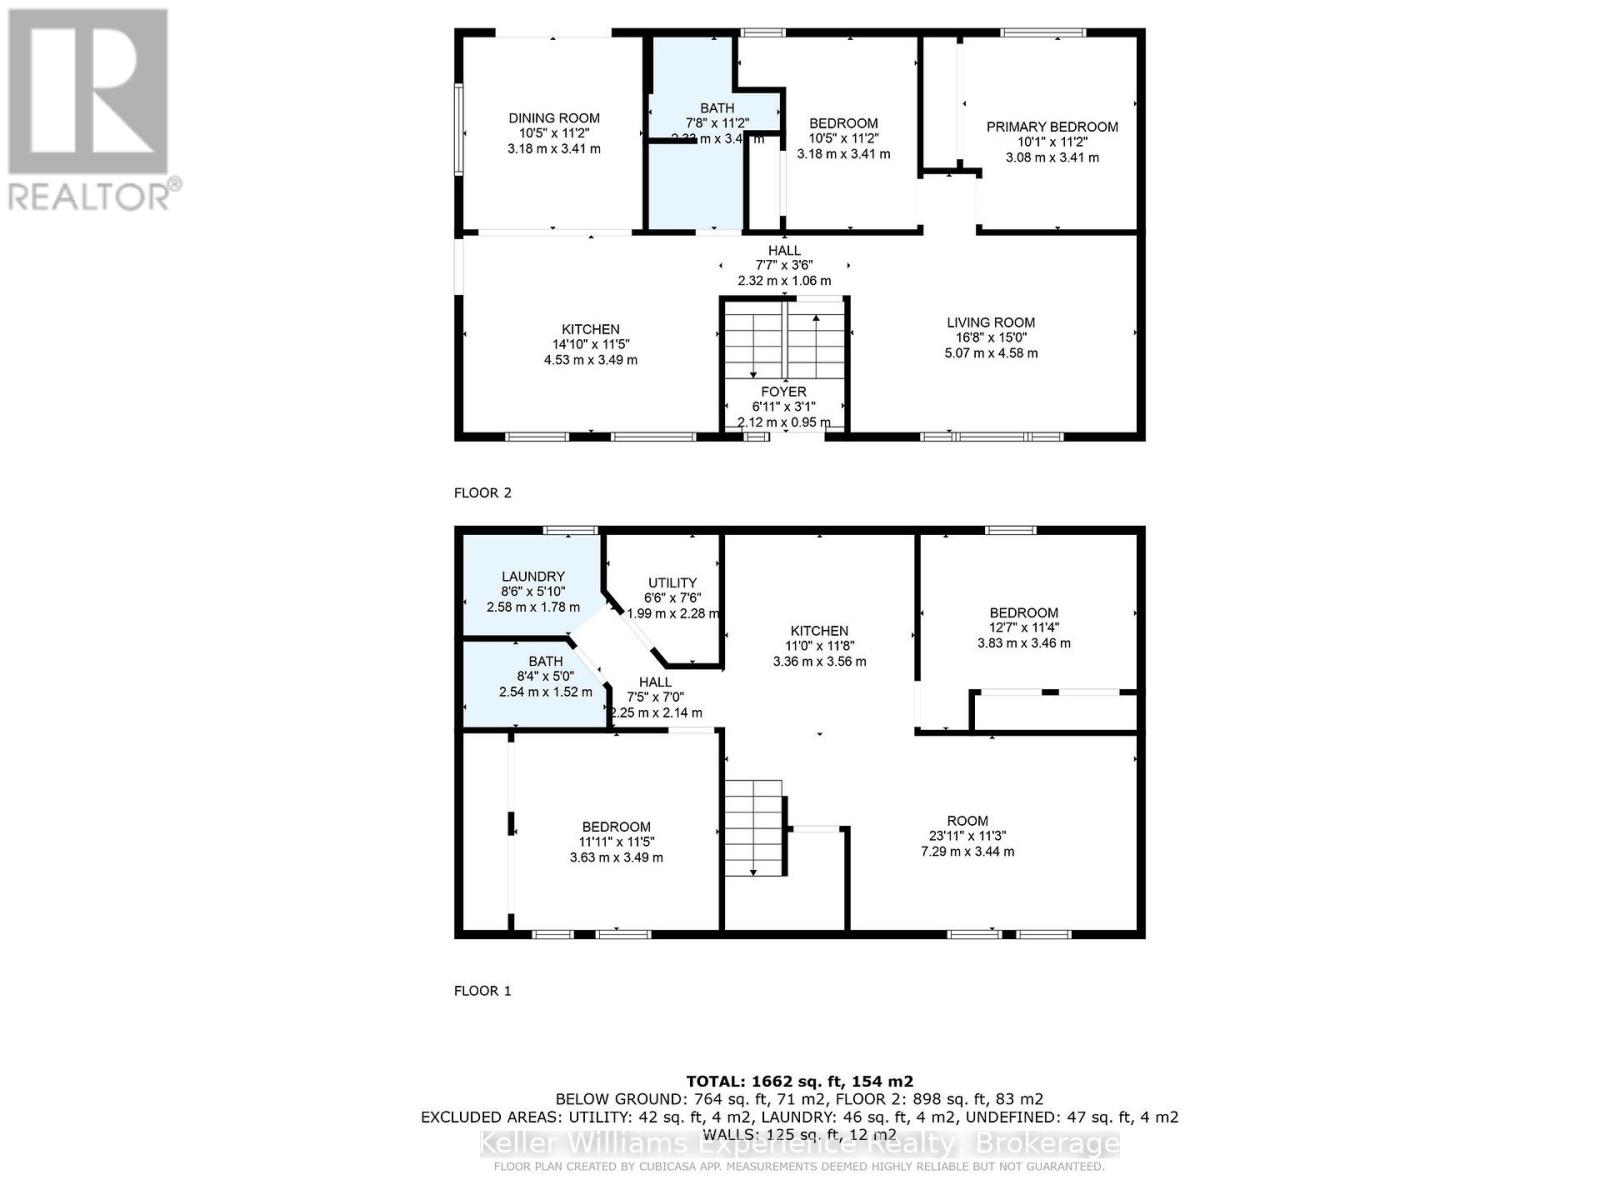
Flexible Family Living in Penetanguishene! This 2+2 bedroom, 2 bath all-brick bungalow is perfect for first-time buyers, families, or those considering shared ownership. Both levels offer 2 bedrooms, a full bathroom, kitchen, and laundry, making it an ideal setup for an in-law suite, multi-generational living, or even buying with a friend. Located in a fantastic, quiet, family-friendly neighbourhood, the home also features a large private yard with a huge deck - offering space, comfort, and opportunity in one great package! (id:52743)
| MLS® Number | S12356729 |
| Property Type | Single Family |
| Community Name | Penetanguishene |
| Amenities Near By | Marina, Park, Public Transit, Schools |
| Equipment Type | Water Heater |
| Parking Space Total | 4 |
| Rental Equipment Type | Water Heater |
| Structure | Deck, Shed |
| Bathroom Total | 2 |
| Bedrooms Above Ground | 2 |
| Bedrooms Below Ground | 2 |
| Bedrooms Total | 4 |
| Appliances | Dishwasher, Dryer, Microwave, Stove, Washer, Refrigerator |
| Architectural Style | Bungalow |
| Basement Development | Finished |
| Basement Type | Full (finished) |
| Construction Style Attachment | Detached |
| Cooling Type | Central Air Conditioning |
| Exterior Finish | Brick |
| Foundation Type | Concrete |
| Heating Fuel | Natural Gas |
| Heating Type | Forced Air |
| Stories Total | 1 |
| Size Interior | 700 - 1,100 Ft2 |
| Type | House |
| Utility Water | Municipal Water |
| No Garage |
| Acreage | No |
| Land Amenities | Marina, Park, Public Transit, Schools |
| Sewer | Sanitary Sewer |
| Size Depth | 119 Ft ,8 In |
| Size Frontage | 75 Ft ,1 In |
| Size Irregular | 75.1 X 119.7 Ft |
| Size Total Text | 75.1 X 119.7 Ft|under 1/2 Acre |
| Surface Water | Lake/pond |
| Zoning Description | R1 |
| Level | Type | Length | Width | Dimensions |
|---|---|---|---|---|
| Basement | Kitchen | 3.56 m | 3.36 m | 3.56 m x 3.36 m |
| Basement | Recreational, Games Room | 7.29 m | 3.44 m | 7.29 m x 3.44 m |
| Basement | Bedroom | 3.63 m | 3.49 m | 3.63 m x 3.49 m |
| Basement | Bedroom | 3.83 m | 3.46 m | 3.83 m x 3.46 m |
| Basement | Laundry Room | 2.58 m | 1.78 m | 2.58 m x 1.78 m |
| Main Level | Kitchen | 4.53 m | 3.49 m | 4.53 m x 3.49 m |
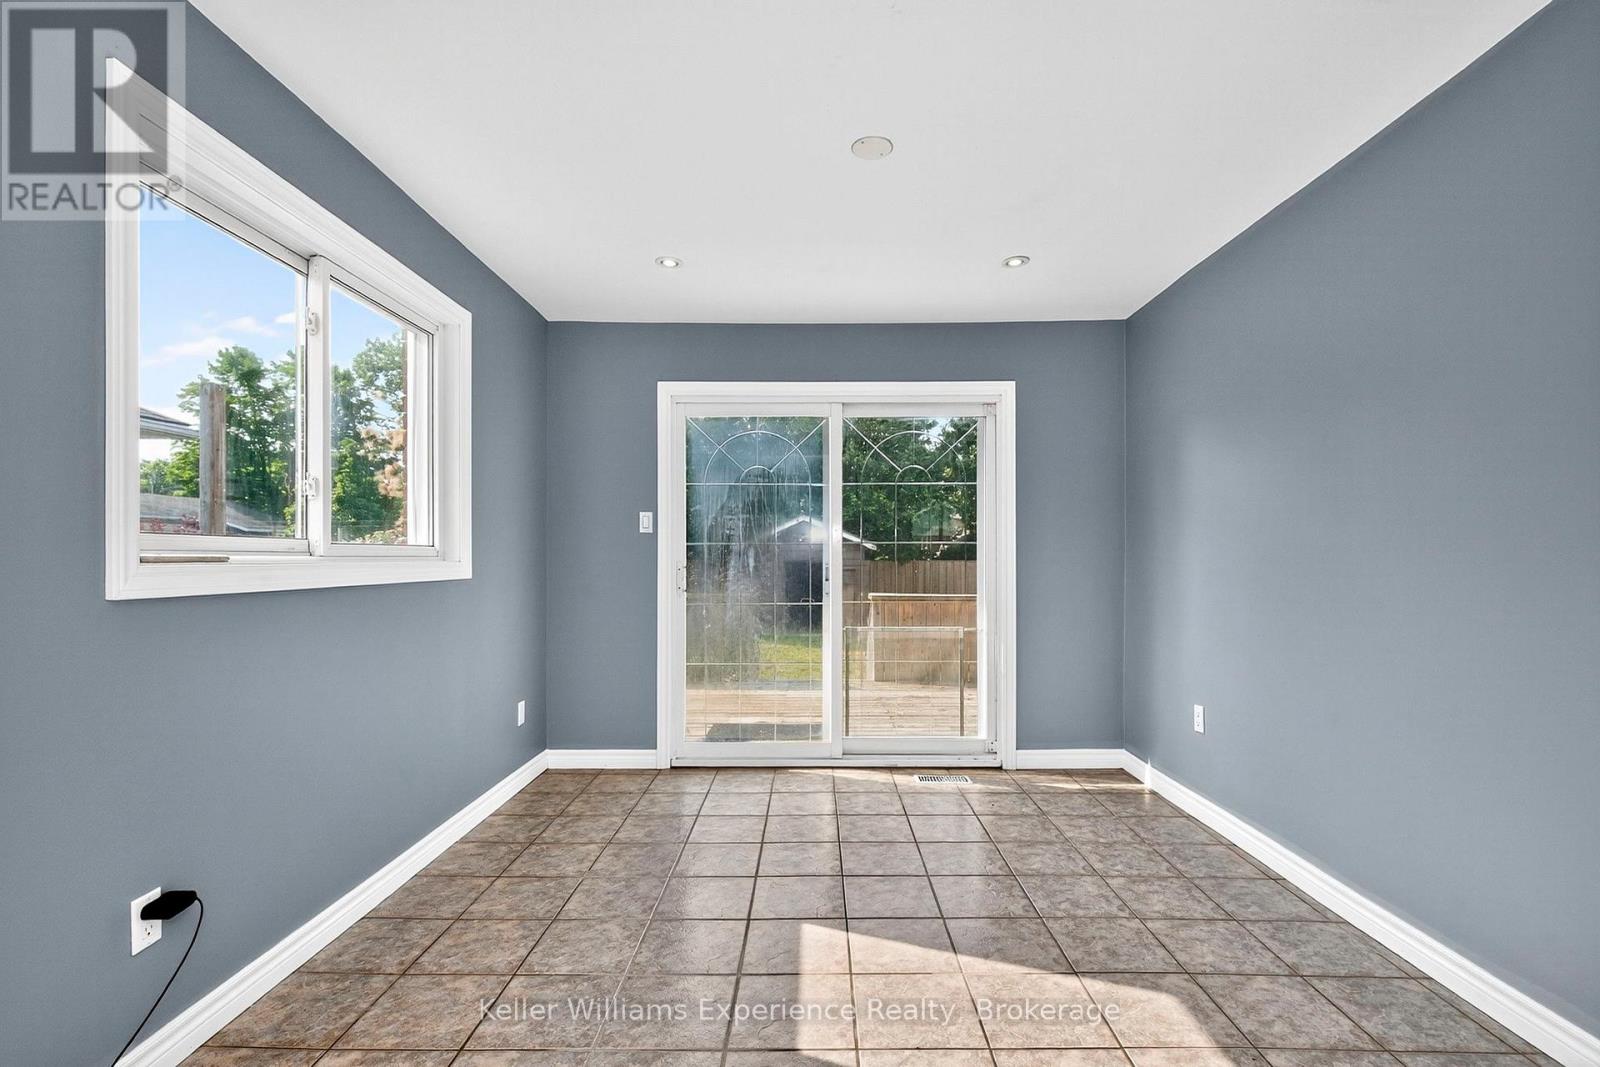
| Main Level | Dining Room | 3.41 m | 3.18 m | 3.41 m x 3.18 m |
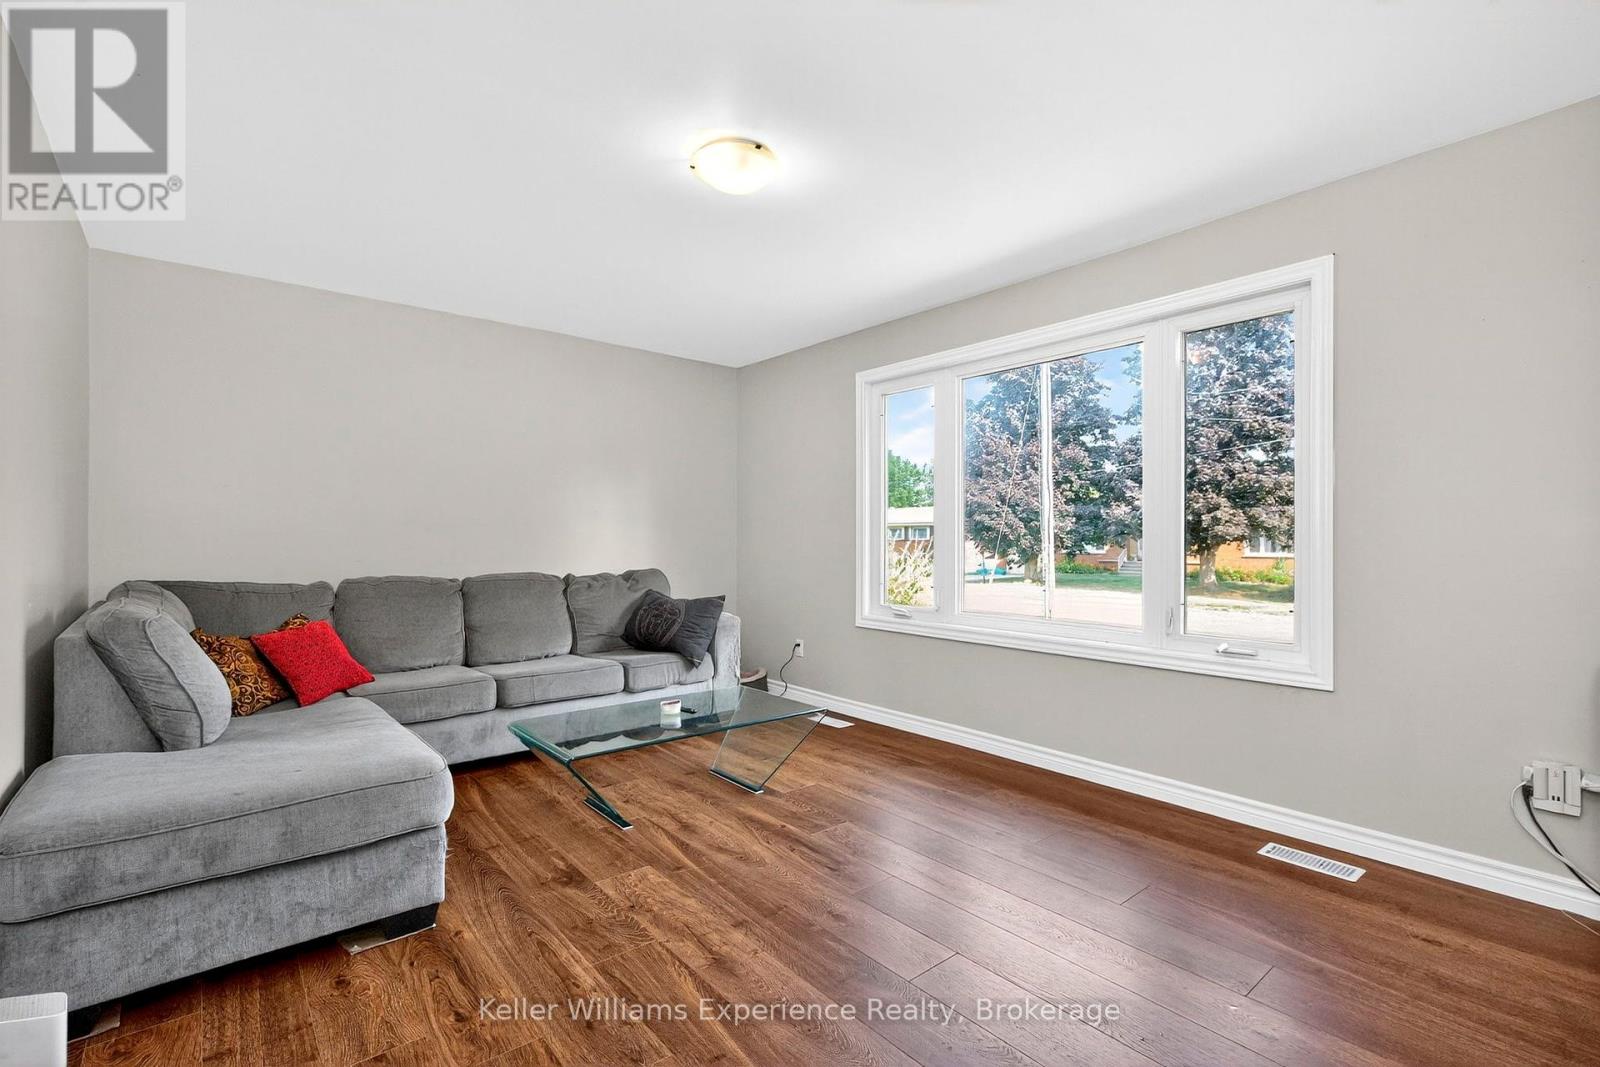
| Main Level | Living Room | 5.07 m | 4.58 m | 5.07 m x 4.58 m |
| Main Level | Primary Bedroom | 3.41 m | 3.08 m | 3.41 m x 3.08 m |
| Main Level | Bedroom | 3.41 m | 3.18 m | 3.41 m x 3.18 m |
https://www.realtor.ca/real-estate/28760048/26-richelieu-street-penetanguishene-penetanguishene
Contact us for more information

Eric Beutler
Salesperson
(705) 720-2200
(705) 733-2200
www.kwexperience.ca/

The trademarks REALTOR®, REALTORS®, and the REALTOR® logo are controlled by The Canadian Real Estate Association (CREA) and identify real estate professionals who are members of CREA. The trademarks MLS®, Multiple Listing Service® and the associated logos are owned by The Canadian Real Estate Association (CREA) and identify the quality of services provided by real estate professionals who are members of CREA. The trademark DDF® is owned by The Canadian Real Estate Association (CREA) and identifies CREA's Data Distribution Facility (DDF®)