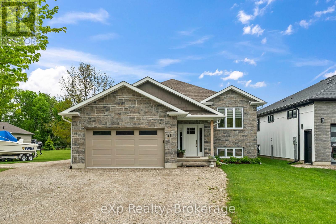
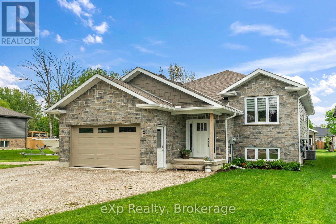
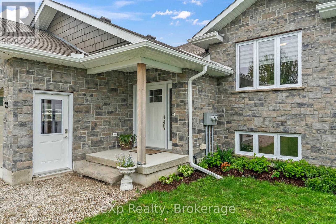
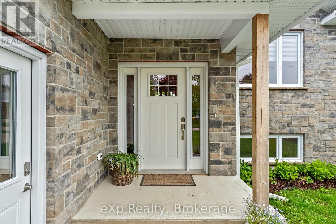
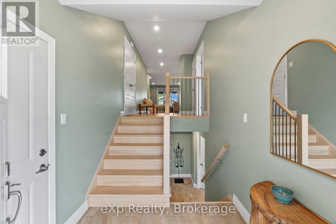
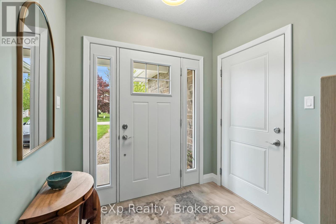
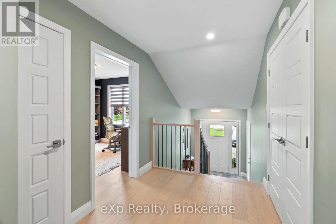
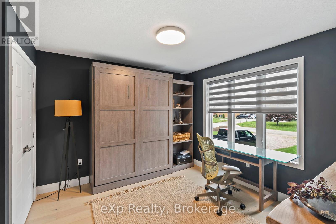
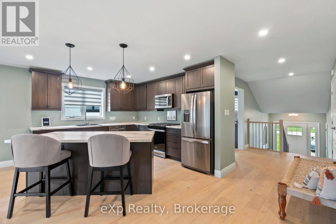
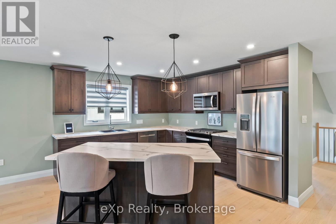
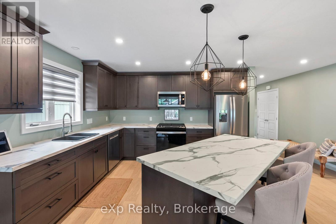
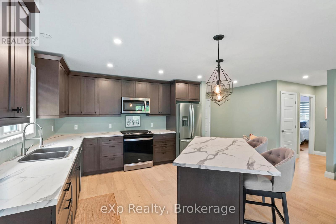
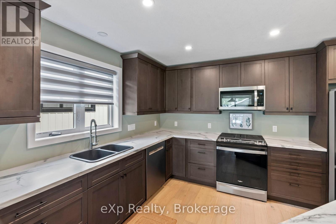
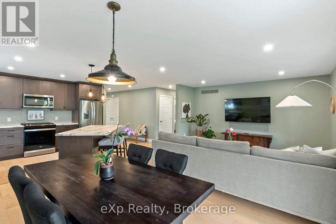
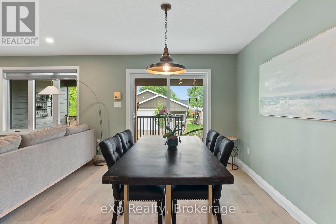
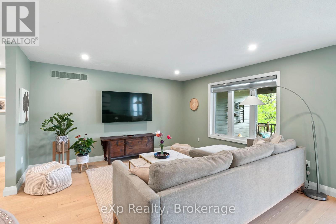
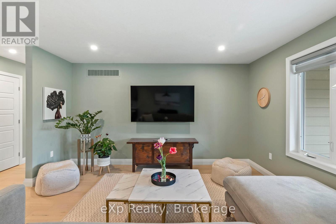
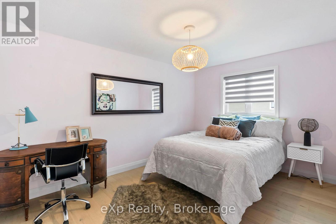
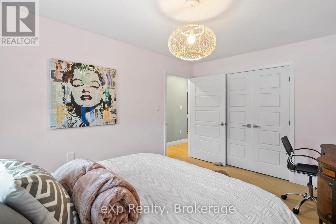
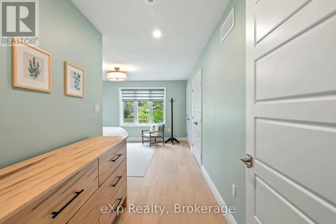
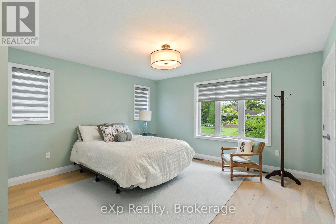
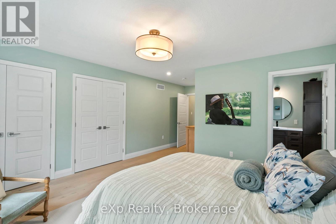
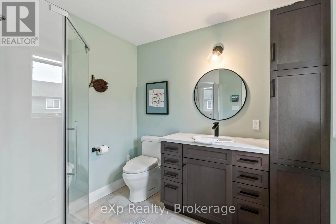
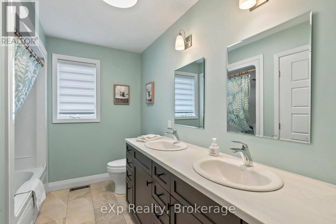
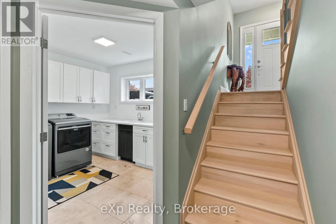
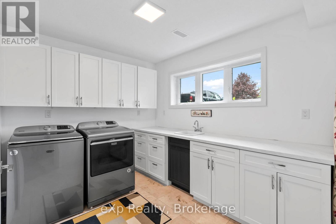
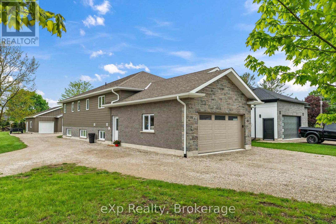
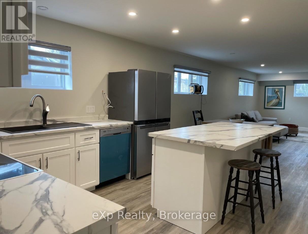
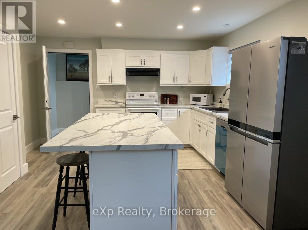
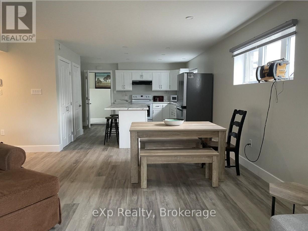
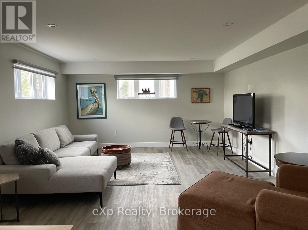
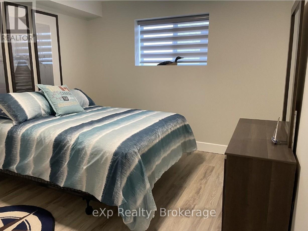
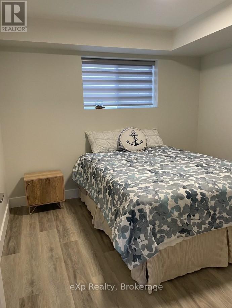
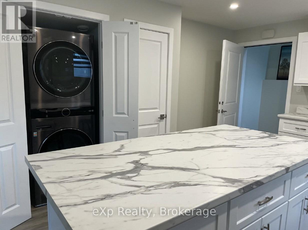
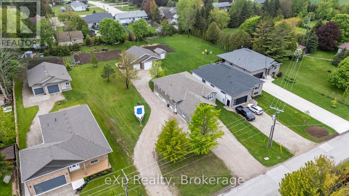
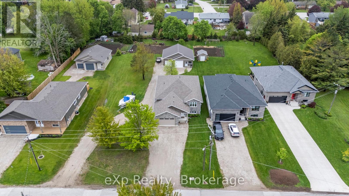
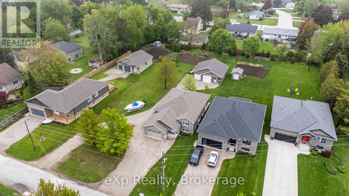
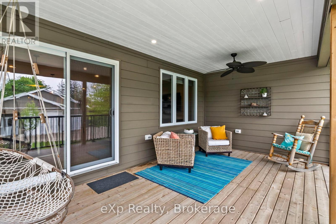
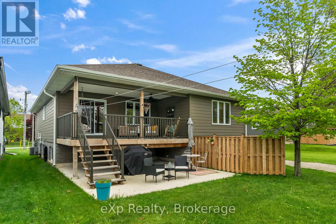
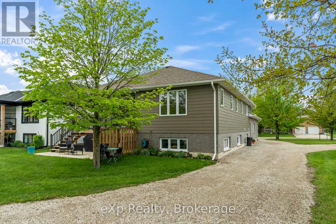
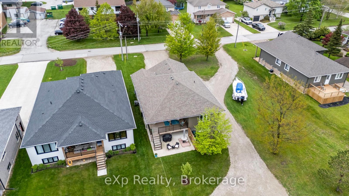
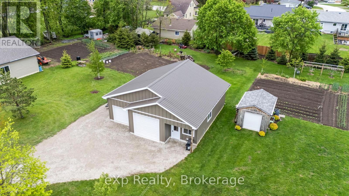
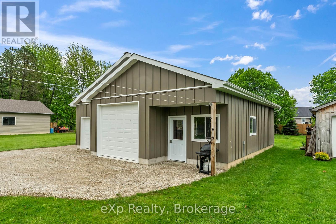
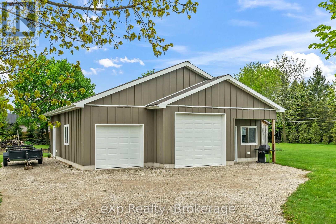
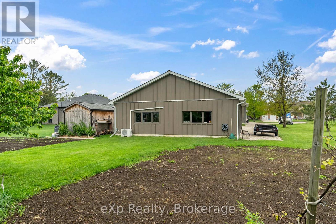
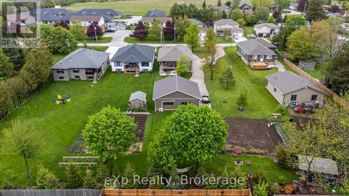
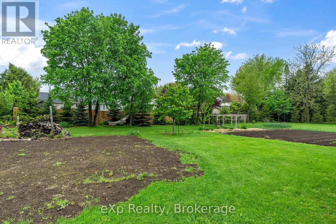
Description:Welcome to 26 Church Street, Tiverton a stunning new build completed in 2021. This 1,615 sq. ft. home offers a perfect blend of modern design and functional living. The main floor features an open-concept layout with high ceilings, seamlessly connecting the kitchen, dining, and living areas. With 3 spacious bedrooms and 2 bathrooms, including a master en suite with a luxurious glass shower, this home is designed for comfort and style. Step outside to a covered porch overlooking a huge lot with gardens extending behind a large shop perfect for outdoor gatherings, gardening, or hobbies. A unique bonus is the side entrance to the basement, which provides access to a fully equipped auxiliary unit. This space includes a full kitchen, laundry, 2 bedrooms, an open-concept living area, and large windows that fill the space with natural light. Whether you choose to keep the cooperative tenants for immediate income or transform the space into a nanny suite or in-law suite, the possibilities are endless.Don't miss this opportunity to own a versatile and beautifully designed home in a prime location. (id:52743)
| MLS® Number | X12178174 |
| Property Type | Single Family |
| Community Name | Kincardine |
| Parking Space Total | 5 |
| Bathroom Total | 3 |
| Bedrooms Above Ground | 3 |
| Bedrooms Below Ground | 2 |
| Bedrooms Total | 5 |
| Age | 0 To 5 Years |
| Appliances | Garage Door Opener Remote(s) |
| Architectural Style | Bungalow |
| Basement Development | Finished |
| Basement Features | Apartment In Basement |
| Basement Type | N/a (finished) |
| Construction Style Attachment | Detached |
| Cooling Type | Central Air Conditioning |
| Exterior Finish | Stone |
| Foundation Type | Concrete |
| Heating Fuel | Natural Gas |
| Heating Type | Forced Air |
| Stories Total | 1 |
| Size Interior | 1,500 - 2,000 Ft2 |
| Type | House |
| Utility Water | Municipal Water |
| Attached Garage | |
| Garage |
| Acreage | No |
| Sewer | Sanitary Sewer |
| Size Depth | 292 Ft |
| Size Frontage | 55 Ft |
| Size Irregular | 55 X 292 Ft |
| Size Total Text | 55 X 292 Ft |
| Level | Type | Length | Width | Dimensions |
|---|---|---|---|---|
| Lower Level | Utility Room | 10.2 m | 5.9 m | 10.2 m x 5.9 m |
| Lower Level | Bedroom 2 | 9.1 m | 10.4 m | 9.1 m x 10.4 m |
| Lower Level | Bedroom | 11 m | 10.6 m | 11 m x 10.6 m |
| Lower Level | Living Room | 14.5 m | 15 m | 14.5 m x 15 m |
| Lower Level | Dining Room | 11 m | 15 m | 11 m x 15 m |
| Lower Level | Kitchen | 11.8 m | 13.3 m | 11.8 m x 13.3 m |
| Lower Level | Laundry Room | 10.2 m | 8.6 m | 10.2 m x 8.6 m |
| Upper Level | Primary Bedroom | 14 m | 13 m | 14 m x 13 m |
| Upper Level | Bathroom | 8 m | 7 m | 8 m x 7 m |
| Upper Level | Bedroom 2 | 14 m | 10 m | 14 m x 10 m |
| Upper Level | Bedroom 3 | 10.1 m | 10.7 m | 10.1 m x 10.7 m |
| Upper Level | Bathroom | 10 m | 8 m | 10 m x 8 m |
| Upper Level | Kitchen | 12.6 m | 11 m | 12.6 m x 11 m |
| Upper Level | Dining Room | 9.6 m | 13 m | 9.6 m x 13 m |
| Upper Level | Living Room | 12.6 m | 14 m | 12.6 m x 14 m |
| Ground Level | Foyer | 7 m | 6.4 m | 7 m x 6.4 m |
| Cable | Available |
| Electricity | Installed |
| Sewer | Installed |
https://www.realtor.ca/real-estate/28377141/26-church-street-kincardine-kincardine
Contact us for more information

Jennifer Lamont
Salesperson
(866) 530-7737
(647) 849-3180
www.exprealty.ca/

The trademarks REALTOR®, REALTORS®, and the REALTOR® logo are controlled by The Canadian Real Estate Association (CREA) and identify real estate professionals who are members of CREA. The trademarks MLS®, Multiple Listing Service® and the associated logos are owned by The Canadian Real Estate Association (CREA) and identify the quality of services provided by real estate professionals who are members of CREA. The trademark DDF® is owned by The Canadian Real Estate Association (CREA) and identifies CREA's Data Distribution Facility (DDF®)