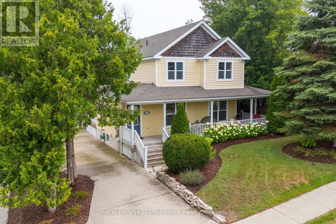
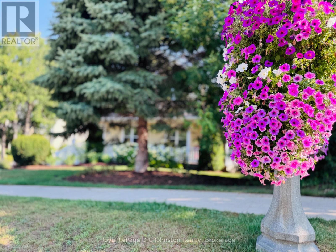
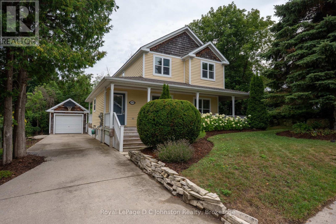
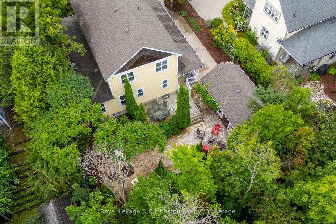
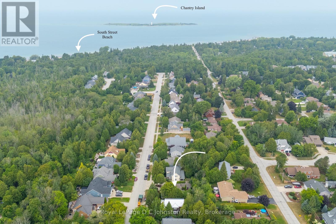
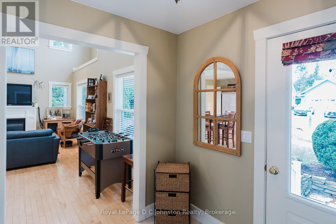
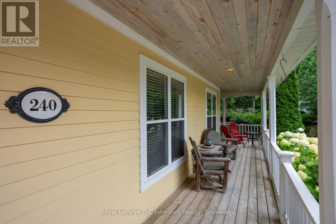
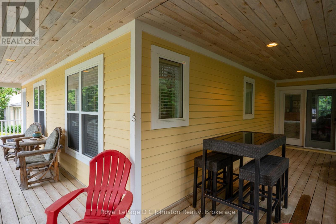
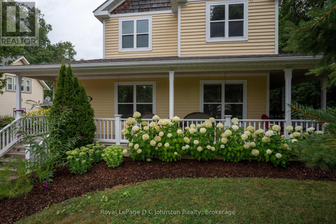
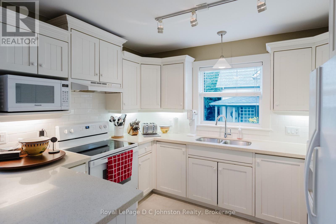
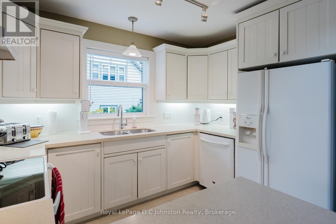
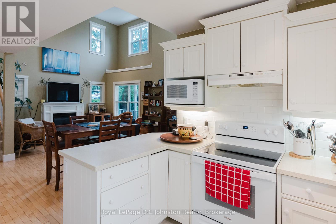
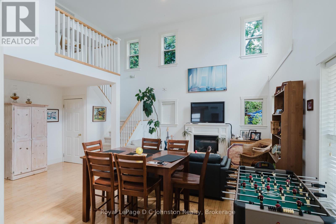
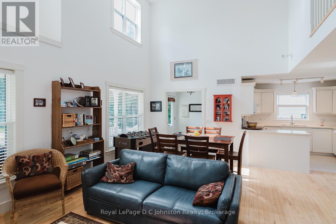
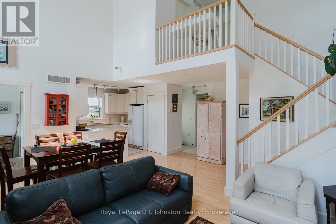
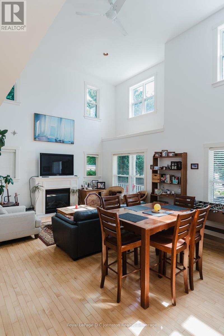
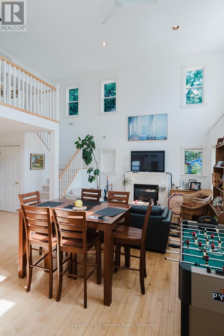
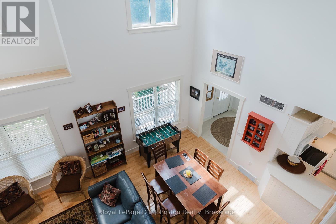
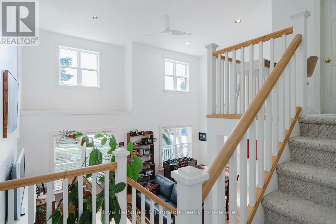
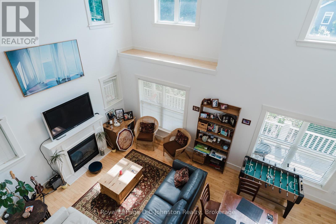
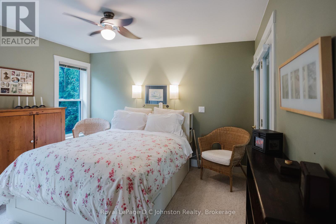
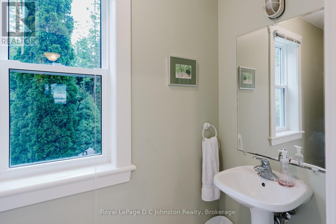
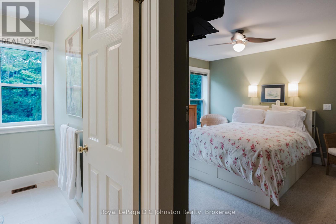
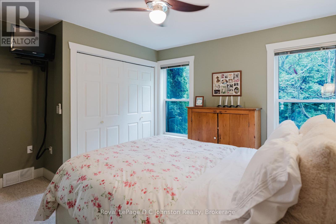
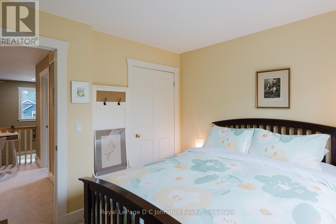
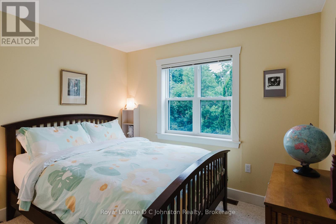
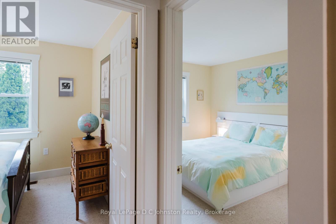
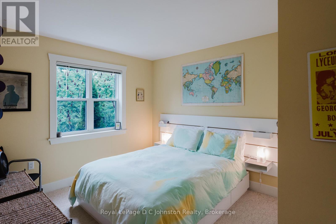
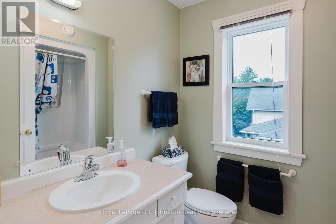
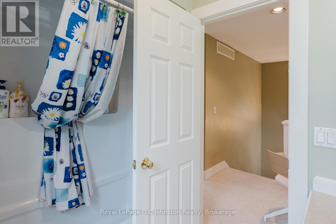
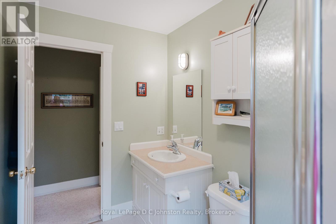
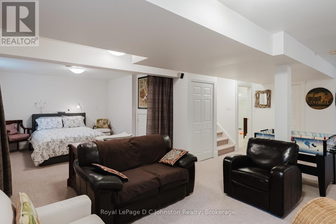
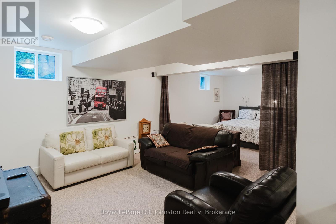
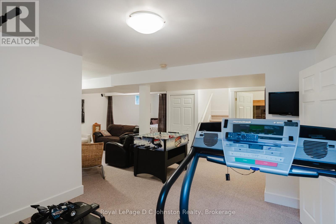
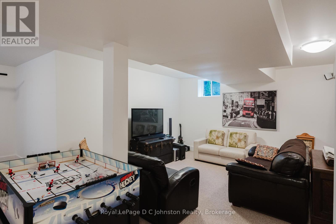
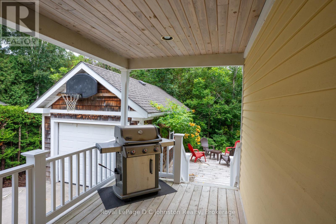
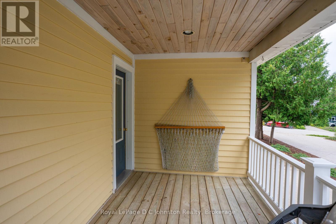
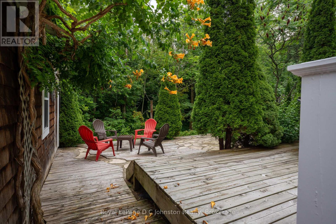
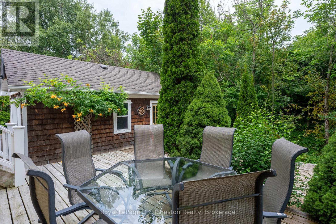
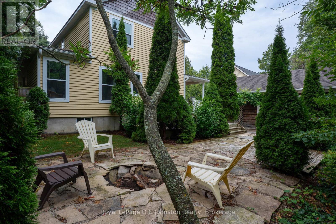
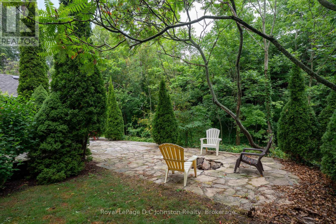
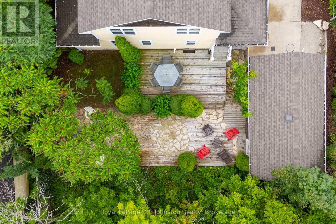
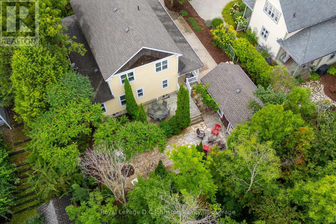
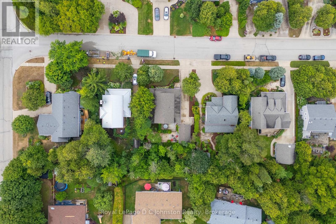
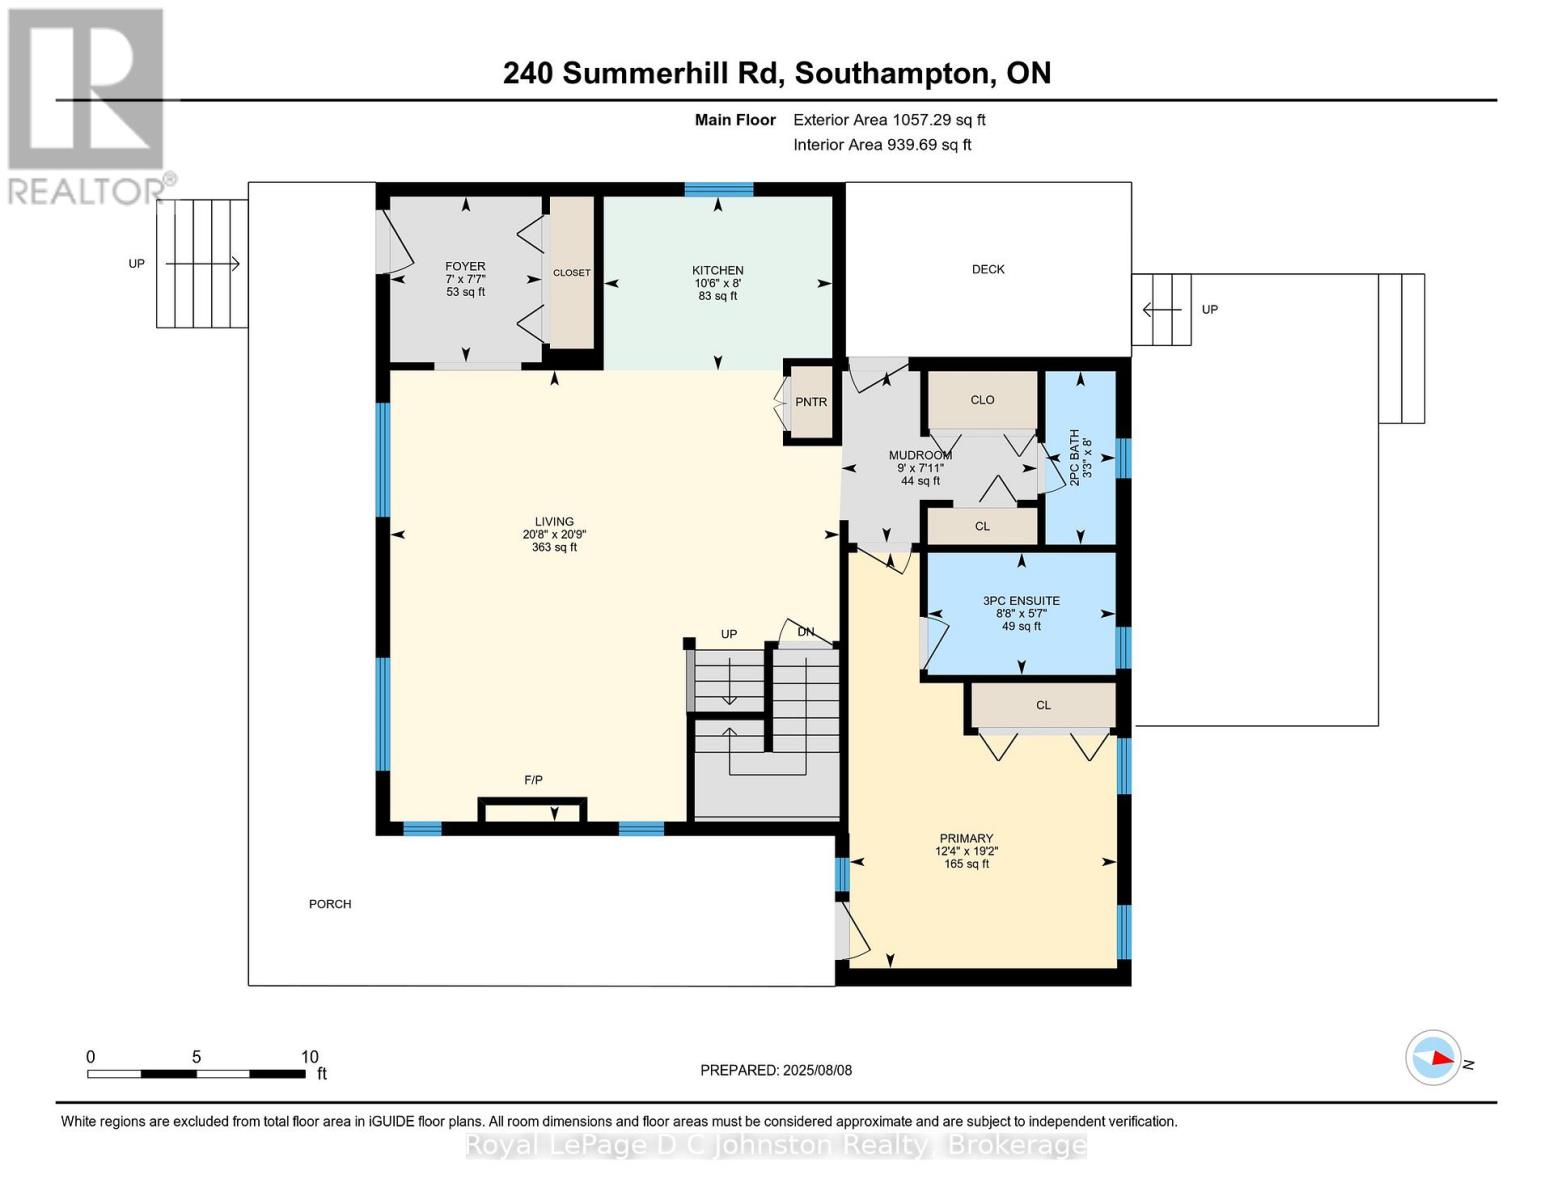
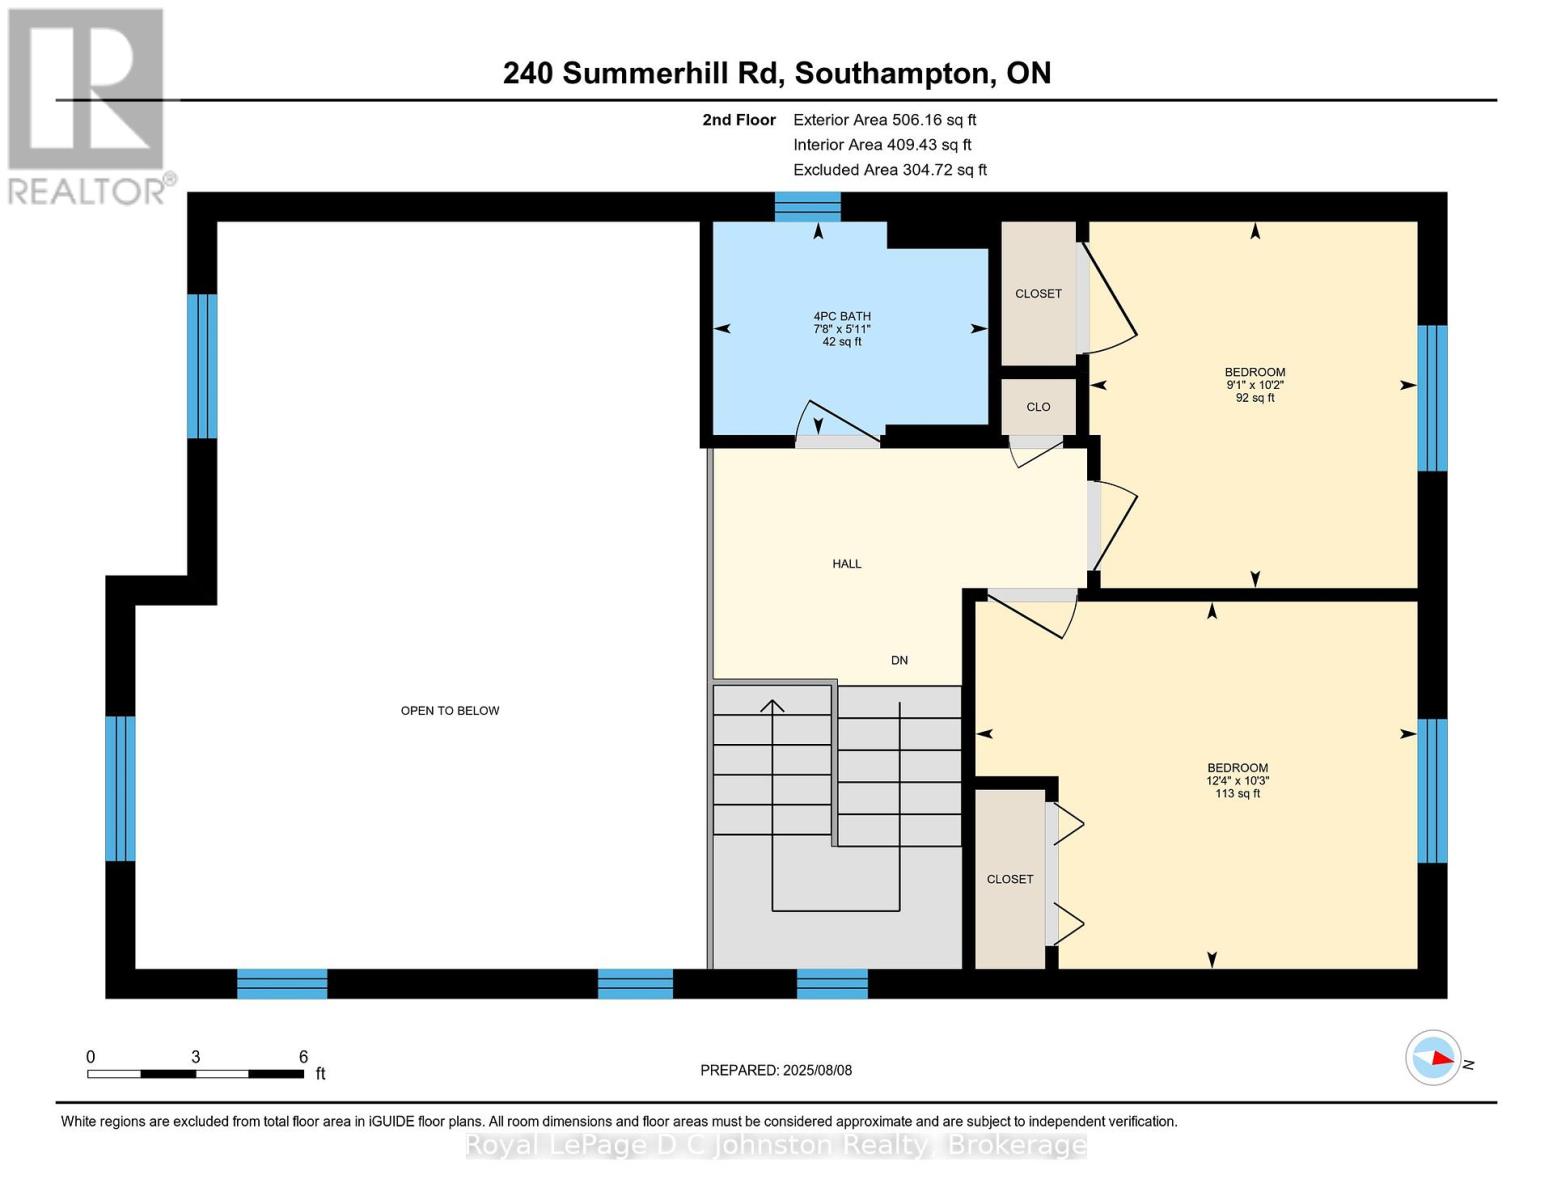
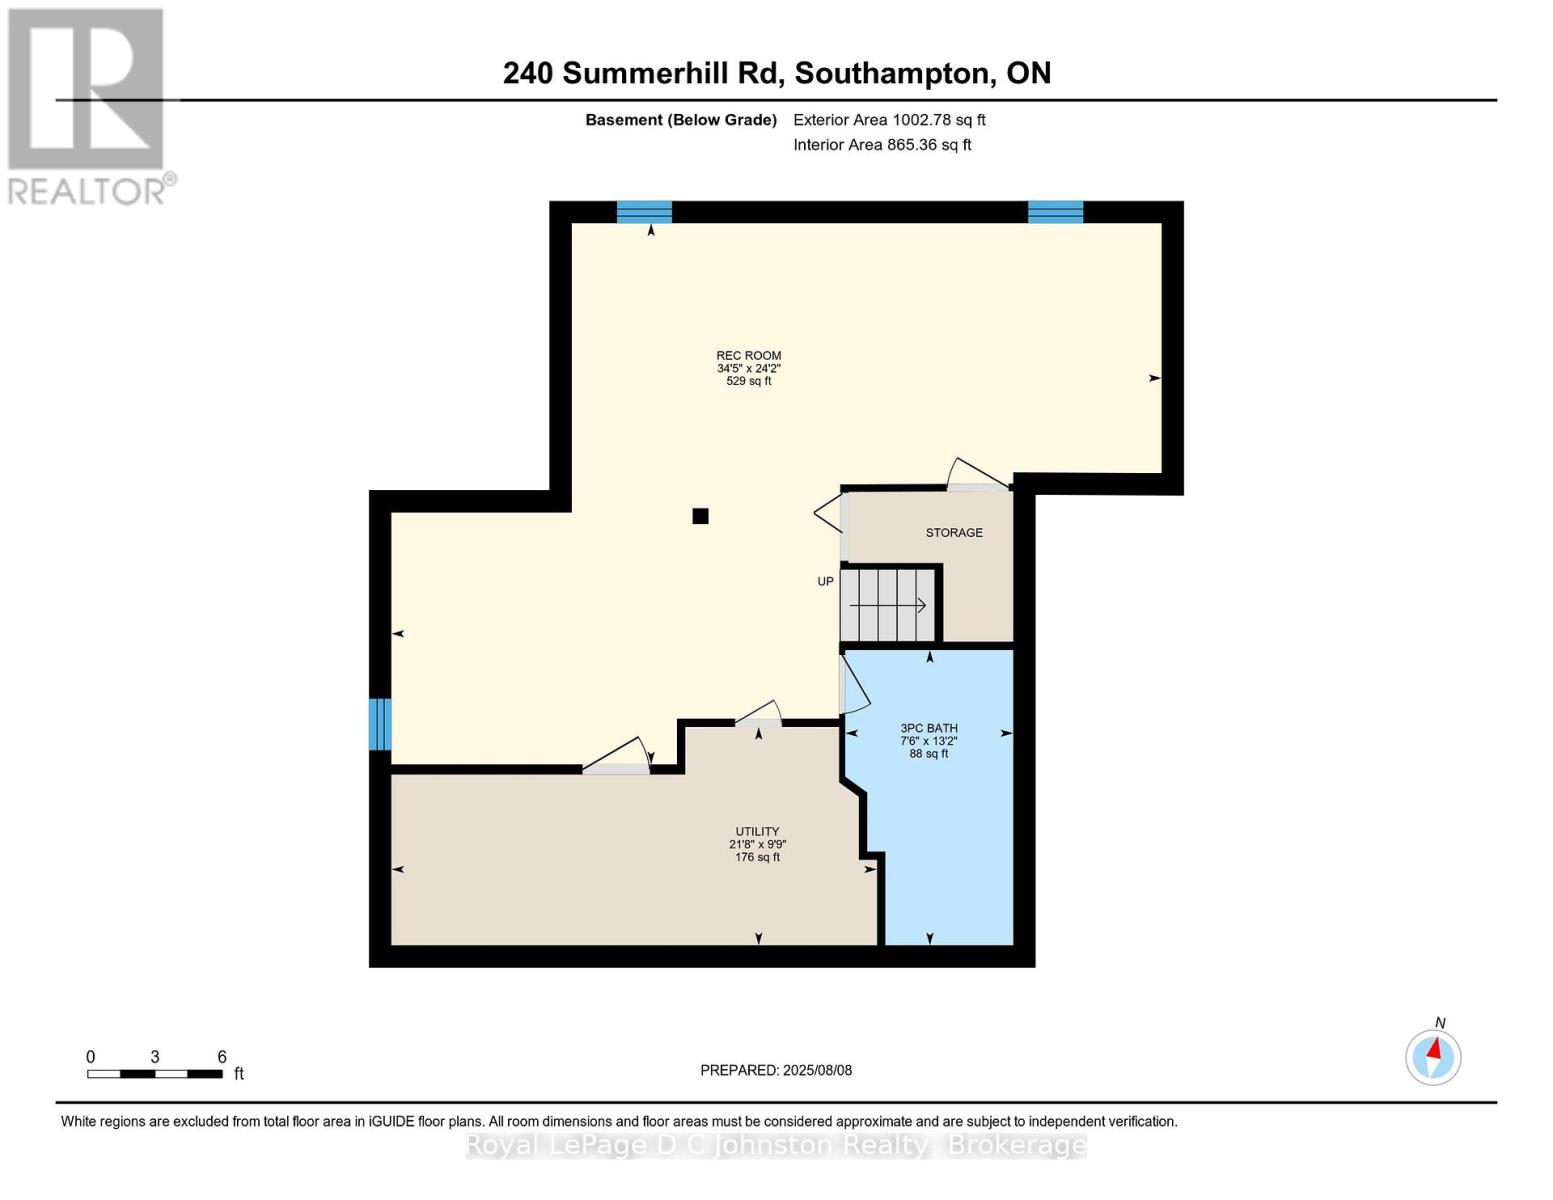
Discover your dream home on Summerhill Road, widely celebrated as the prettiest street in town. This stunning residence, meticulously handcrafted by renowned Devitt & Uttley Traditional Builders, is a true masterpiece. The home's custom wood siding and intricate trim showcase exceptional attention to detail, creating a warm, inviting feel that perfectly complements the area's relaxed atmosphere.Step inside to a living room that welcomes you with soaring ceilings and a cozy gas fireplace, flowing seamlessly into the dining area and kitchen. The main-floor primary bedroom is a private retreat at the back of the home, featuring its own ensuite and direct access to a fantastic wrap-around porch the perfect spot for your morning coffee or an evening read. This level also includes a conveniently located laundry room with easy access to the back deck.Upstairs, two additional bedrooms and a four-piece bathroom await, along with a mezzanine that offers a beautiful view of the living room below. The finished basement provides even more flexible living space, complete with a full bathroom with 2 person sauna. Some furnishings are negotiable. Outside, the multi-level backyard is a true sanctuary, featuring extensive decking, flagstone patios, and a wonderful fire pit, all perfect for outdoor entertaining. This property is also fully furnished with the exception of a few personal items. There is a detached garage for the summer toys and the winter car. Complete with a Level 2 Car Charger. Homes on this highly sought-after street are a rare find, so don't miss this chance to make this exceptional property your own. ***BE SURE TO CLICK ON THE MULTIMEDIA BUTTON*** (id:52743)
| MLS® Number | X12334915 |
| Property Type | Single Family |
| Community Name | Saugeen Shores |
| Amenities Near By | Beach |
| Features | Guest Suite |
| Parking Space Total | 5 |
| Bathroom Total | 4 |
| Bedrooms Above Ground | 3 |
| Bedrooms Total | 3 |
| Age | 16 To 30 Years |
| Appliances | Garage Door Opener Remote(s), Dishwasher, Dryer, Sauna, Stove, Washer, Window Coverings, Refrigerator |
| Basement Development | Finished |
| Basement Type | N/a (finished) |
| Construction Style Attachment | Detached |
| Exterior Finish | Wood |
| Fireplace Present | Yes |
| Fireplace Total | 1 |
| Foundation Type | Poured Concrete |
| Half Bath Total | 1 |
| Heating Fuel | Natural Gas |
| Heating Type | Forced Air |
| Stories Total | 2 |
| Size Interior | 1,500 - 2,000 Ft2 |
| Type | House |
| Utility Water | Municipal Water |
| Detached Garage | |
| Garage |
| Acreage | No |
| Land Amenities | Beach |
| Landscape Features | Landscaped |
| Sewer | Sanitary Sewer |
| Size Depth | 115 Ft ,1 In |
| Size Frontage | 64 Ft ,8 In |
| Size Irregular | 64.7 X 115.1 Ft |
| Size Total Text | 64.7 X 115.1 Ft |
| Zoning Description | R1 |
| Level | Type | Length | Width | Dimensions |
|---|---|---|---|---|
| Second Level | Bedroom 2 | 3.11 m | 3.75 m | 3.11 m x 3.75 m |
| Second Level | Bedroom 3 | 3.11 m | 2.78 m | 3.11 m x 2.78 m |
| Basement | Utility Room | 6.61 m | 2.97 m | 6.61 m x 2.97 m |
| Basement | Family Room | 10.48 m | 7.37 m | 10.48 m x 7.37 m |
| Basement | Bathroom | 2.29 m | 4.02 m | 2.29 m x 4.02 m |
| Ground Level | Foyer | 2.32 m | 2.13 m | 2.32 m x 2.13 m |
| Ground Level | Living Room | 6.33 m | 6.31 m | 6.33 m x 6.31 m |
| Ground Level | Kitchen | 2.44 m | 3.21 m | 2.44 m x 3.21 m |
| Ground Level | Primary Bedroom | 3.75 m | 5.83 m | 3.75 m x 5.83 m |
| Ground Level | Bathroom | 2.43 m | 98 m | 2.43 m x 98 m |
| Ground Level | Mud Room | 2.41 m | 2.75 m | 2.41 m x 2.75 m |
https://www.realtor.ca/real-estate/28712797/240-summerhill-road-saugeen-shores-saugeen-shores
Contact us for more information

Larry Leonard
Broker
(519) 797-5544
www.dcjohnstonrealty.com/

The trademarks REALTOR®, REALTORS®, and the REALTOR® logo are controlled by The Canadian Real Estate Association (CREA) and identify real estate professionals who are members of CREA. The trademarks MLS®, Multiple Listing Service® and the associated logos are owned by The Canadian Real Estate Association (CREA) and identify the quality of services provided by real estate professionals who are members of CREA. The trademark DDF® is owned by The Canadian Real Estate Association (CREA) and identifies CREA's Data Distribution Facility (DDF®)