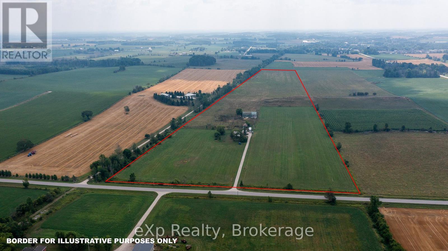
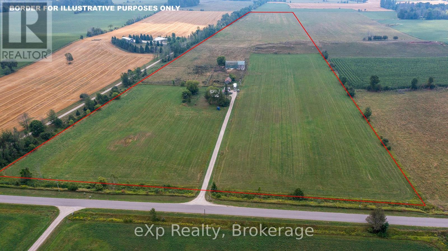
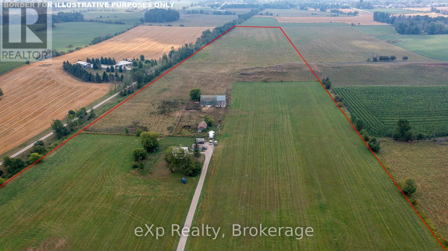
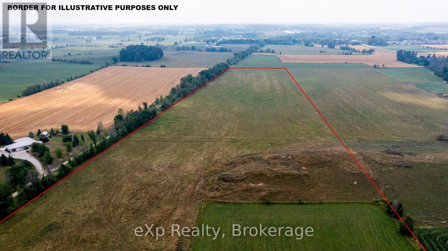
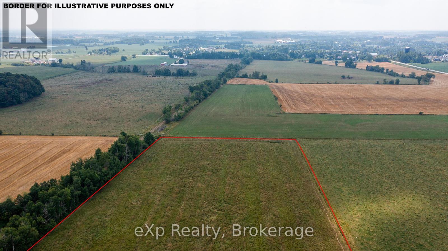
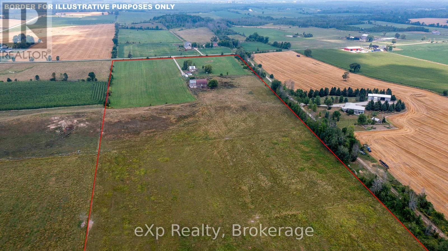
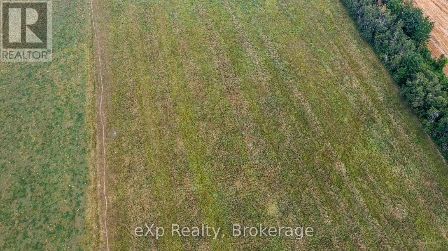
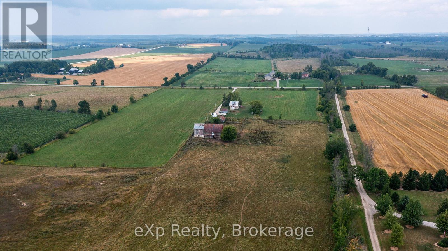
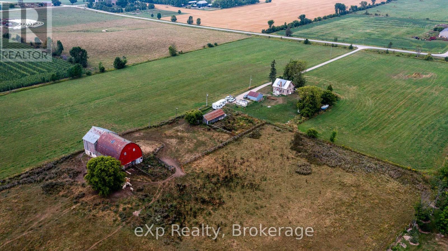
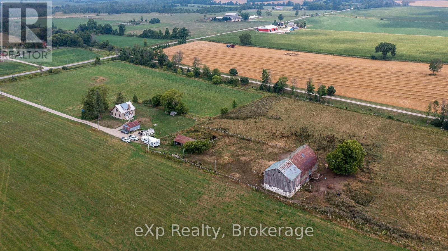
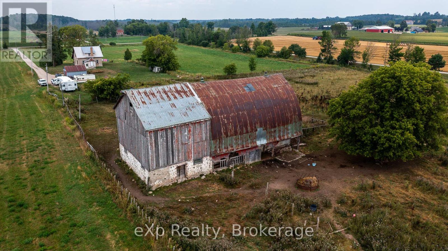
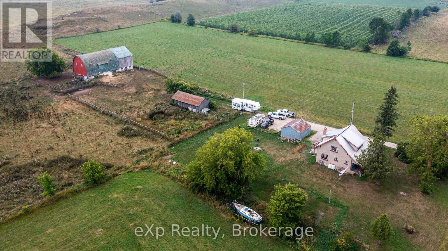
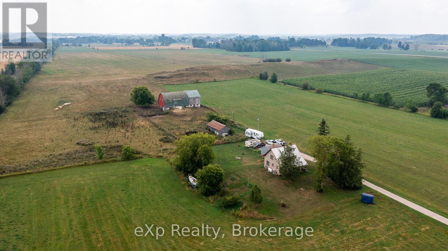
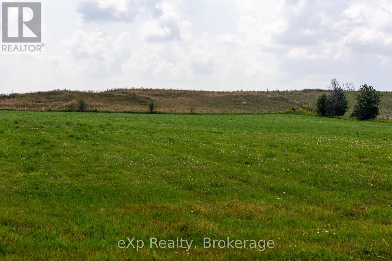
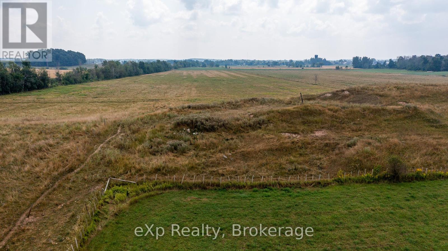
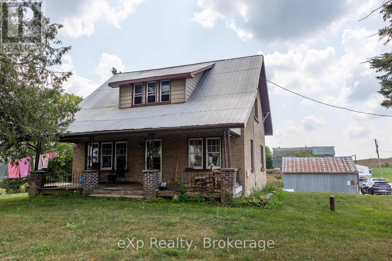
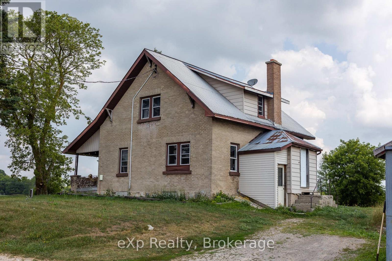
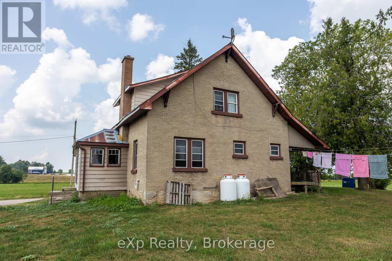
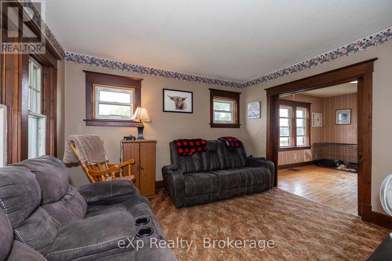
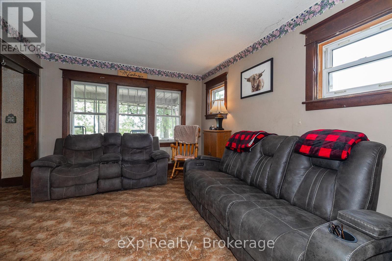
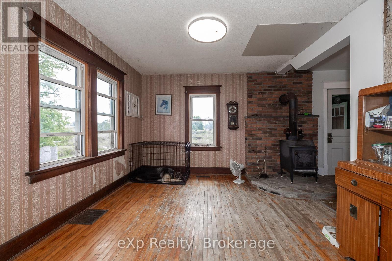
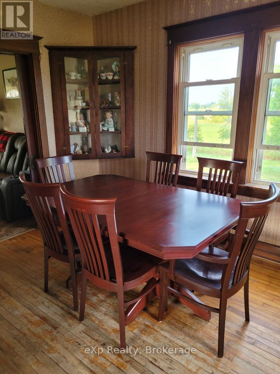
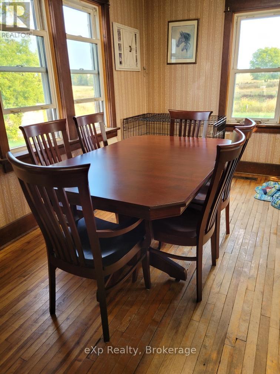
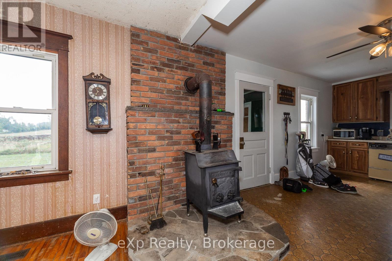
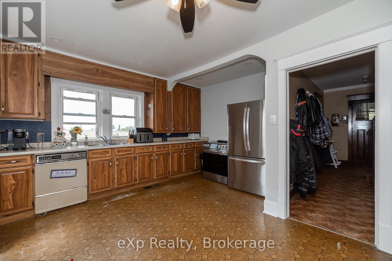
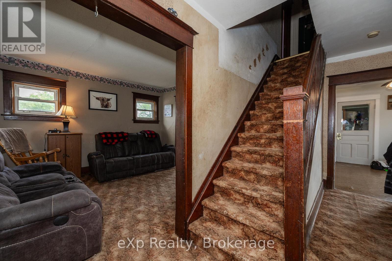
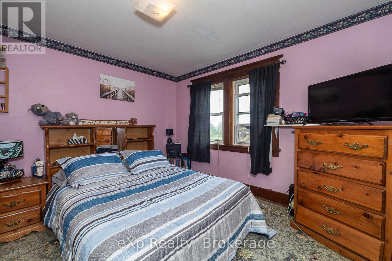
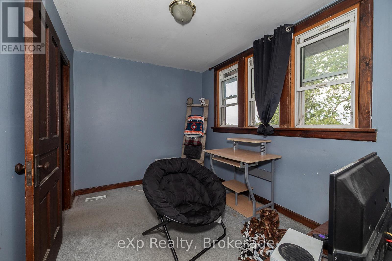
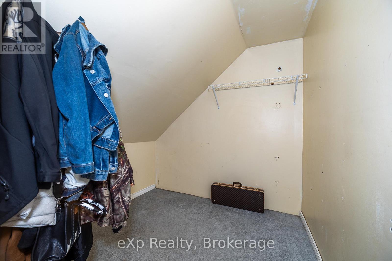
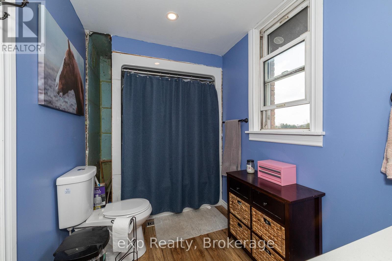
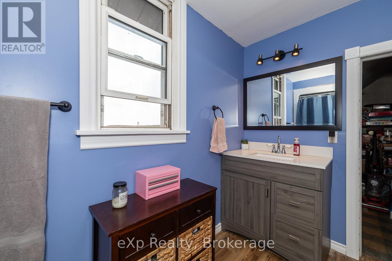
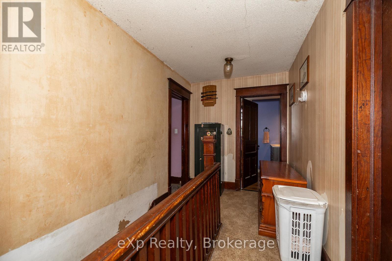
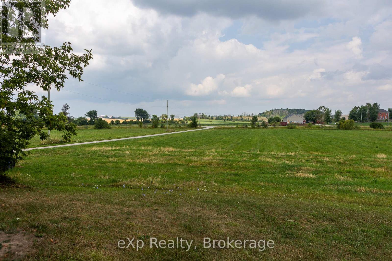
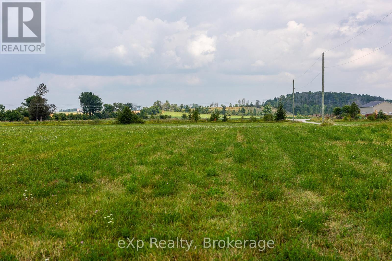
Just north of Tara, this 48-acre working farm features a tile-drained hay field of approximately 10 acres and another hay field of about 5 acres at the front, with the balance of the property fenced and currently used for pasture. Buildings include a 76x36 ft bank barn primarily set up for loose housing, a 42x22 ft driveshed, and a 20x22 ft detached garage/storage. A drilled well services the farm. The brick farmhouse offers spacious main floor common rooms, a large country kitchen, main floor laundry, a cozy woodstove, and a welcoming front porch. Upstairs you'll find 3 bedrooms, a full bath, and generous storage, including massive closets in the bedrooms and bathroom. A full-height basement with walk-up and a forced air furnace installed in 2013 make this property well-suited for agricultural use and country living. (id:52743)
| MLS® Number | X12347714 |
| Property Type | Agriculture |
| Community Name | Arran-Elderslie |
| Equipment Type | Propane Tank |
| Farm Type | Farm |
| Parking Space Total | 7 |
| Rental Equipment Type | Propane Tank |
| Bathroom Total | 1 |
| Bedrooms Above Ground | 3 |
| Bedrooms Total | 3 |
| Appliances | Water Heater, Dishwasher |
| Basement Development | Unfinished |
| Basement Type | Full (unfinished) |
| Exterior Finish | Brick, Vinyl Siding |
| Fireplace Present | Yes |
| Fireplace Type | Woodstove |
| Foundation Type | Stone |
| Heating Fuel | Propane |
| Heating Type | Forced Air |
| Stories Total | 2 |
| Size Interior | 1,500 - 2,000 Ft2 |
| Utility Water | Drilled Well |
| Detached Garage | |
| Garage |
| Acreage | Yes |
| Sewer | Septic System |
| Size Depth | 3321 Ft ,8 In |
| Size Frontage | 864 Ft ,9 In |
| Size Irregular | 864.8 X 3321.7 Ft |
| Size Total Text | 864.8 X 3321.7 Ft|25 - 50 Acres |
| Zoning Description | A1 |
| Level | Type | Length | Width | Dimensions |
|---|---|---|---|---|
| Second Level | Primary Bedroom | 3.45 m | 3.53 m | 3.45 m x 3.53 m |
| Second Level | Bedroom | 2.49 m | 3.38 m | 2.49 m x 3.38 m |
| Second Level | Bedroom | 2.9 m | 3.51 m | 2.9 m x 3.51 m |
| Second Level | Bathroom | 1.83 m | 2.59 m | 1.83 m x 2.59 m |
| Second Level | Other | 2.82 m | 1.96 m | 2.82 m x 1.96 m |
| Second Level | Other | 2.54 m | 2.49 m | 2.54 m x 2.49 m |
| Main Level | Kitchen | 4.57 m | 5.03 m | 4.57 m x 5.03 m |
| Main Level | Dining Room | 3.35 m | 3.84 m | 3.35 m x 3.84 m |
| Main Level | Living Room | 3.81 m | 3.35 m | 3.81 m x 3.35 m |
| Main Level | Laundry Room | 3.35 m | 2.9 m | 3.35 m x 2.9 m |
| Electricity | Installed |
https://www.realtor.ca/real-estate/28740390/223-concession-10e-arran-elderslie-arran-elderslie
Contact us for more information

Scott Crowther
Salesperson
(519) 963-7746
www.advantagerealtygreybruce.com/

Jocelyne Landry
Salesperson
(519) 963-7746
www.advantagerealtygreybruce.com/

Wanda Westover
Broker
(519) 963-7746
www.advantagerealtygreybruce.com/

The trademarks REALTOR®, REALTORS®, and the REALTOR® logo are controlled by The Canadian Real Estate Association (CREA) and identify real estate professionals who are members of CREA. The trademarks MLS®, Multiple Listing Service® and the associated logos are owned by The Canadian Real Estate Association (CREA) and identify the quality of services provided by real estate professionals who are members of CREA. The trademark DDF® is owned by The Canadian Real Estate Association (CREA) and identifies CREA's Data Distribution Facility (DDF®)