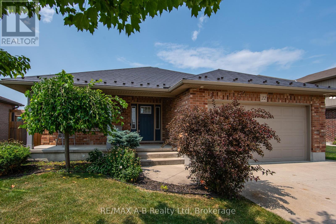
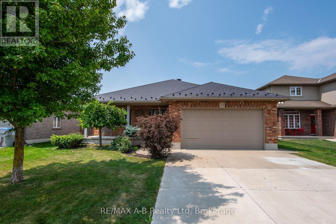
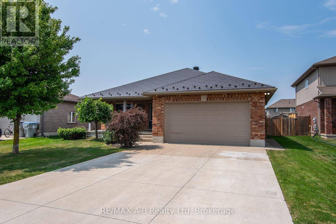
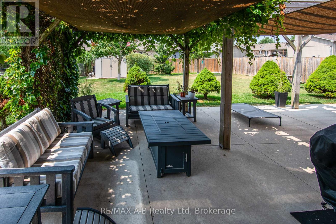
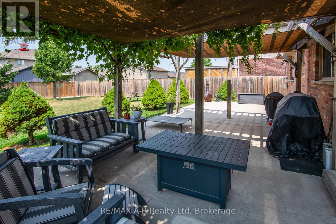
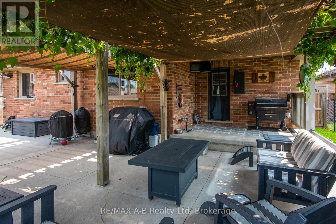
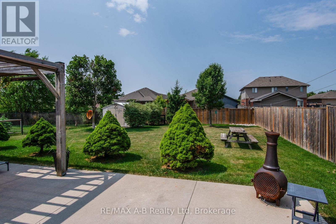
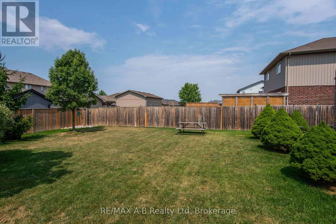
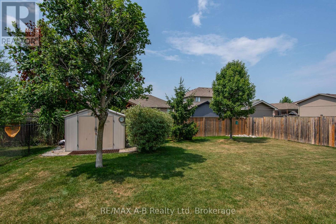
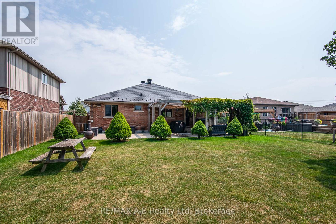
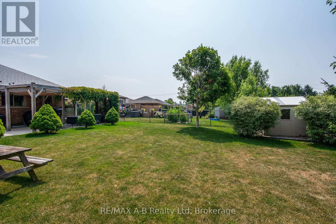
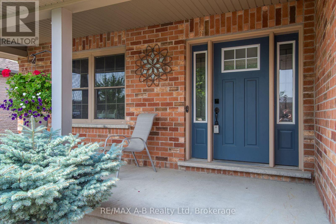
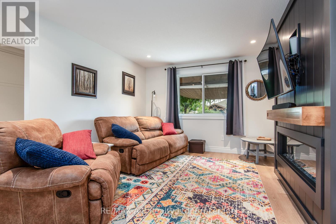
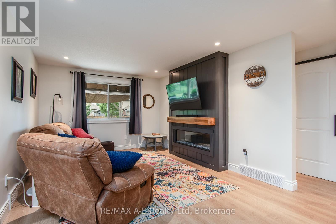
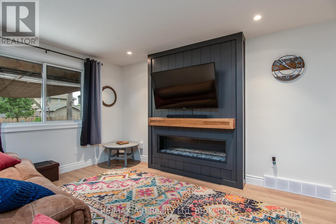
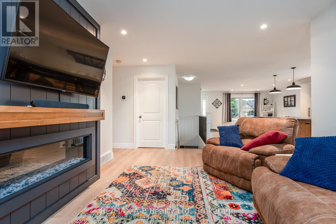
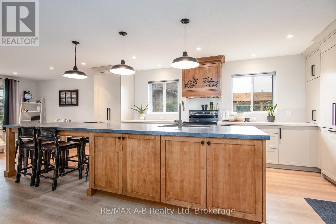
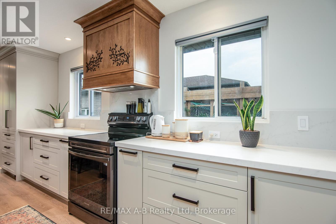
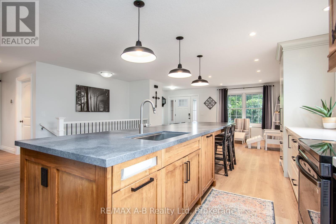
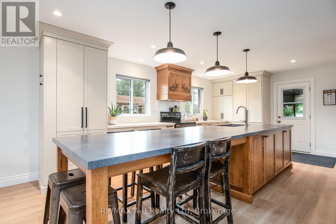
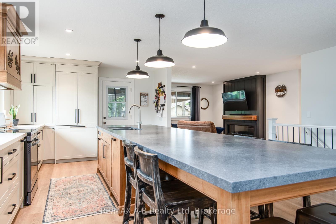
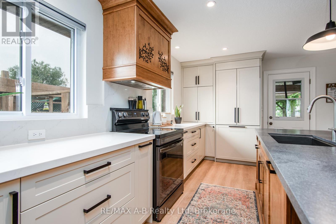
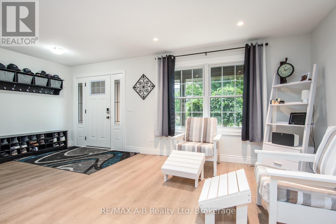
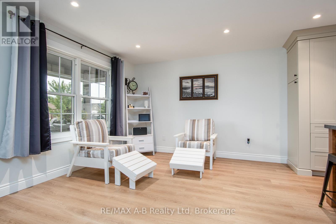
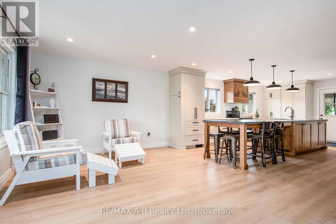
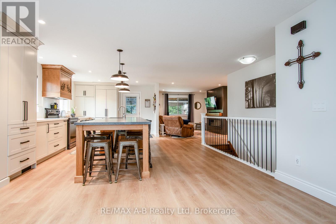
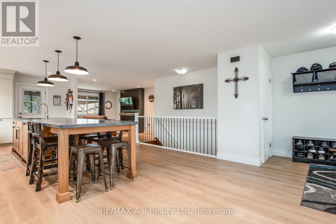
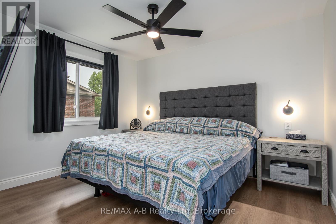
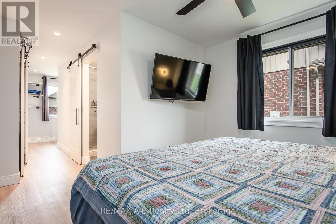
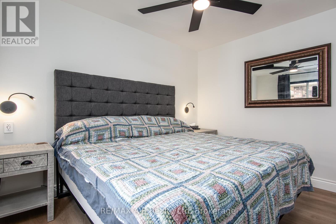
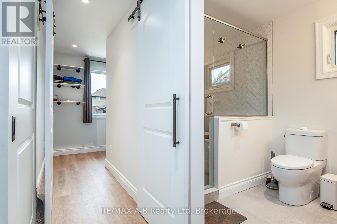
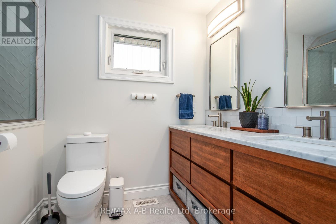
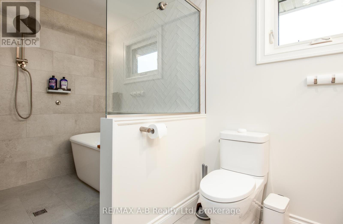
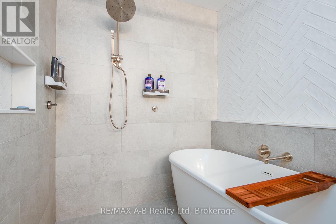
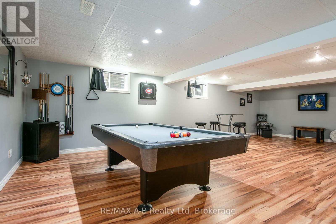
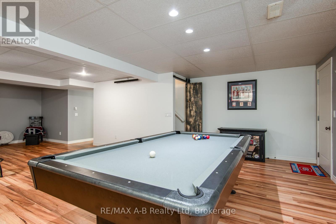
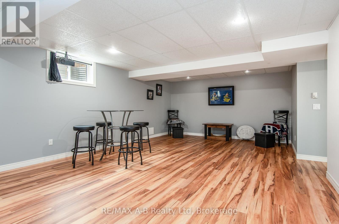
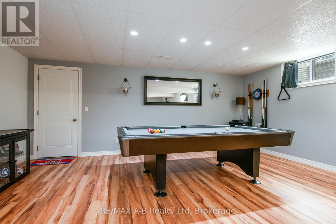
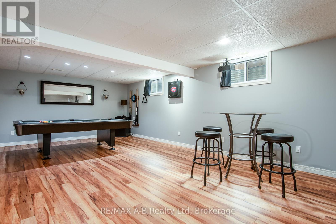
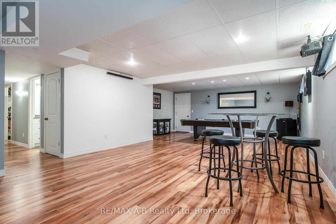
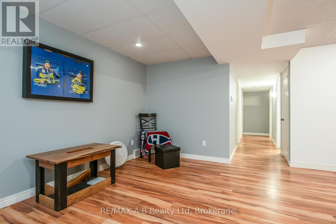
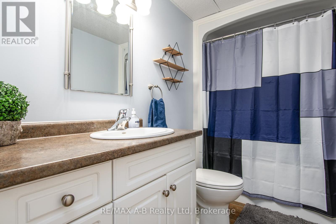
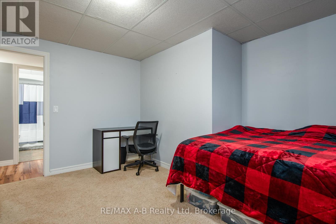
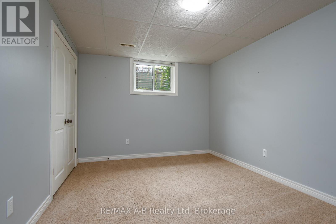
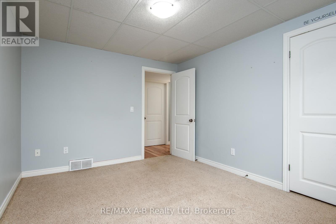
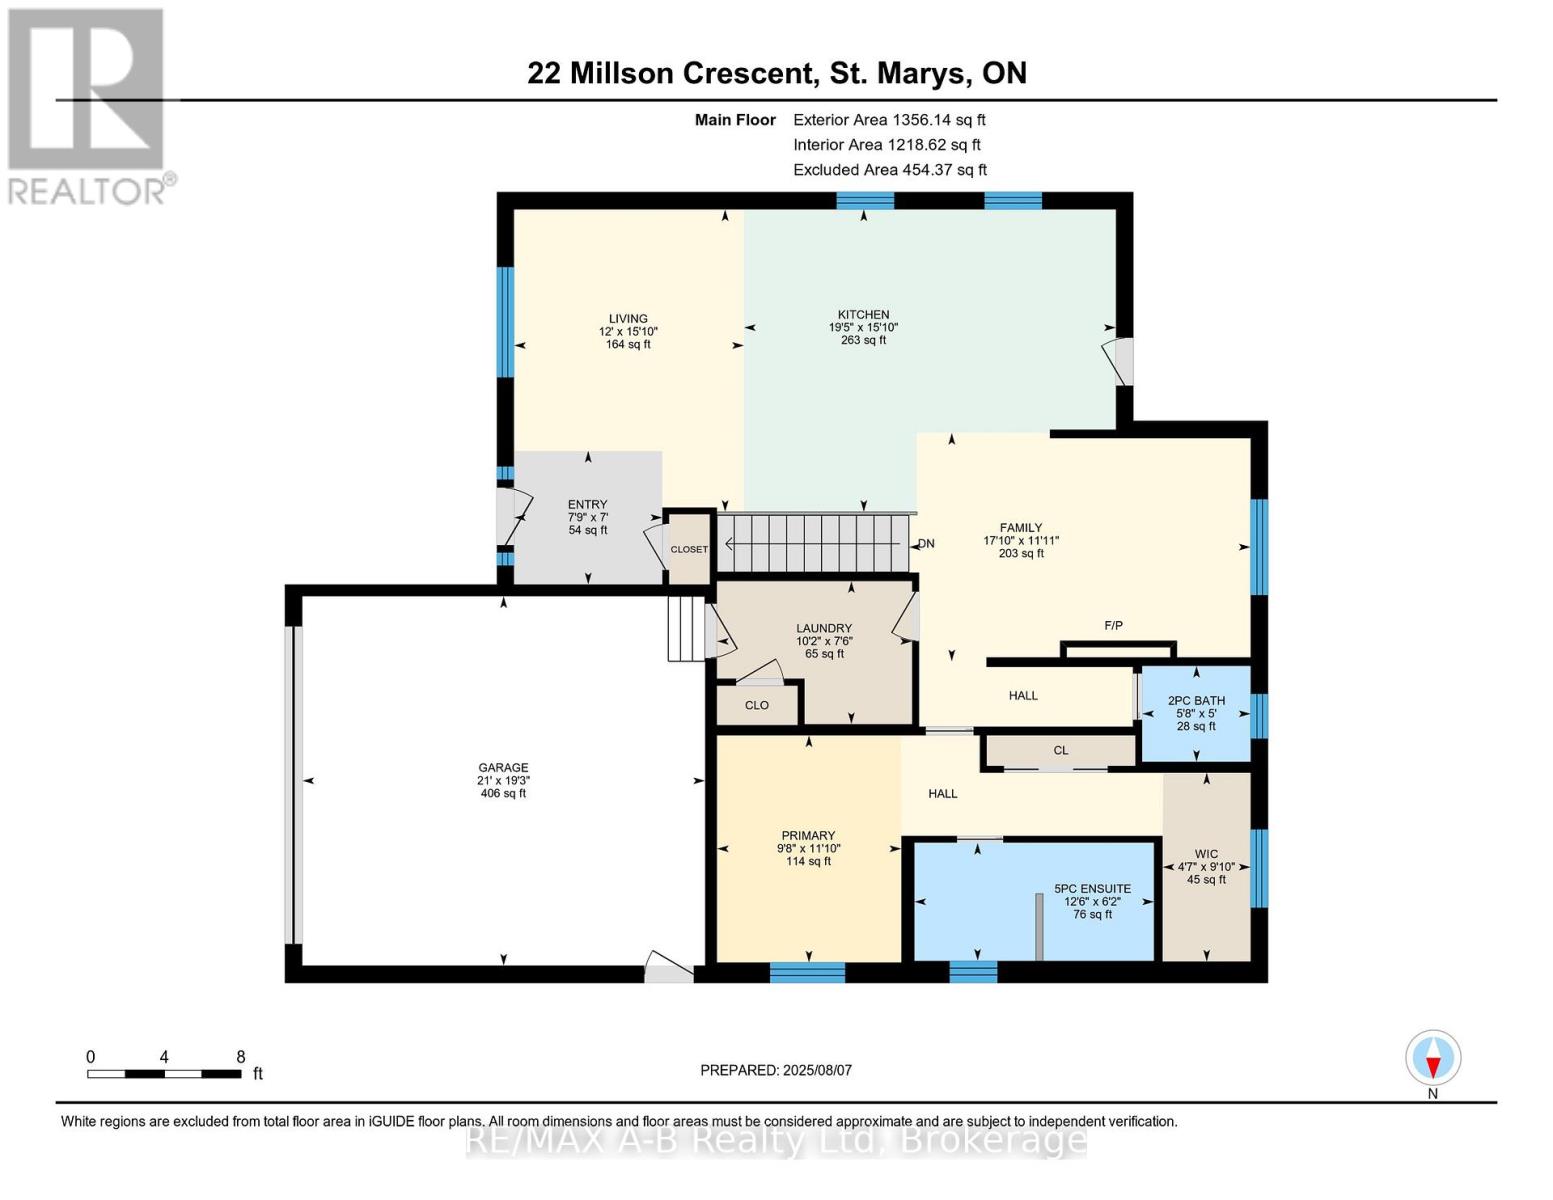
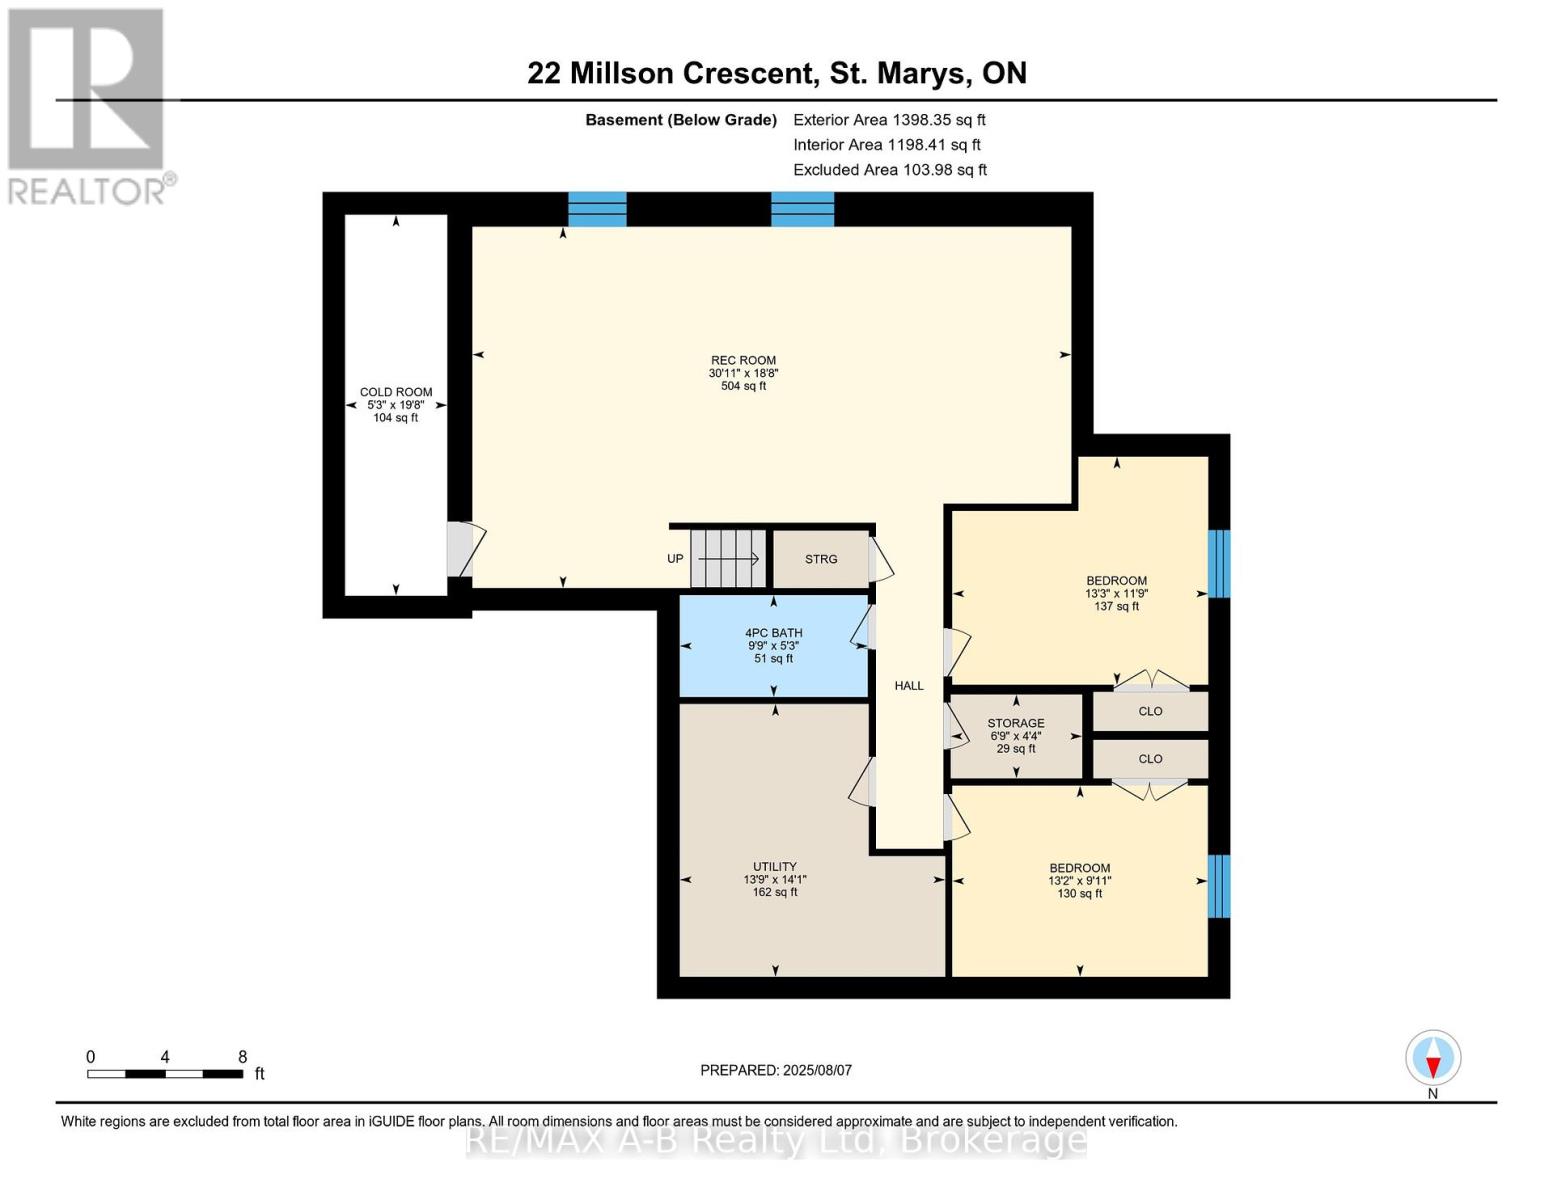
Welcome to your dream home in the town of St. Marys! Built in 2008, a recent renovation has completely recreated the main floor space. A chef's kitchen featuring quartz countertops, all new appliances, a coffee station, a huge island (over 13' long), capable of seating 8 and many other upgrades too numerous to mention. If you think the kitchen is stunning, just wait until you see the primary suite! The ensuite is spa-inspired comprised of a double vanity with a quartz countertop, an enclosed shower and stand-alone tub. A large walk-in closet completes the primary retreat. Family movie night can be hosted in the large basement rec room, complete with a projector & heated flooring. The basement also has 2 additional bedrooms, both with double closets, and a 4 piece bath. Outside you will find wonderful entertaining space and a large, fenced yard. A metal roof with a transferable warranty for peace of mind and long-term durability. This turnkey bungalow is a rare find, whether you're upgrading, or relocating, it checks every box. Move in and enjoy the luxury lifestyle you deserve! (id:52743)
| MLS® Number | X12330231 |
| Property Type | Single Family |
| Community Name | St. Marys |
| Amenities Near By | Hospital, Place Of Worship |
| Community Features | Community Centre |
| Equipment Type | Water Heater |
| Features | Irregular Lot Size, Sump Pump |
| Parking Space Total | 5 |
| Rental Equipment Type | Water Heater |
| Structure | Deck |
| Bathroom Total | 3 |
| Bedrooms Above Ground | 1 |
| Bedrooms Below Ground | 2 |
| Bedrooms Total | 3 |
| Age | 16 To 30 Years |
| Amenities | Fireplace(s) |
| Appliances | Garage Door Opener Remote(s), Water Softener, Dishwasher, Garage Door Opener, Stove, Refrigerator |
| Architectural Style | Bungalow |
| Basement Type | Full |
| Construction Style Attachment | Detached |
| Cooling Type | Central Air Conditioning |
| Exterior Finish | Brick |
| Fireplace Present | Yes |
| Foundation Type | Poured Concrete |
| Half Bath Total | 1 |
| Heating Fuel | Natural Gas |
| Heating Type | Forced Air |
| Stories Total | 1 |
| Size Interior | 1,100 - 1,500 Ft2 |
| Type | House |
| Utility Water | Municipal Water |
| Attached Garage | |
| Garage |
| Acreage | No |
| Fence Type | Fenced Yard |
| Land Amenities | Hospital, Place Of Worship |
| Sewer | Sanitary Sewer |
| Size Depth | 143 Ft ,10 In |
| Size Frontage | 55 Ft ,1 In |
| Size Irregular | 55.1 X 143.9 Ft |
| Size Total Text | 55.1 X 143.9 Ft |
| Level | Type | Length | Width | Dimensions |
|---|---|---|---|---|
| Basement | Bedroom | 4.03 m | 3.59 m | 4.03 m x 3.59 m |
| Basement | Recreational, Games Room | 9.43 m | 5.69 m | 9.43 m x 5.69 m |
| Basement | Bathroom | 2.96 m | 1.61 m | 2.96 m x 1.61 m |
| Basement | Bedroom | 4.03 m | 3.01 m | 4.03 m x 3.01 m |
| Main Level | Living Room | 3.66 m | 4.82 m | 3.66 m x 4.82 m |
| Main Level | Kitchen | 5.92 m | 4.82 m | 5.92 m x 4.82 m |
| Main Level | Family Room | 5.44 m | 3.64 m | 5.44 m x 3.64 m |
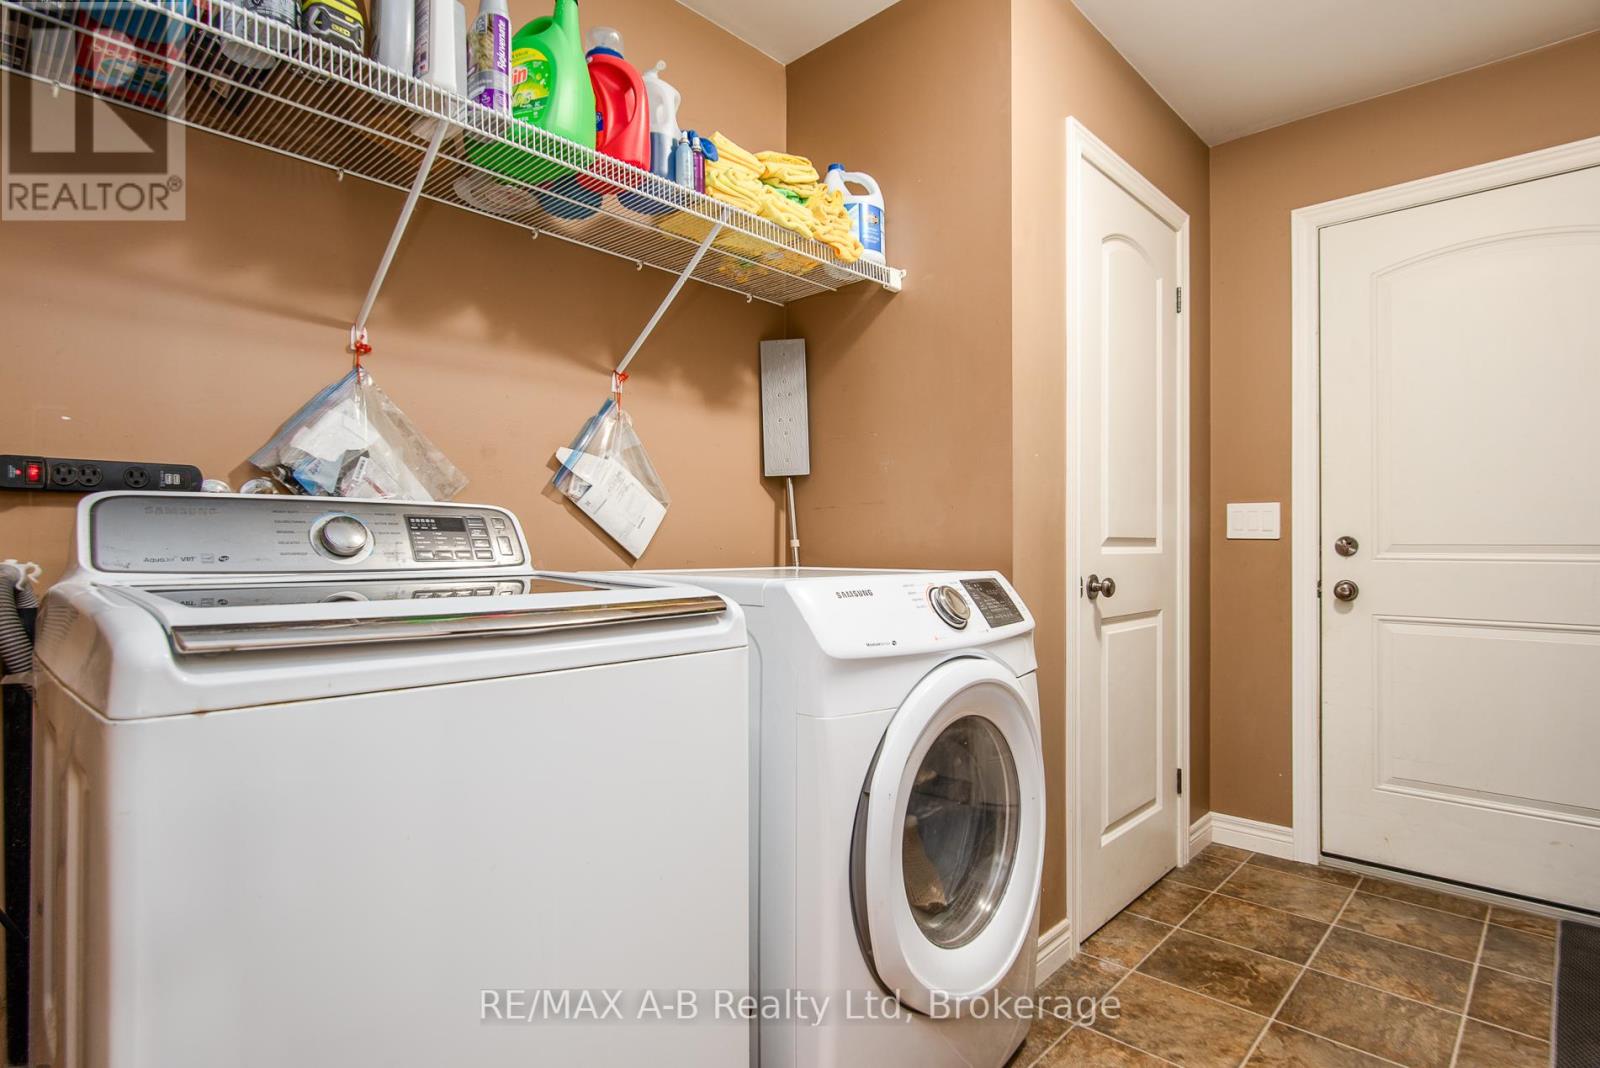
| Main Level | Laundry Room | 3.11 m | 2.28 m | 3.11 m x 2.28 m |
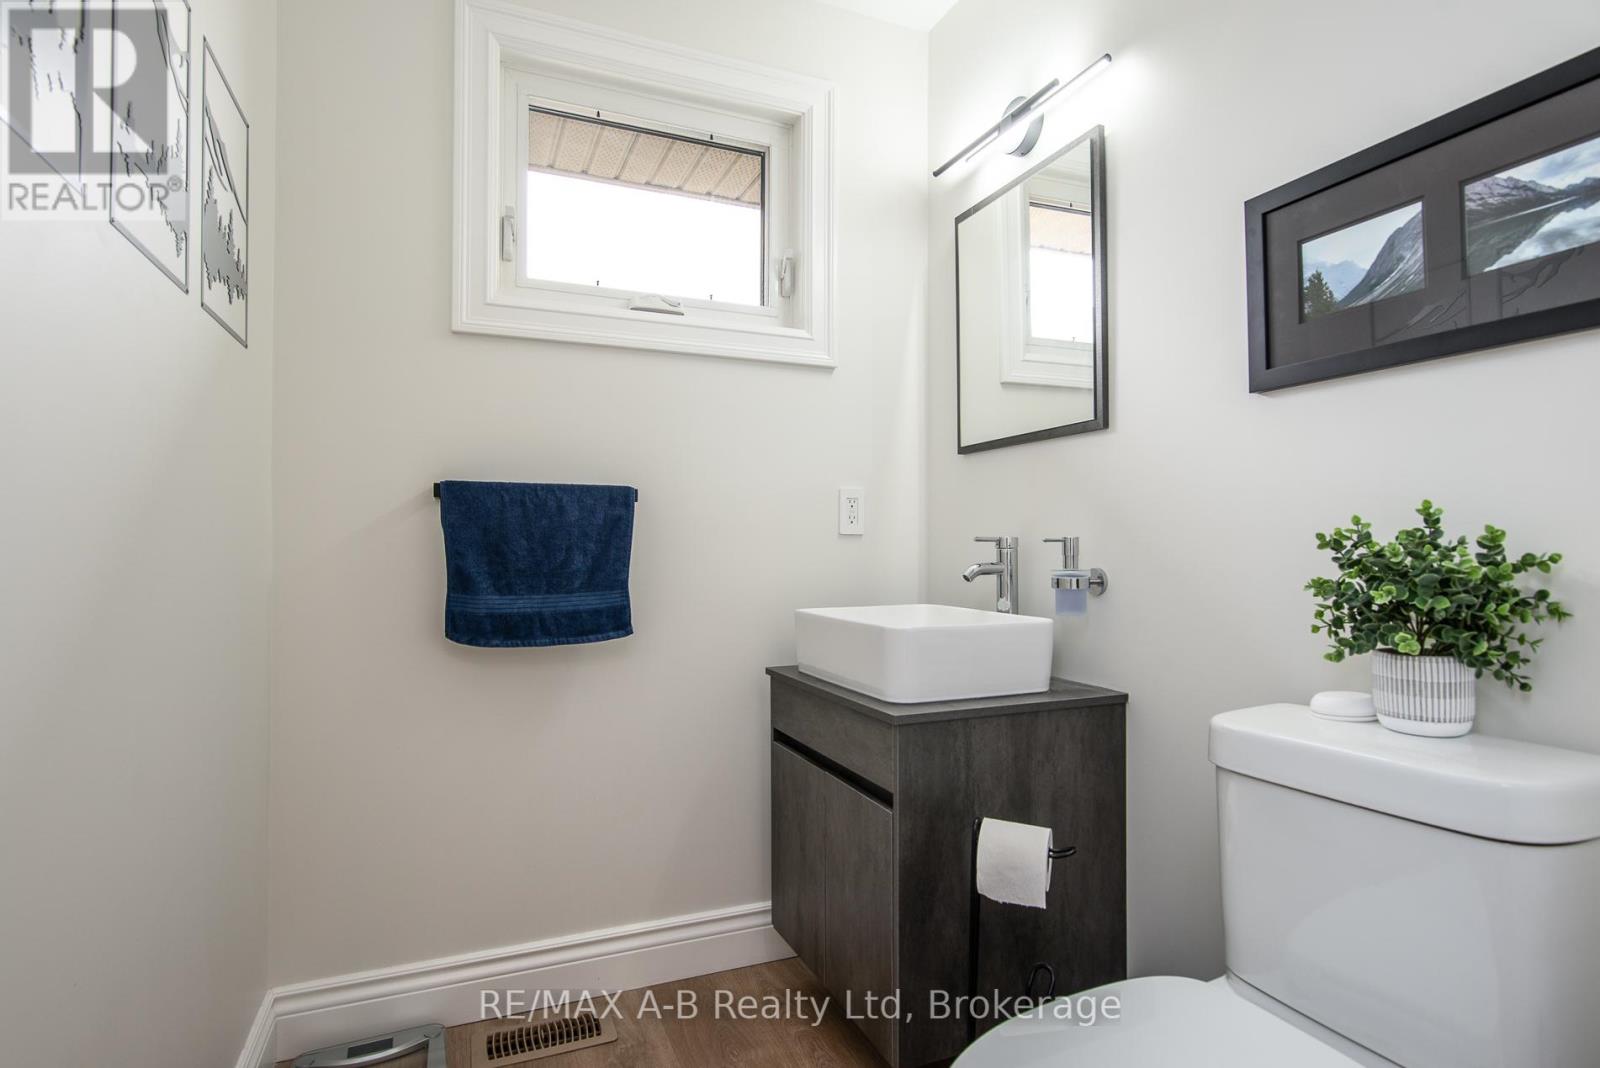
| Main Level | Bathroom | 1.73 m | 1.53 m | 1.73 m x 1.53 m |
| Main Level | Primary Bedroom | 2.94 m | 3.62 m | 2.94 m x 3.62 m |
| Main Level | Bathroom | 3.82 m | 1.87 m | 3.82 m x 1.87 m |
https://www.realtor.ca/real-estate/28702460/22-millson-crescent-st-marys-st-marys
Contact us for more information
Liz Schmidt
Salesperson
(519) 273-2821
(519) 273-4202
www.stratfordhomes.ca/
Sheri Mckay
Salesperson
(519) 273-2821
(519) 273-4202
www.stratfordhomes.ca/

The trademarks REALTOR®, REALTORS®, and the REALTOR® logo are controlled by The Canadian Real Estate Association (CREA) and identify real estate professionals who are members of CREA. The trademarks MLS®, Multiple Listing Service® and the associated logos are owned by The Canadian Real Estate Association (CREA) and identify the quality of services provided by real estate professionals who are members of CREA. The trademark DDF® is owned by The Canadian Real Estate Association (CREA) and identifies CREA's Data Distribution Facility (DDF®)