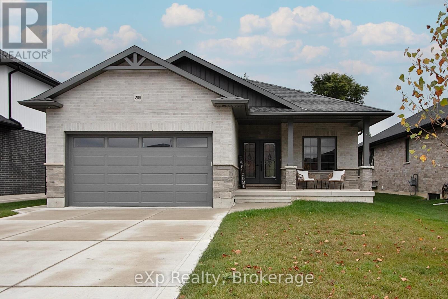
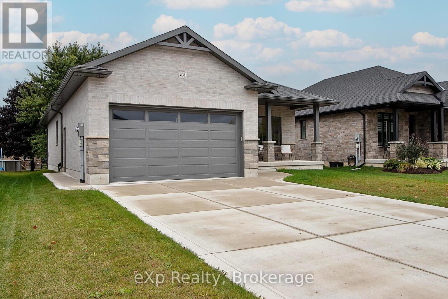
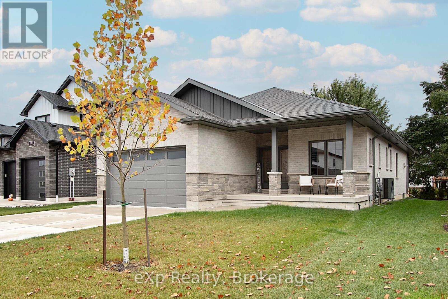
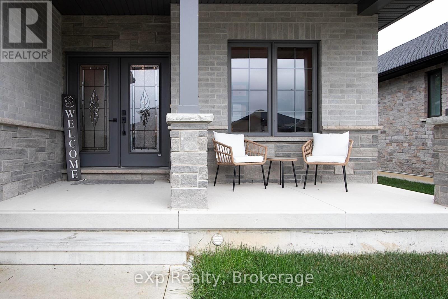
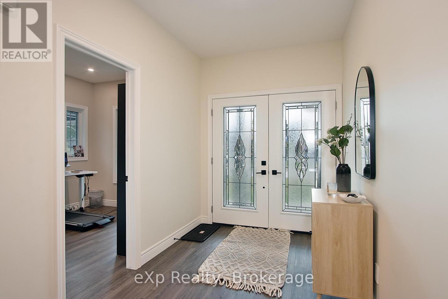
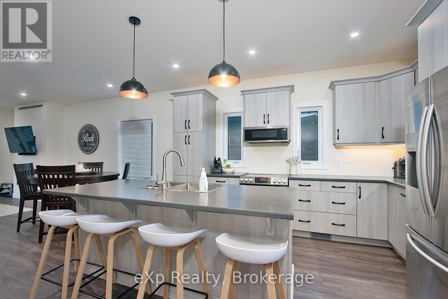
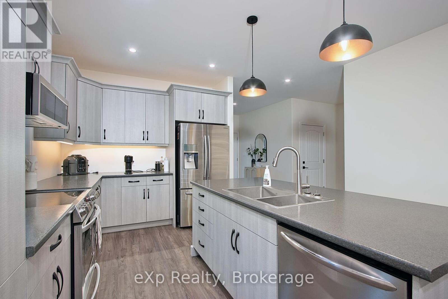
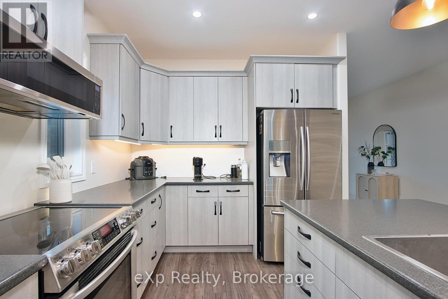
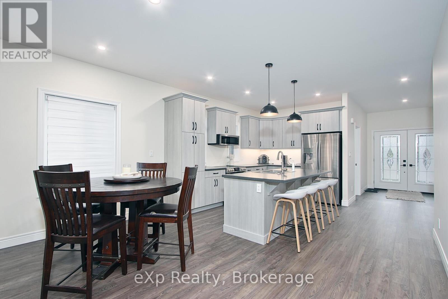
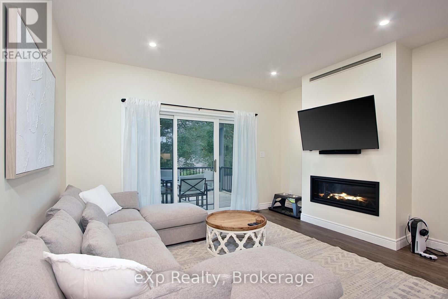
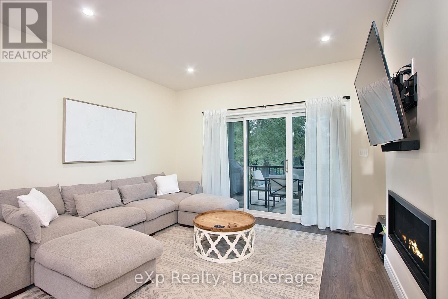
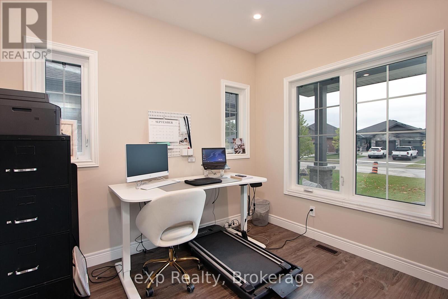
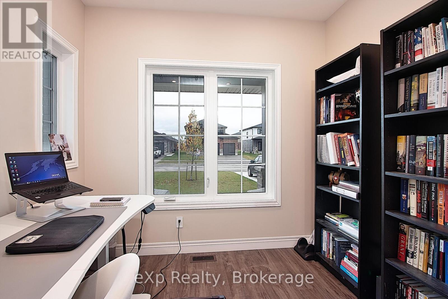
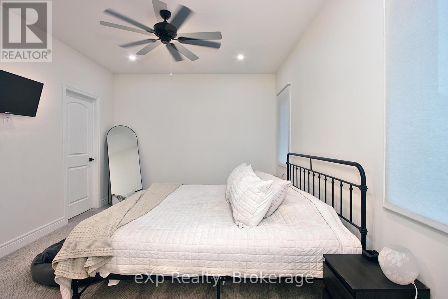
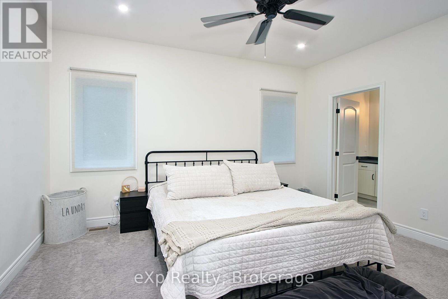
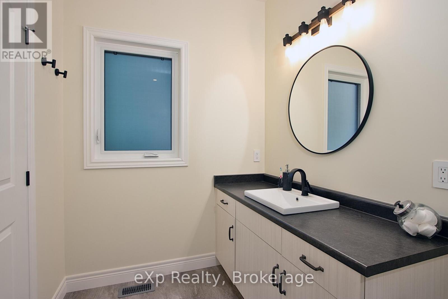
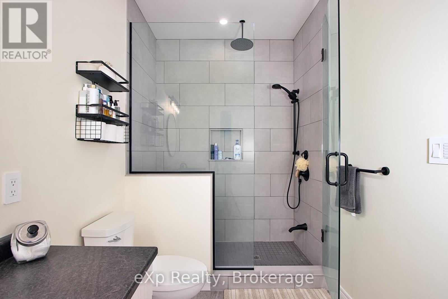
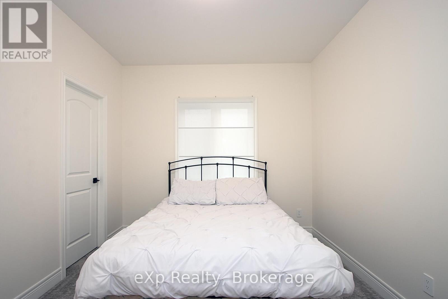
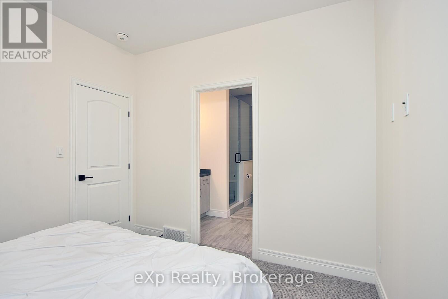
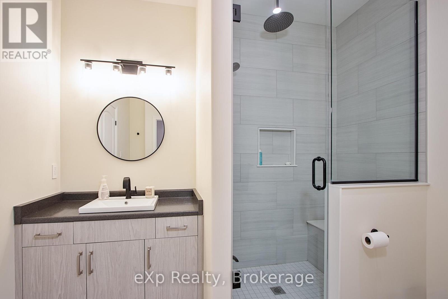
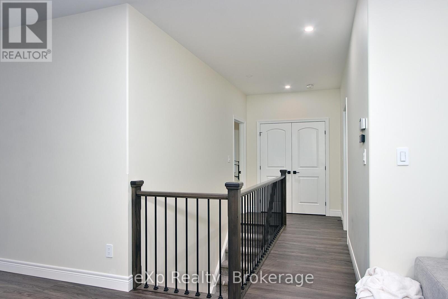
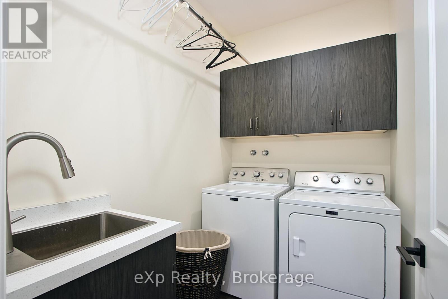
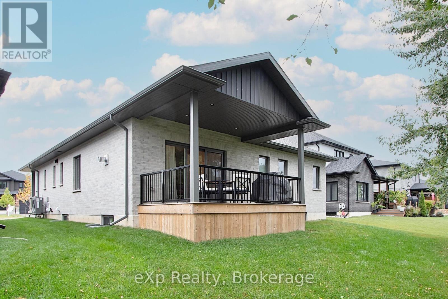
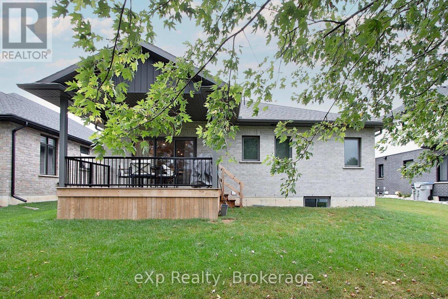
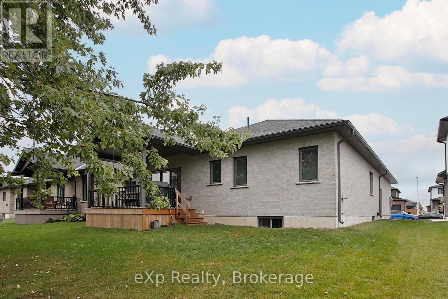
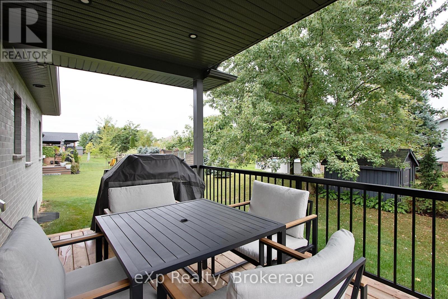
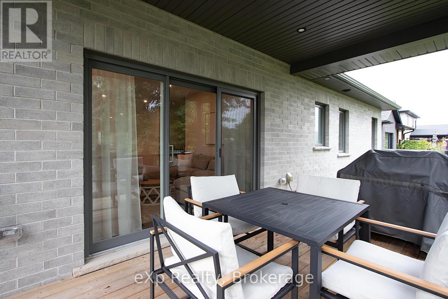
Welcome to this beautifully crafted home by Bob Scott, built in 2022 and designed with versatility and comfort in mind with high quality finishes. Featuring 5 bedrooms plus a dedicated office, theres ample space for both family life and remote work. The main floor boasts two spacious bedrooms, each with walk-in closets one with a private ensuite and the other with a cheater ensuite for added convenience. The fully finished basement offers its own private entrance, full kitchen, and laundry, making it perfect for multi-generational living, guests, or rental income. With 1,552 sq. ft. above grade and 914 sq. ft. below, this home blends function and flexibility with style. (id:52743)
| MLS® Number | X12270334 |
| Property Type | Single Family |
| Community Name | Mitchell |
| Amenities Near By | Golf Nearby, Place Of Worship |
| Community Features | Community Centre |
| Equipment Type | Water Heater |
| Features | Cul-de-sac |
| Parking Space Total | 6 |
| Rental Equipment Type | Water Heater |
| Structure | Deck, Porch |
| Bathroom Total | 3 |
| Bedrooms Above Ground | 2 |
| Bedrooms Below Ground | 3 |
| Bedrooms Total | 5 |
| Age | 0 To 5 Years |
| Appliances | Water Softener, Garage Door Opener Remote(s), Water Heater, Dishwasher, Dryer, Stove, Washer, Refrigerator |
| Architectural Style | Bungalow |
| Basement Features | Apartment In Basement, Separate Entrance |
| Basement Type | N/a |
| Construction Style Attachment | Detached |
| Cooling Type | Central Air Conditioning |
| Exterior Finish | Brick, Stone |
| Fire Protection | Smoke Detectors |
| Foundation Type | Poured Concrete |
| Heating Fuel | Natural Gas |
| Heating Type | Forced Air |
| Stories Total | 1 |
| Size Interior | 1,500 - 2,000 Ft2 |
| Type | House |
| Utility Water | Municipal Water |
| Attached Garage | |
| Garage |
| Acreage | No |
| Land Amenities | Golf Nearby, Place Of Worship |
| Sewer | Sanitary Sewer |
| Size Depth | 124 Ft |
| Size Frontage | 50 Ft |
| Size Irregular | 50 X 124 Ft |
| Size Total Text | 50 X 124 Ft |
| Zoning Description | R3 |
| Level | Type | Length | Width | Dimensions |
|---|---|---|---|---|
| Basement | Bedroom 3 | 4.11 m | 4.37 m | 4.11 m x 4.37 m |
| Basement | Bedroom 4 | 3.17 m | 4.19 m | 3.17 m x 4.19 m |
| Basement | Bedroom 5 | 4.19 m | 2.97 m | 4.19 m x 2.97 m |
| Basement | Bathroom | 1.91 m | 3.51 m | 1.91 m x 3.51 m |
| Basement | Kitchen | 4.65 m | 3.58 m | 4.65 m x 3.58 m |
| Basement | Living Room | 4.72 m | 3.71 m | 4.72 m x 3.71 m |
| Main Level | Office | 2.77 m | 3.08 m | 2.77 m x 3.08 m |
| Main Level | Bathroom | 2.95 m | 2.74 m | 2.95 m x 2.74 m |
| Main Level | Kitchen | 4.34 m | 3.94 m | 4.34 m x 3.94 m |
| Main Level | Dining Room | 4.6 m | 4.93 m | 4.6 m x 4.93 m |
| Main Level | Living Room | 4.34 m | 3.61 m | 4.34 m x 3.61 m |
| Main Level | Laundry Room | 2.21 m | 1.63 m | 2.21 m x 1.63 m |
| Main Level | Bedroom 2 | 3.33 m | 3.07 m | 3.33 m x 3.07 m |
| Main Level | Primary Bedroom | 4.37 m | 3.51 m | 4.37 m x 3.51 m |
| Main Level | Bathroom | 1.91 m | 3.51 m | 1.91 m x 3.51 m |
https://www.realtor.ca/real-estate/28574397/208-duncan-street-west-perth-mitchell-mitchell
Contact us for more information

Shaun Pickering
Salesperson
(866) 530-7737
(647) 849-3180
www.exprealty.ca/
Marlyse Ennett
Salesperson
(866) 530-7737
(647) 849-3180
www.exprealty.ca/

The trademarks REALTOR®, REALTORS®, and the REALTOR® logo are controlled by The Canadian Real Estate Association (CREA) and identify real estate professionals who are members of CREA. The trademarks MLS®, Multiple Listing Service® and the associated logos are owned by The Canadian Real Estate Association (CREA) and identify the quality of services provided by real estate professionals who are members of CREA. The trademark DDF® is owned by The Canadian Real Estate Association (CREA) and identifies CREA's Data Distribution Facility (DDF®)