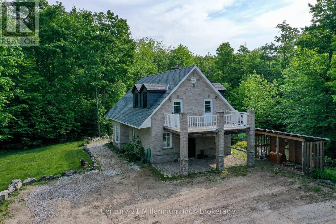
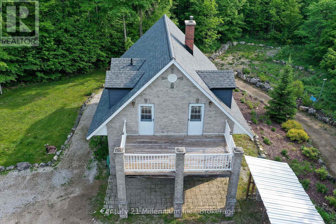
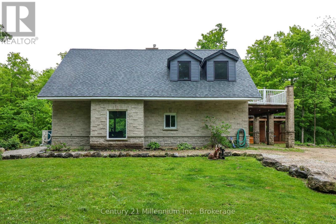
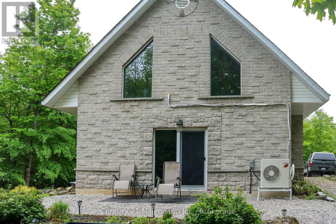
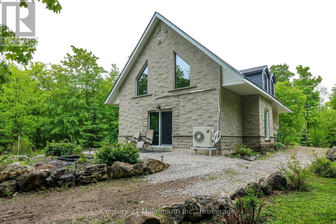
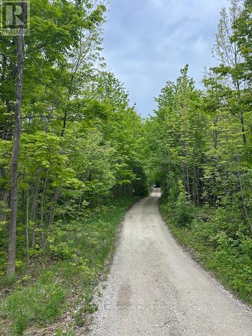
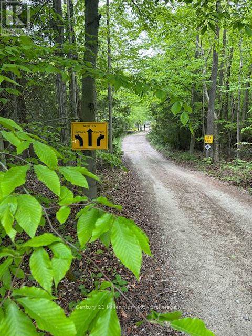
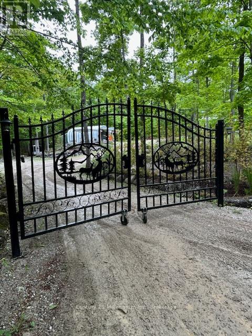
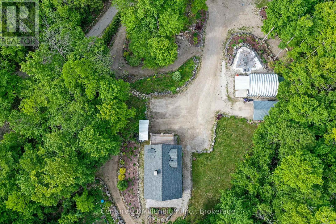
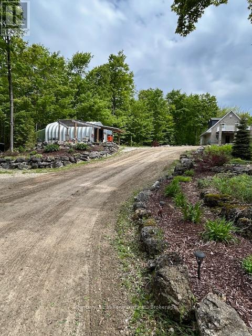
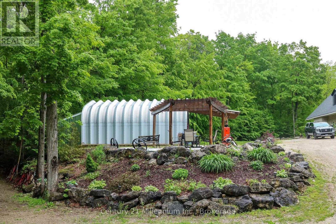
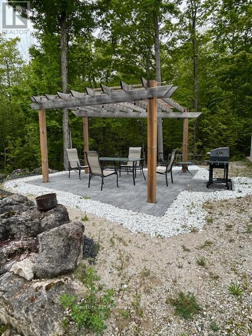
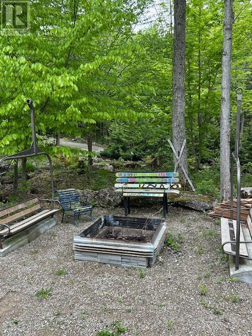
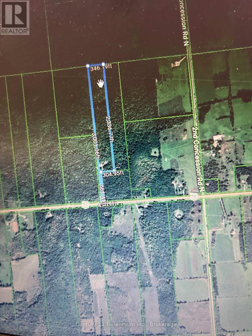
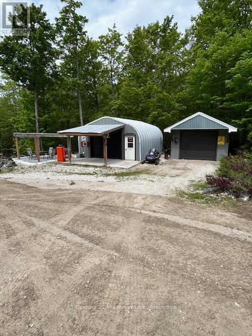
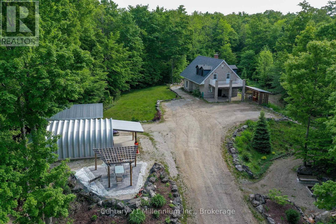
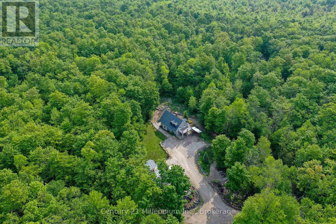
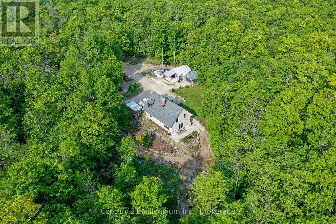
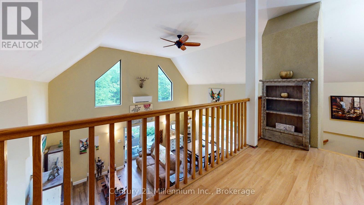
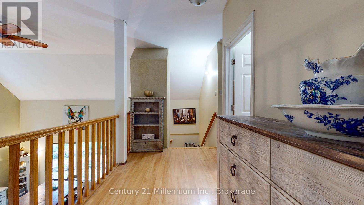
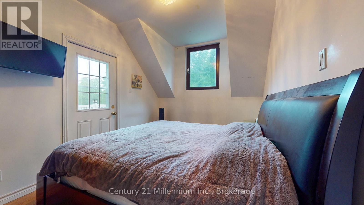
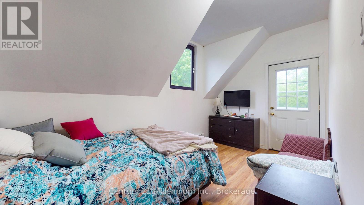
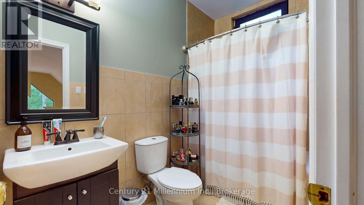
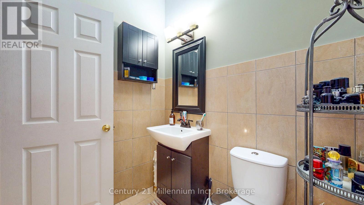
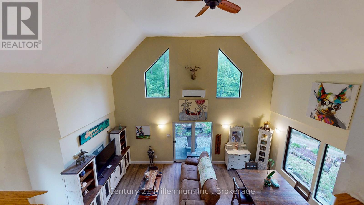
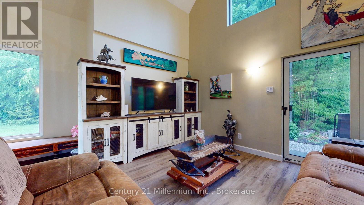
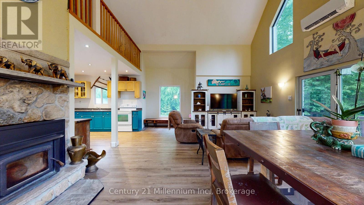
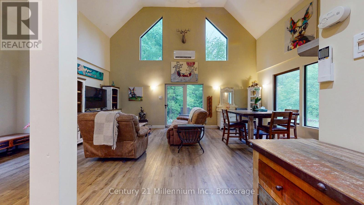
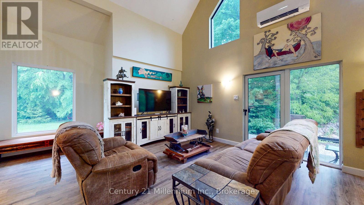
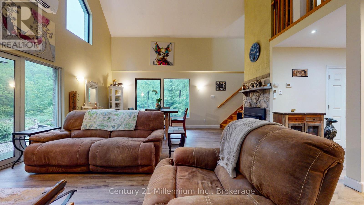
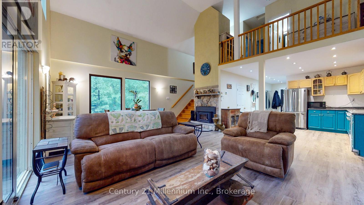
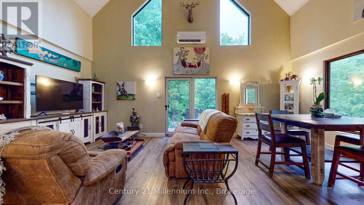
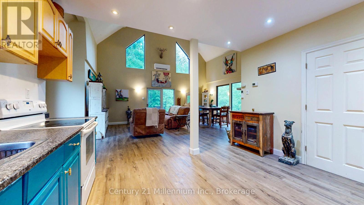
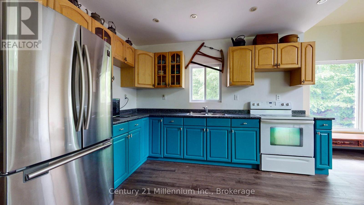
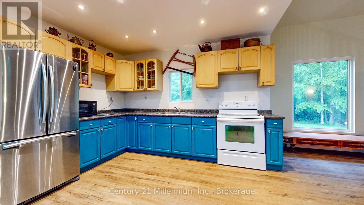
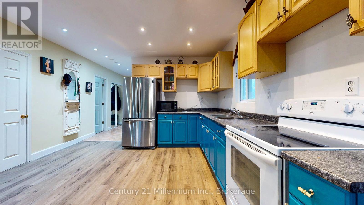
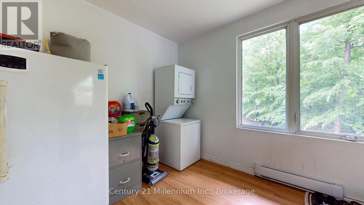
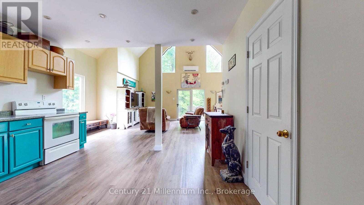
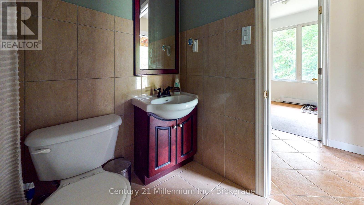
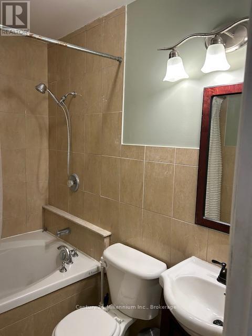
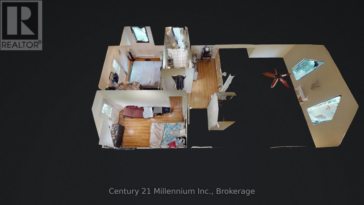
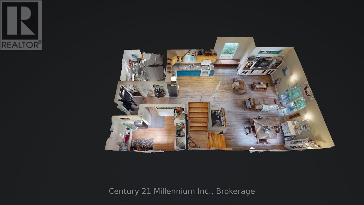
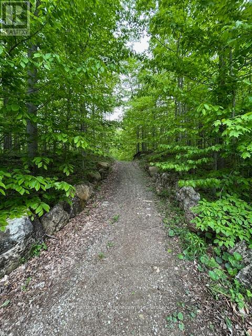
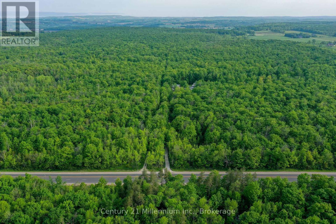
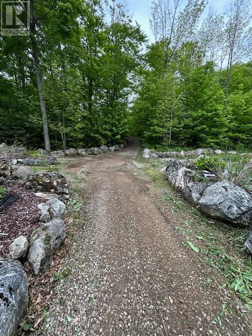
Your Private 19-Acre Oasis Awaits! Nestled midway between Meaford and Owen Sound, this secluded 2-bed, 2-bath, 1,500 sq ft home with loft is the perfect retreat from city life. Set back over 600 feet from Highway 26, a steel gate welcomes you to a beautifully landscaped property surrounded by mature trees. Originally a 3-bedroom, the flexible layout offers conversion potential. Enjoy spring blooms in the manicured gardens, unwind in the BBQ gazebo, or gather around the ski-inspired fire pit. The property features two powered outbuildings: an insulated garage/workshop and a separate tractor shed. Built in 2005, the open-concept home offers wood heating and a new dual-zone mini-split heat pump. Upstairs, two loft bedrooms open onto a private deck with tranquil forest views. Extensive trails make exploring easy ideal for hiking, ATVs, or snowmobiles. With a new roof, multiple patios, and expansive lawns, this unique cement stone home is the ultimate private escape. (id:52743)
| MLS® Number | X12186605 |
| Property Type | Single Family |
| Community Name | Meaford |
| Features | Irregular Lot Size, Partially Cleared |
| Parking Space Total | 8 |
| Structure | Drive Shed, Shed |
| Bathroom Total | 2 |
| Bedrooms Above Ground | 3 |
| Bedrooms Total | 3 |
| Age | 16 To 30 Years |
| Amenities | Fireplace(s) |
| Construction Style Attachment | Detached |
| Cooling Type | Wall Unit |
| Exterior Finish | Stone, Stucco |
| Fire Protection | Controlled Entry |
| Fireplace Present | Yes |
| Fireplace Total | 1 |
| Foundation Type | Block |
| Heating Type | Heat Pump |
| Stories Total | 2 |
| Size Interior | 1,100 - 1,500 Ft2 |
| Type | House |
| Utility Water | Drilled Well |
| Detached Garage | |
| Garage |
| Acreage | No |
| Landscape Features | Landscaped |
| Sewer | Septic System |
| Size Depth | 3001 Ft ,1 In |
| Size Frontage | 41 Ft ,1 In |
| Size Irregular | 41.1 X 3001.1 Ft ; Frontage Is Driveway Width |
| Size Total Text | 41.1 X 3001.1 Ft ; Frontage Is Driveway Width |
| Soil Type | Clay, Loam |
| Surface Water | Lake/pond |
| Zoning Description | Nec |
| Level | Type | Length | Width | Dimensions |
|---|---|---|---|---|
| Second Level | Bedroom 2 | 2.43 m | 4.26 m | 2.43 m x 4.26 m |
| Second Level | Bedroom 3 | 4.08 m | 2.79 m | 4.08 m x 2.79 m |
| Ground Level | Living Room | 5.43 m | 6.45 m | 5.43 m x 6.45 m |
| Ground Level | Kitchen | 2.43 m | 3.65 m | 2.43 m x 3.65 m |
| Ground Level | Dining Room | 3.91 m | 2.48 m | 3.91 m x 2.48 m |
| Ground Level | Bedroom | 4.26 m | 2.56 m | 4.26 m x 2.56 m |
| Electricity | Installed |
https://www.realtor.ca/real-estate/28396138/204495-highway-26-meaford-meaford
Contact us for more information
Doug Slaine
Salesperson
(519) 599-3300
(519) 599-2368
www.c21m.ca/

Krista Clancy
Salesperson
(519) 599-3300
(519) 599-2368
www.c21m.ca/

The trademarks REALTOR®, REALTORS®, and the REALTOR® logo are controlled by The Canadian Real Estate Association (CREA) and identify real estate professionals who are members of CREA. The trademarks MLS®, Multiple Listing Service® and the associated logos are owned by The Canadian Real Estate Association (CREA) and identify the quality of services provided by real estate professionals who are members of CREA. The trademark DDF® is owned by The Canadian Real Estate Association (CREA) and identifies CREA's Data Distribution Facility (DDF®)