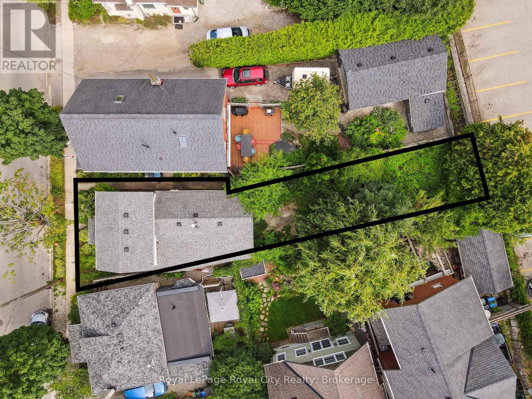
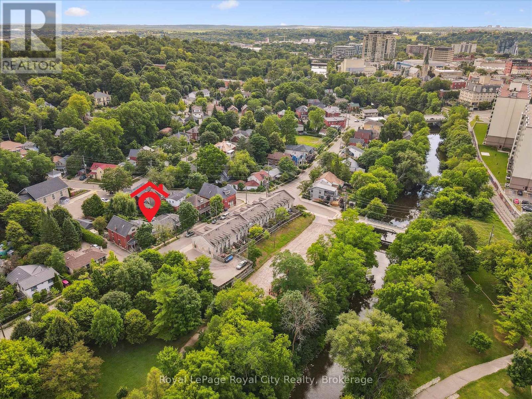
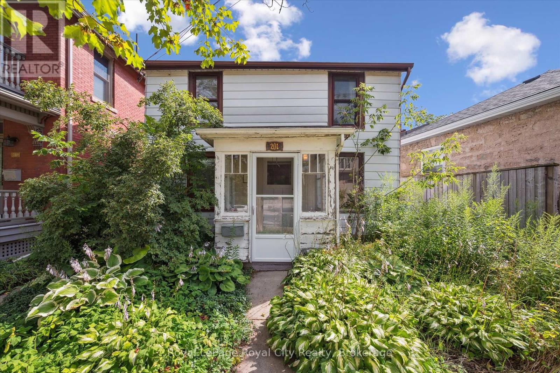
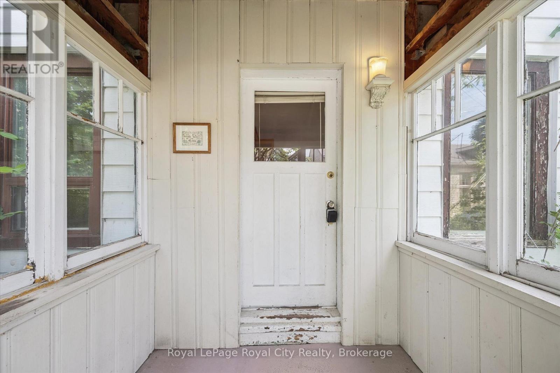
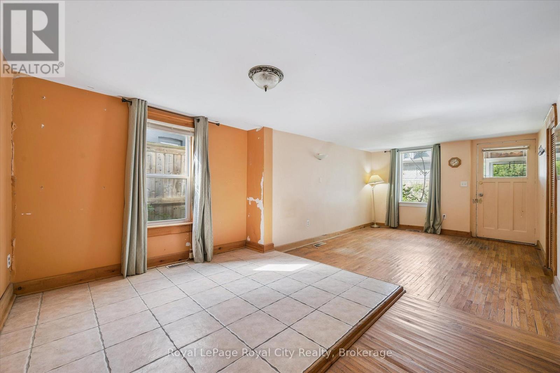
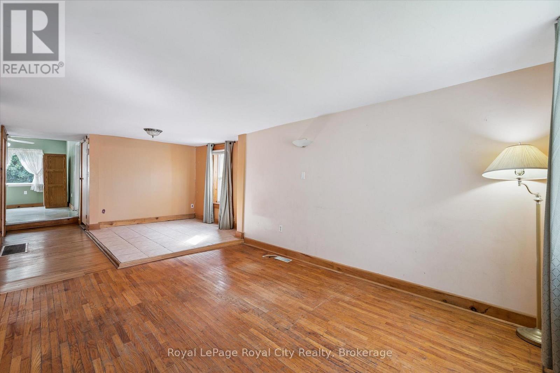
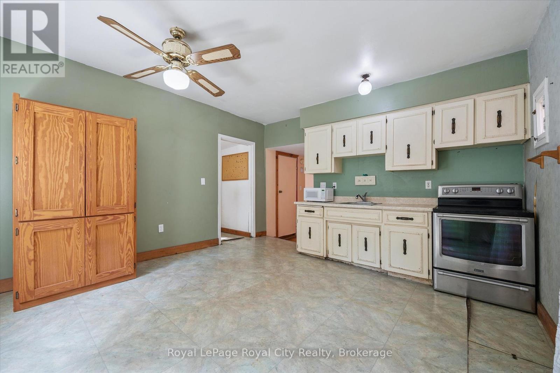
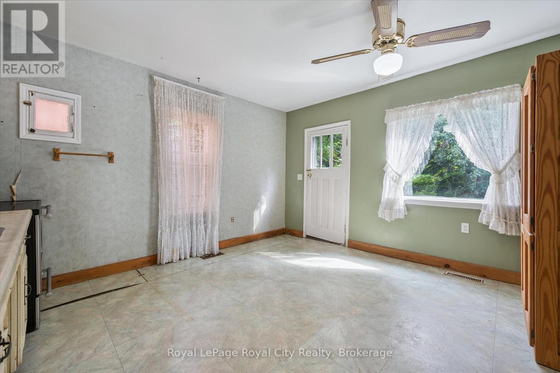
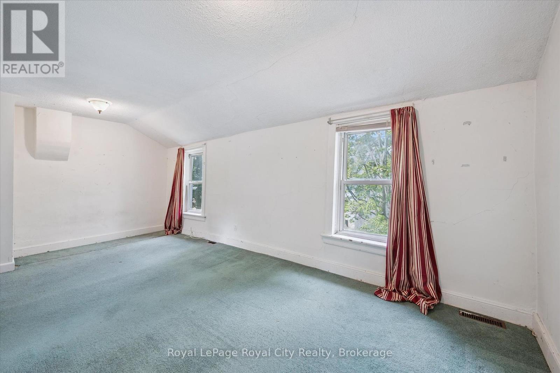
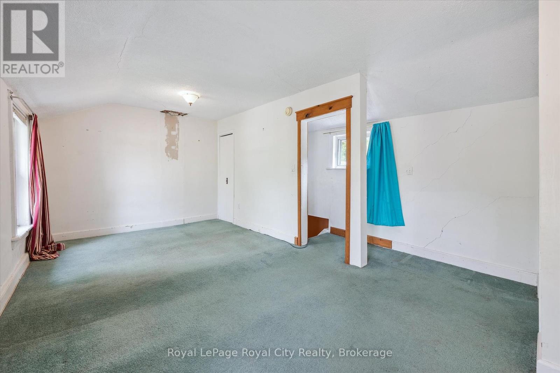
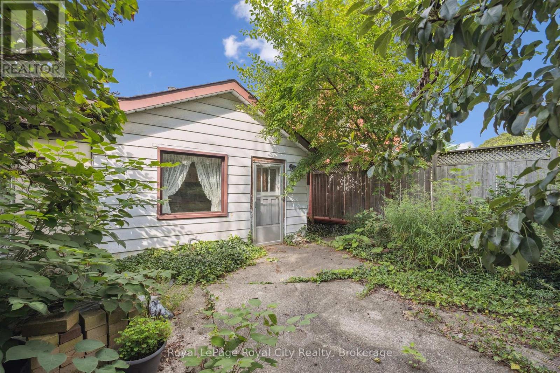
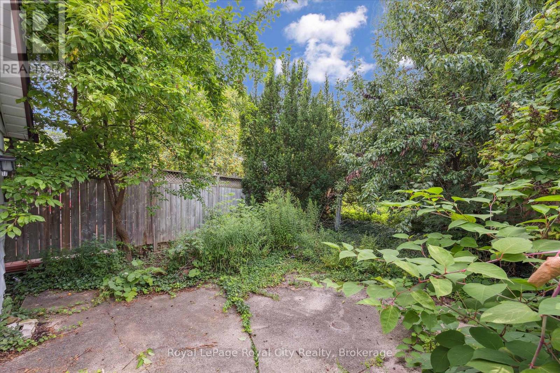
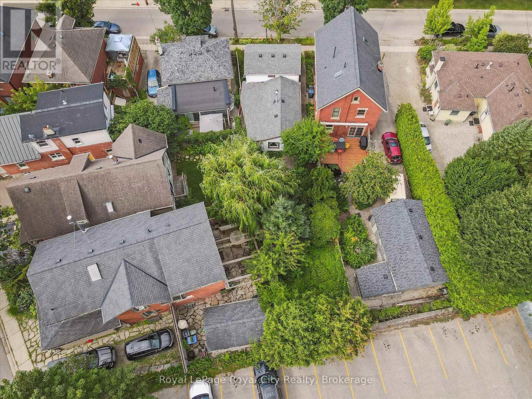
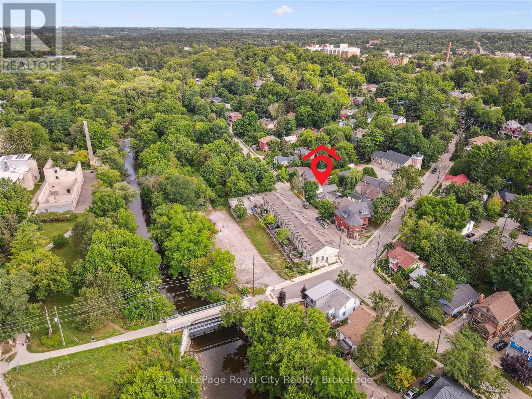
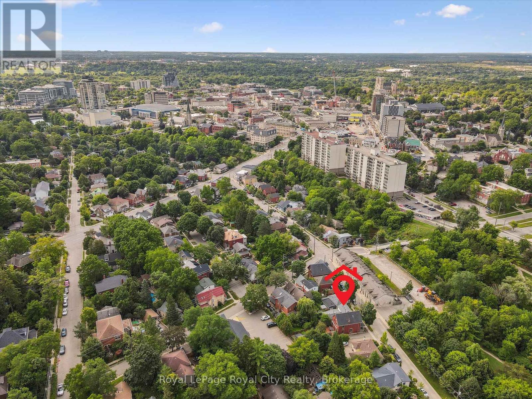
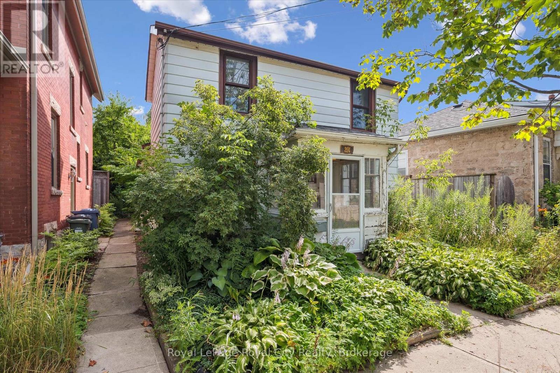
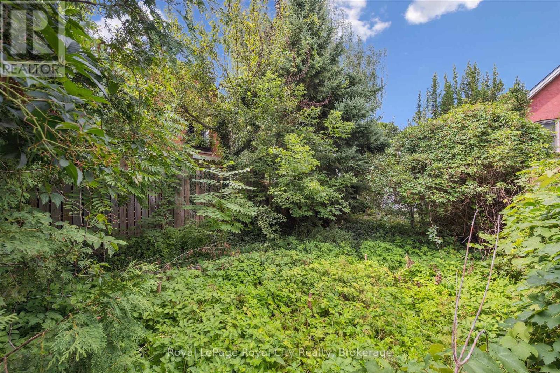
Located on a highly sought-after street in the heart of Guelph, this property offers a rare opportunity to create something truly special. Set on a prime infill lot just steps from Joseph Wolfond Park East and the picturesque Speed River, the location is ideal- quiet, established, and walkable to all of downtown Guelph's fabulous shops, exceptional dining, entertainment centres, GO Transit, and more! Whether you choose to renovate the existing 1.5-storey home or start fresh with a custom build, the possibilities are endless. Bring your imagination and take advantage of this unique chance to invest in one of the city's most desirable neighbourhoods. (id:52743)
| MLS® Number | X12327832 |
| Property Type | Single Family |
| Community Name | General Hospital |
| Amenities Near By | Hospital, Park |
| Community Features | Community Centre |
| Equipment Type | None |
| Features | Irregular Lot Size |
| Rental Equipment Type | None |
| Bathroom Total | 1 |
| Bedrooms Above Ground | 2 |
| Bedrooms Total | 2 |
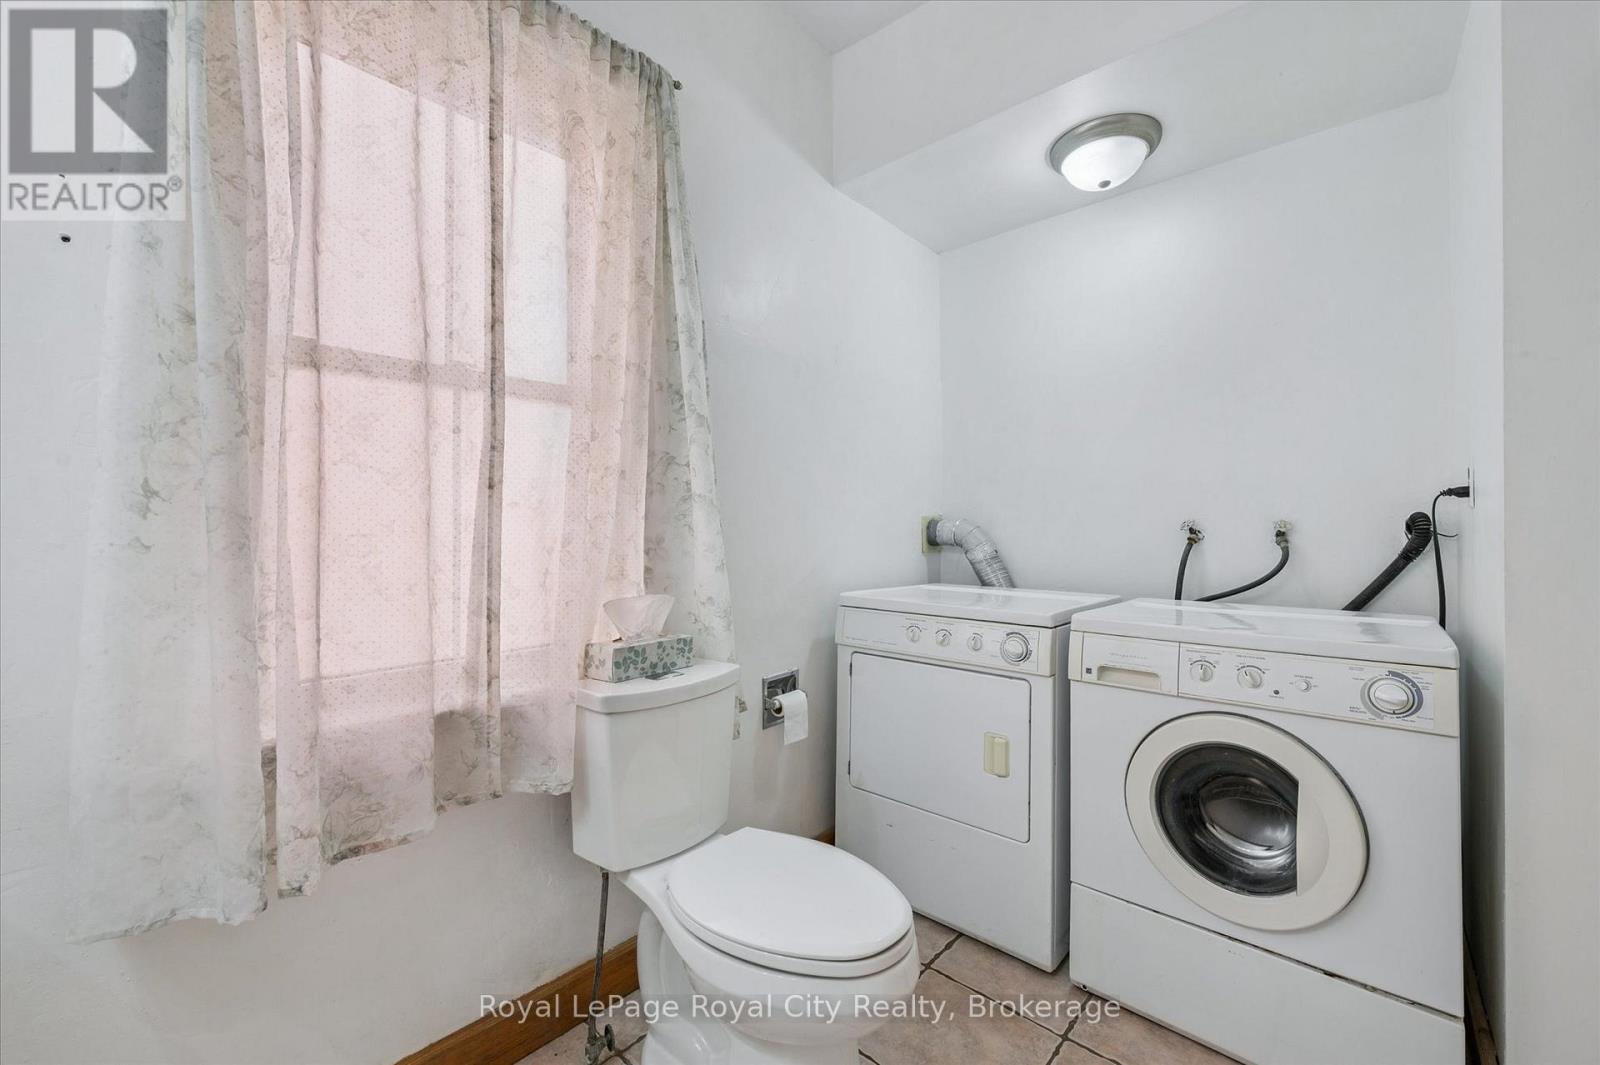
| Appliances | Water Heater, Dryer, Stove, Washer, Refrigerator |
| Basement Development | Unfinished |
| Basement Type | Crawl Space (unfinished) |
| Construction Style Attachment | Detached |
| Cooling Type | Window Air Conditioner |
| Exterior Finish | Steel |
| Foundation Type | Stone |
| Heating Fuel | Natural Gas |
| Heating Type | Forced Air |
| Stories Total | 2 |
| Size Interior | 1,100 - 1,500 Ft2 |
| Type | House |
| Utility Water | Municipal Water |
| No Garage | |
| Street |
| Acreage | No |
| Fence Type | Fully Fenced |
| Land Amenities | Hospital, Park |
| Sewer | Sanitary Sewer |
| Size Frontage | 30 Ft ,4 In |
| Size Irregular | 30.4 Ft |
| Size Total Text | 30.4 Ft |
| Surface Water | River/stream |
| Zoning Description | Rl.1 |
| Level | Type | Length | Width | Dimensions |
|---|---|---|---|---|
| Second Level | Primary Bedroom | 4.07 m | 6.03 m | 4.07 m x 6.03 m |
| Main Level | Foyer | 2.1 m | 1.5 m | 2.1 m x 1.5 m |
| Main Level | Living Room | 3.3 m | 4.24 m | 3.3 m x 4.24 m |
| Main Level | Dining Room | 2.5 m | 2.82 m | 2.5 m x 2.82 m |
| Main Level | Kitchen | 4.01 m | 4.25 m | 4.01 m x 4.25 m |
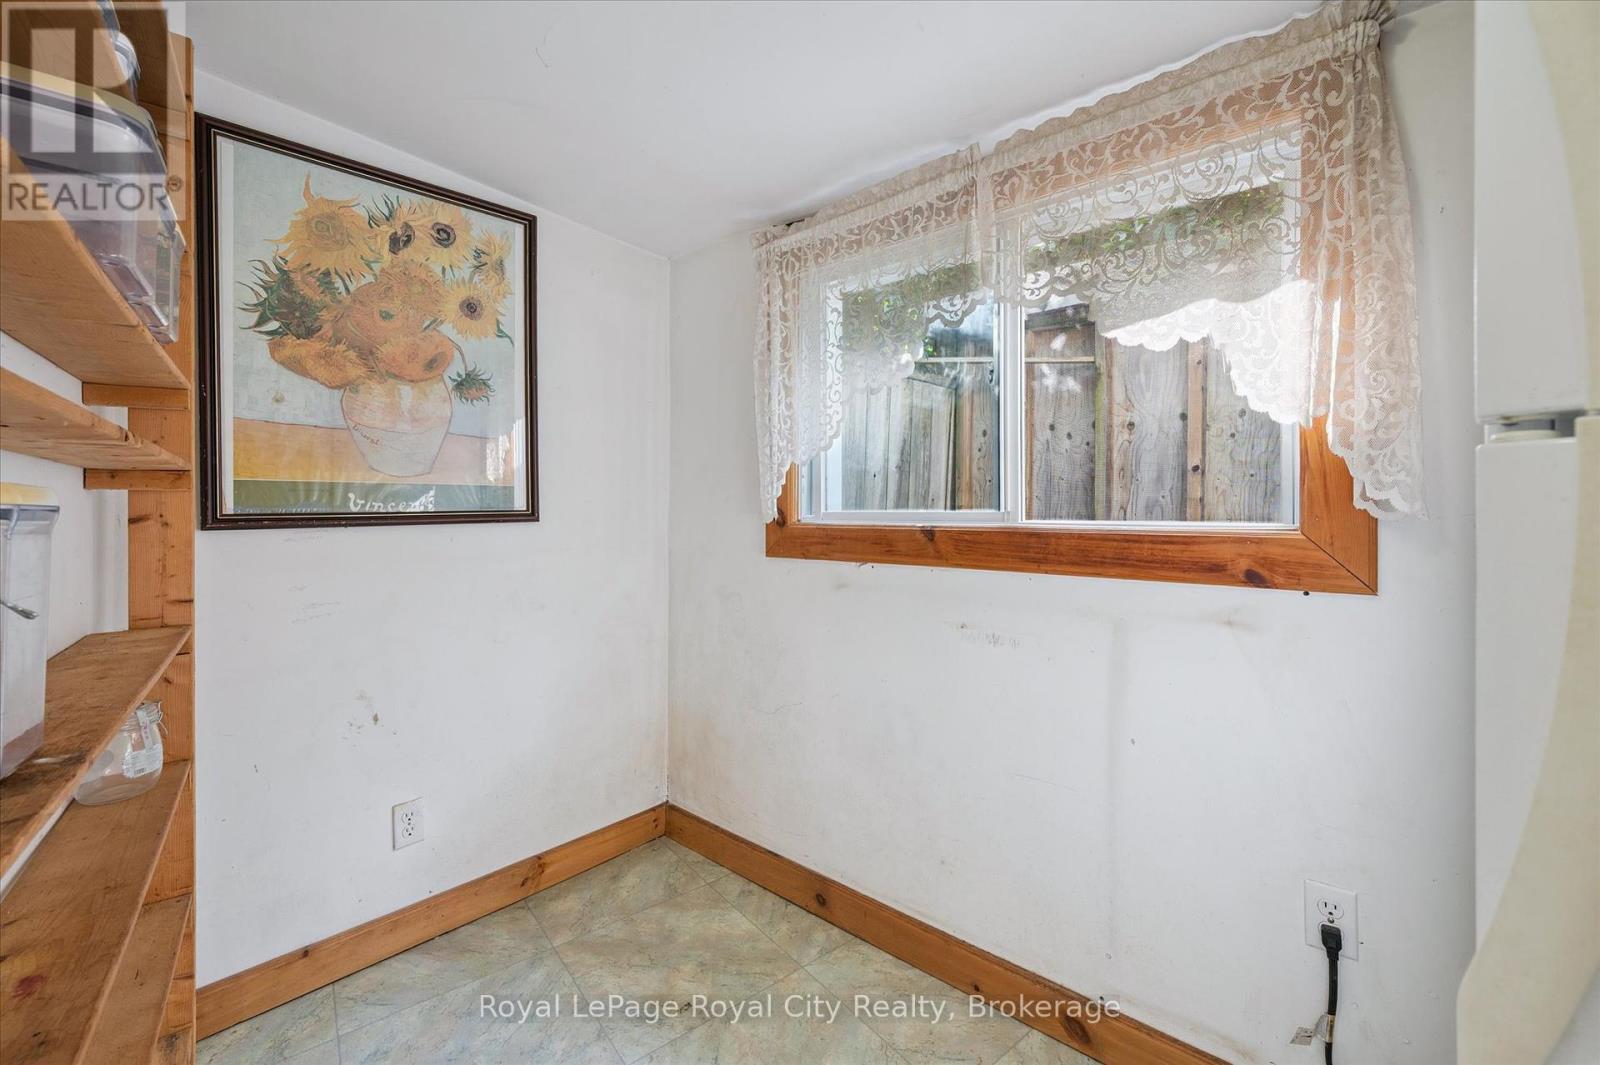
| Main Level | Pantry | 1.88 m | 2.83 m | 1.88 m x 2.83 m |
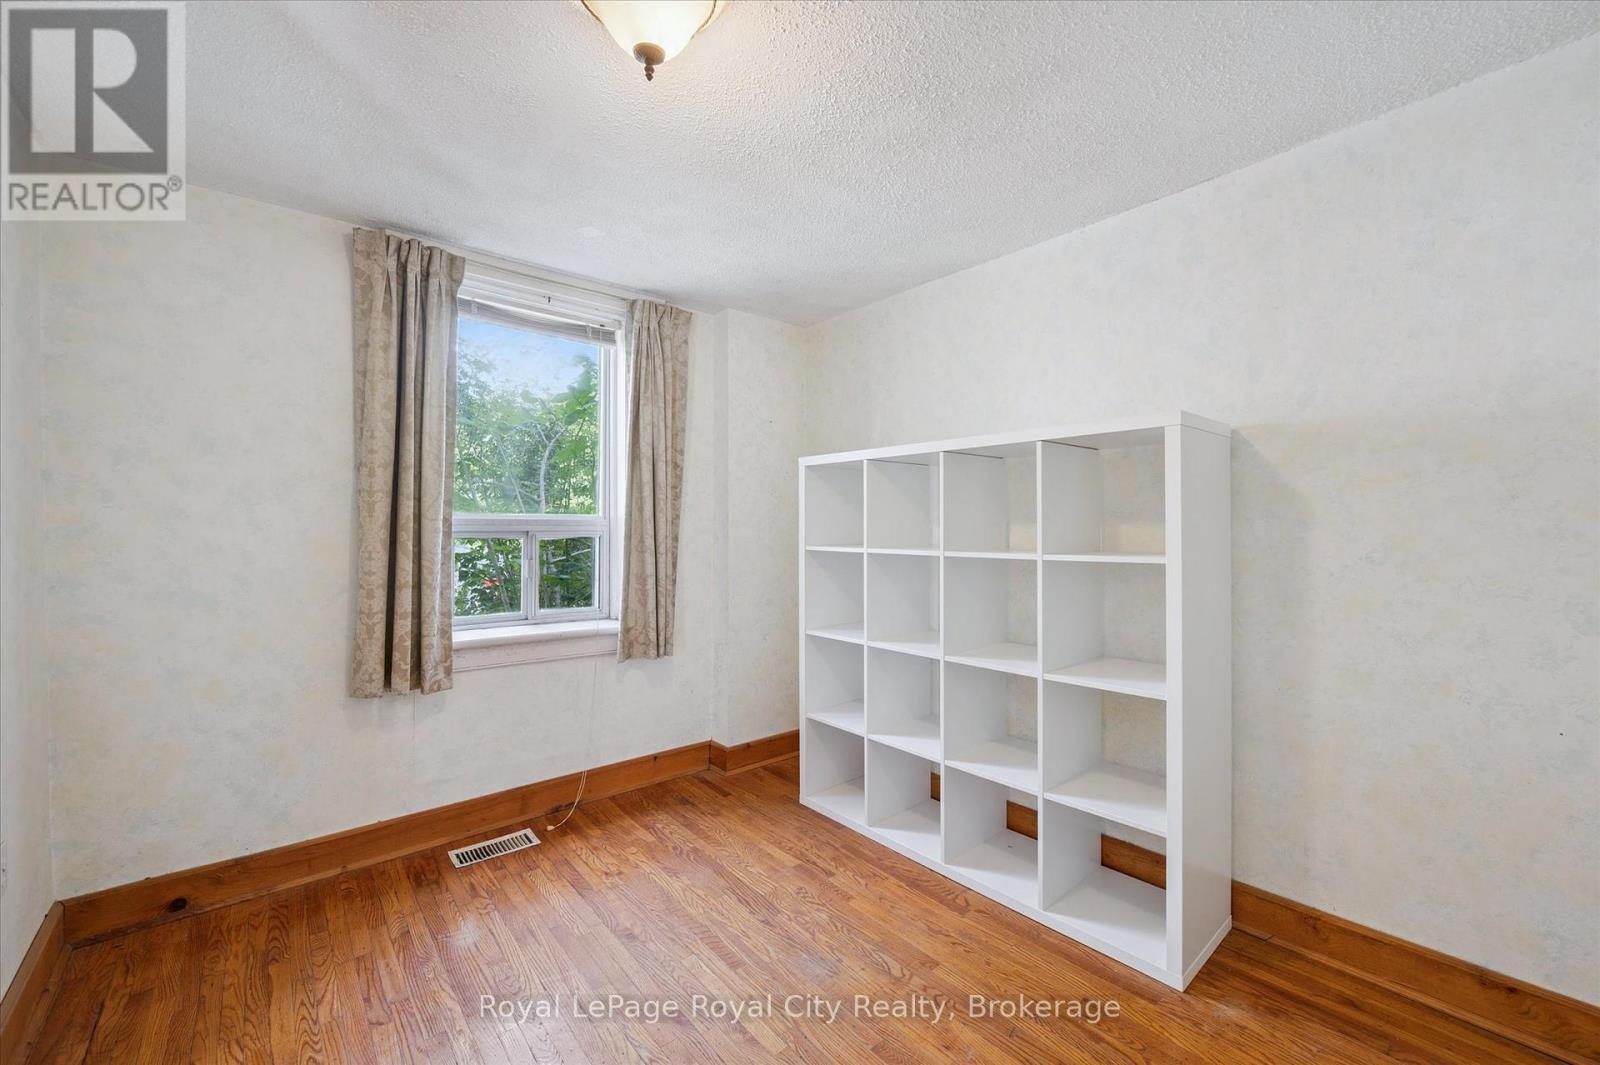
| Main Level | Bedroom | 2.66 m | 3.16 m | 2.66 m x 3.16 m |
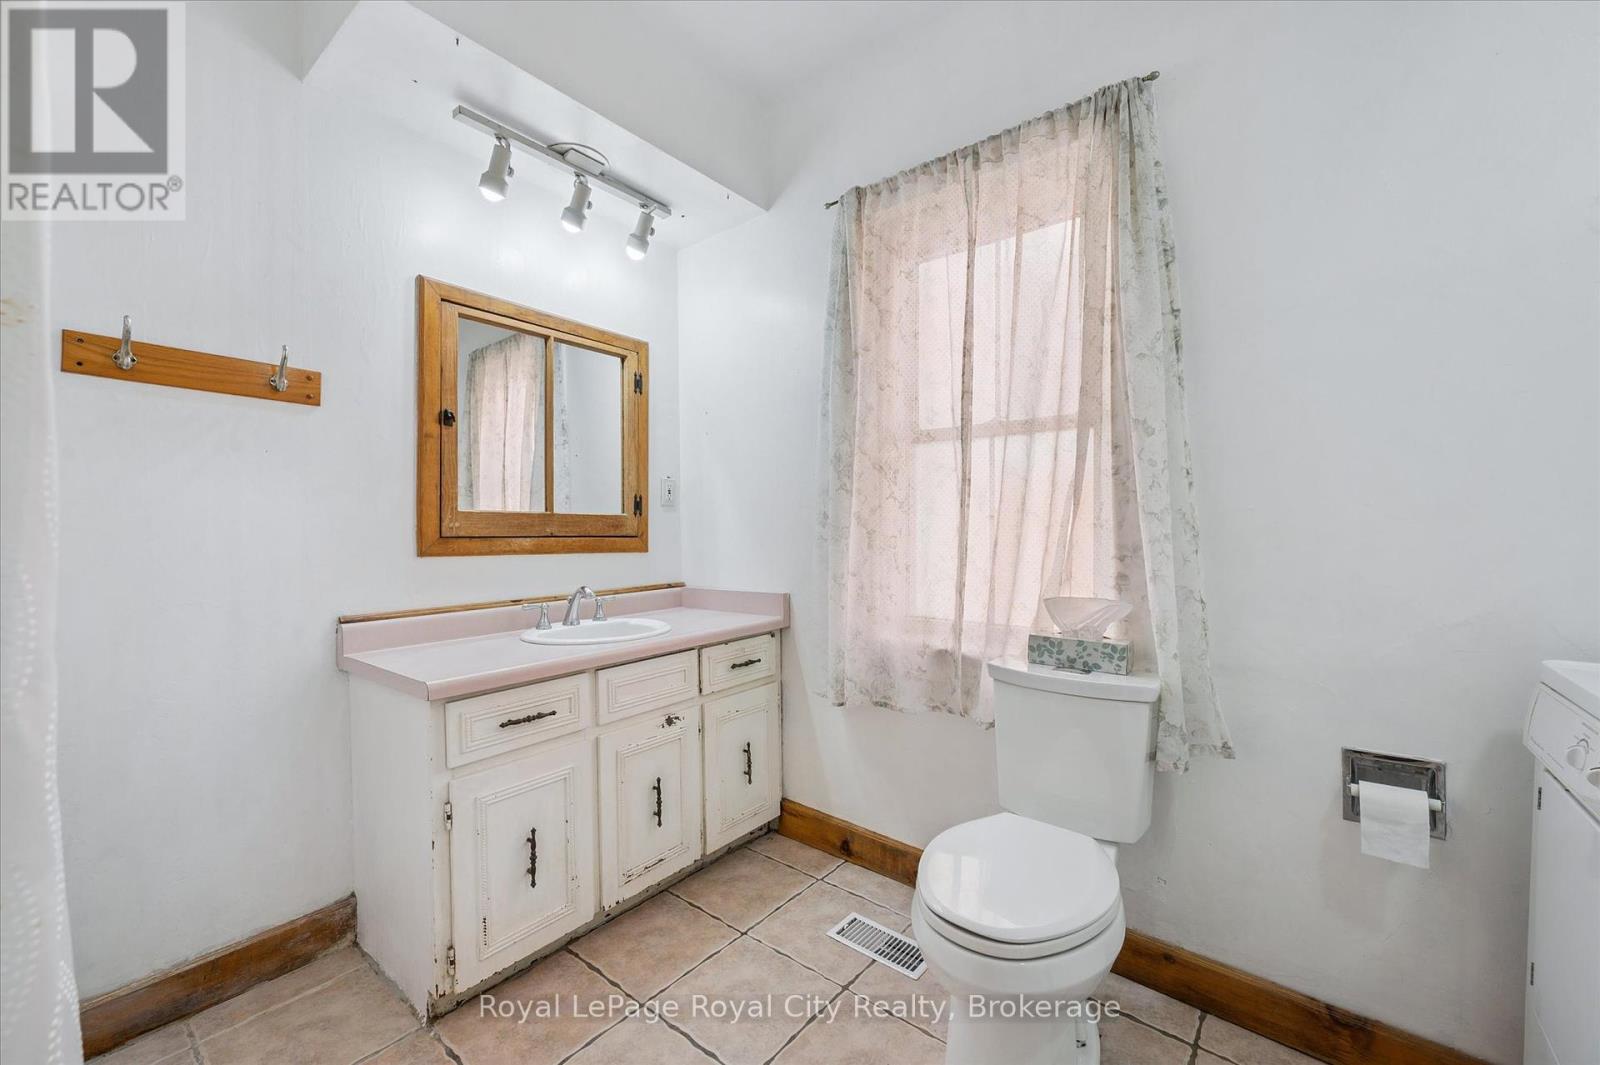
| Main Level | Bathroom | Measurements not available | ||
| Main Level | Other | 2.23 m | 1.6 m | 2.23 m x 1.6 m |
Contact us for more information

Derek Stronks
Salesperson
(519) 824-9050
(519) 824-5183
www.royalcity.com/

Rob Green
Salesperson
(519) 824-9050
(519) 824-5183
www.royalcity.com/

The trademarks REALTOR®, REALTORS®, and the REALTOR® logo are controlled by The Canadian Real Estate Association (CREA) and identify real estate professionals who are members of CREA. The trademarks MLS®, Multiple Listing Service® and the associated logos are owned by The Canadian Real Estate Association (CREA) and identify the quality of services provided by real estate professionals who are members of CREA. The trademark DDF® is owned by The Canadian Real Estate Association (CREA) and identifies CREA's Data Distribution Facility (DDF®)