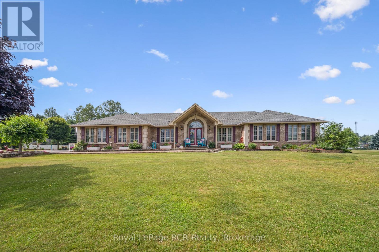
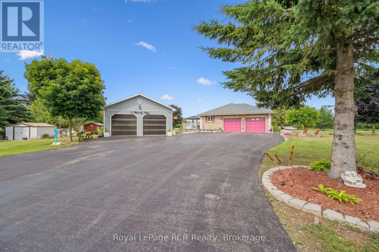
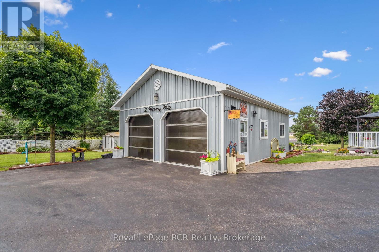
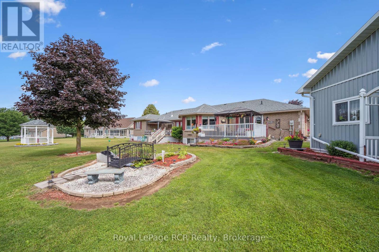
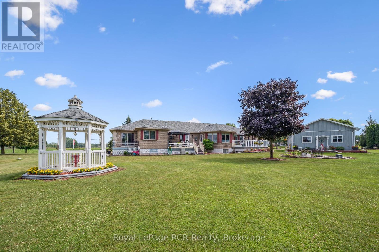
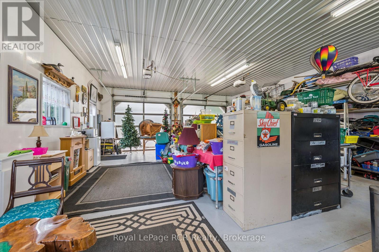
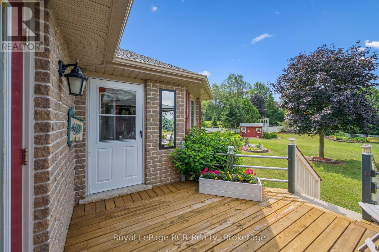
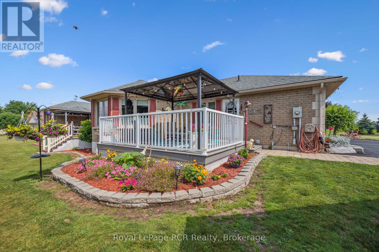
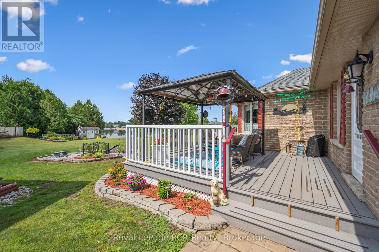
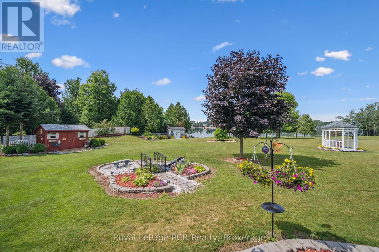
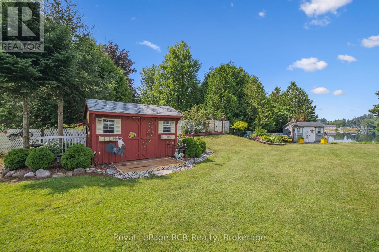
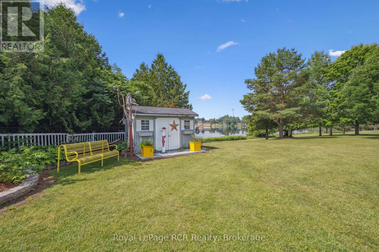
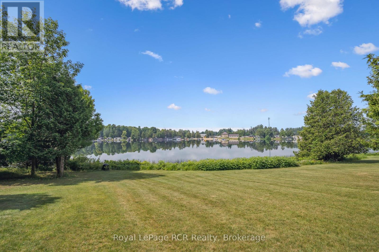
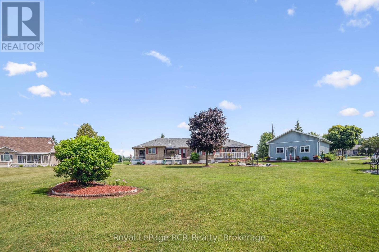
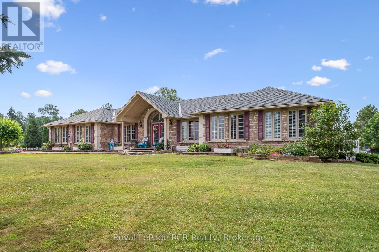
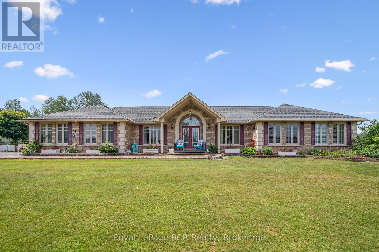
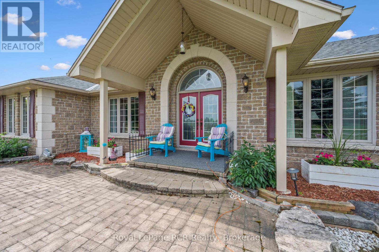
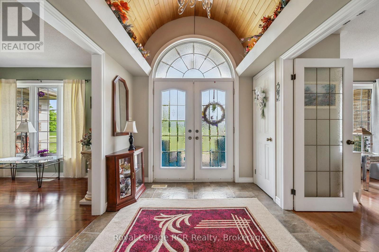
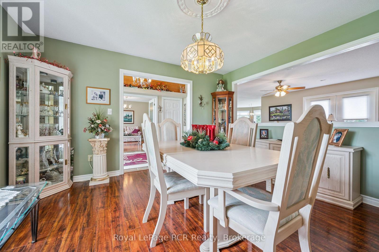
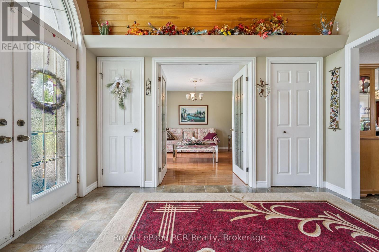
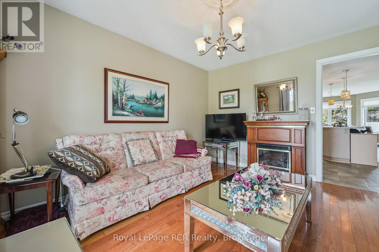
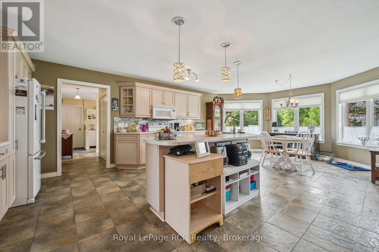
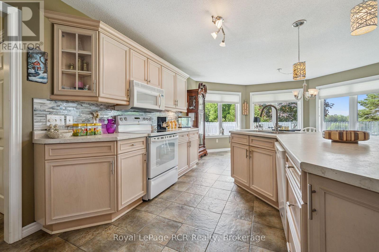
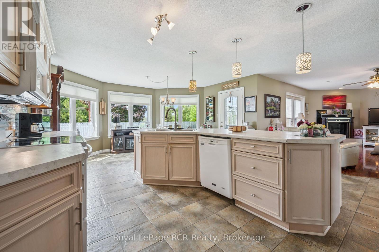
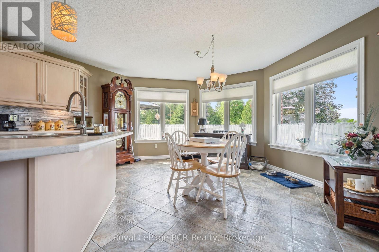
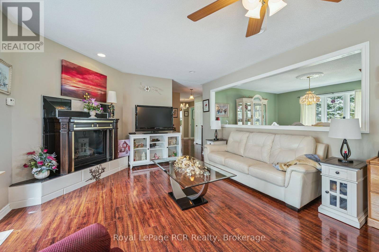
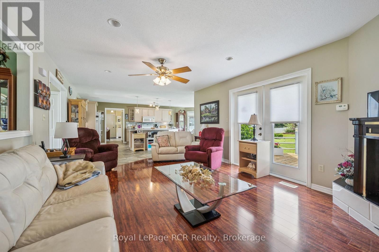
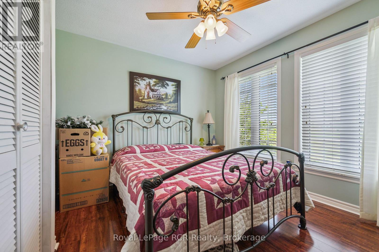
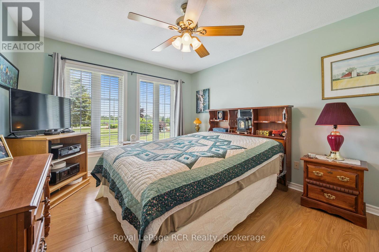
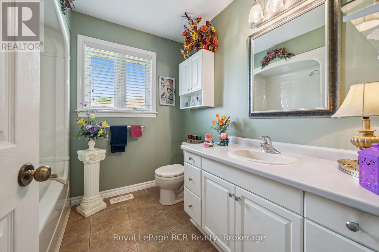
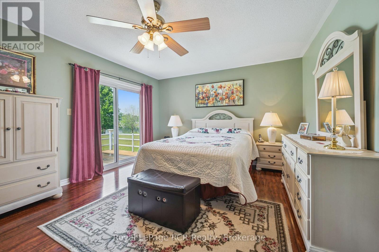
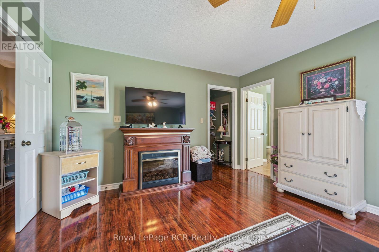
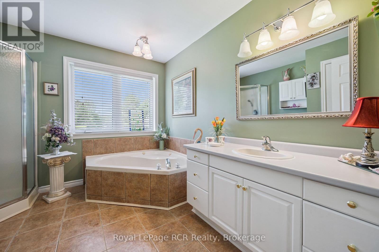
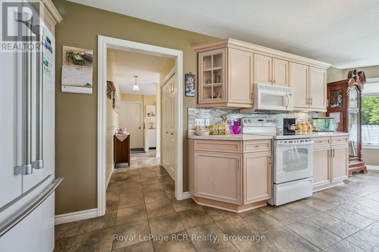
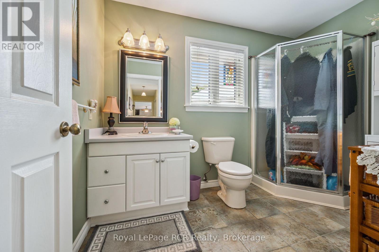
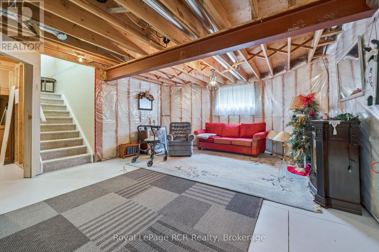
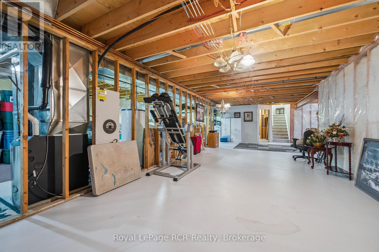
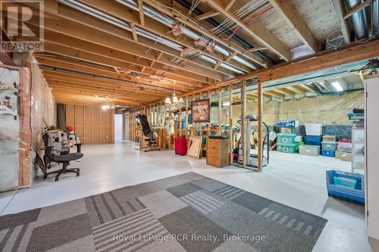
Move Right In. Welcome to 2 Murray Way. This 3 + 2 bedroom, 4 bath home checks all the boxes. Also includes a 24' X 32' Workshop. Beautiful Gardens. Don't Miss this one. (id:52743)
| MLS® Number | X12283059 |
| Property Type | Single Family |
| Community Name | Minto |
| Easement | Right Of Way, None |
| Equipment Type | Propane Tank |
| Parking Space Total | 8 |
| Rental Equipment Type | Propane Tank |
| Structure | Deck, Workshop |
| View Type | View Of Water, Unobstructed Water View |
| Water Front Type | Waterfront |
| Bathroom Total | 4 |
| Bedrooms Above Ground | 3 |
| Bedrooms Total | 3 |
| Amenities | Fireplace(s) |
| Appliances | Garage Door Opener Remote(s), Central Vacuum, Dishwasher, Dryer, Microwave, Stove, Washer, Refrigerator |
| Architectural Style | Bungalow |
| Basement Development | Partially Finished |
| Basement Type | Full (partially Finished) |
| Construction Style Attachment | Detached |
| Cooling Type | Central Air Conditioning |
| Exterior Finish | Brick |
| Fireplace Present | Yes |
| Fireplace Total | 2 |
| Foundation Type | Poured Concrete |
| Half Bath Total | 1 |
| Heating Fuel | Propane |
| Heating Type | Forced Air |
| Stories Total | 1 |
| Size Interior | 2,000 - 2,500 Ft2 |
| Type | House |
| Utility Water | Municipal Water |
| Attached Garage | |
| Garage |
| Access Type | Highway Access |
| Acreage | No |
| Landscape Features | Landscaped |
| Sewer | Septic System |
| Size Depth | 215 Ft |
| Size Frontage | 265 Ft |
| Size Irregular | 265 X 215 Ft |
| Size Total Text | 265 X 215 Ft |
| Level | Type | Length | Width | Dimensions |
|---|---|---|---|---|
| Basement | Bathroom | 2.93 m | 2.68 m | 2.93 m x 2.68 m |
| Basement | Bedroom 4 | 3.69 m | 3.44 m | 3.69 m x 3.44 m |
| Basement | Bedroom 5 | 7.41 m | 6 m | 7.41 m x 6 m |
| Basement | Recreational, Games Room | 11.73 m | 7.71 m | 11.73 m x 7.71 m |
| Basement | Other | 5.36 m | 3.96 m | 5.36 m x 3.96 m |
| Basement | Other | 13.93 m | 4.11 m | 13.93 m x 4.11 m |
| Basement | Other | 7.01 m | 1.67 m | 7.01 m x 1.67 m |
| Main Level | Bathroom | 3.05 m | 2.04 m | 3.05 m x 2.04 m |
| Main Level | Living Room | 4.15 m | 3.96 m | 4.15 m x 3.96 m |
| Main Level | Primary Bedroom | 5.24 m | 3.93 m | 5.24 m x 3.93 m |
| Main Level | Other | 2.77 m | 1.71 m | 2.77 m x 1.71 m |
| Main Level | Bathroom | 2.44 m | 2.17 m | 2.44 m x 2.17 m |
| Main Level | Bathroom | 3.32 m | 3.06 m | 3.32 m x 3.06 m |
| Main Level | Bedroom 2 | 4.11 m | 3.5 m | 4.11 m x 3.5 m |
| Main Level | Bedroom 3 | 4.08 m | 3.47 m | 4.08 m x 3.47 m |
| Main Level | Dining Room | 4.15 m | 4.11 m | 4.15 m x 4.11 m |
| Main Level | Family Room | 5.94 m | 4.11 m | 5.94 m x 4.11 m |
| Main Level | Foyer | 3.81 m | 2.47 m | 3.81 m x 2.47 m |
| Main Level | Kitchen | 7.77 m | 4.94 m | 7.77 m x 4.94 m |
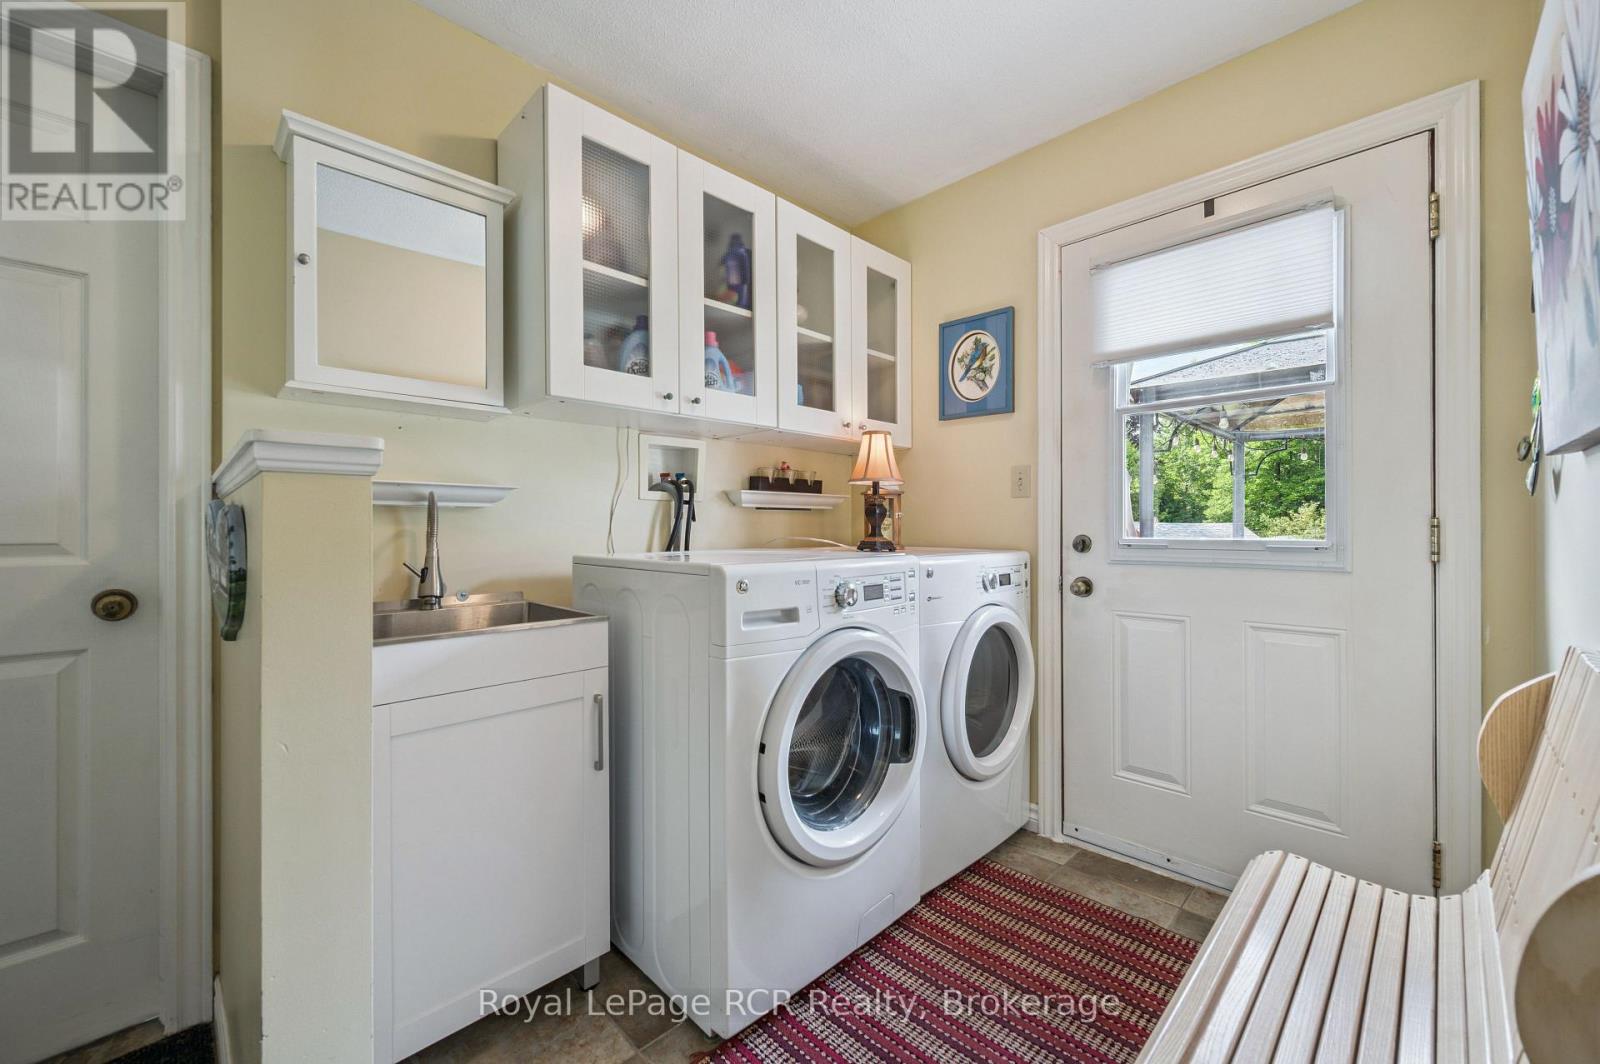
| Main Level | Laundry Room | 3.11 m | 2.13 m | 3.11 m x 2.13 m |
https://www.realtor.ca/real-estate/28601083/2-murray-way-minto-minto
Contact us for more information

Jim Bodendistle
Broker
(519) 323-4145
(519) 323-4173

The trademarks REALTOR®, REALTORS®, and the REALTOR® logo are controlled by The Canadian Real Estate Association (CREA) and identify real estate professionals who are members of CREA. The trademarks MLS®, Multiple Listing Service® and the associated logos are owned by The Canadian Real Estate Association (CREA) and identify the quality of services provided by real estate professionals who are members of CREA. The trademark DDF® is owned by The Canadian Real Estate Association (CREA) and identifies CREA's Data Distribution Facility (DDF®)