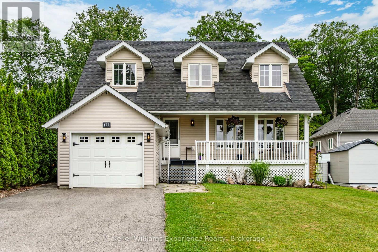
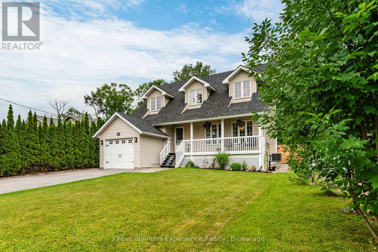
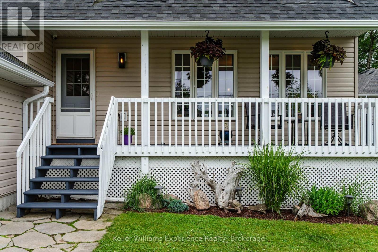
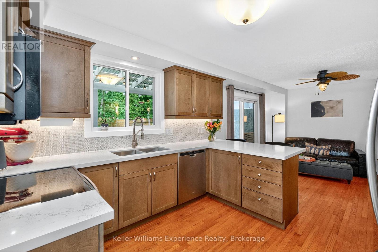
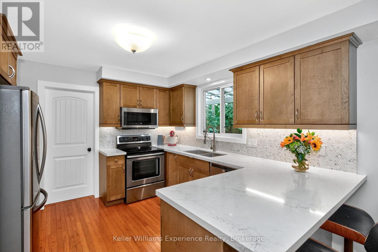
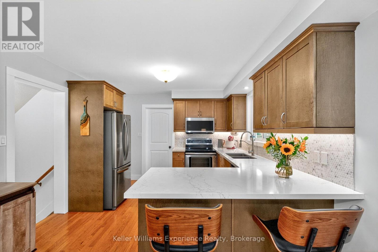
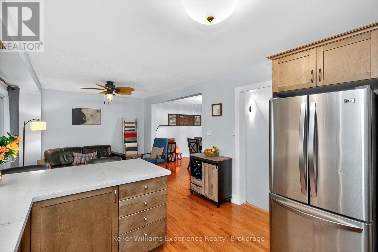
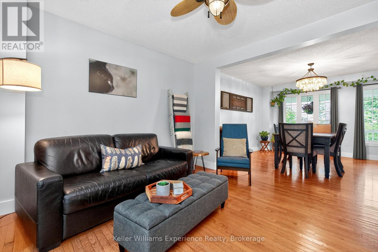
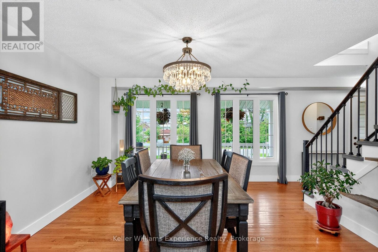
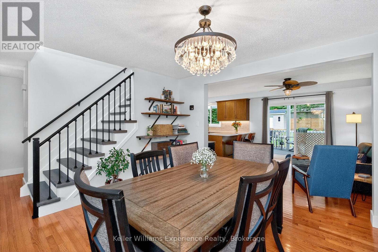
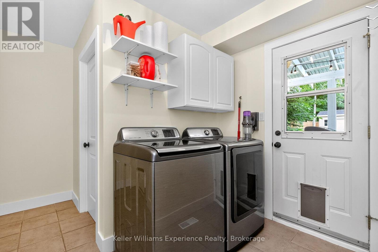
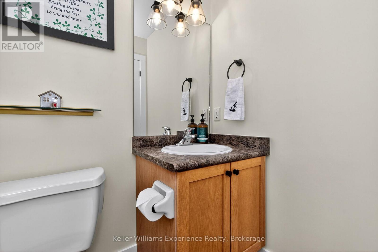
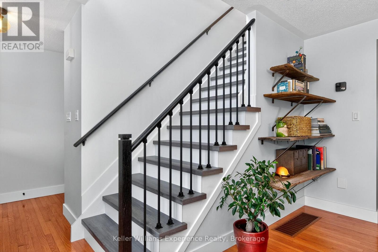
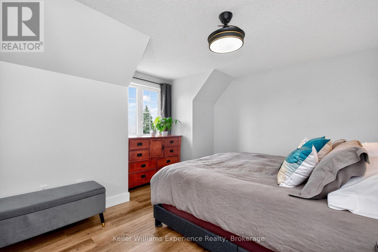
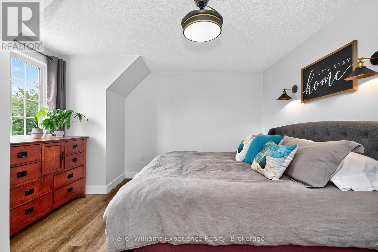
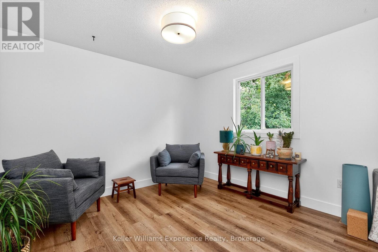
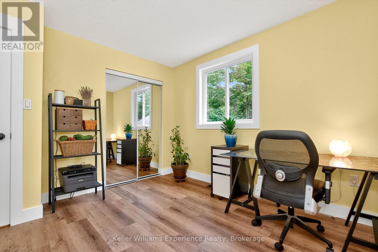
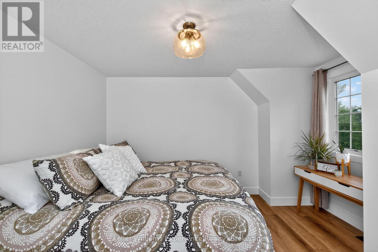
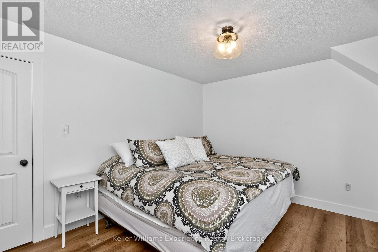
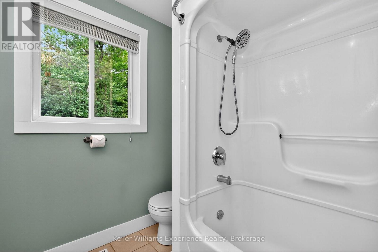
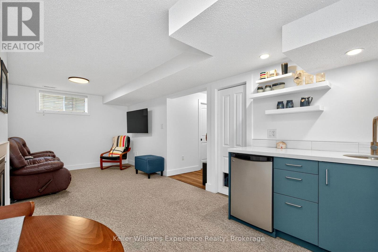
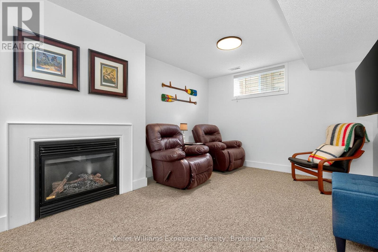
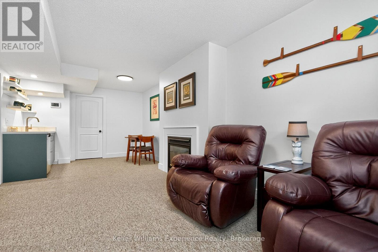
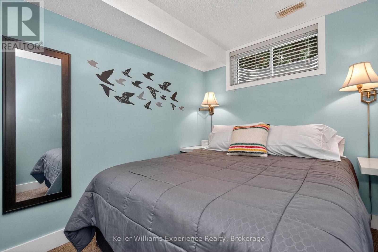
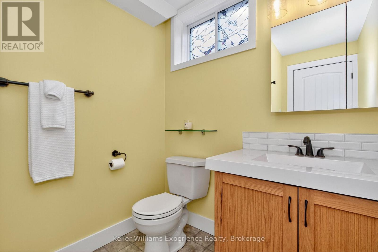
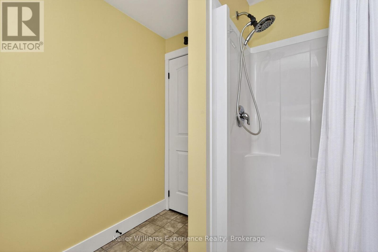
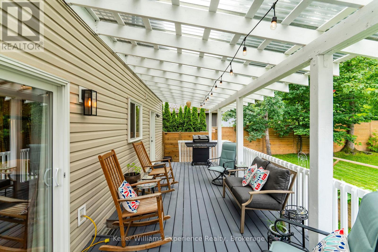
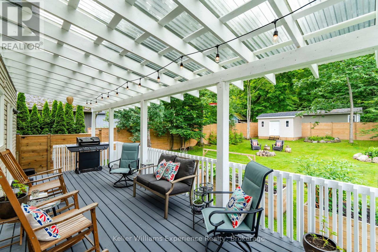
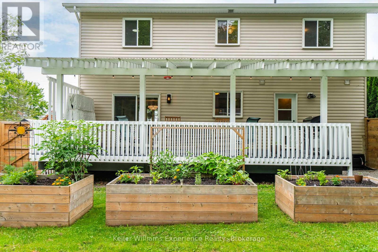
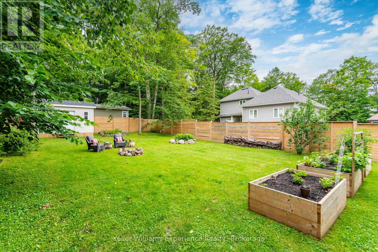
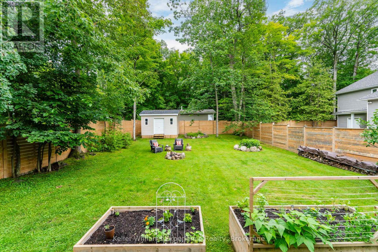
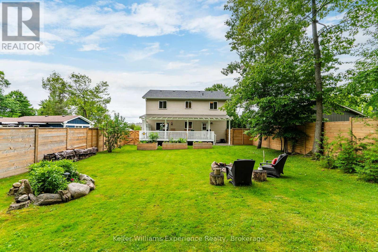
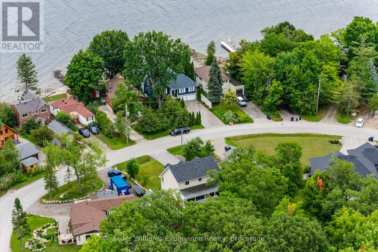
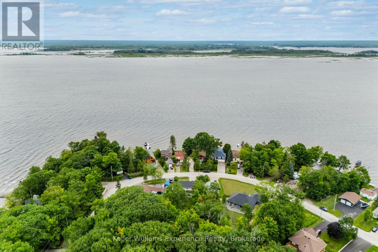
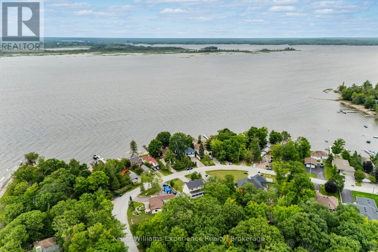
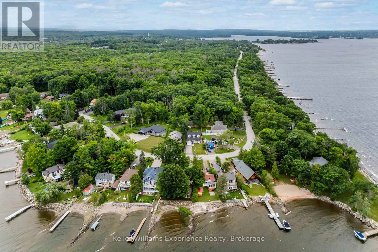
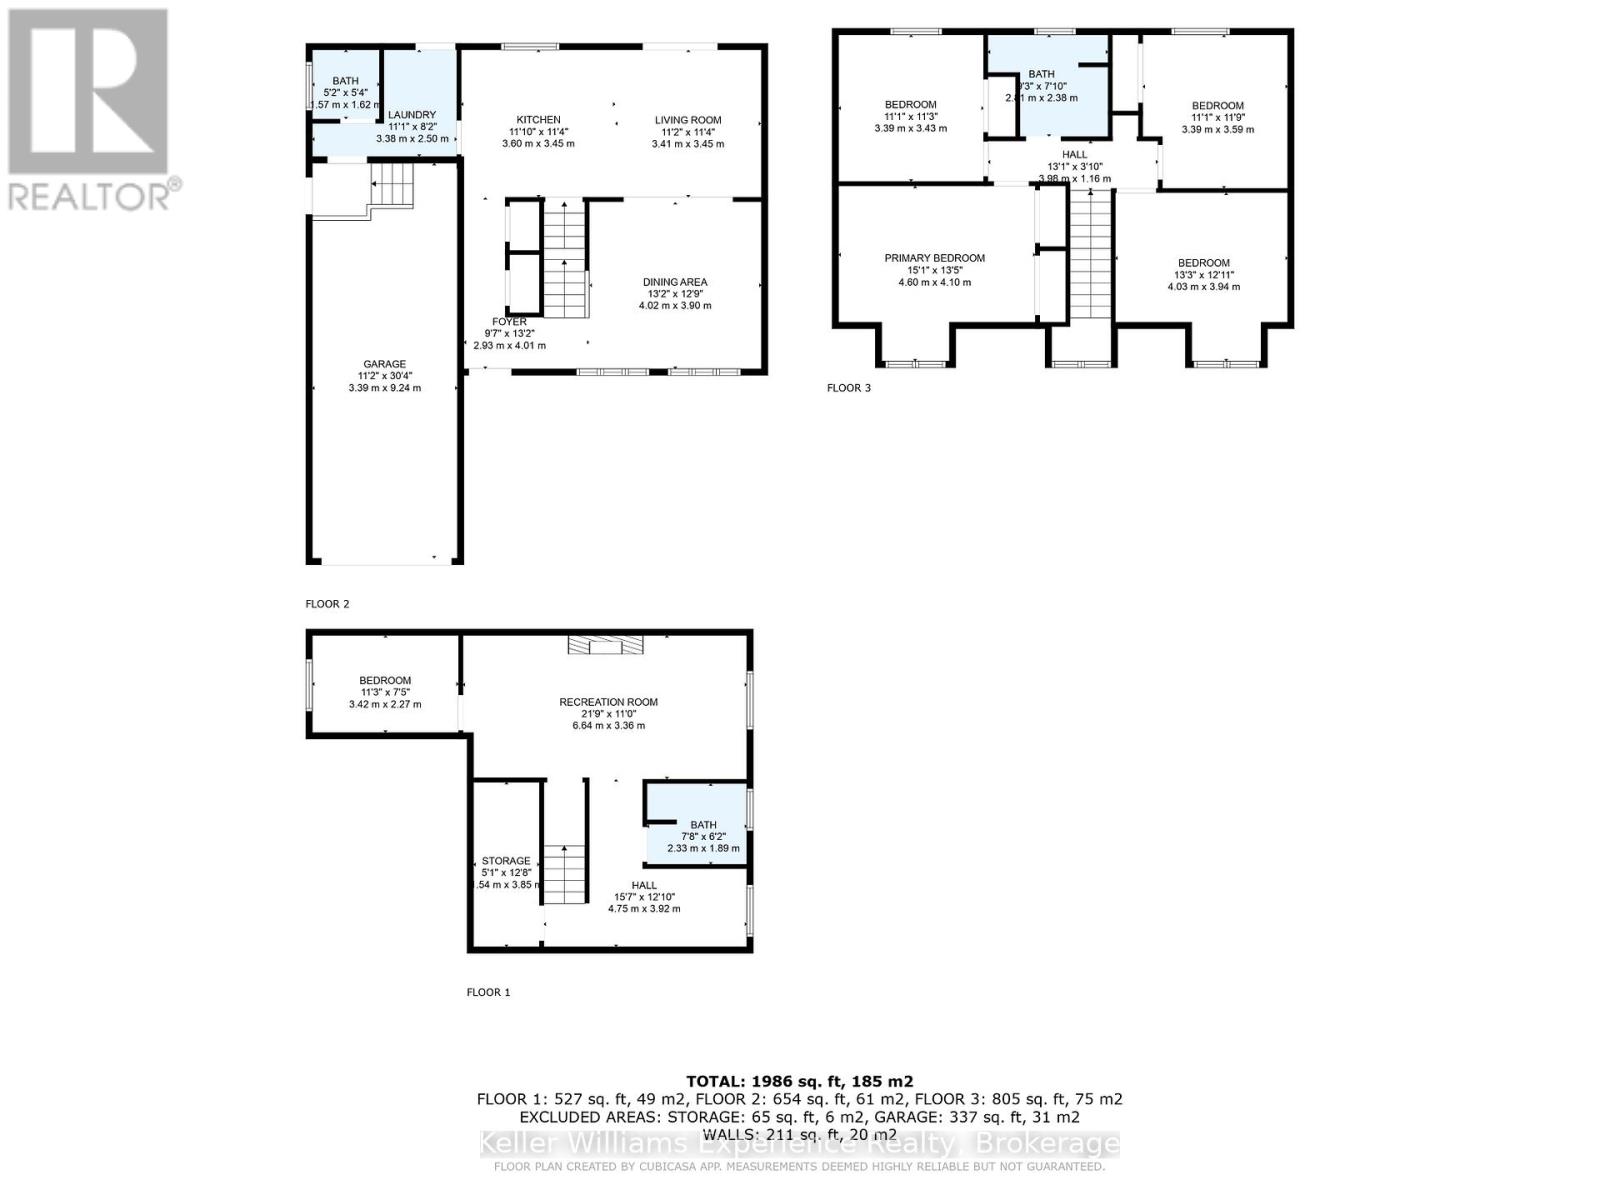
Welcome to your dream home in the highly sought-after waterfront community of Victoria Harbour! This delightful Cape Cod-style residence offers stunning water views and is just steps from Georgian Bay, with multiple beach access points nearby. Featuring five spacious bedrooms and 2.5 bathrooms, the home boasts a thoughtful layout with main floor laundry and a warm, inviting living room perfect for both relaxation and entertaining. The kitchen is beautifully appointed with quartz countertops, a tile backsplash, and access to a private, south-facing covered deck. The fully fenced backyard offers a peaceful retreat, ideal for outdoor enjoyment. Upstairs, you'll find all new flooring throughout the bedrooms, generous closet space, and a beautifully updated 4-piece bathroom complete with a heated towel rack. The fully finished basement adds exceptional versatility with a cozy gas fireplace and a wet bar, perfect for extended family, a home office, or recreational space. Additional highlights include forced air gas heating, central air conditioning, municipal services, inside entry from the extended single-car garage, roof shingles (2022), a new wood fence (2023), along with many other recent updates. Located close to boat launches, Tay Trails, and parks, this home offers an unbeatable lifestyle in a picturesque setting not to be missed! (id:52743)
| MLS® Number | S12282388 |
| Property Type | Single Family |
| Community Name | Victoria Harbour |
| Amenities Near By | Beach, Marina |
| Community Features | School Bus |
| Features | Sump Pump |
| Parking Space Total | 5 |
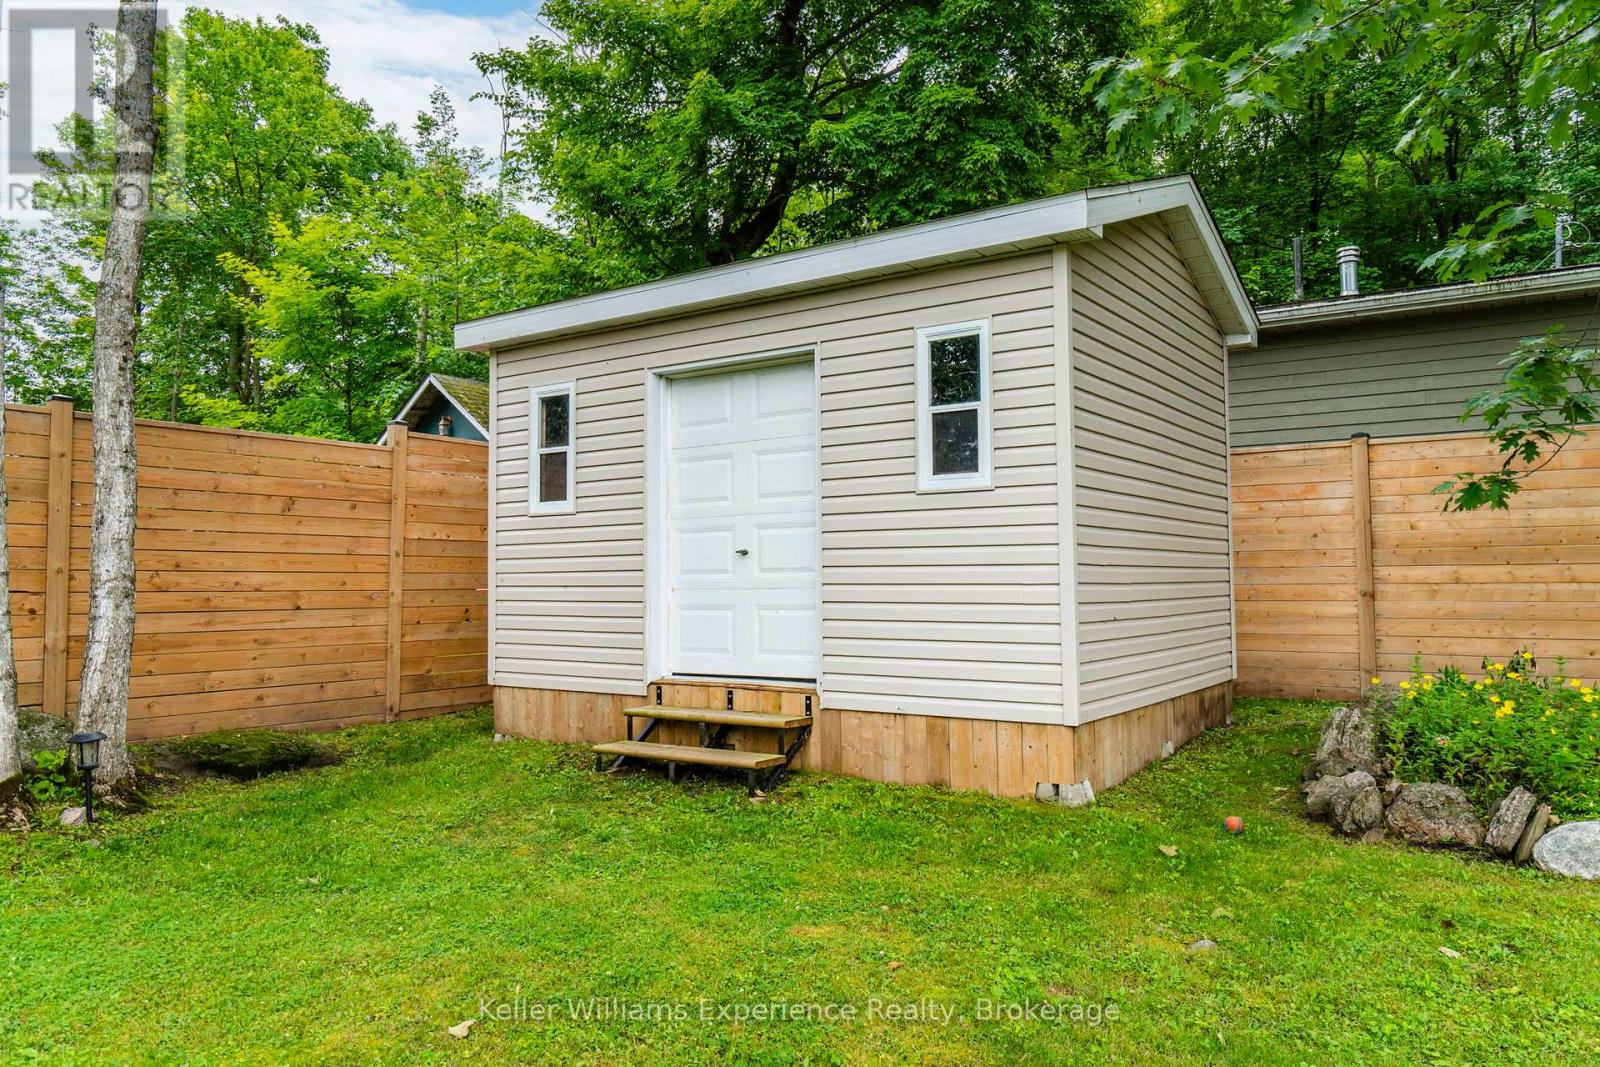
| Structure | Shed |
| Bathroom Total | 3 |
| Bedrooms Above Ground | 4 |
| Bedrooms Below Ground | 1 |
| Bedrooms Total | 5 |
| Age | 16 To 30 Years |
| Amenities | Fireplace(s) |
| Appliances | Dishwasher, Dryer, Stove, Washer, Window Coverings, Refrigerator |
| Basement Development | Finished |
| Basement Type | Full (finished) |
| Construction Style Attachment | Detached |
| Cooling Type | Central Air Conditioning |
| Exterior Finish | Vinyl Siding |
| Fireplace Present | Yes |
| Fireplace Total | 1 |
| Foundation Type | Concrete |
| Half Bath Total | 1 |
| Heating Fuel | Natural Gas |
| Heating Type | Forced Air |
| Stories Total | 2 |
| Size Interior | 1,100 - 1,500 Ft2 |
| Type | House |
| Utility Water | Municipal Water |
| Attached Garage | |
| Garage | |
| Inside Entry |
| Acreage | No |
| Fence Type | Fully Fenced, Fenced Yard |
| Land Amenities | Beach, Marina |
| Sewer | Sanitary Sewer |
| Size Depth | 158 Ft |
| Size Frontage | 54 Ft |
| Size Irregular | 54 X 158 Ft |
| Size Total Text | 54 X 158 Ft |
| Zoning Description | Sr-2 |
| Level | Type | Length | Width | Dimensions |
|---|---|---|---|---|
| Second Level | Primary Bedroom | 4.6 m | 4.1 m | 4.6 m x 4.1 m |
| Second Level | Bedroom 2 | 3.39 m | 3.45 m | 3.39 m x 3.45 m |
| Second Level | Bathroom | 2.81 m | 2.38 m | 2.81 m x 2.38 m |
| Second Level | Bedroom 3 | 3.39 m | 3.59 m | 3.39 m x 3.59 m |
| Second Level | Bedroom 4 | 4.03 m | 3.94 m | 4.03 m x 3.94 m |
| Lower Level | Recreational, Games Room | 6.64 m | 3.36 m | 6.64 m x 3.36 m |
| Lower Level | Bedroom 5 | 3.42 m | 2.27 m | 3.42 m x 2.27 m |
| Lower Level | Bathroom | 2.33 m | 1.89 m | 2.33 m x 1.89 m |
| Lower Level | Utility Room | 1.54 m | 3.85 m | 1.54 m x 3.85 m |
| Main Level | Dining Room | 4.02 m | 3.9 m | 4.02 m x 3.9 m |
| Main Level | Living Room | 3.42 m | 3.45 m | 3.42 m x 3.45 m |
| Main Level | Kitchen | 3.6 m | 3.45 m | 3.6 m x 3.45 m |
| Main Level | Bathroom | 1.57 m | 1.62 m | 1.57 m x 1.62 m |
| Main Level | Laundry Room | 3.38 m | 2.5 m | 3.38 m x 2.5 m |
Contact us for more information

Victoria Badger
Salesperson
(705) 720-2200
(705) 733-2200
www.kwexperience.ca/

Eric Beutler
Salesperson
(705) 720-2200
(705) 733-2200
www.kwexperience.ca/

The trademarks REALTOR®, REALTORS®, and the REALTOR® logo are controlled by The Canadian Real Estate Association (CREA) and identify real estate professionals who are members of CREA. The trademarks MLS®, Multiple Listing Service® and the associated logos are owned by The Canadian Real Estate Association (CREA) and identify the quality of services provided by real estate professionals who are members of CREA. The trademark DDF® is owned by The Canadian Real Estate Association (CREA) and identifies CREA's Data Distribution Facility (DDF®)