Maintenance, Common Area Maintenance
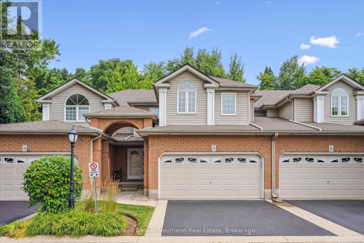
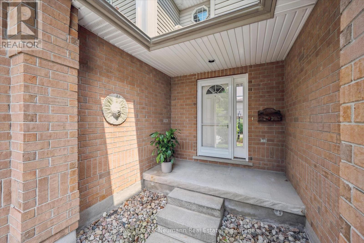
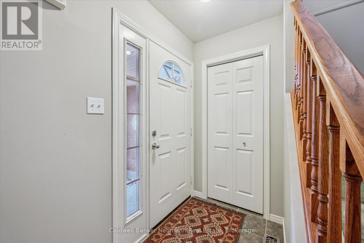
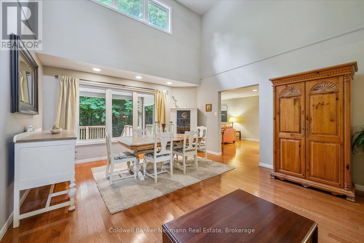
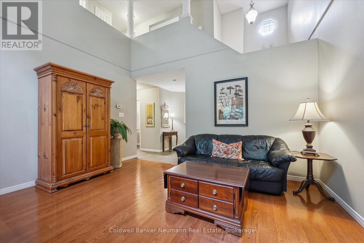
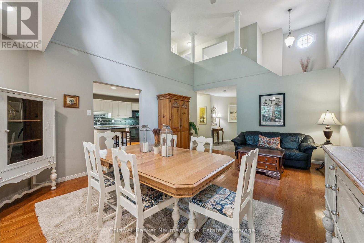
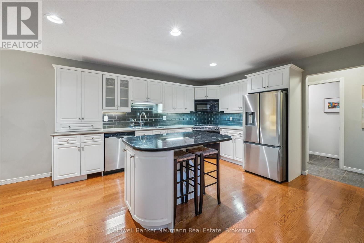
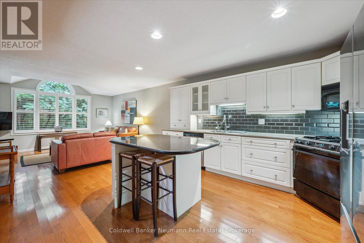
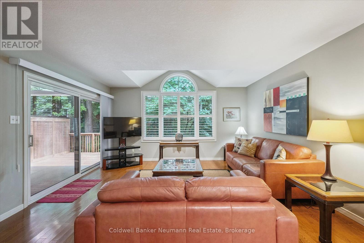
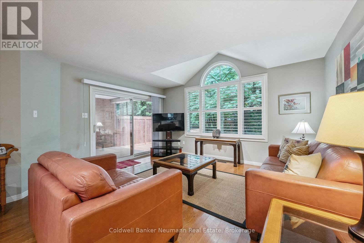
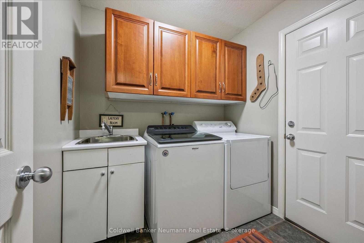
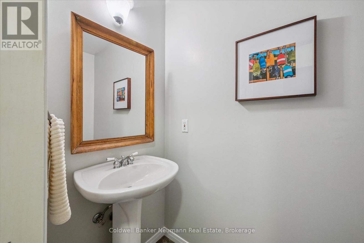
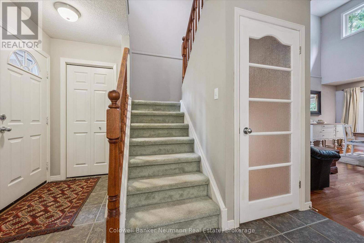
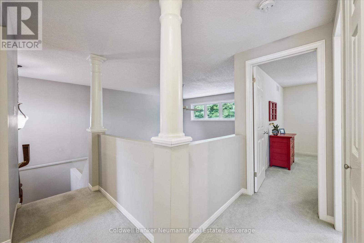
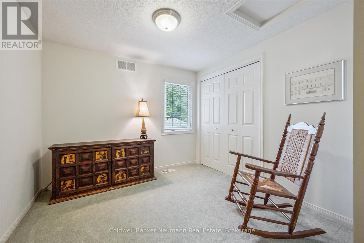
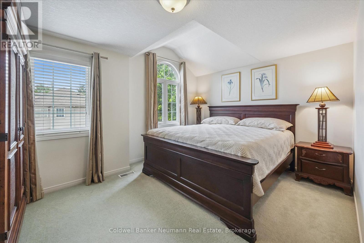
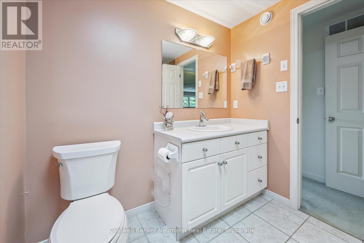
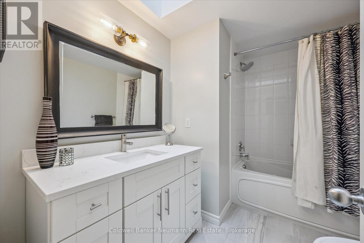
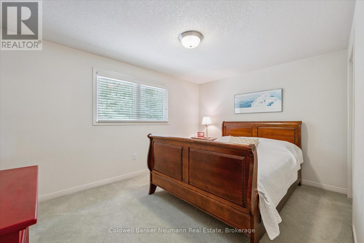
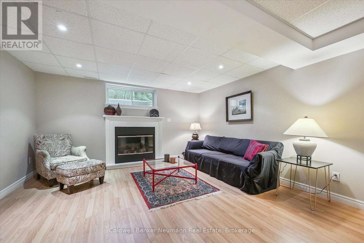
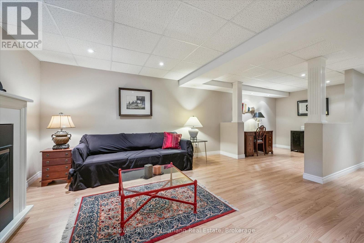
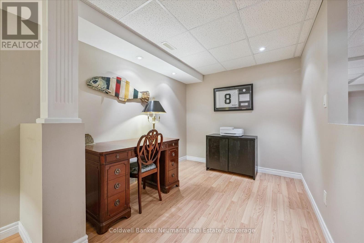
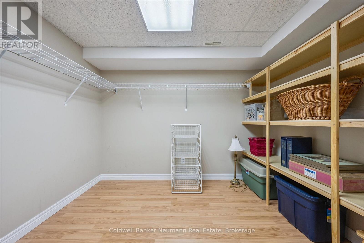
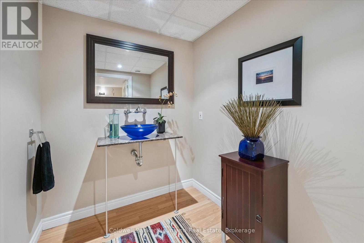
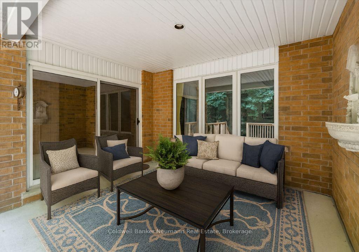
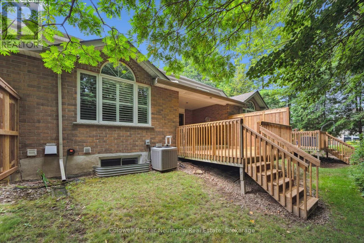
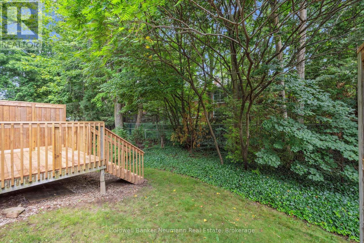
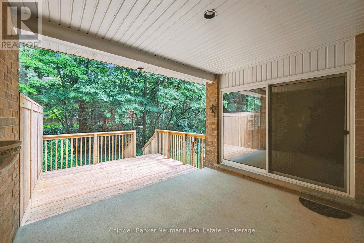
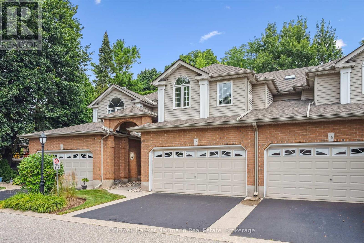
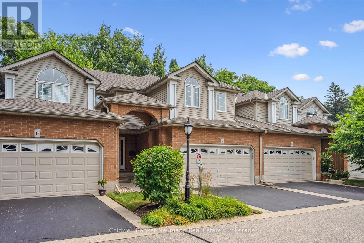
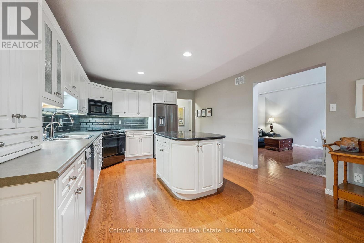
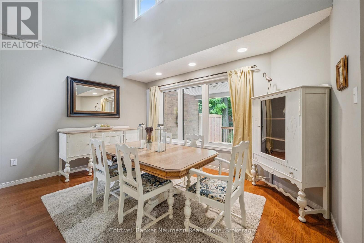
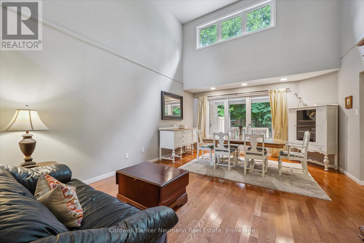
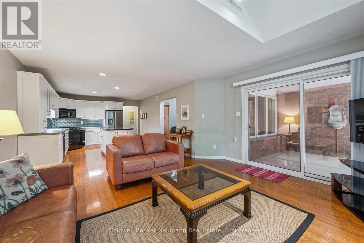
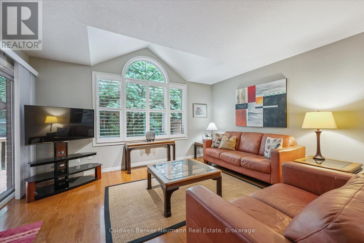
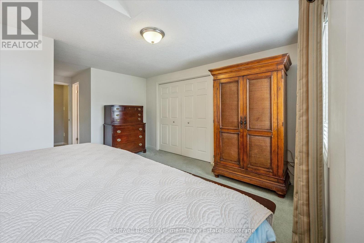
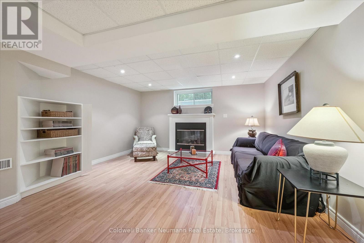
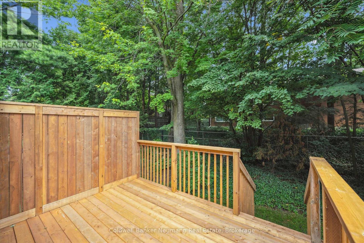
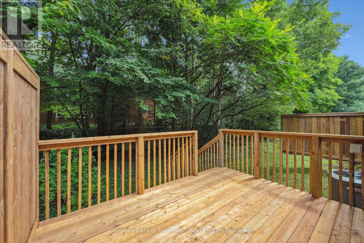
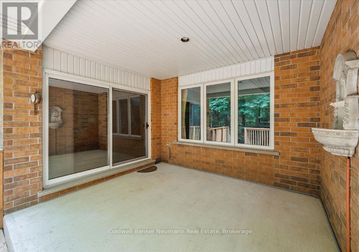
$664 MonthlySpacious, sunlit & move-in ready in Barber Estates. Welcome to the largest model in the sought-after Barber Estates complex, an immaculately maintained townhome that truly has it all. With over 2,500 sq. ft. of finished living space, this home offers comfort, functionality, and a beautiful backdrop of lush greenery. Upstairs, you'll find three generous bedrooms, including a bright and airy primary retreat complete with a private ensuite. The main floor is designed for easy living and effortless entertaining, featuring a spacious open-concept kitchen and family room that walks out to a brand-new private deck complete with a gas line for your BBQ. A formal dining room and separate living area overlook the landscaped backyard, creating a serene setting for gatherings or quiet evenings at home.Additional main floor features include a convenient powder room and laundry area. Downstairs, the finished basement offers even more living space with a cozy rec. room, powder room, and plenty of storage. Enjoy the benefits of a double car garage, parking for two more on the driveway, and worry-free exterior maintenance thanks to the well-managed condo corporation.Turn-key, meticulously cared for, and ideally located this home shows A+ and is a must-see! (id:52743)
| MLS® Number | X12323847 |
| Property Type | Single Family |
| Community Name | Kortright East |
| Community Features | Pet Restrictions |
| Equipment Type | None |
| Features | In Suite Laundry |
| Parking Space Total | 4 |
| Rental Equipment Type | None |
| Structure | Deck |
| Bathroom Total | 4 |
| Bedrooms Above Ground | 3 |
| Bedrooms Total | 3 |
| Amenities | Fireplace(s) |
| Appliances | Garage Door Opener Remote(s), Central Vacuum, Water Softener |
| Basement Development | Finished |
| Basement Type | Full (finished) |
| Cooling Type | Central Air Conditioning |
| Exterior Finish | Brick, Vinyl Siding |
| Fireplace Present | Yes |
| Fireplace Total | 1 |
| Foundation Type | Poured Concrete |
| Half Bath Total | 2 |
| Heating Fuel | Natural Gas |
| Heating Type | Forced Air |
| Stories Total | 2 |
| Size Interior | 1,800 - 1,999 Ft2 |
| Type | Row / Townhouse |
| Attached Garage | |
| Garage |
| Acreage | No |
| Landscape Features | Landscaped |
| Level | Type | Length | Width | Dimensions |
|---|---|---|---|---|
| Second Level | Bedroom | 2.93 m | 2.82 m | 2.93 m x 2.82 m |
| Second Level | Bathroom | 2.64 m | 2.23 m | 2.64 m x 2.23 m |
| Second Level | Bathroom | 2.83 m | 2.2 m | 2.83 m x 2.2 m |
| Second Level | Primary Bedroom | 6.27 m | 4.37 m | 6.27 m x 4.37 m |
| Second Level | Bedroom | 3.98 m | 3.73 m | 3.98 m x 3.73 m |
| Basement | Bathroom | 2.29 m | 1.83 m | 2.29 m x 1.83 m |
| Basement | Recreational, Games Room | 7.59 m | 4.31 m | 7.59 m x 4.31 m |
| Basement | Other | 3.08 m | 2.44 m | 3.08 m x 2.44 m |
| Main Level | Bathroom | 2.1 m | 1.02 m | 2.1 m x 1.02 m |
| Main Level | Laundry Room | 2.18 m | 2.1 m | 2.18 m x 2.1 m |
| Main Level | Kitchen | 4.24 m | 3.92 m | 4.24 m x 3.92 m |
| Main Level | Family Room | 4.52 m | 4.62 m | 4.52 m x 4.62 m |
| Main Level | Dining Room | 4.36 m | 3.12 m | 4.36 m x 3.12 m |
| Main Level | Living Room | 4.36 m | 2.73 m | 4.36 m x 2.73 m |
Contact us for more information

Hudson Smith
Salesperson
(519) 821-3600
(519) 821-3660
www.cbn.on.ca/

The trademarks REALTOR®, REALTORS®, and the REALTOR® logo are controlled by The Canadian Real Estate Association (CREA) and identify real estate professionals who are members of CREA. The trademarks MLS®, Multiple Listing Service® and the associated logos are owned by The Canadian Real Estate Association (CREA) and identify the quality of services provided by real estate professionals who are members of CREA. The trademark DDF® is owned by The Canadian Real Estate Association (CREA) and identifies CREA's Data Distribution Facility (DDF®)