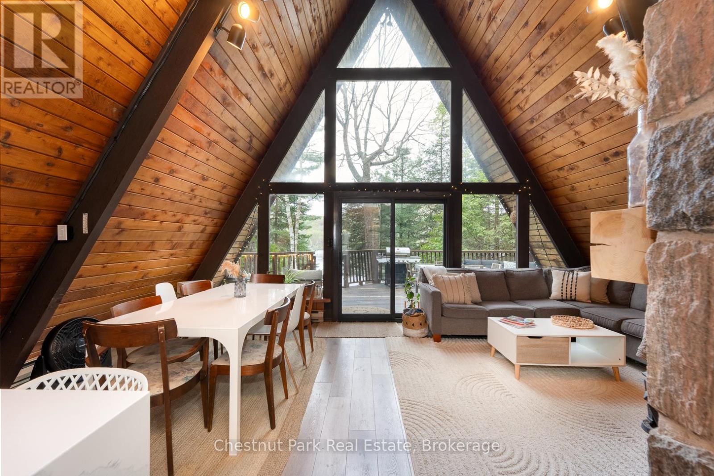
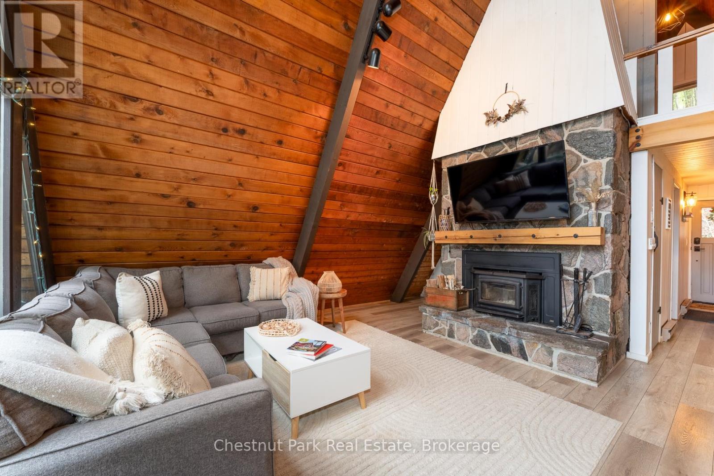
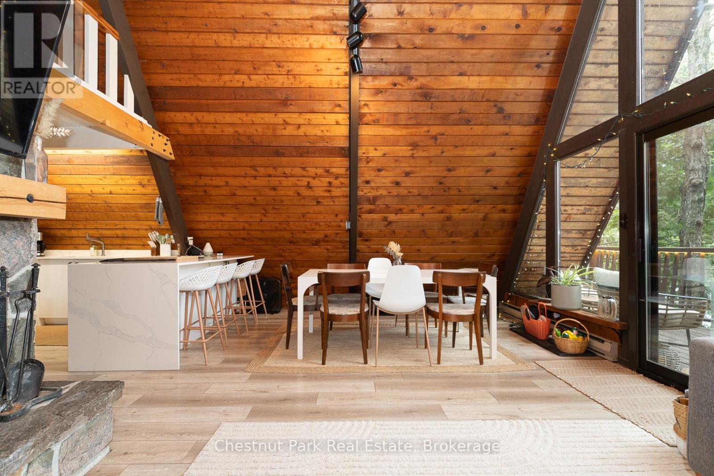
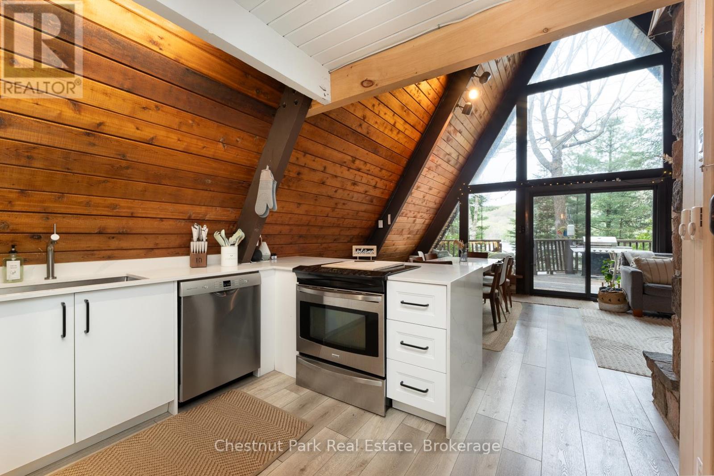
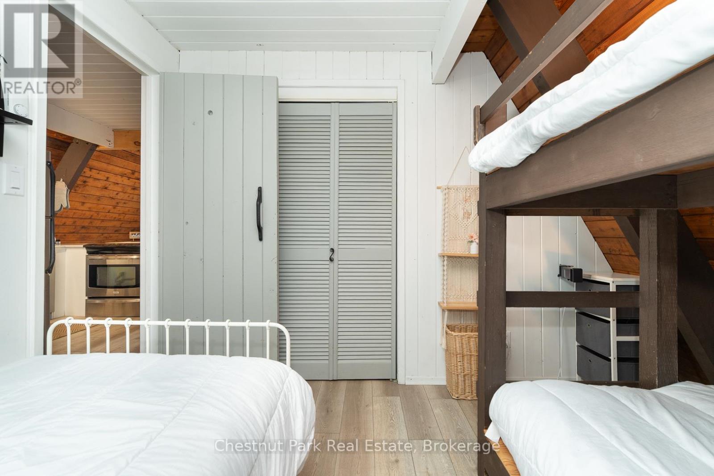
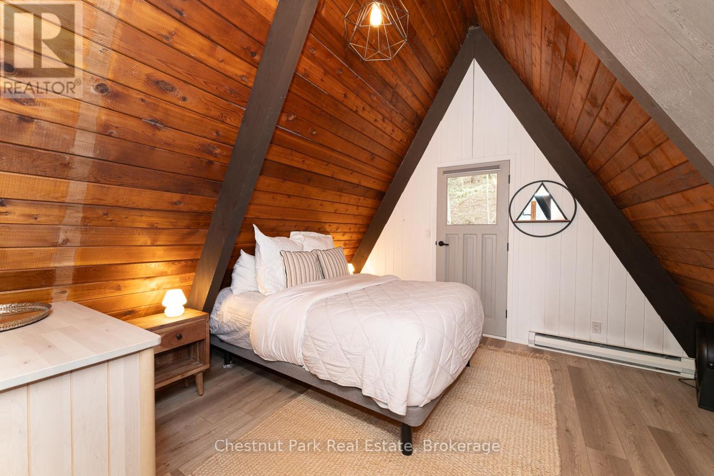
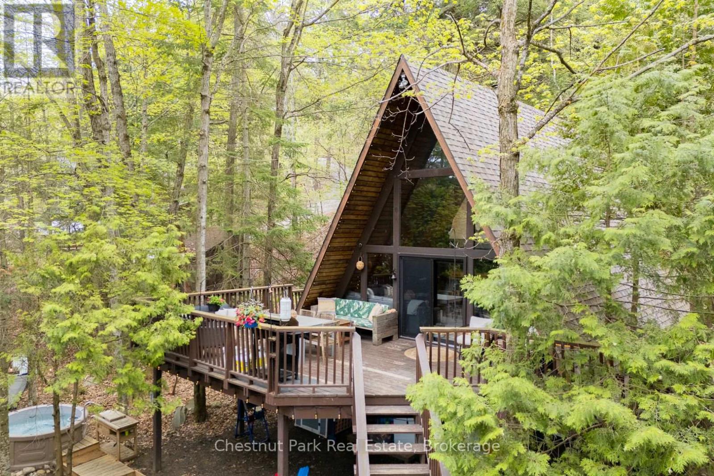
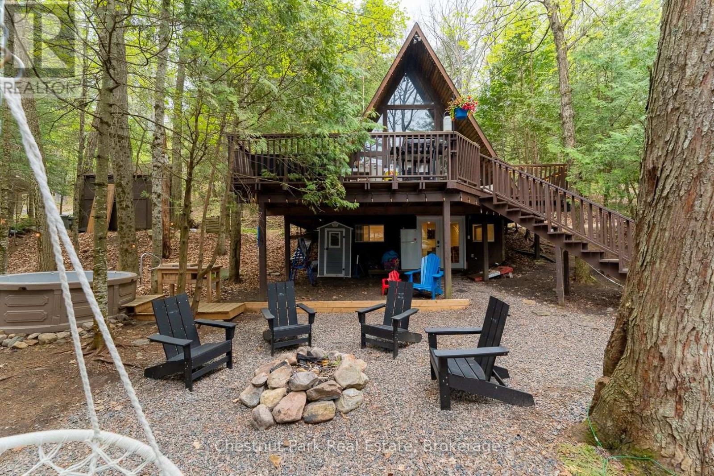
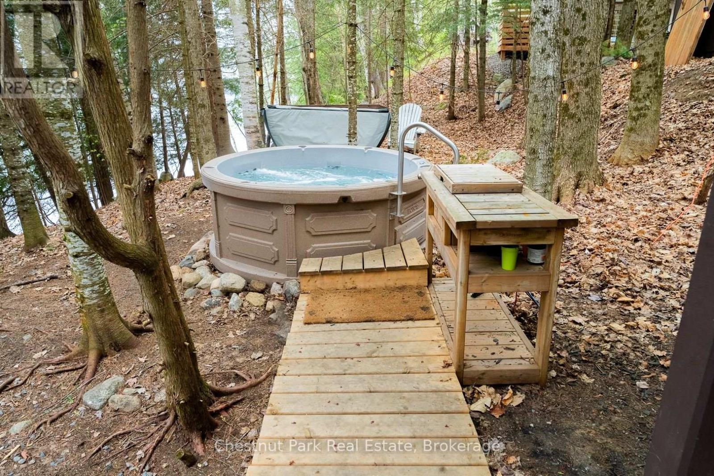
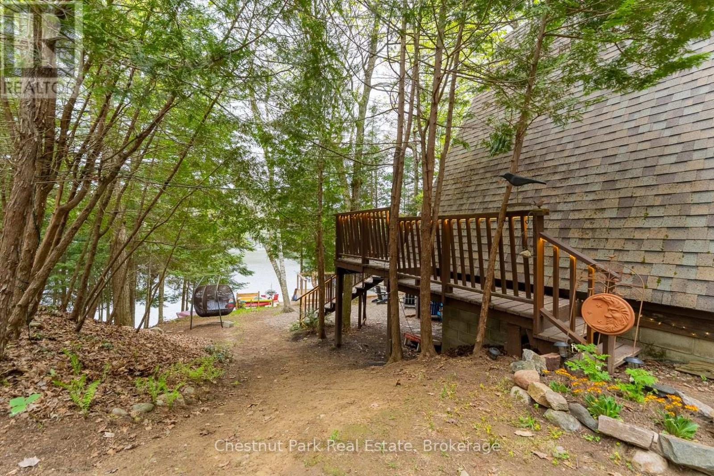
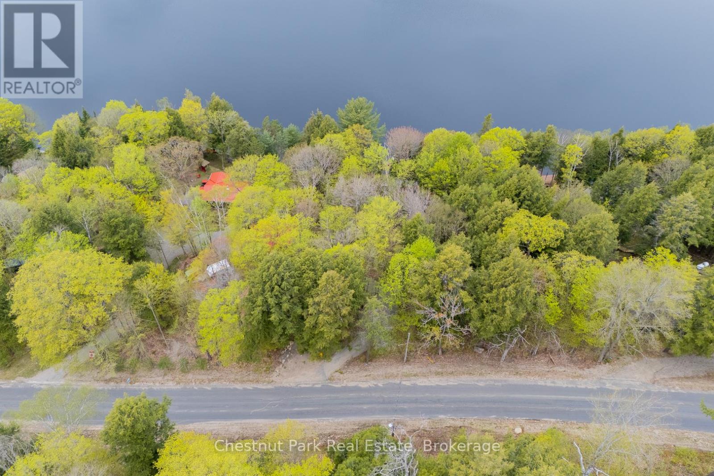
Calling All A-Frame Lovers Your Perfect Escape Awaits! Step into the charm of this beautifully updated and fully winterized 2-bedroom, 1-bath A-frame retreat, perfectly situated just steps from the water on South Portage Lake. Whether you're looking for a year-round residence or a seasonal getaway, this home offers the ideal blend of rustic character and modern comfort. Enjoy sun-filled summer days and cozy winter nights, thanks to the all-day sun on the dock and a cozy fireplace insert that sets the mood indoors. Recent upgrades include a brand-new kitchen with modern appliances, a renovated bathroom, fresh paint, new flooring, and a walkout basement that offers additional living space perfect for guests, a game room, or a quiet retreat. Located on a municipally maintained road just 10 minutes from downtown Haliburton, you'll enjoy easy year-round access along with close proximity to all essential amenities and local conveniences, making this property a truly four-season escape. Don't miss your chance to own this lakeside gem. With timeless A-frame charm, thoughtful updates, and unbeatable proximity to the water, this home is ready for you to enjoy in every season. (id:52743)
| MLS® Number | X12185734 |
| Property Type | Single Family |
| Community Name | Dudley |
| Easement | Unknown |
| Parking Space Total | 10 |
| Structure | Deck, Patio(s), Dock |
| View Type | Lake View, Direct Water View |
| Water Front Type | Waterfront |
| Bathroom Total | 1 |
| Bedrooms Above Ground | 2 |
| Bedrooms Total | 2 |
| Appliances | Hot Tub |
| Basement Development | Finished |
| Basement Features | Separate Entrance, Walk Out |
| Basement Type | N/a (finished) |
| Construction Style Attachment | Detached |
| Exterior Finish | Wood |
| Fireplace Present | Yes |
| Fireplace Total | 1 |
| Foundation Type | Block |
| Heating Fuel | Electric |
| Heating Type | Baseboard Heaters |
| Stories Total | 2 |
| Size Interior | 700 - 1,100 Ft2 |
| Type | House |
| No Garage |
| Access Type | Public Road, Private Docking |
| Acreage | No |
| Sewer | Septic System |
| Size Depth | 240 Ft |
| Size Frontage | 159 Ft |
| Size Irregular | 159 X 240 Ft |
| Size Total Text | 159 X 240 Ft |
| Level | Type | Length | Width | Dimensions |
|---|---|---|---|---|
| Basement | Games Room | 5 m | 6.3 m | 5 m x 6.3 m |
| Main Level | Living Room | 4 m | 4.6 m | 4 m x 4.6 m |
| Main Level | Dining Room | 3 m | 2.7 m | 3 m x 2.7 m |
| Main Level | Kitchen | 2 m | 2.1 m | 2 m x 2.1 m |
| Main Level | Bedroom | 3.4 m | 3 m | 3.4 m x 3 m |
| Upper Level | Bedroom 2 | 4.2 m | 3 m | 4.2 m x 3 m |
https://www.realtor.ca/real-estate/28393932/1499-kennaway-road-dysart-et-al-dudley-dudley
Contact us for more information

Lauren Martini
Salesperson
(705) 765-6878
(705) 765-7330
www.chestnutpark.com/

Erin Monett
Salesperson
(705) 765-6878
(705) 765-7330
www.chestnutpark.com/

The trademarks REALTOR®, REALTORS®, and the REALTOR® logo are controlled by The Canadian Real Estate Association (CREA) and identify real estate professionals who are members of CREA. The trademarks MLS®, Multiple Listing Service® and the associated logos are owned by The Canadian Real Estate Association (CREA) and identify the quality of services provided by real estate professionals who are members of CREA. The trademark DDF® is owned by The Canadian Real Estate Association (CREA) and identifies CREA's Data Distribution Facility (DDF®)