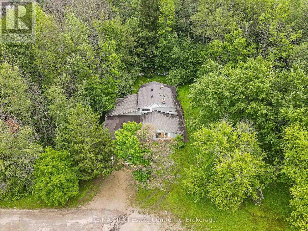
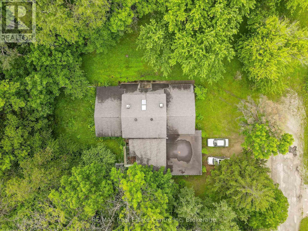
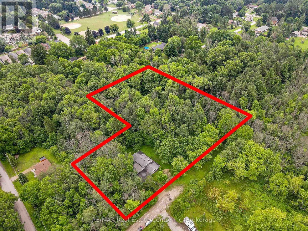
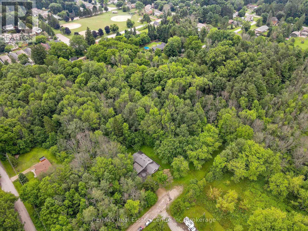
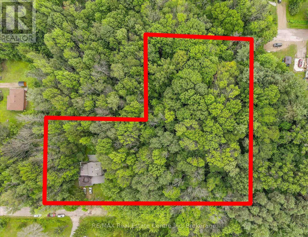
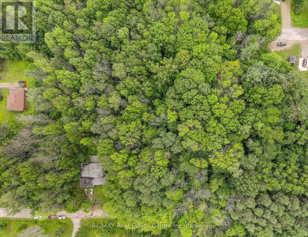
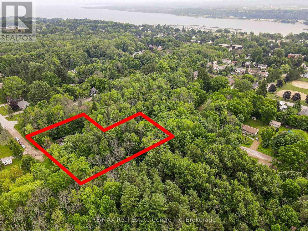
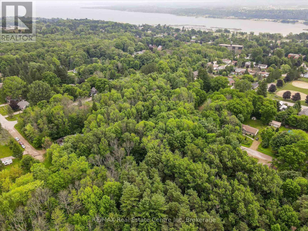
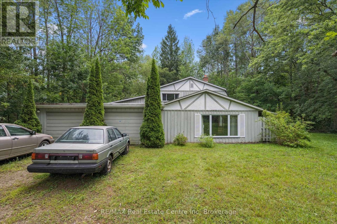
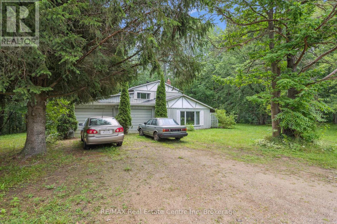
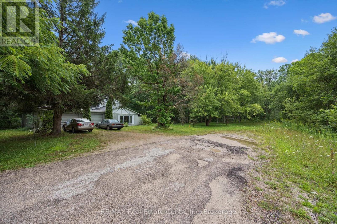
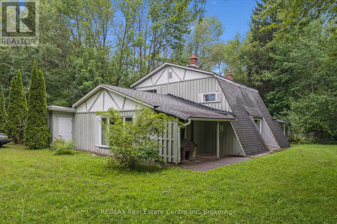
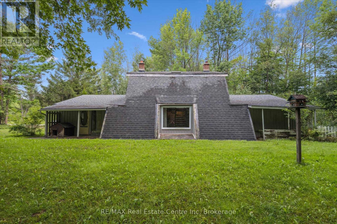
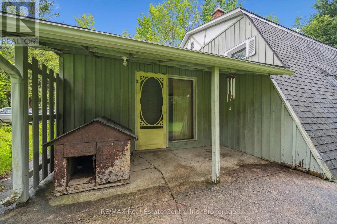
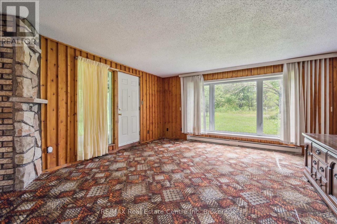
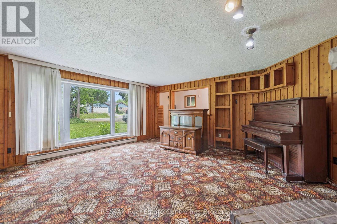
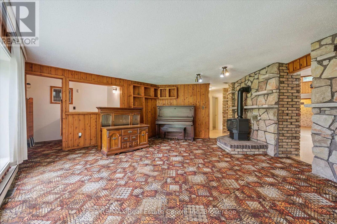
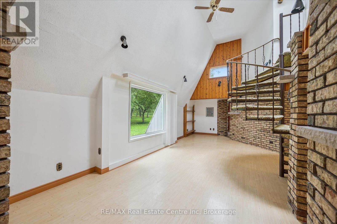
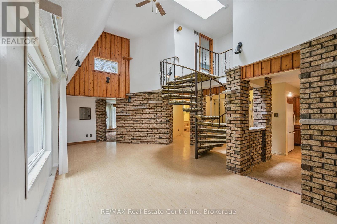
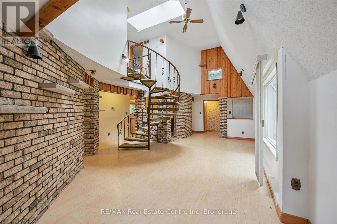
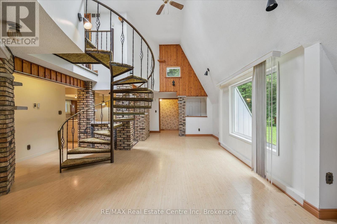
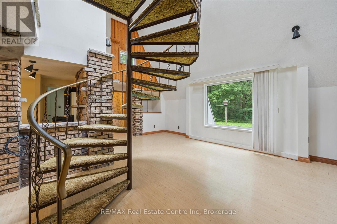
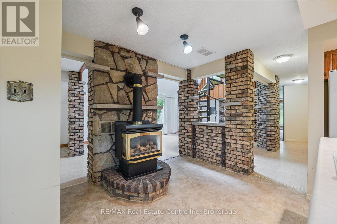
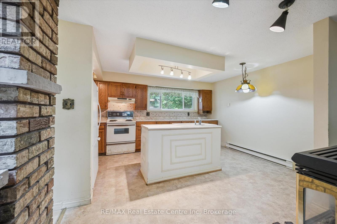
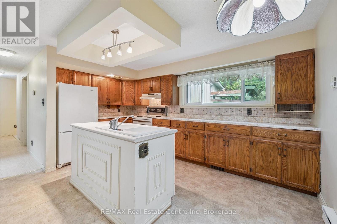
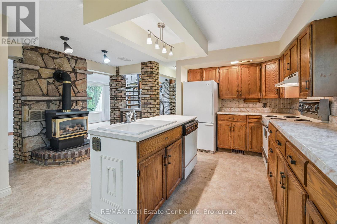
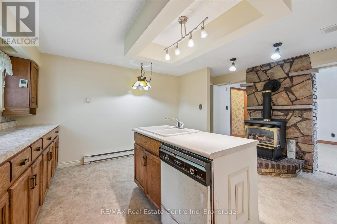
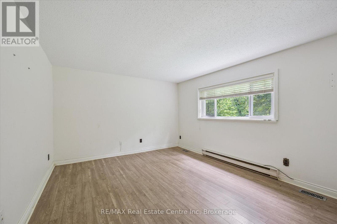
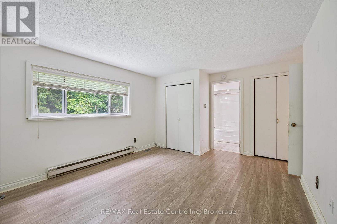
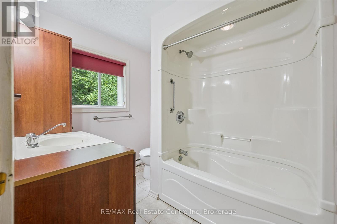
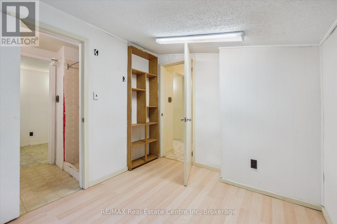
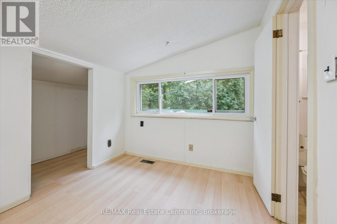
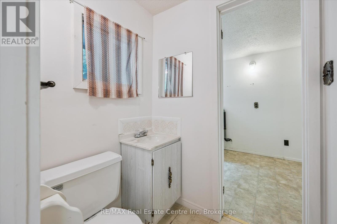
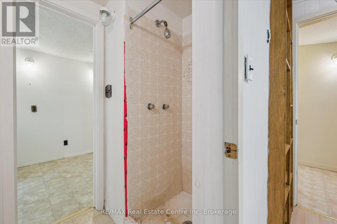
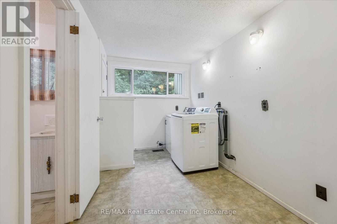
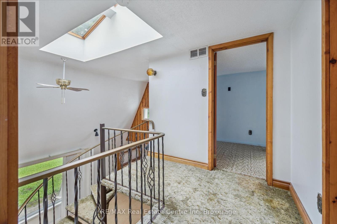
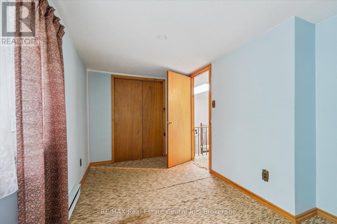
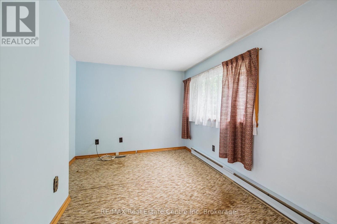
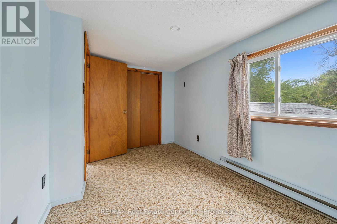
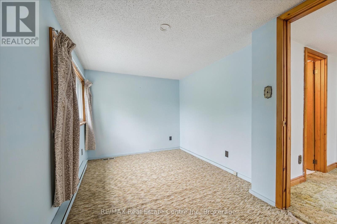
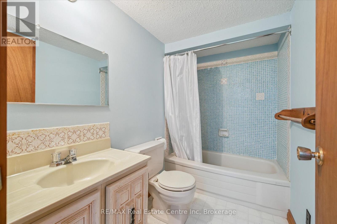
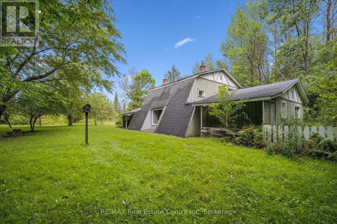
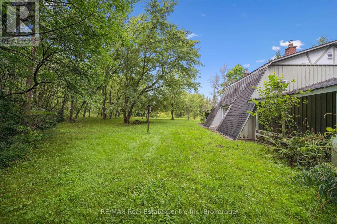
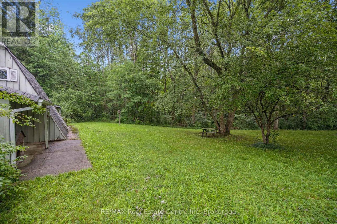
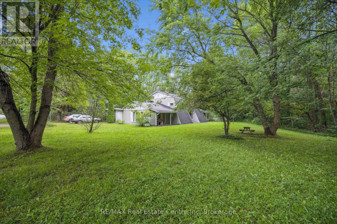
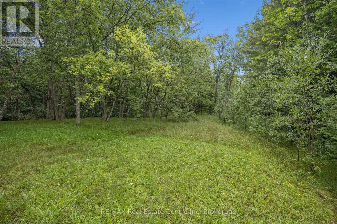
Property Sold "AS IS" Spacious detached home with 2 car garage on 2 acre treed property on quiet street. Just blocks from Kelso beach, park and marina. 4 bedroom 4 bathroom, featuring main floor master bedroom and 4pce ensuite for comfortable living, Some gas heat and 2 gas fireplaces. Some newer windows. (id:52743)
| MLS® Number | X12336642 |
| Property Type | Single Family |
| Community Name | Georgian Bluffs |
| Amenities Near By | Beach, Marina |
| Features | Wooded Area, Irregular Lot Size, Backs On Greenbelt, Conservation/green Belt |
| Parking Space Total | 6 |
| Bathroom Total | 4 |
| Bedrooms Above Ground | 4 |
| Bedrooms Total | 4 |
| Age | 16 To 30 Years |
| Amenities | Fireplace(s) |
| Appliances | Dryer, Garage Door Opener, Stove, Washer, Window Coverings, Refrigerator |
| Basement Type | Partial |
| Construction Style Attachment | Detached |
| Exterior Finish | Wood |
| Fireplace Present | Yes |
| Fireplace Total | 2 |
| Foundation Type | Unknown |
| Half Bath Total | 1 |
| Heating Fuel | Electric |
| Heating Type | Baseboard Heaters |
| Stories Total | 2 |
| Size Interior | 2,500 - 3,000 Ft2 |
| Type | House |
| Utility Water | Unknown |
| Attached Garage | |
| Garage |
| Acreage | Yes |
| Land Amenities | Beach, Marina |
| Sewer | Septic System |
| Size Depth | 330 Ft |
| Size Frontage | 330 Ft |
| Size Irregular | 330 X 330 Ft |
| Size Total Text | 330 X 330 Ft|2 - 4.99 Acres |
| Zoning Description | R3 - Portion S/t Grey Sable Conservation Authority |
| Level | Type | Length | Width | Dimensions |
|---|---|---|---|---|
| Second Level | Bedroom | 4.17 m | 2.49 m | 4.17 m x 2.49 m |
| Second Level | Bedroom | 4.17 m | 2.65 m | 4.17 m x 2.65 m |
| Second Level | Bathroom | 2.5 m | 1.51 m | 2.5 m x 1.51 m |
| Main Level | Family Room | 5.32 m | 6.59 m | 5.32 m x 6.59 m |
| Main Level | Bathroom | 1.25 m | 2.25 m | 1.25 m x 2.25 m |
| Main Level | Laundry Room | 2.12 m | 4.21 m | 2.12 m x 4.21 m |
| Main Level | Living Room | 4.77 m | 9.59 m | 4.77 m x 9.59 m |
| Main Level | Dining Room | 2.61 m | 3.99 m | 2.61 m x 3.99 m |
| Main Level | Kitchen | 2.49 m | 4.62 m | 2.49 m x 4.62 m |
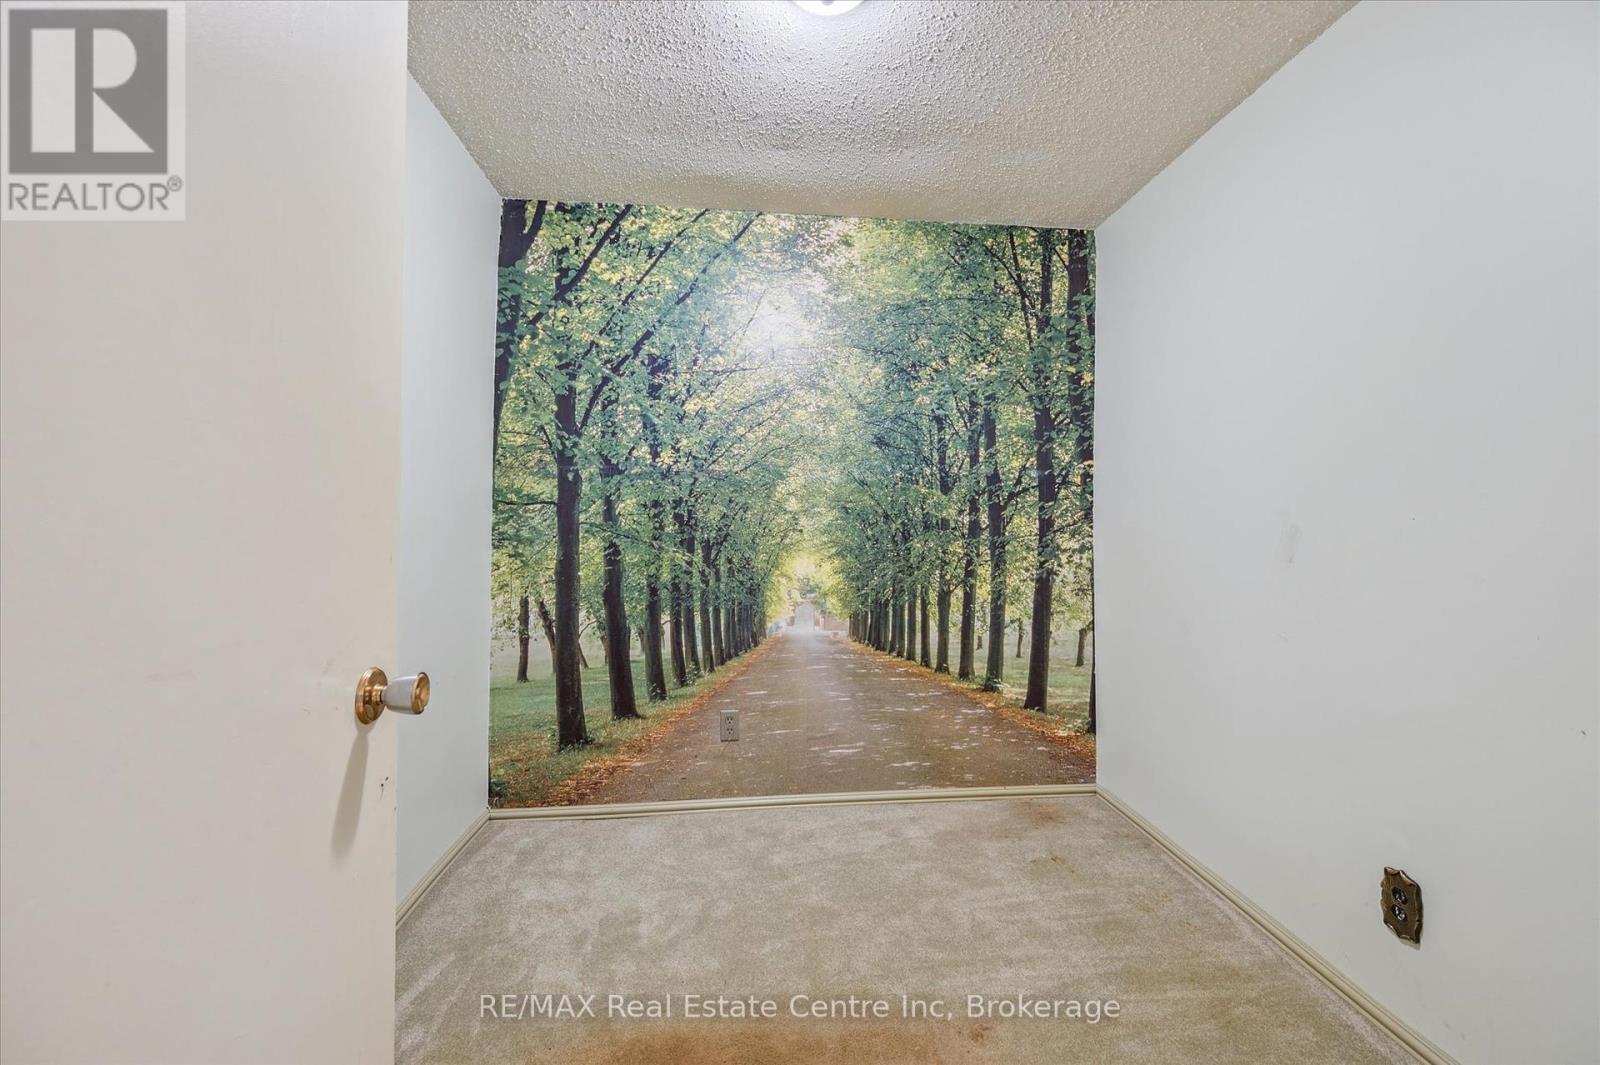
| Main Level | Office | 2.38 m | 2.33 m | 2.38 m x 2.33 m |
| Main Level | Other | 1.47 m | 2.58 m | 1.47 m x 2.58 m |
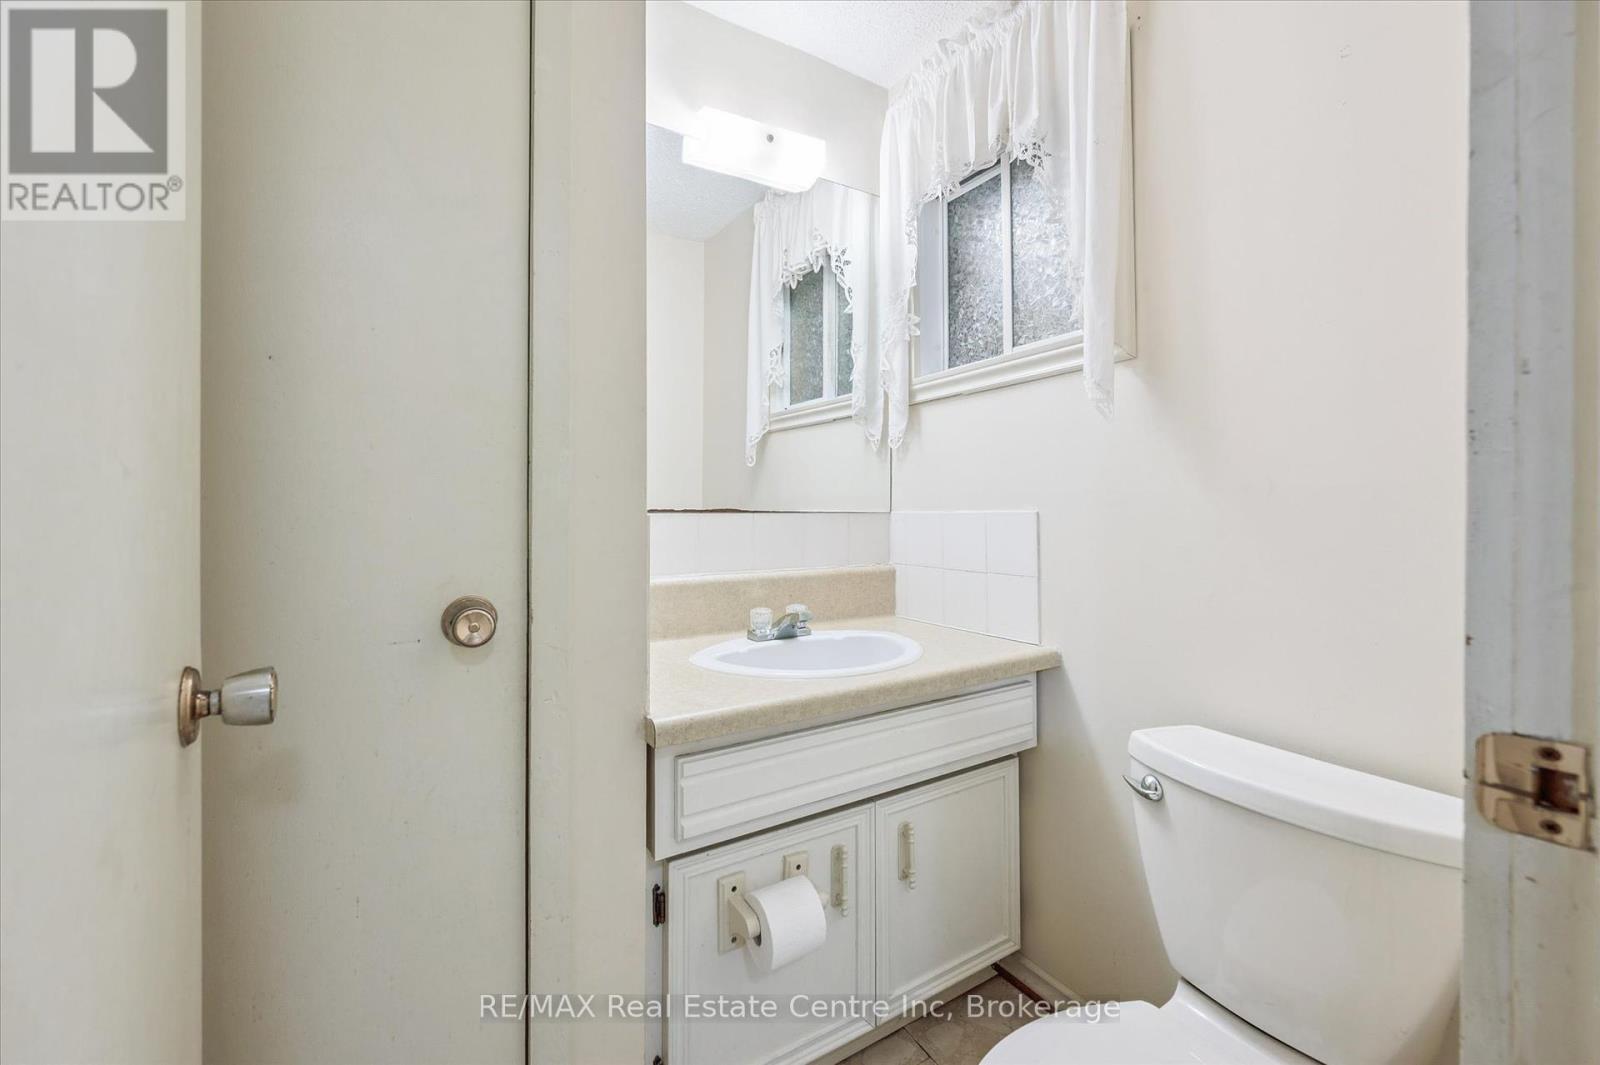
| Main Level | Bathroom | 1.49 m | 1.4 m | 1.49 m x 1.4 m |
| Main Level | Primary Bedroom | 4.83 m | 4.2 m | 4.83 m x 4.2 m |
| Main Level | Bathroom | 1.98 m | 2.55 m | 1.98 m x 2.55 m |
| Main Level | Bedroom | 2.55 m | 2.95 m | 2.55 m x 2.95 m |
| Electricity | Installed |
https://www.realtor.ca/real-estate/28715911/137-finden-street-georgian-bluffs-georgian-bluffs
Contact us for more information

Ann O'garr
Salesperson
(519) 836-6365
(519) 836-7975
www.remaxcentre.ca/

The trademarks REALTOR®, REALTORS®, and the REALTOR® logo are controlled by The Canadian Real Estate Association (CREA) and identify real estate professionals who are members of CREA. The trademarks MLS®, Multiple Listing Service® and the associated logos are owned by The Canadian Real Estate Association (CREA) and identify the quality of services provided by real estate professionals who are members of CREA. The trademark DDF® is owned by The Canadian Real Estate Association (CREA) and identifies CREA's Data Distribution Facility (DDF®)