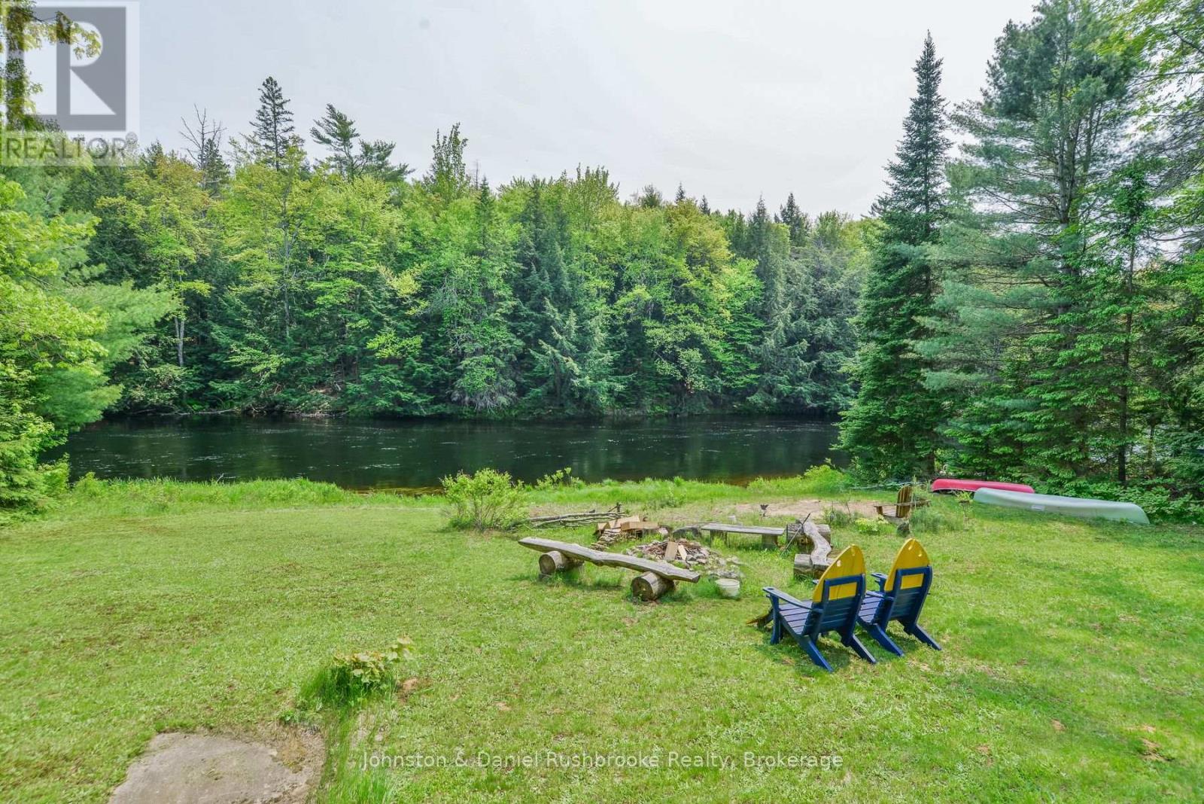
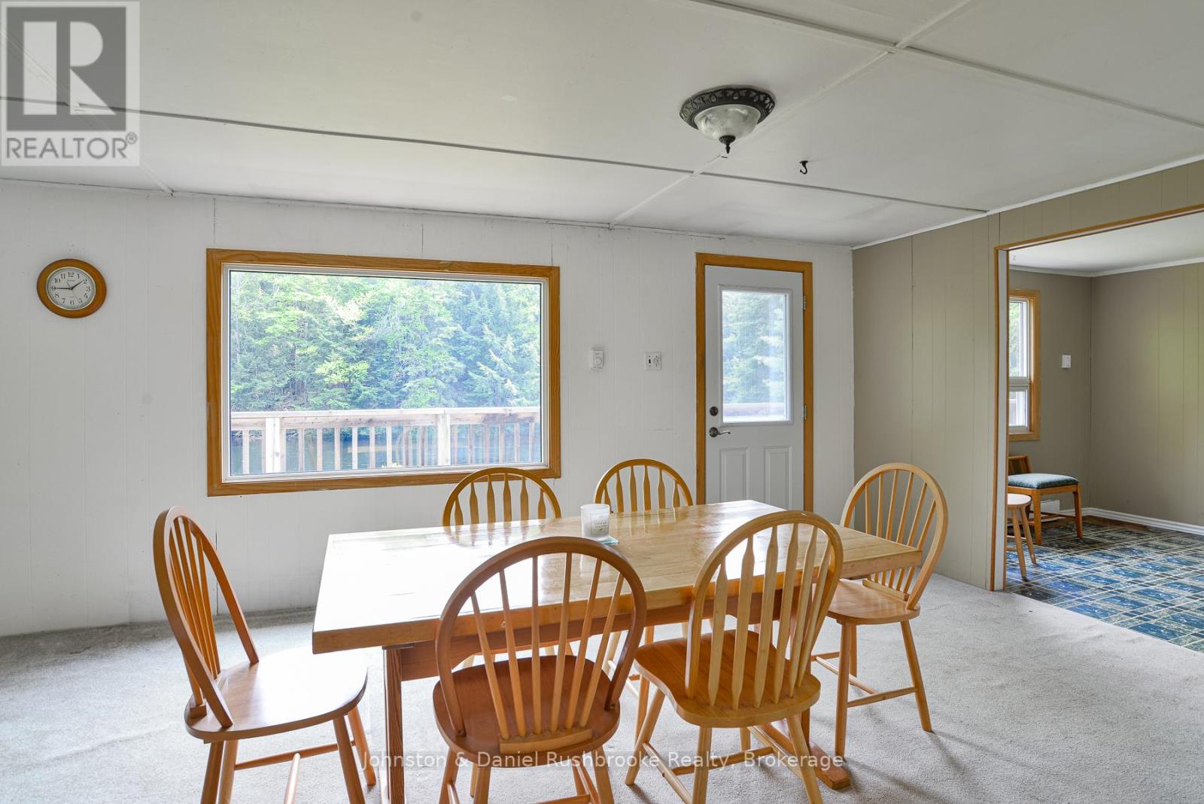
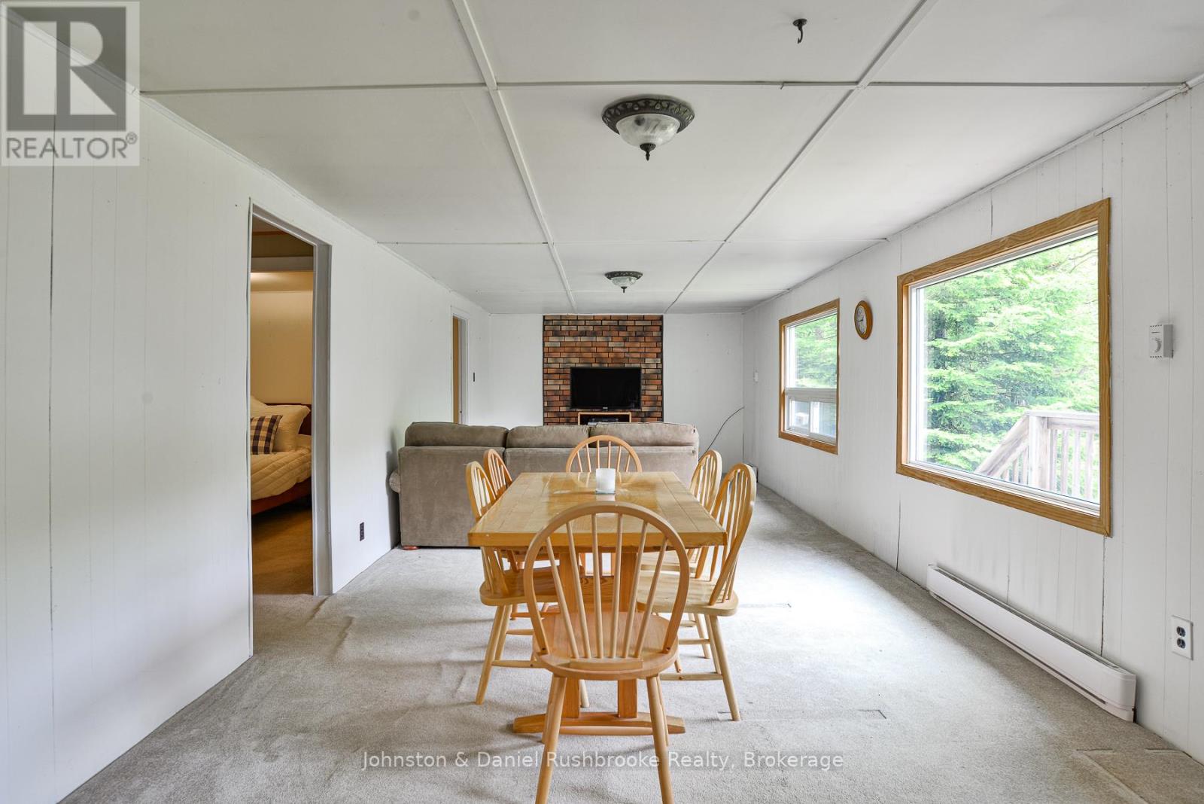
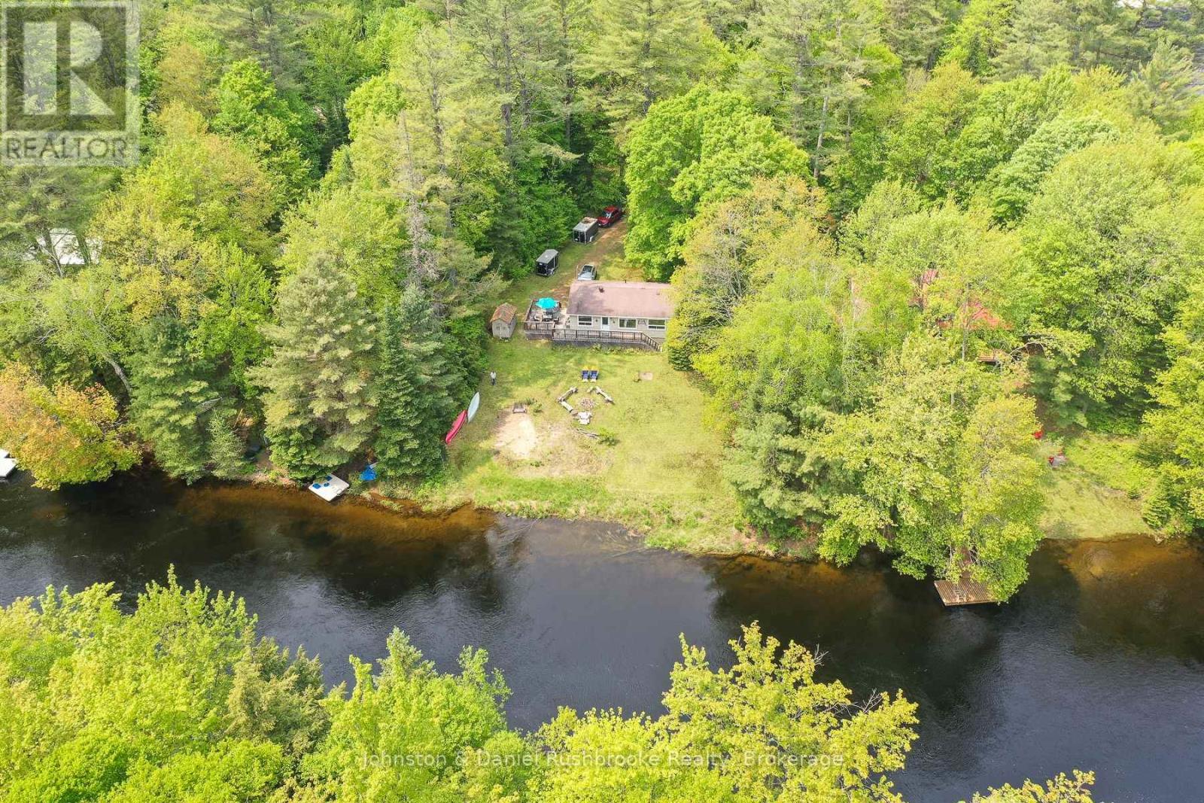
Nestled on the shores of the beautiful Muskoka River, this cheerful family cottage offers 100' of south-facing, sunny frontage and a gently sloping, sandy waterfront, ideal for children of all ages. The open-concept cottage features over 1000 sq ft of living space with 3 bedrooms and a 4 pc bathroom. The river-facing deck, just off the cottage dining room, is perfect for BBQing and entertaining. The property is private, and the level yard, shaded by trees, creates a great children's play area. Explore boating, kayaking, and paddling on the river. In the evenings, gather around the river-view firepit for s'mores. There's also a bunkie and parking for 6+ cars--only minutes to the town of Bracebridge for shopping and dining and accessible by a year-round municipal road. (id:52743)
| MLS® Number | X12196987 |
| Property Type | Single Family |
| Community Name | Oakley |
| Easement | Unknown, None |
| Features | Wooded Area, Flat Site |
| Parking Space Total | 6 |
| Structure | Deck |
| View Type | River View, Direct Water View |
| Water Front Type | Waterfront |
| Bathroom Total | 1 |
| Bedrooms Above Ground | 3 |
| Bedrooms Total | 3 |
| Appliances | Water Heater |
| Architectural Style | Bungalow |
| Basement Type | Crawl Space |
| Construction Style Attachment | Detached |
| Exterior Finish | Wood, Stone |
| Foundation Type | Block |
| Heating Fuel | Electric |
| Heating Type | Baseboard Heaters |
| Stories Total | 1 |
| Size Interior | 700 - 1,100 Ft2 |
| Type | House |
| Utility Water | Lake/river Water Intake |
| No Garage |
| Access Type | Public Road, Year-round Access |
| Acreage | No |
| Sewer | Septic System |
| Size Depth | 150 Ft |
| Size Frontage | 100 Ft |
| Size Irregular | 100 X 150 Ft |
| Size Total Text | 100 X 150 Ft |
| Surface Water | River/stream |
| Zoning Description | Sr1 |
| Level | Type | Length | Width | Dimensions |
|---|---|---|---|---|
| Main Level | Living Room | 5.18 m | 3.54 m | 5.18 m x 3.54 m |
| Main Level | Dining Room | 4.03 m | 3.54 m | 4.03 m x 3.54 m |
| Main Level | Kitchen | 3.49 m | 2.43 m | 3.49 m x 2.43 m |
| Main Level | Eating Area | 3.54 m | 2.7 m | 3.54 m x 2.7 m |
| Main Level | Primary Bedroom | 3.52 m | 2.64 m | 3.52 m x 2.64 m |
| Main Level | Bedroom 2 | 3.52 m | 2.61 m | 3.52 m x 2.61 m |
| Main Level | Bedroom 3 | 3.52 m | 2.41 m | 3.52 m x 2.41 m |
| Main Level | Bathroom | 2.43 m | 1.49 m | 2.43 m x 1.49 m |
https://www.realtor.ca/real-estate/28418148/1287-sherwood-forest-road-bracebridge-oakley-oakley
Contact us for more information

Krista Hilton
Salesperson
(705) 765-6855
(705) 765-3624
jdmuskoka.ca/

Scarlett Hilton
Salesperson
(705) 765-6855
(705) 765-3624
jdmuskoka.ca/

The trademarks REALTOR®, REALTORS®, and the REALTOR® logo are controlled by The Canadian Real Estate Association (CREA) and identify real estate professionals who are members of CREA. The trademarks MLS®, Multiple Listing Service® and the associated logos are owned by The Canadian Real Estate Association (CREA) and identify the quality of services provided by real estate professionals who are members of CREA. The trademark DDF® is owned by The Canadian Real Estate Association (CREA) and identifies CREA's Data Distribution Facility (DDF®)