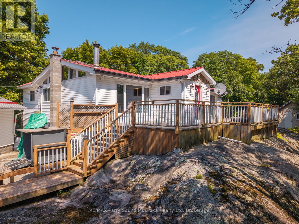
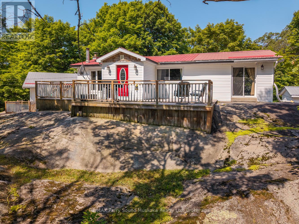
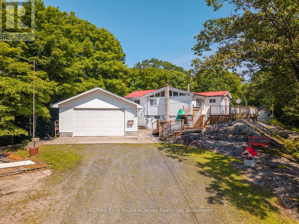
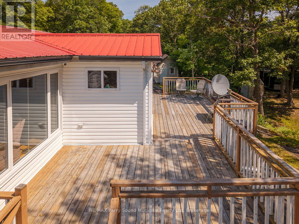
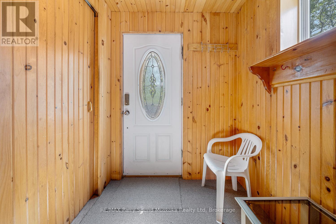
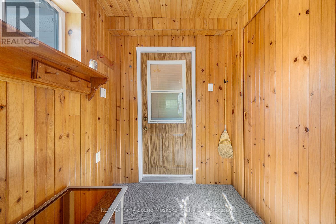
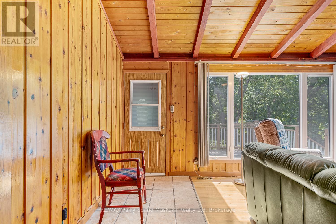
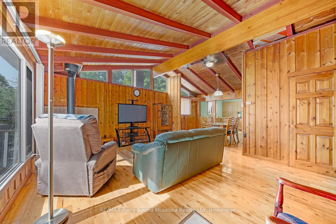
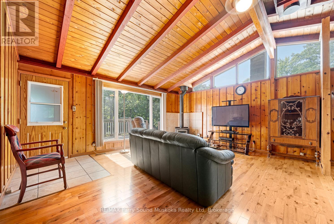
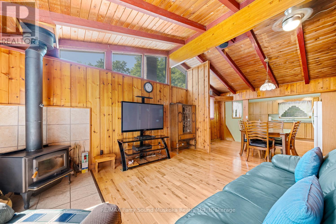
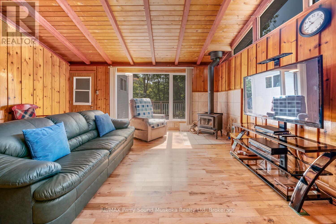
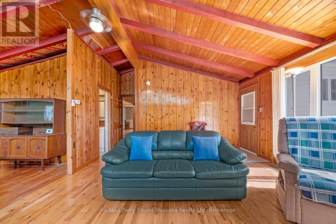
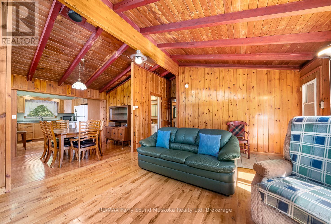
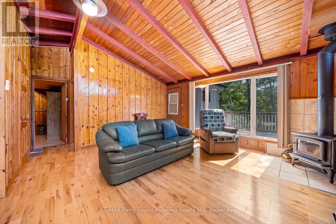
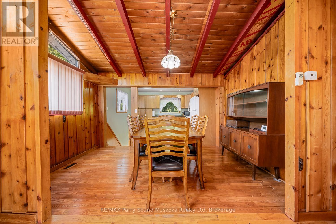
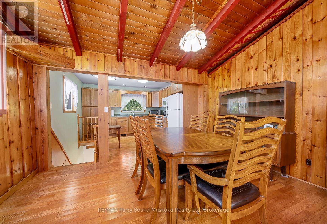
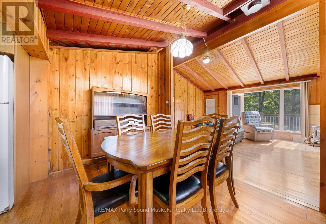
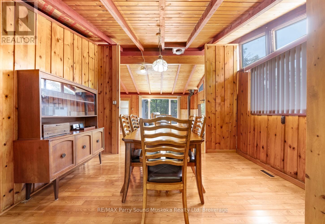
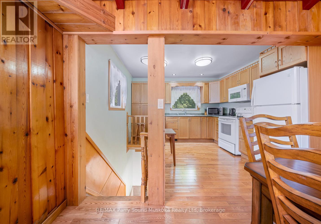
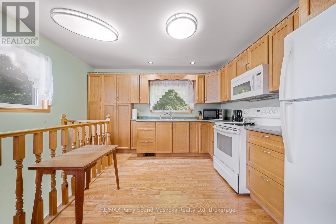
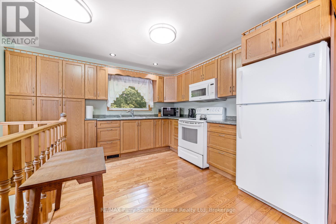
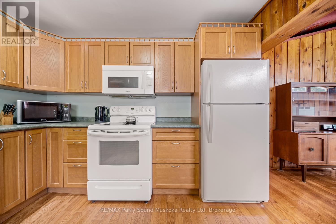
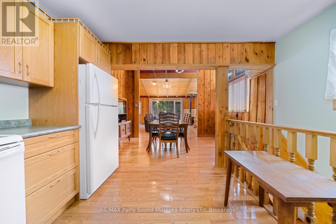
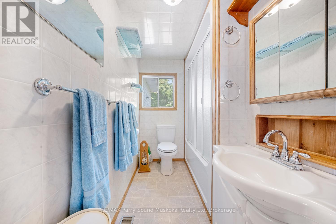
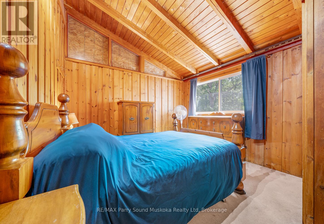
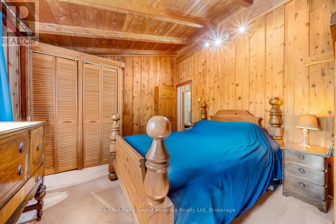
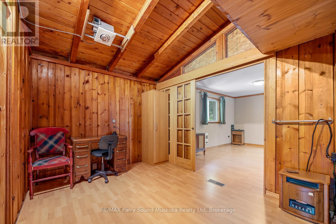
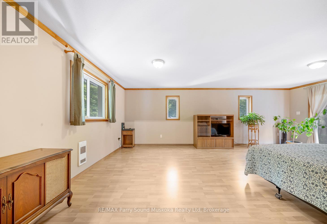
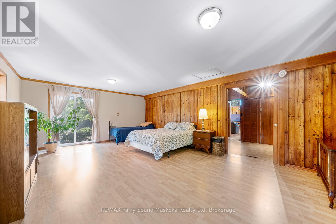
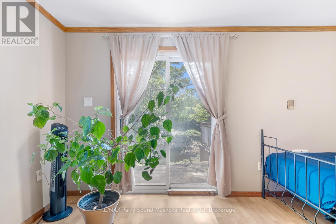
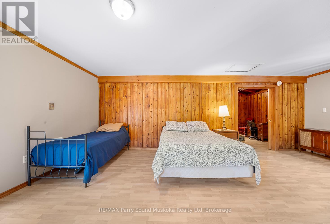
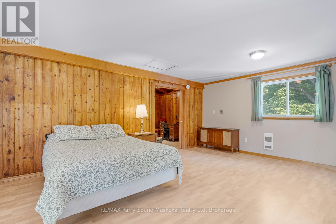
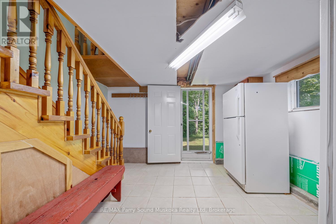
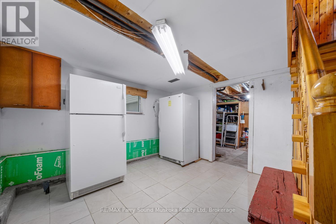
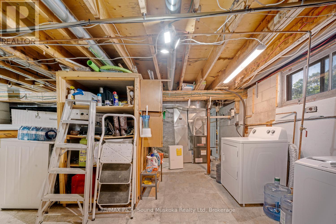
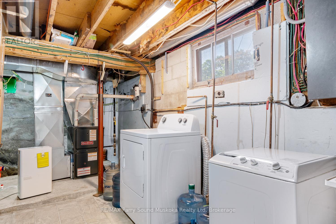
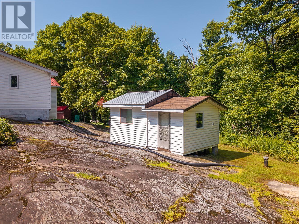
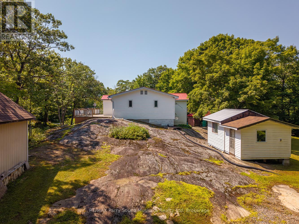
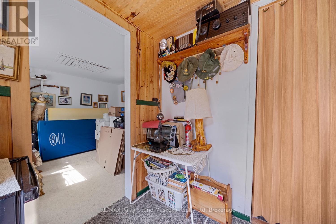
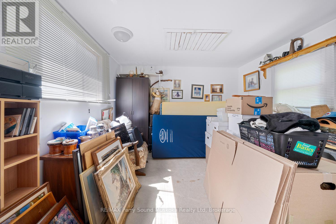
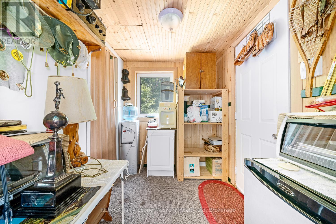
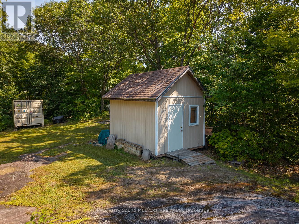
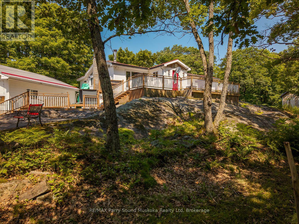
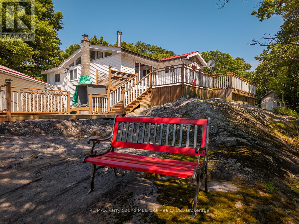
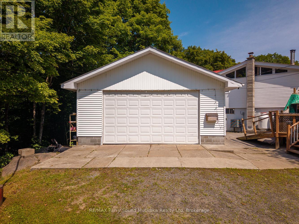
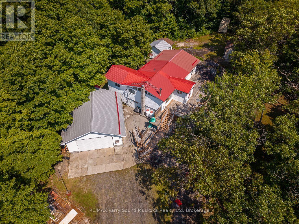
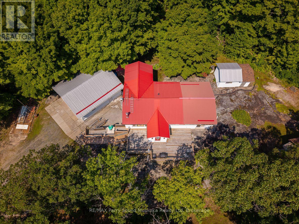
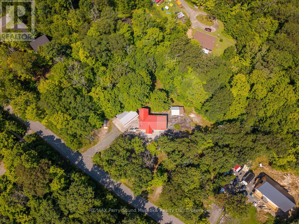
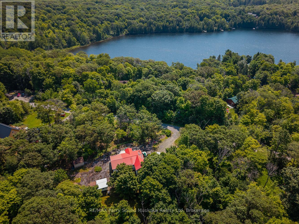
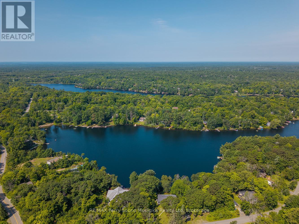
Set on 1.4 acres in the Long Lake subdivision, this two-bedroom home features a spacious floor plan with pine-lined walls, cathedral ceilings, and hardwood floors throughout. The open layout creates a warm, relaxed feel. A full bath is located on the main level, and the unfinished basement offers plenty of potential for storage or a workshop. The exterior is built for low maintenance with a metal roof and vinyl siding. Just a short walk to public access and the park on Miller Lake, the home sits on a paved, year-round township road with cable high-speed internet available. Also on the property is a separate two-room bunkie, ideal for weekend guests, a studio, or a creative space. There's a second, smaller outbuilding, plus a detached two-car garage with space for tools, vehicles, or seasonal gear. Peaceful, private, and less than 15 minutes to town. (id:52743)
| MLS® Number | X12316640 |
| Property Type | Single Family |
| Community Name | McDougall |
| Features | Wooded Area, Rocky, Country Residential |
| Parking Space Total | 7 |
| Structure | Shed, Outbuilding |
| Bathroom Total | 1 |
| Bedrooms Above Ground | 2 |
| Bedrooms Total | 2 |
| Age | 51 To 99 Years |
| Appliances | All |
| Architectural Style | Bungalow |
| Basement Development | Unfinished |
| Basement Features | Walk Out |
| Basement Type | N/a (unfinished) |
| Cooling Type | Central Air Conditioning |
| Exterior Finish | Vinyl Siding |
| Fireplace Present | Yes |
| Fireplace Type | Woodstove |
| Foundation Type | Block, Concrete |
| Heating Fuel | Propane |
| Heating Type | Forced Air |
| Stories Total | 1 |
| Size Interior | 1,500 - 2,000 Ft2 |
| Type | House |
| Detached Garage | |
| Garage |
| Acreage | No |
| Sewer | Septic System |
| Size Depth | 216 Ft |
| Size Frontage | 299 Ft ,9 In |
| Size Irregular | 299.8 X 216 Ft |
| Size Total Text | 299.8 X 216 Ft|1/2 - 1.99 Acres |
| Zoning Description | Rr |
| Level | Type | Length | Width | Dimensions |
|---|---|---|---|---|
| Main Level | Living Room | 6.05 m | 4.53 m | 6.05 m x 4.53 m |
| Main Level | Kitchen | 3.72 m | 3.52 m | 3.72 m x 3.52 m |
| Main Level | Dining Room | 4.08 m | 2.69 m | 4.08 m x 2.69 m |
| Main Level | Office | 3.55 m | 2.88 m | 3.55 m x 2.88 m |
| Main Level | Bedroom | 6.89 m | 4.72 m | 6.89 m x 4.72 m |
| Main Level | Bedroom 2 | 3.57 m | 3.82 m | 3.57 m x 3.82 m |
| Main Level | Bathroom | 2.55 m | 1.82 m | 2.55 m x 1.82 m |
| Cable | Installed |
| Electricity | Installed |
https://www.realtor.ca/real-estate/28673355/124-pinewood-road-mcdougall-mcdougall
Contact us for more information

Jim Marshall
Broker
(705) 746-9336
(705) 746-5176

The trademarks REALTOR®, REALTORS®, and the REALTOR® logo are controlled by The Canadian Real Estate Association (CREA) and identify real estate professionals who are members of CREA. The trademarks MLS®, Multiple Listing Service® and the associated logos are owned by The Canadian Real Estate Association (CREA) and identify the quality of services provided by real estate professionals who are members of CREA. The trademark DDF® is owned by The Canadian Real Estate Association (CREA) and identifies CREA's Data Distribution Facility (DDF®)