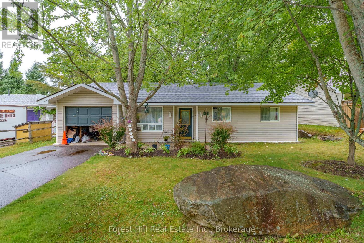
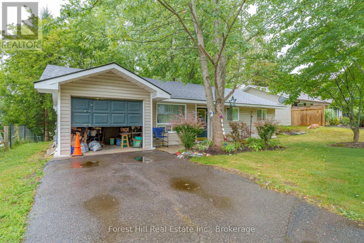
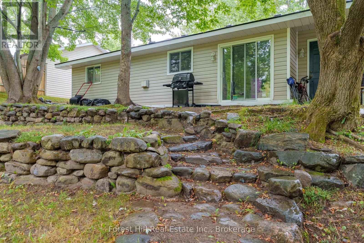
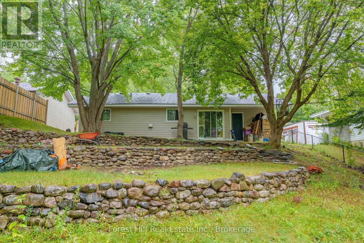
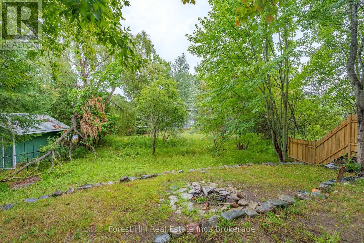
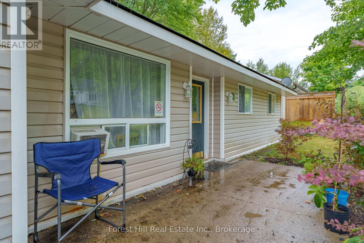
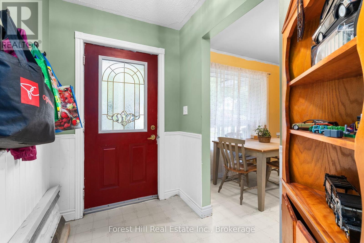
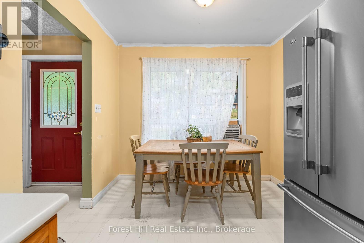
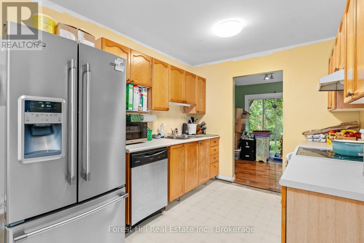
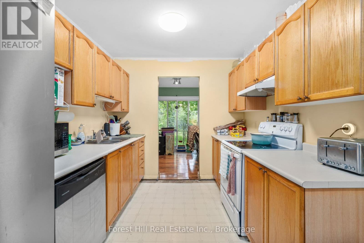
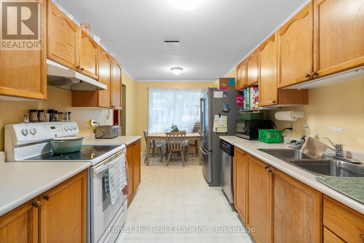
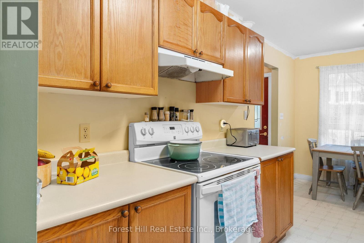
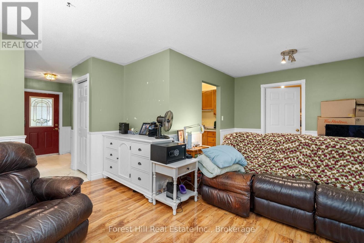
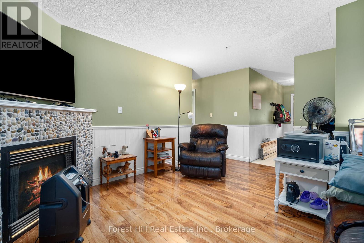
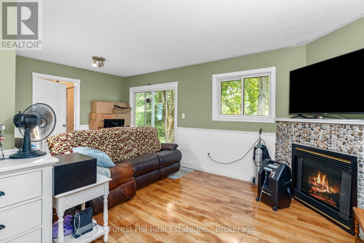
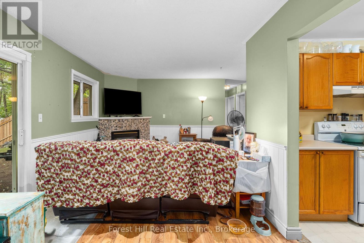
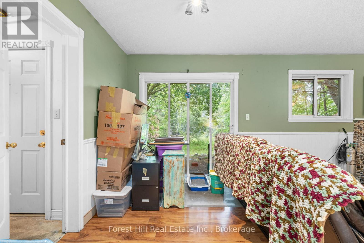
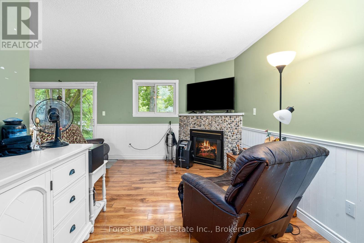
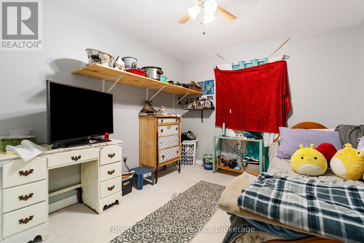
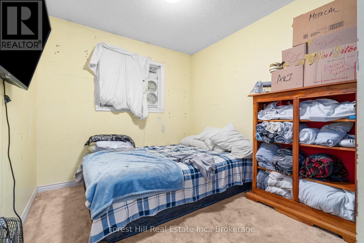
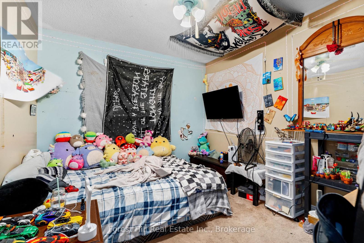
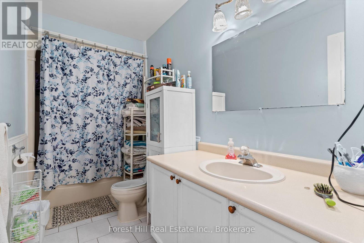
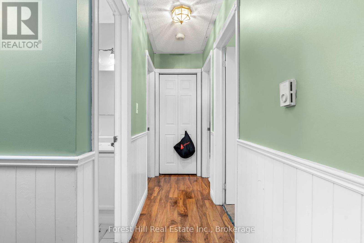
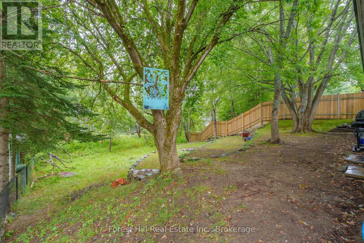
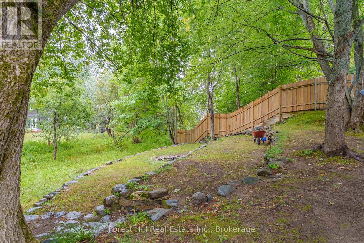
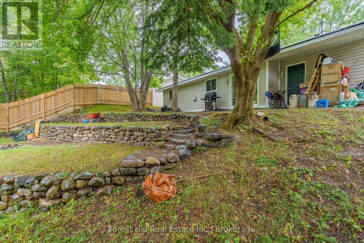
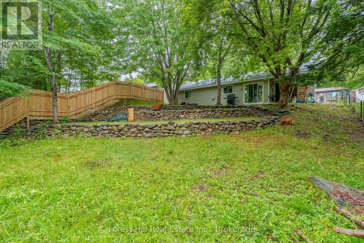
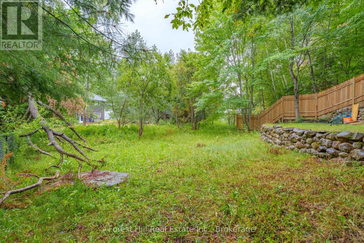
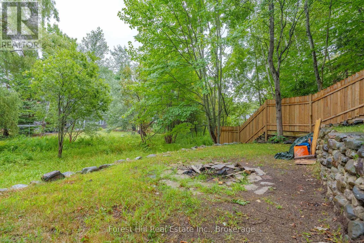
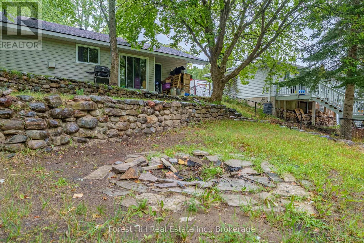
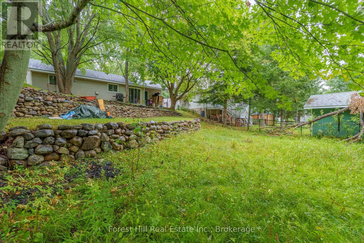
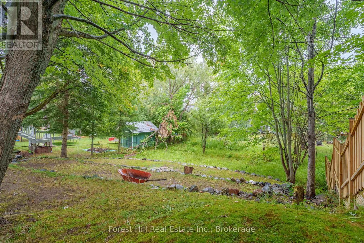
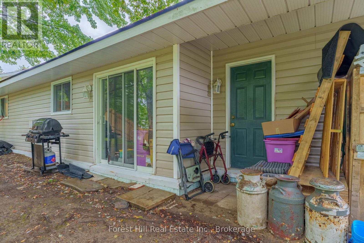
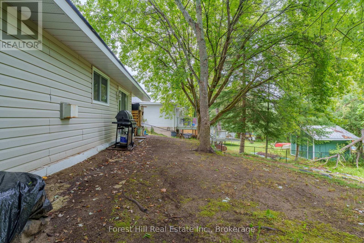
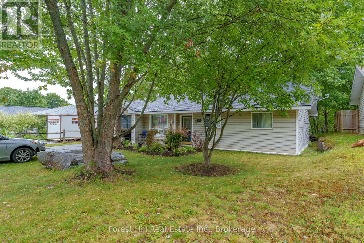
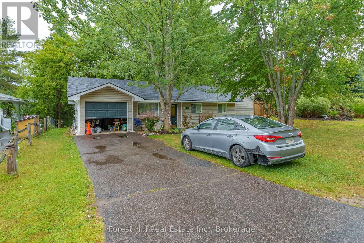
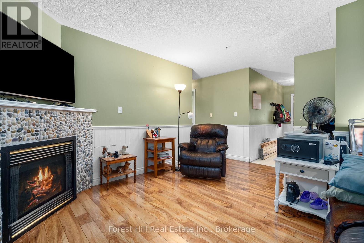
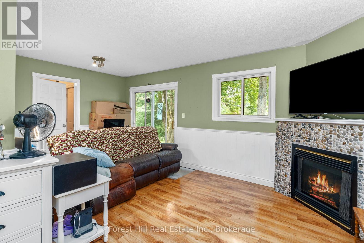
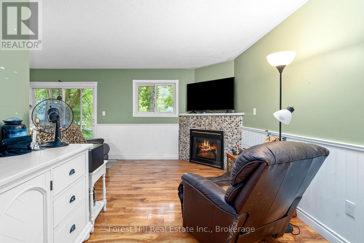
Opportunity Awaits in Huntsville. This 3-bedroom, 1-bath bungalow with an attached garage sits in a desirable family-oriented neighbourhood, just a short walk to schools and downtown Huntsville. With a large backyard and a practical layout, this property is full of potential for the right buyer. In need of some TLC, this home is the perfect canvas for first-time buyers looking to build equity, investors searching for their next project, or anyone with a vision to create their ideal space. The solid bones and unbeatable location make it a smart investment in Muskoka's thriving real estate market. Whether you're dreaming of a stylish renovation, a cozy family home, or a rental property in a high-demand area, the possibilities here are endless. (id:52743)
| MLS® Number | X12357834 |
| Property Type | Single Family |
| Community Name | Chaffey |
| Amenities Near By | Hospital, Park, Schools |
| Community Features | Community Centre, School Bus |
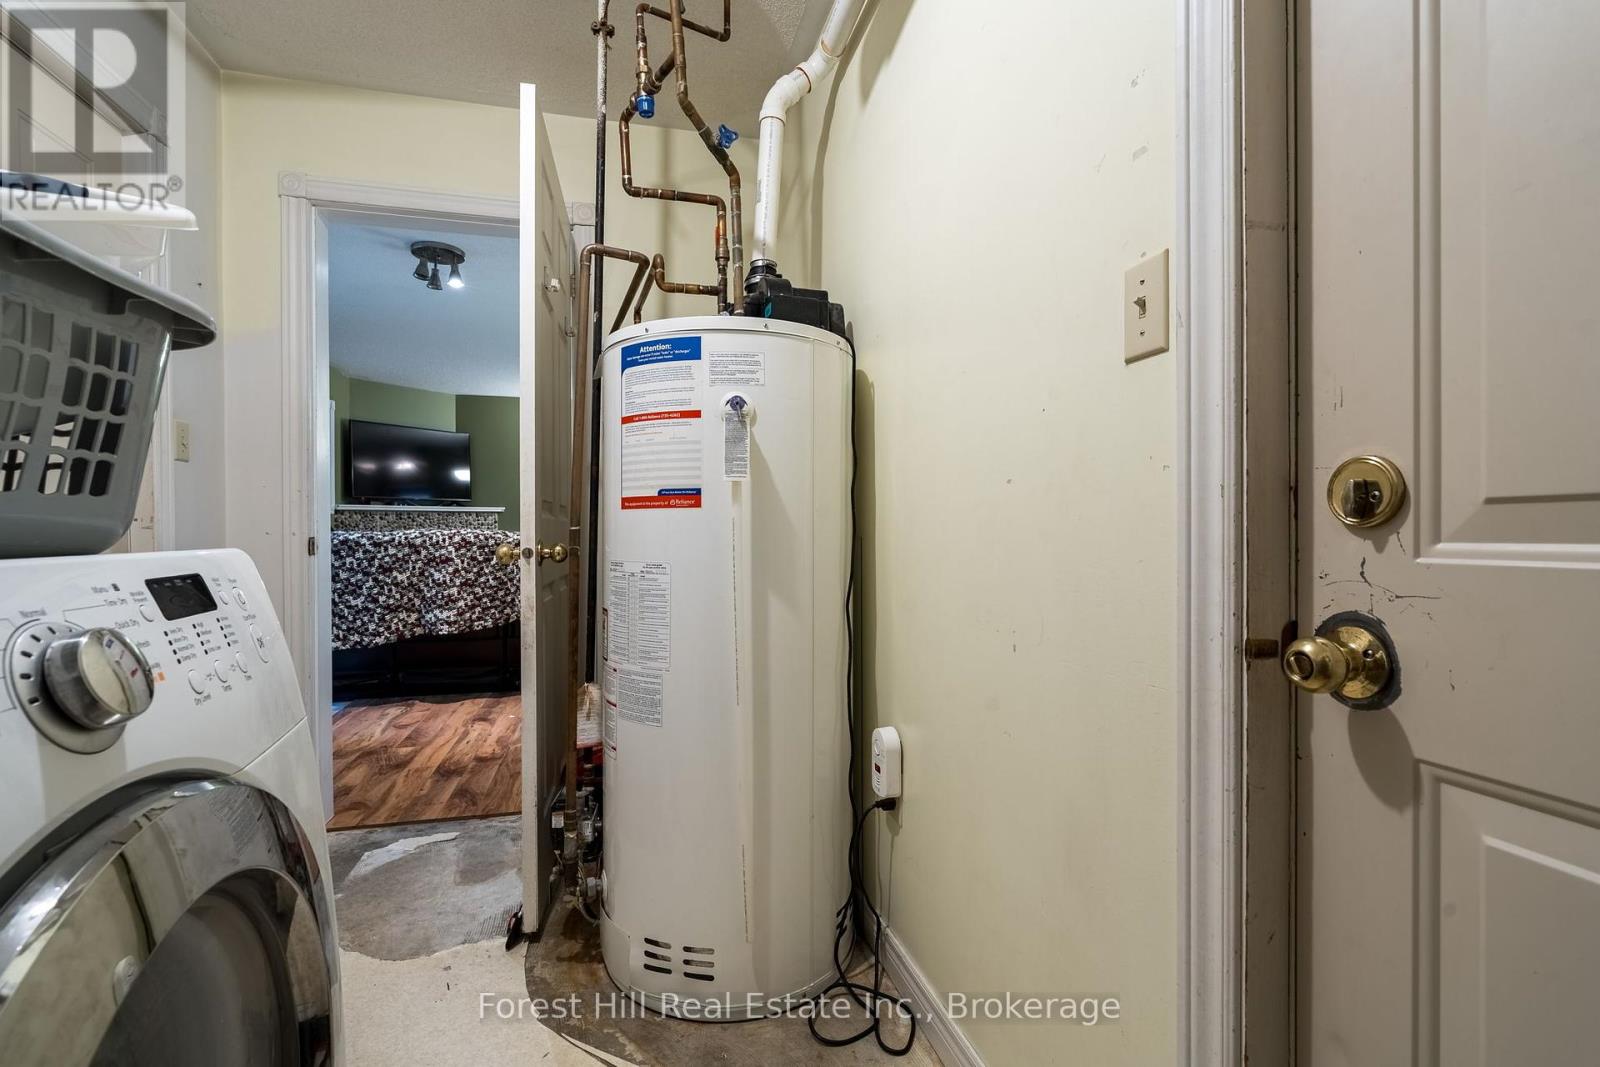
| Equipment Type | Water Heater - Gas |
| Features | Flat Site, Paved Yard |
| Parking Space Total | 4 |
| Rental Equipment Type | Water Heater - Gas |
| Bathroom Total | 1 |
| Bedrooms Above Ground | 3 |
| Bedrooms Total | 3 |
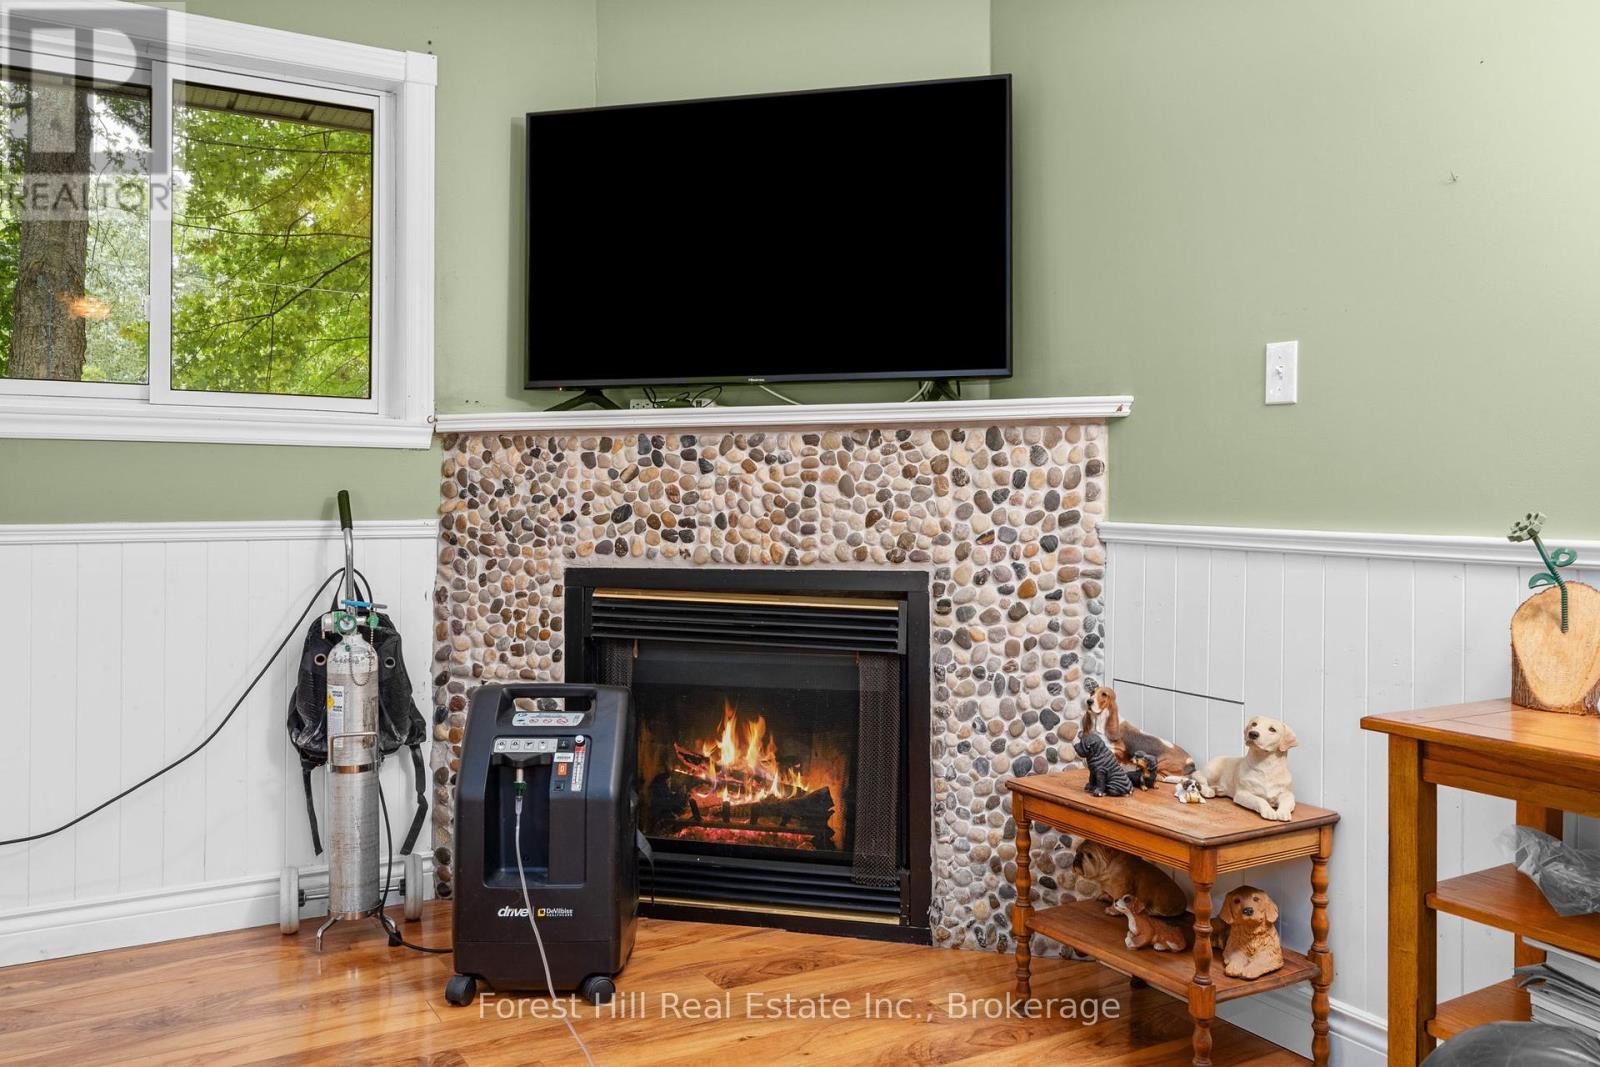
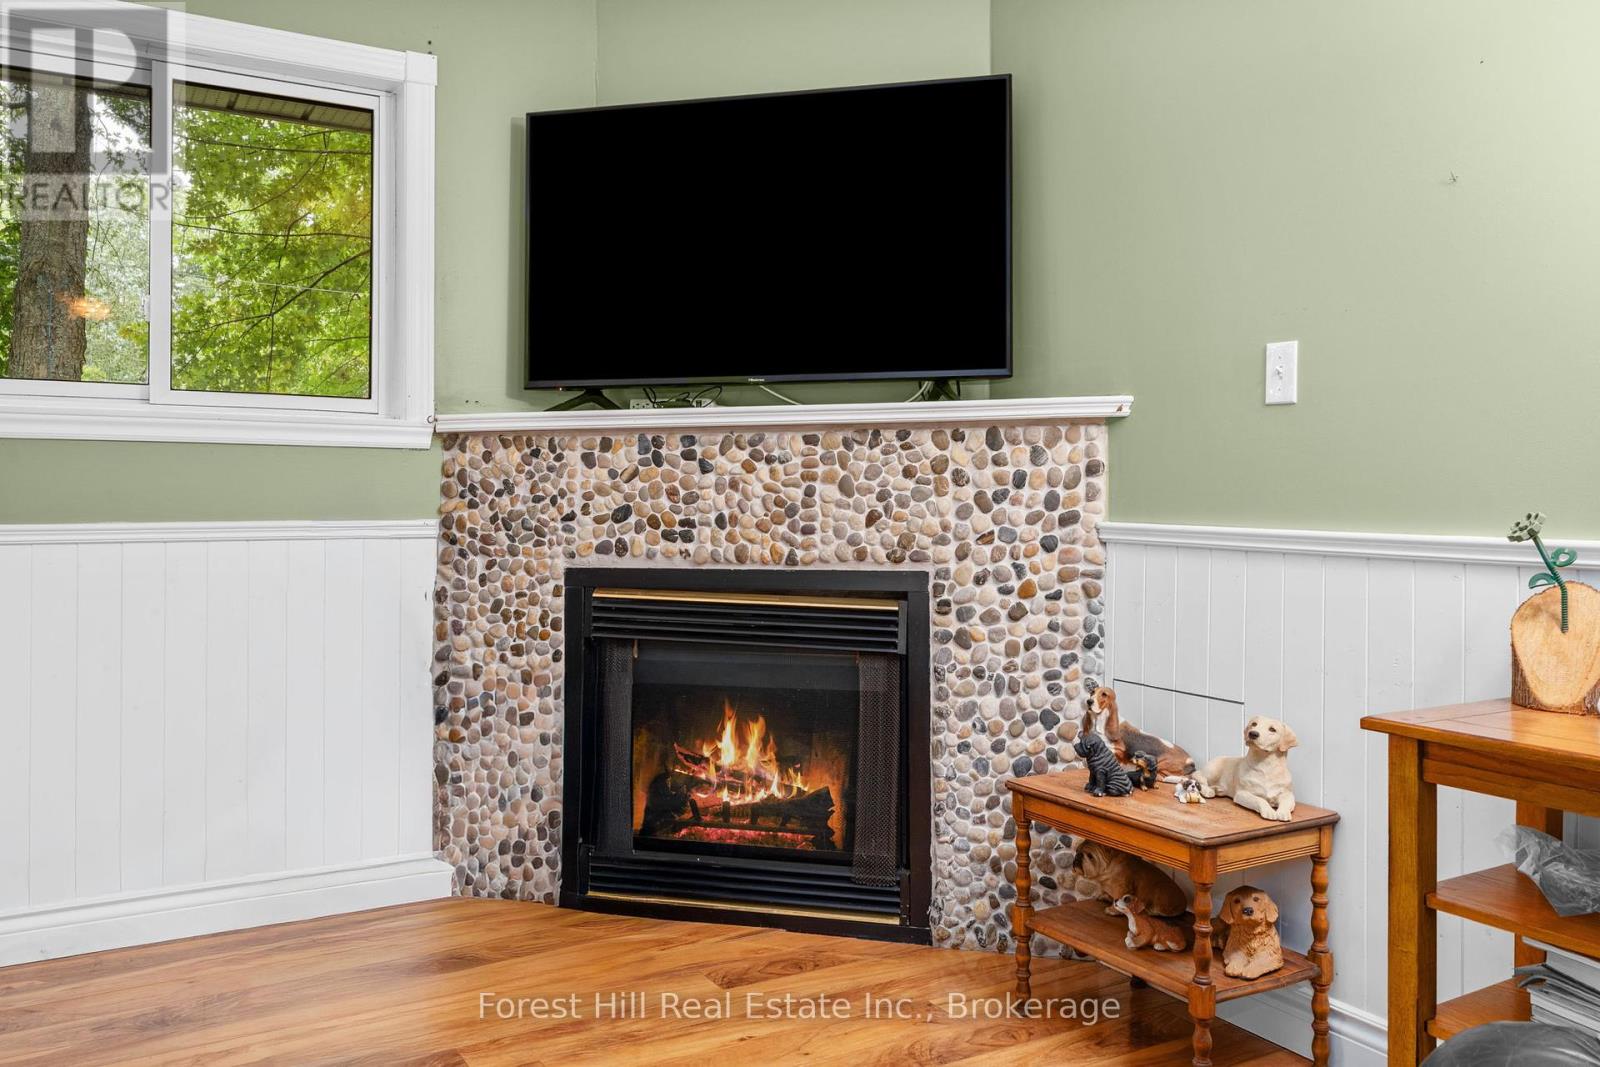
| Amenities | Fireplace(s) |
| Appliances | Water Heater |
| Architectural Style | Bungalow |
| Construction Style Attachment | Detached |
| Cooling Type | Window Air Conditioner |
| Exterior Finish | Aluminum Siding |
| Fireplace Present | Yes |
| Fireplace Total | 1 |
| Foundation Type | Slab |
| Heating Fuel | Natural Gas |
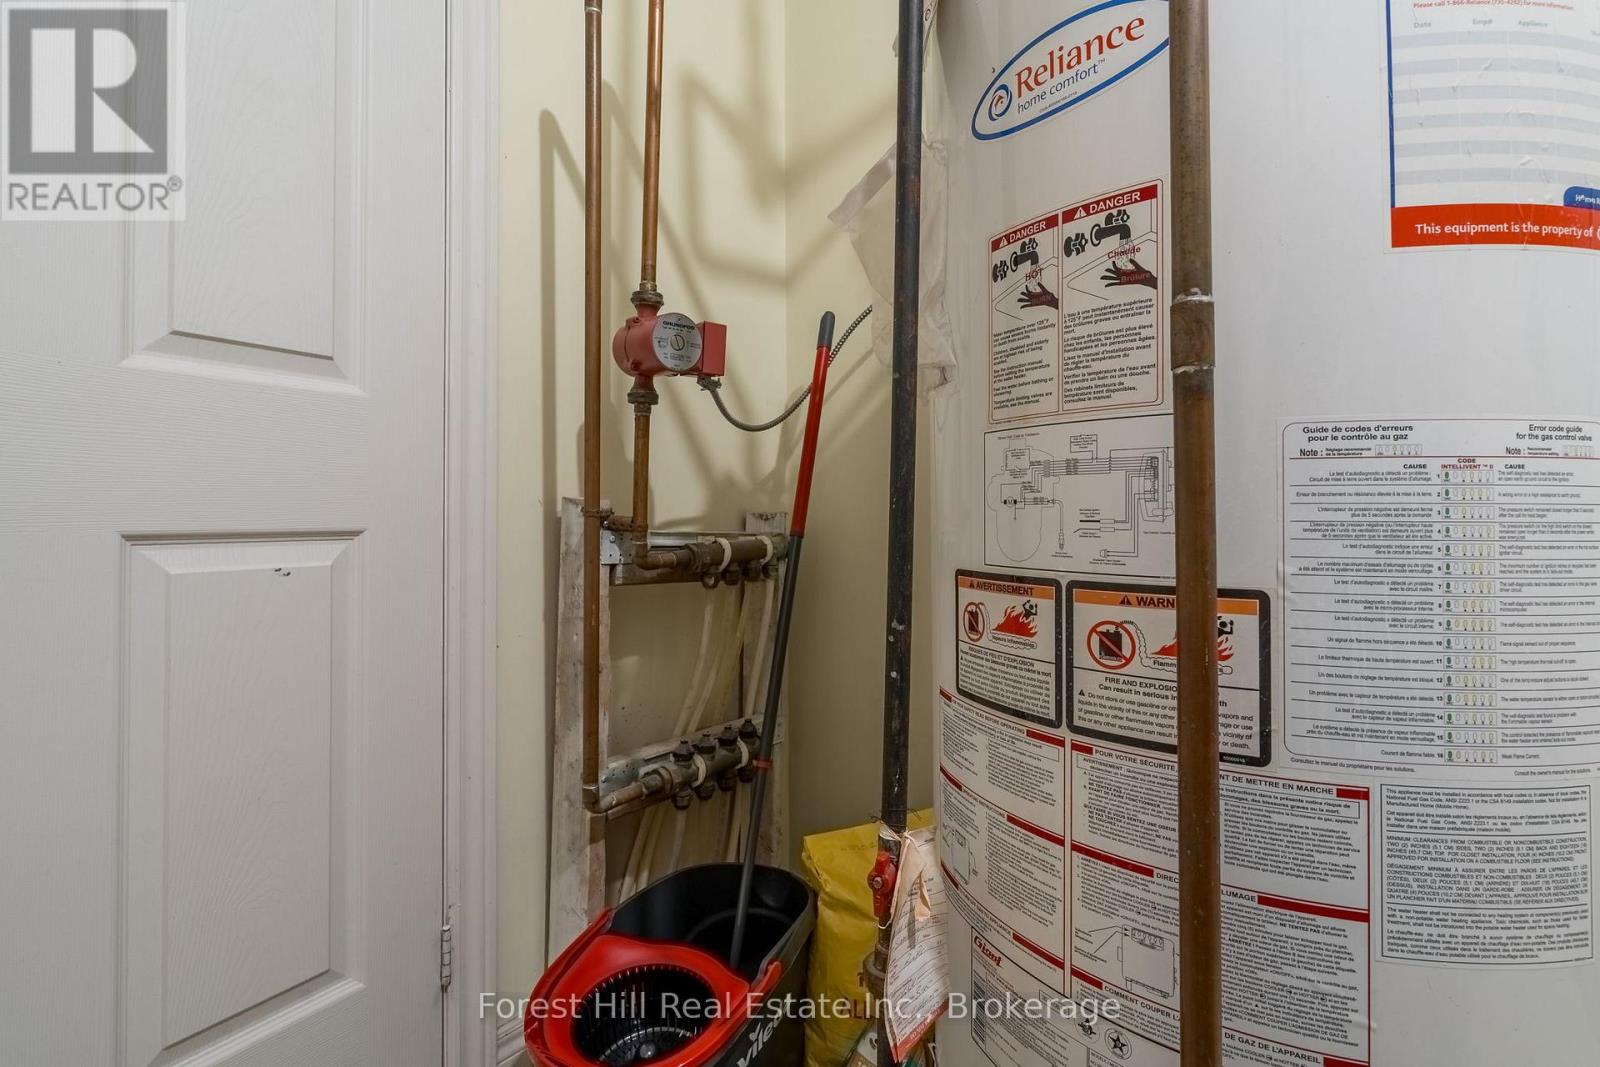
| Heating Type | Radiant Heat |
| Stories Total | 1 |
| Size Interior | 700 - 1,100 Ft2 |
| Type | House |
| Utility Water | Municipal Water |
| Attached Garage | |
| Garage |
| Acreage | No |
| Land Amenities | Hospital, Park, Schools |
| Sewer | Sanitary Sewer |
| Size Depth | 125 Ft ,2 In |
| Size Frontage | 55 Ft ,3 In |
| Size Irregular | 55.3 X 125.2 Ft |
| Size Total Text | 55.3 X 125.2 Ft|under 1/2 Acre |
| Level | Type | Length | Width | Dimensions |
|---|---|---|---|---|
| Main Level | Living Room | 5.53 m | 4.56 m | 5.53 m x 4.56 m |
| Main Level | Kitchen | 2.74 m | 3.39 m | 2.74 m x 3.39 m |
| Main Level | Dining Room | 2.74 m | 1.63 m | 2.74 m x 1.63 m |
| Main Level | Primary Bedroom | 3.01 m | 3.51 m | 3.01 m x 3.51 m |
| Main Level | Bedroom | 2.62 m | 3.54 m | 2.62 m x 3.54 m |
| Main Level | Bedroom | 2.97 m | 3.49 m | 2.97 m x 3.49 m |
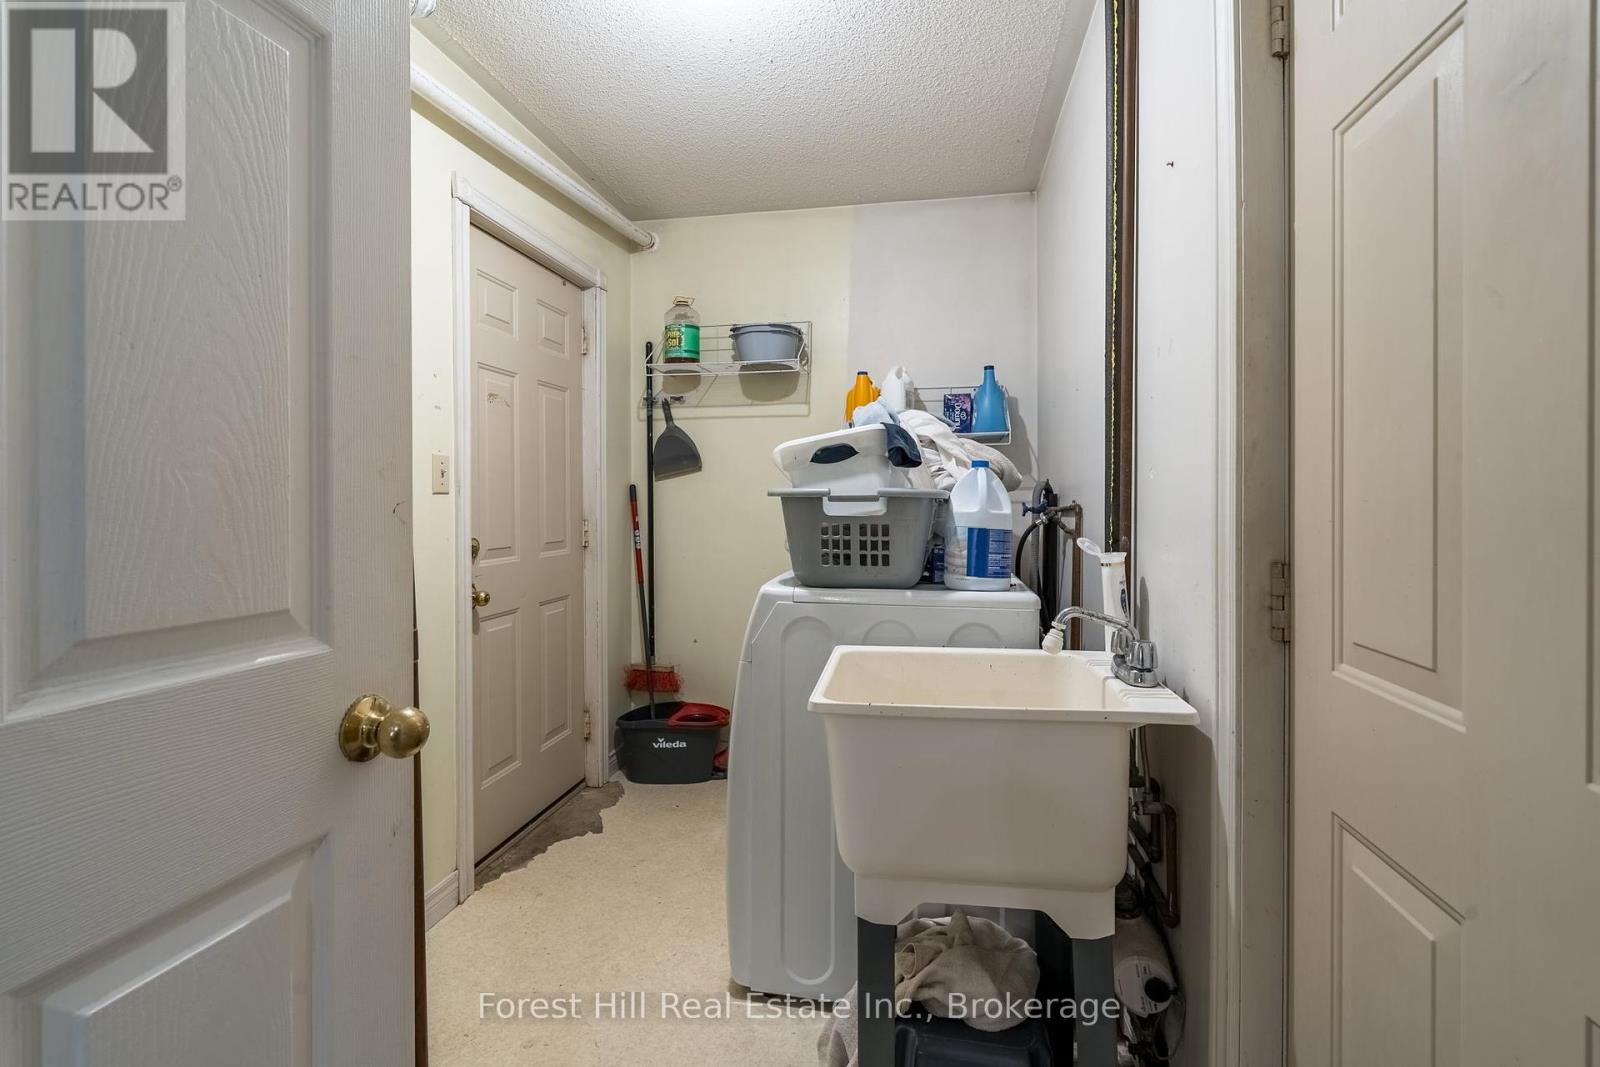
| Main Level | Laundry Room | 3.26 m | 1.78 m | 3.26 m x 1.78 m |
| Main Level | Foyer | 1.55 m | 3.33 m | 1.55 m x 3.33 m |
| Main Level | Bathroom | 1.51 m | 3.49 m | 1.51 m x 3.49 m |
https://www.realtor.ca/real-estate/28762559/12-crestview-drive-huntsville-chaffey-chaffey
Contact us for more information
Heather Scott
Broker
(705) 762-3359
(705) 762-3133
Christina Clayton
Salesperson
(705) 762-3359
(705) 762-3133

The trademarks REALTOR®, REALTORS®, and the REALTOR® logo are controlled by The Canadian Real Estate Association (CREA) and identify real estate professionals who are members of CREA. The trademarks MLS®, Multiple Listing Service® and the associated logos are owned by The Canadian Real Estate Association (CREA) and identify the quality of services provided by real estate professionals who are members of CREA. The trademark DDF® is owned by The Canadian Real Estate Association (CREA) and identifies CREA's Data Distribution Facility (DDF®)