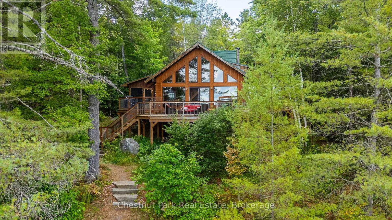
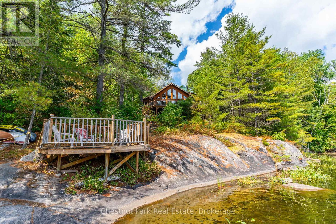
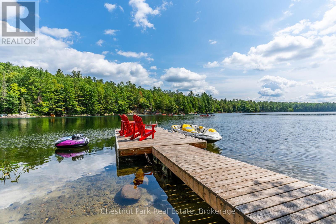
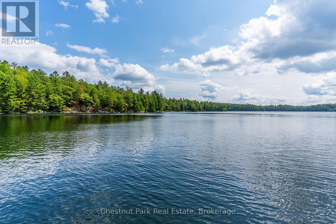
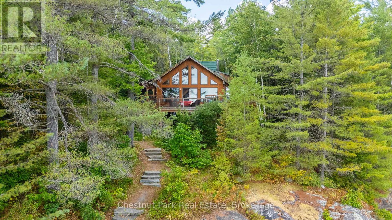
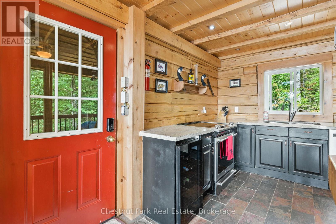
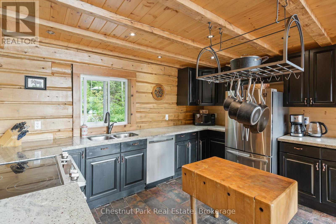
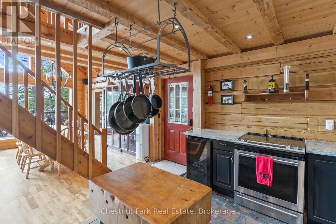
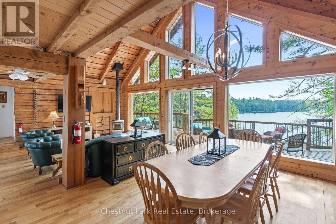
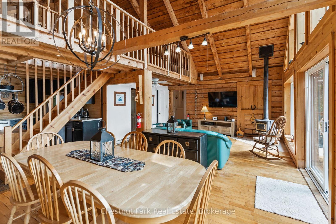
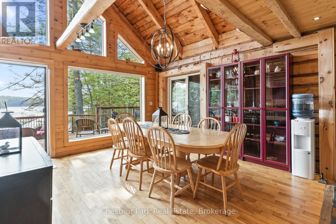
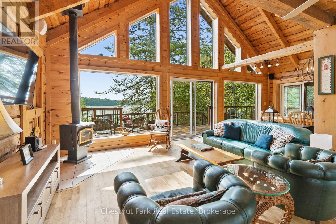
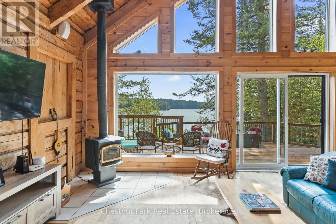
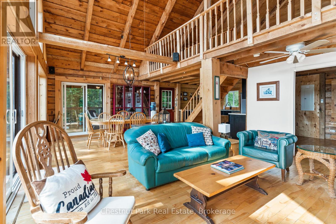
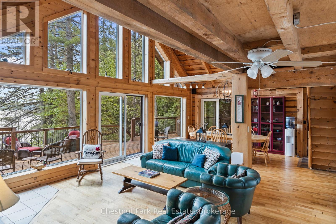
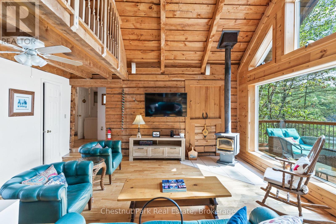
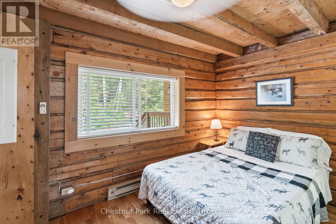
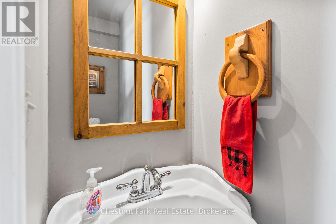
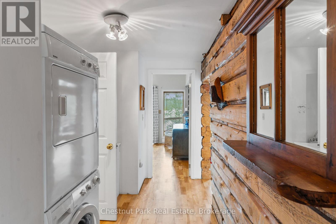
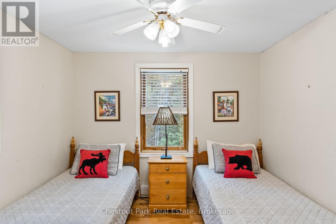
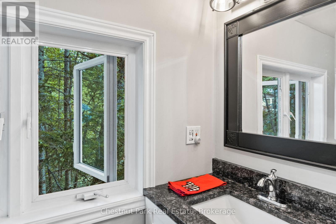
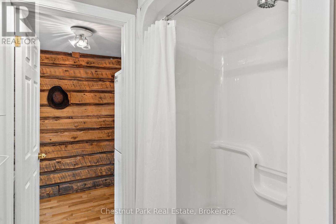
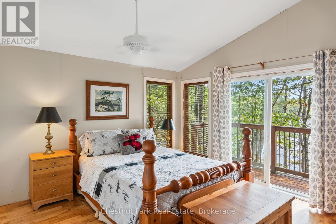
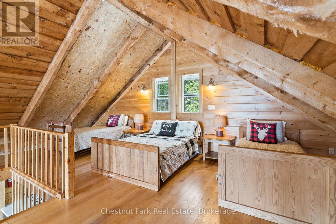
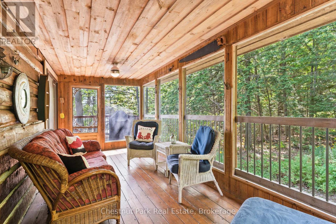
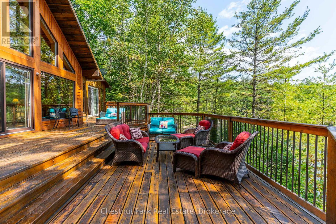
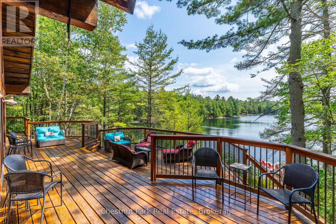
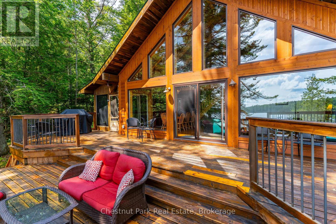
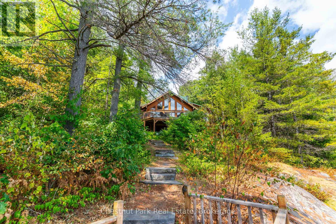
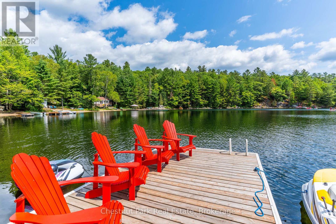
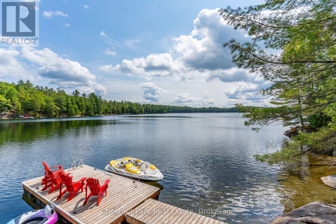
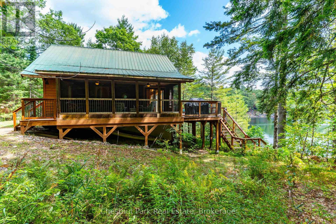
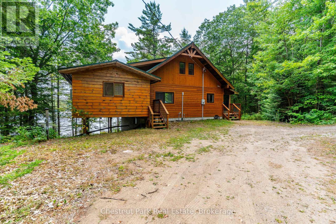
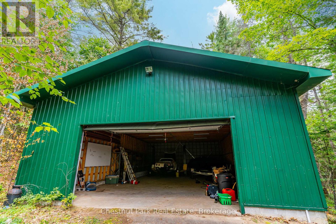
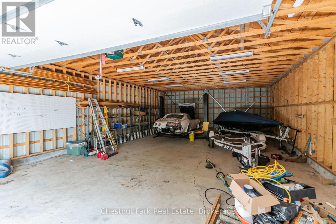
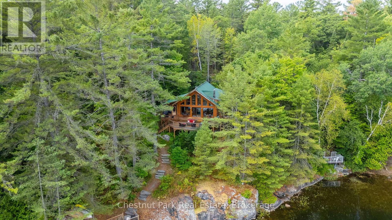
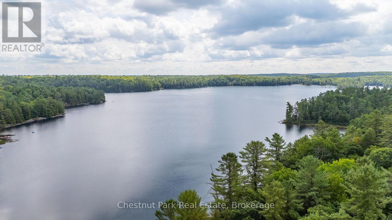
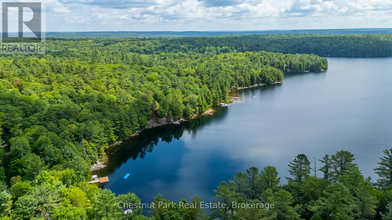
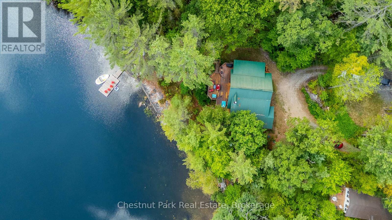
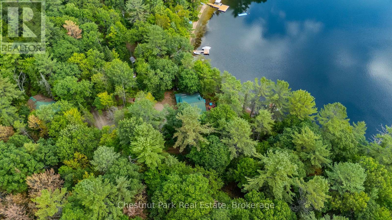
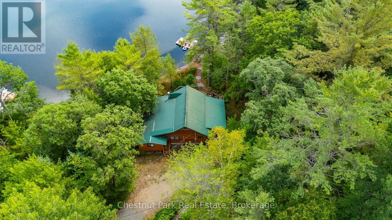
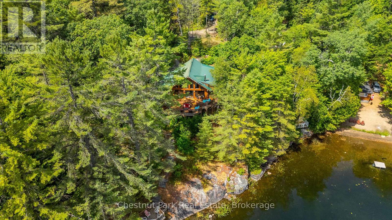
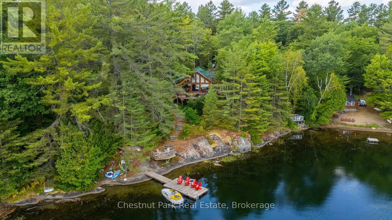
This stunning 3-bedroom custom log home/cottage blends rustic charm with modern comfort on 150 feet of pristine shoreline on Kabakawa Lake. Enjoy clean, deep water and a striking exposed rock face at the waters edge, perfect for swimming, boating, and taking in the breathtaking scenery. A large, expansive deck offers panoramic lake views, while the screened-in porch provides a peaceful retreat in any weather. Inside, the open-concept layout features an updated kitchen with stainless steel appliances, a spacious dining area, and a cozy living room with expansive windows and a woodstove for those chilly evenings. Warm wood finishes throughout create an inviting cottage atmosphere. The home offers a loft, three generous bedrooms, a powder room, and a 3-piece bath, in over 1,300 sq. ft. of living space. The partial basement remains unfinished, offering endless potential. A huge garage with a car lift and abundant storage space makes it ideal for hobbyists and storing all your tools and toys. Situated on a year-round private road, this property is the perfect combination of craftsmanship, convenience, and stunning lakefront living. (id:52743)
| MLS® Number | X12347202 |
| Property Type | Single Family |
| Community Name | Stanhope |
| Easement | Easement |
| Features | Wooded Area, Irregular Lot Size, Sloping, Flat Site, Country Residential, Guest Suite |
| Parking Space Total | 10 |
| Structure | Deck, Porch, Dock |
| View Type | Lake View, View Of Water, Direct Water View |
| Water Front Type | Waterfront |
| Bathroom Total | 2 |
| Bedrooms Above Ground | 3 |
| Bedrooms Total | 3 |
| Age | 31 To 50 Years |
| Amenities | Fireplace(s) |
| Appliances | Water Heater |
| Architectural Style | Log House/cabin |
| Basement Development | Unfinished |
| Basement Type | Partial (unfinished) |
| Exterior Finish | Wood |
| Fireplace Present | Yes |
| Fireplace Total | 1 |
| Foundation Type | Block |
| Half Bath Total | 1 |
| Heating Fuel | Electric |
| Heating Type | Baseboard Heaters |
| Size Interior | 1,100 - 1,500 Ft2 |
| Type | House |
| Utility Water | Lake/river Water Intake |
| Detached Garage | |
| Garage |
| Access Type | Private Road, Year-round Access, Private Docking |
| Acreage | No |
| Sewer | Septic System |
| Size Depth | 235 Ft |
| Size Frontage | 150 Ft |
| Size Irregular | 150 X 235 Ft |
| Size Total Text | 150 X 235 Ft|1/2 - 1.99 Acres |
| Zoning Description | Sr2 |
| Level | Type | Length | Width | Dimensions |
|---|---|---|---|---|
| Second Level | Loft | 4.73 m | 8.07 m | 4.73 m x 8.07 m |
| Main Level | Kitchen | 3.1 m | 4.01 m | 3.1 m x 4.01 m |
| Main Level | Dining Room | 5.07 m | 4.02 m | 5.07 m x 4.02 m |
| Main Level | Living Room | 5.07 m | 4.01 m | 5.07 m x 4.01 m |
| Main Level | Bedroom | 3 m | 4.01 m | 3 m x 4.01 m |
| Main Level | Bedroom | 2.88 m | 3.01 m | 2.88 m x 3.01 m |
| Main Level | Bedroom | 3.7 m | 4.19 m | 3.7 m x 4.19 m |
| Electricity | Installed |
| Wireless | Available |
| Telephone | Nearby |
| Electricity Connected | Connected |
Contact us for more information
Samantha Miller
Salesperson
(705) 754-0880
chestnutpark.com/

Shirley Rule
Broker
(705) 754-0880
chestnutpark.com/

The trademarks REALTOR®, REALTORS®, and the REALTOR® logo are controlled by The Canadian Real Estate Association (CREA) and identify real estate professionals who are members of CREA. The trademarks MLS®, Multiple Listing Service® and the associated logos are owned by The Canadian Real Estate Association (CREA) and identify the quality of services provided by real estate professionals who are members of CREA. The trademark DDF® is owned by The Canadian Real Estate Association (CREA) and identifies CREA's Data Distribution Facility (DDF®)