Maintenance, Heat, Water, Parking, Common Area Maintenance, Insurance
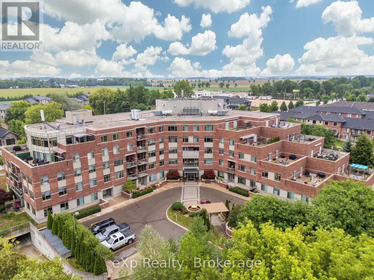
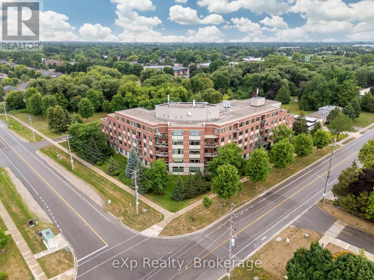
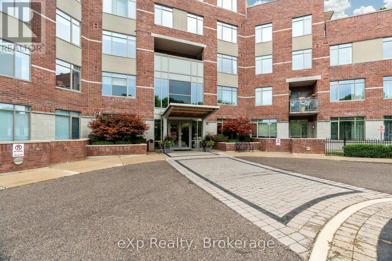
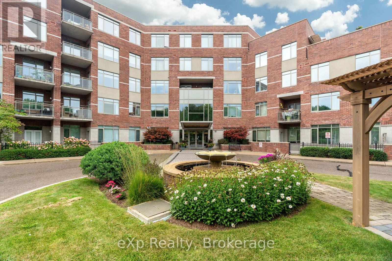
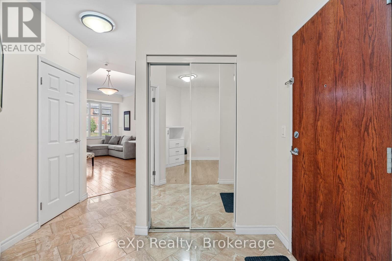
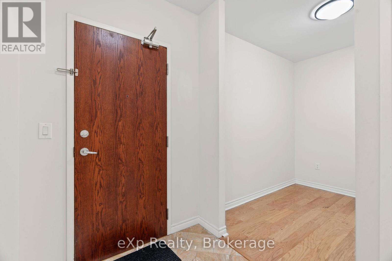
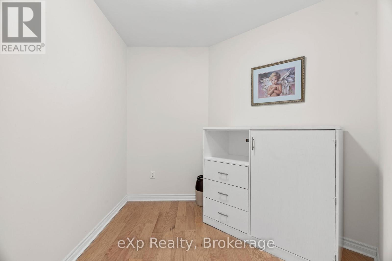
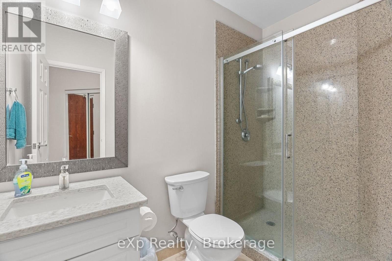
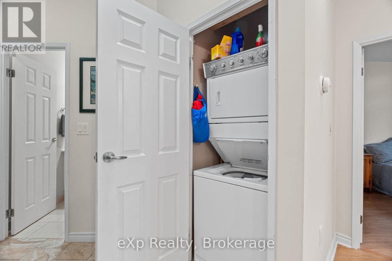
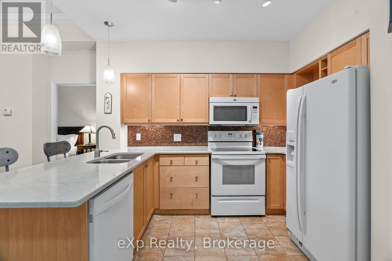
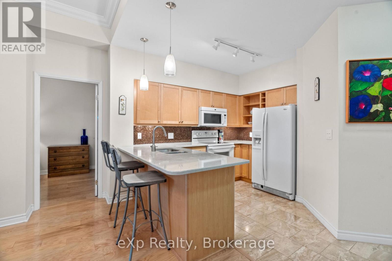
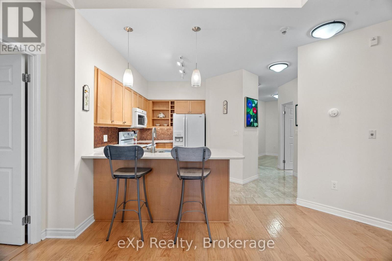
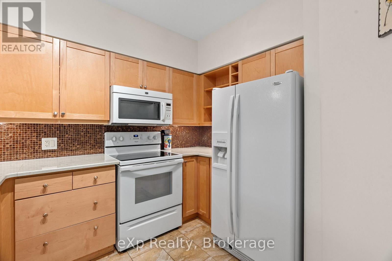
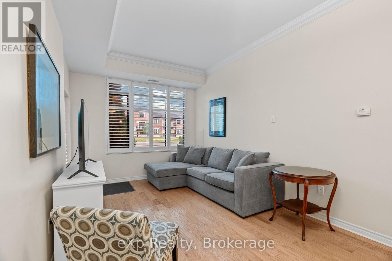
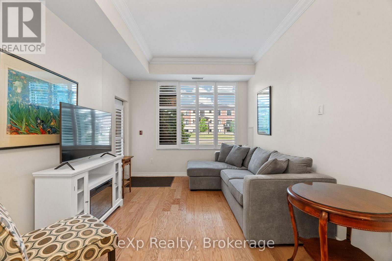
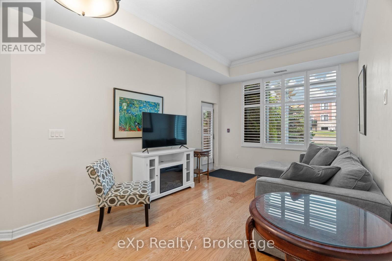
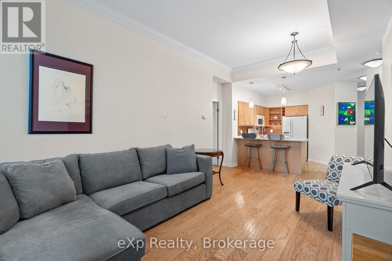
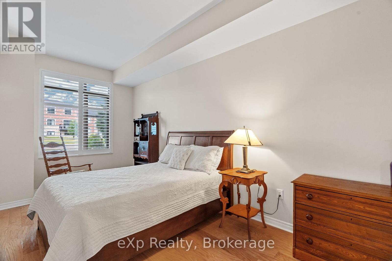
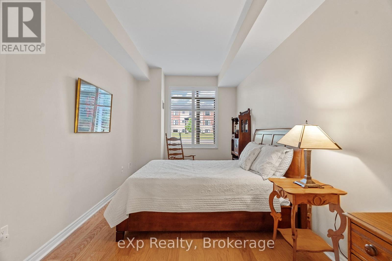
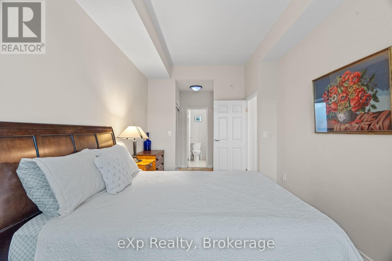
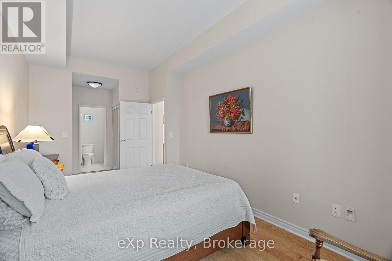
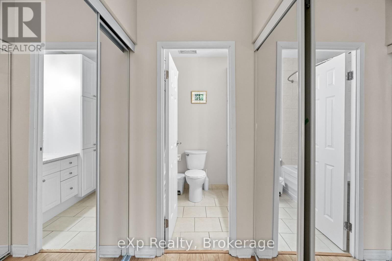
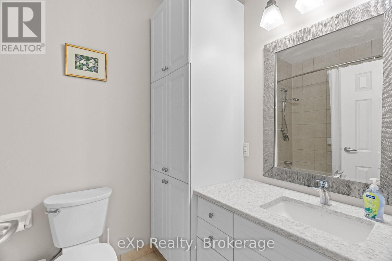
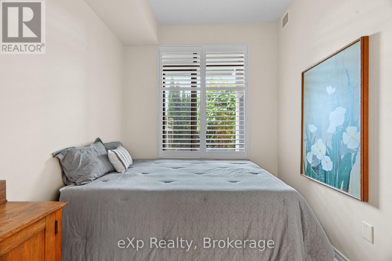
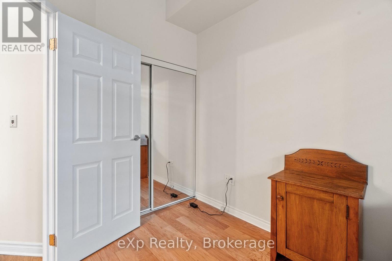
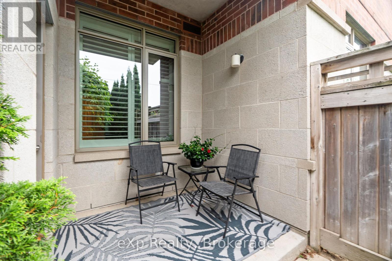
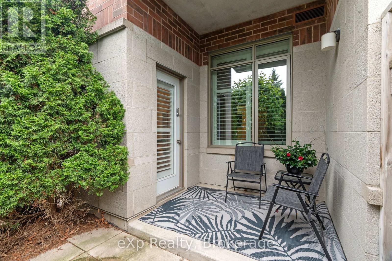
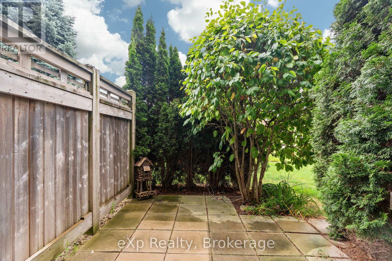
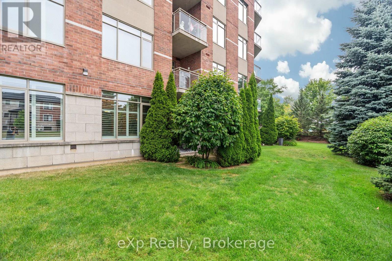
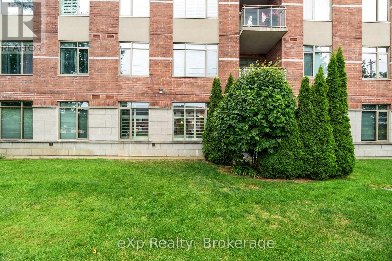
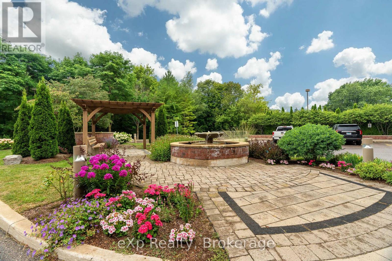
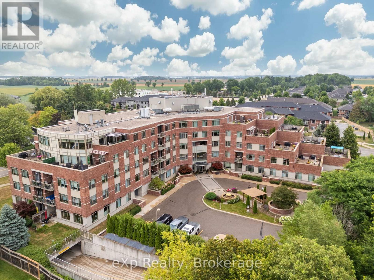
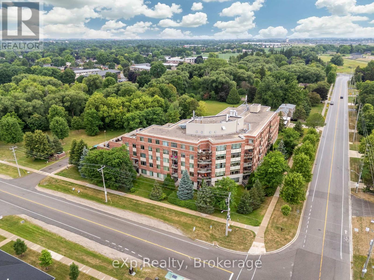
$558.35 MonthlyWelcome to Stratford Terraces, a sought-after condominium community in Stratfords desirable north end. This spacious main-floor suite offers over 1,200 sq. ft. of comfortable living with 10-ft ceilings and natural light in every room. The open-concept layout features a modern kitchen with quartz countertops and with easy access to your private terrace it's perfect for morning coffee or relaxing outdoors. The primary bedroom includes his-and-hers walk-through closets and a 4-piece ensuite, while the second bedroom is conveniently located near a 3-piece guest bath, providing privacy for family or visitors. A versatile den space offers room for a home office or day bed. Enjoy in-suite laundry, underground parking, and a storage locker. Residents have access to building amenities including a library, exercise room, and a party room with a full kitchen. Main-floor living with direct outdoor access makes this an ideal choice for pet owners or those seeking convenience and low-maintenance living. (id:52743)
| MLS® Number | X12343488 |
| Property Type | Single Family |
| Community Name | Stratford |
| Amenities Near By | Golf Nearby, Place Of Worship, Public Transit, Hospital |
| Community Features | Pet Restrictions, Community Centre |
| Equipment Type | None |
| Features | In Suite Laundry |
| Parking Space Total | 1 |
| Rental Equipment Type | None |
| Bathroom Total | 2 |
| Bedrooms Above Ground | 2 |
| Bedrooms Total | 2 |
| Age | 16 To 30 Years |
| Amenities | Exercise Centre, Recreation Centre, Party Room, Visitor Parking, Storage - Locker |
| Appliances | Water Heater, Water Softener, Dishwasher, Dryer, Microwave, Stove, Washer, Refrigerator |
| Cooling Type | Central Air Conditioning |
| Exterior Finish | Brick |
| Fire Protection | Smoke Detectors |
| Heating Type | Forced Air |
| Size Interior | 1,200 - 1,399 Ft2 |
| Type | Apartment |
| Underground | |
| Garage |
| Acreage | No |
| Land Amenities | Golf Nearby, Place Of Worship, Public Transit, Hospital |
| Zoning Description | R(5)1 |
| Level | Type | Length | Width | Dimensions |
|---|---|---|---|---|
| Main Level | Bathroom | 1.52 m | 2.67 m | 1.52 m x 2.67 m |
| Main Level | Laundry Room | 0.89 m | 1.02 m | 0.89 m x 1.02 m |
| Main Level | Kitchen | 3.77 m | 3.43 m | 3.77 m x 3.43 m |
| Main Level | Living Room | 4.12 m | 5.59 m | 4.12 m x 5.59 m |
| Main Level | Bedroom 2 | 2.59 m | 3.9 m | 2.59 m x 3.9 m |
| Main Level | Primary Bedroom | 2.9 m | 7.11 m | 2.9 m x 7.11 m |
| Main Level | Bathroom | 2.57 m | 1.81 m | 2.57 m x 1.81 m |
https://www.realtor.ca/real-estate/28731089/113-400-romeo-street-n-stratford-stratford
Contact us for more information

Shaun Pickering
Salesperson
(866) 530-7737
(647) 849-3180
www.exprealty.ca/

Marlyse Ennett
Salesperson
(866) 530-7737
(647) 849-3180
www.exprealty.ca/

The trademarks REALTOR®, REALTORS®, and the REALTOR® logo are controlled by The Canadian Real Estate Association (CREA) and identify real estate professionals who are members of CREA. The trademarks MLS®, Multiple Listing Service® and the associated logos are owned by The Canadian Real Estate Association (CREA) and identify the quality of services provided by real estate professionals who are members of CREA. The trademark DDF® is owned by The Canadian Real Estate Association (CREA) and identifies CREA's Data Distribution Facility (DDF®)