Maintenance, Common Area Maintenance, Water, Insurance
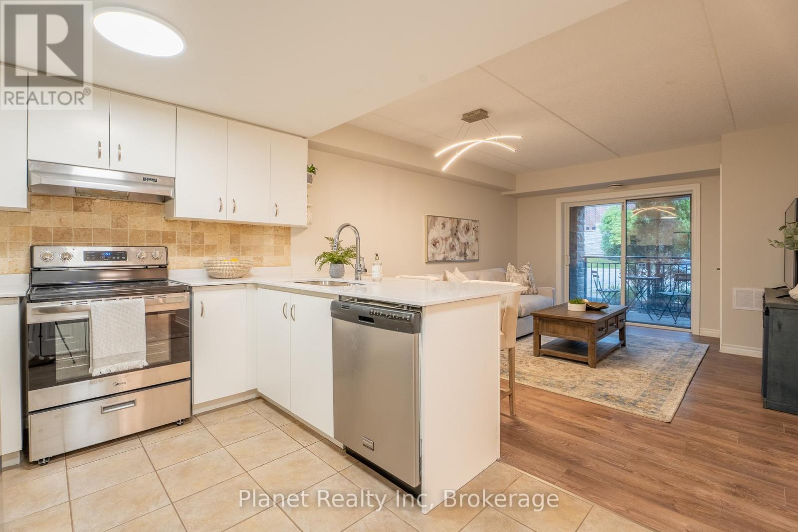
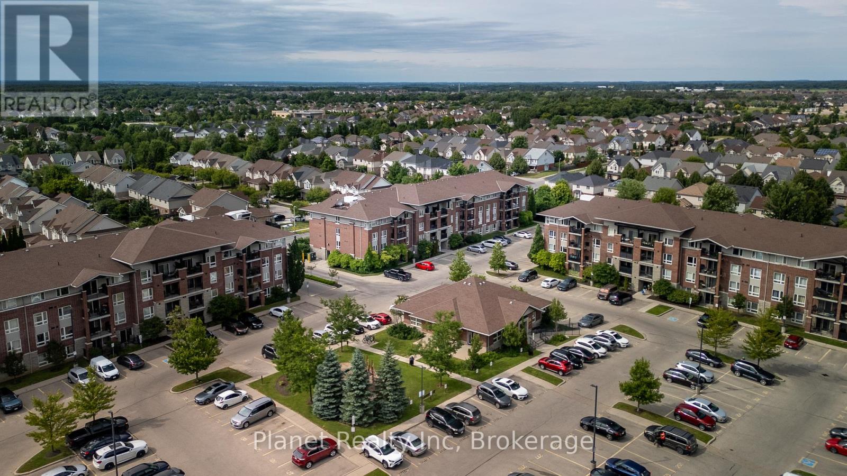
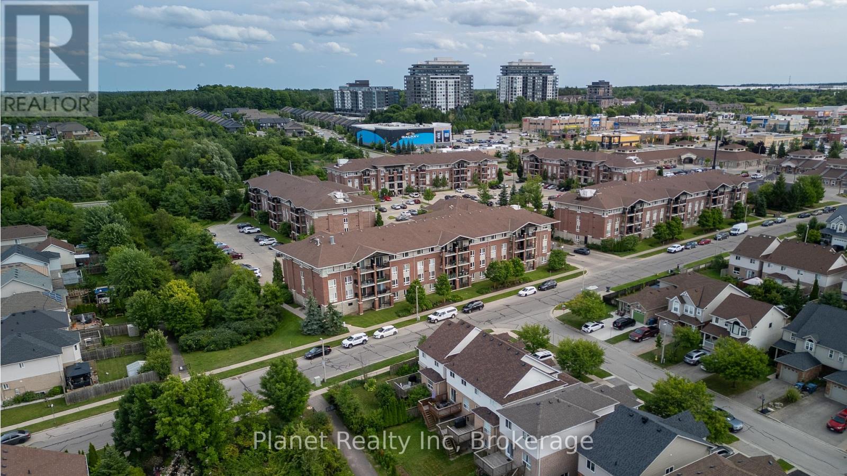
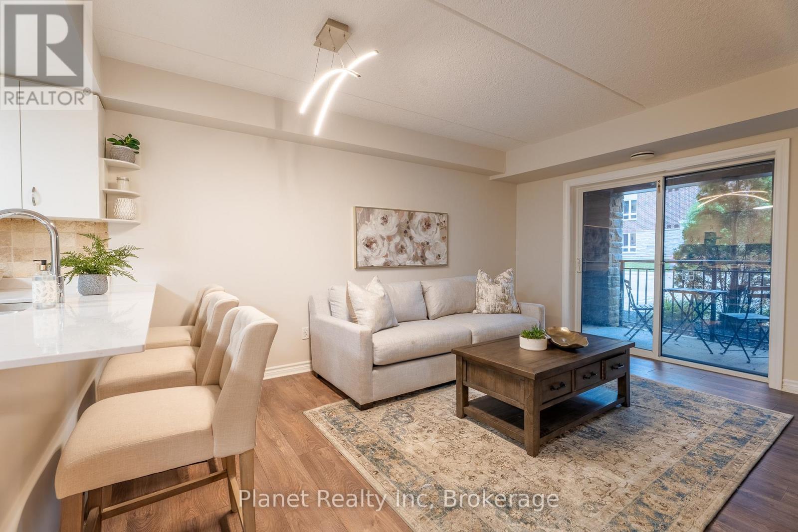
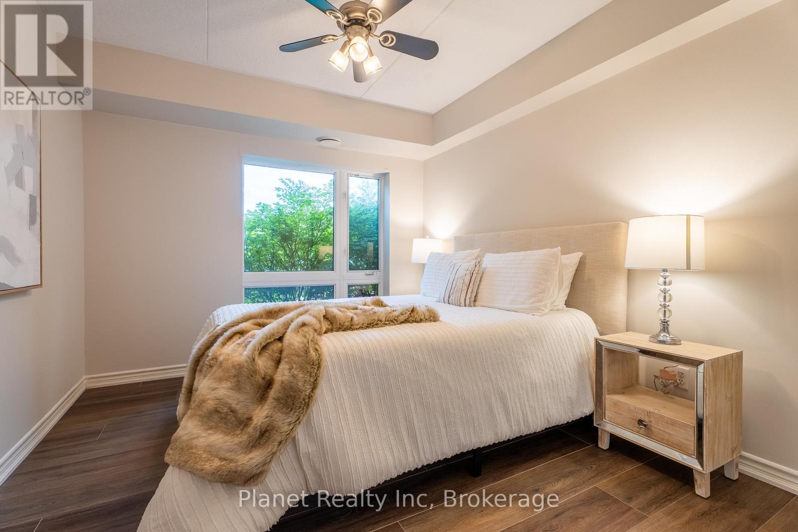
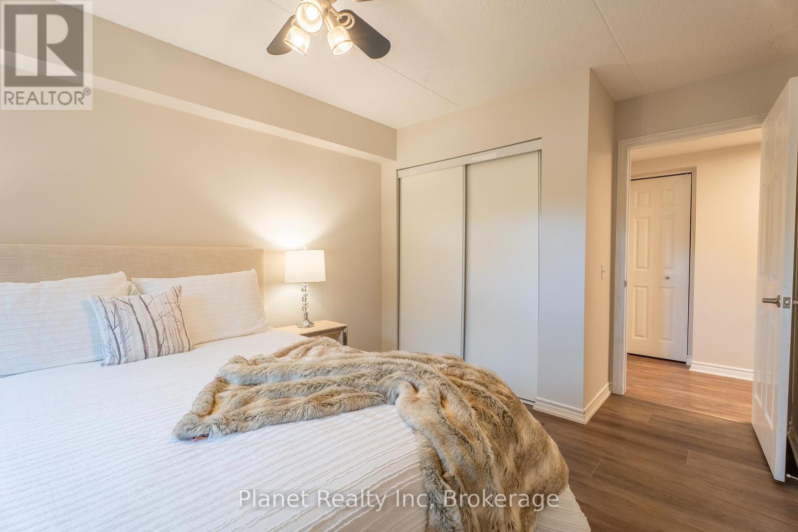
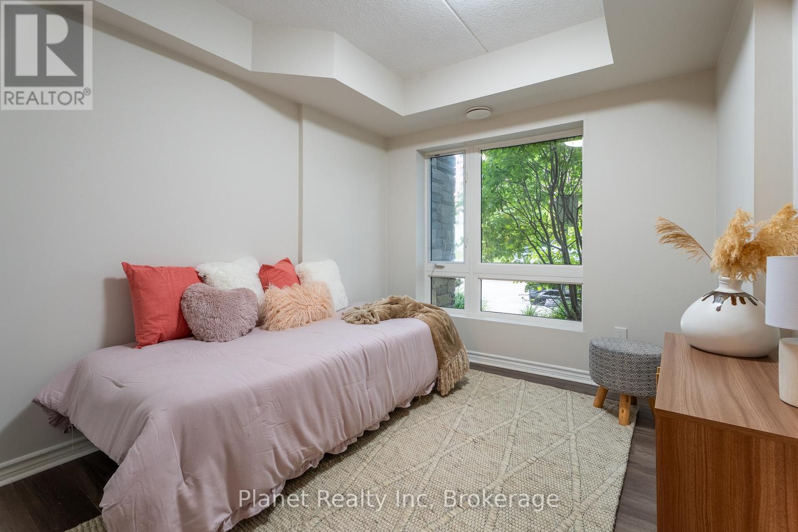
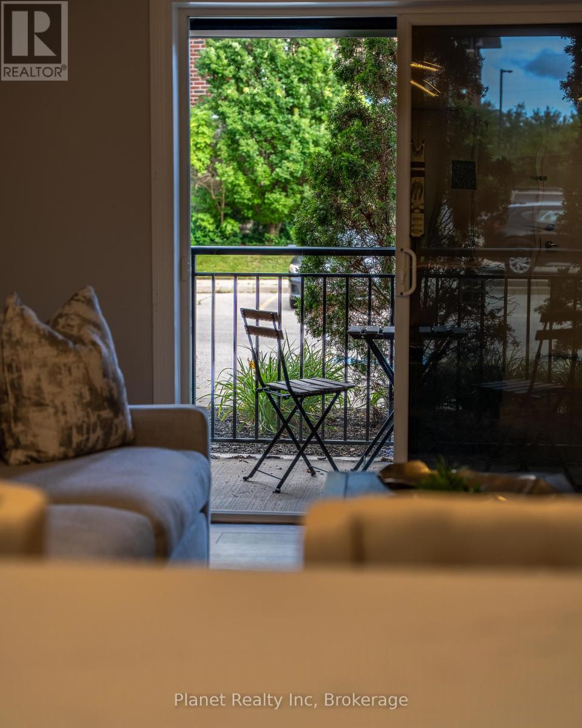
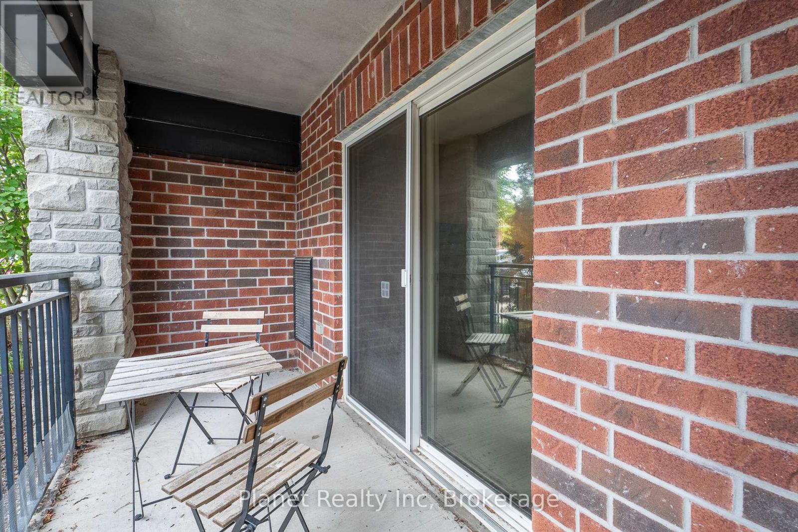
$341.45 MonthlyLocated right in the heart of the thriving South End, 39 Goodwin Drive is one of my favourite condos in the city for its unrivaled mix of value & convenience! This beautifully renovated 2-bedroom plus den suite combines style & substance in a great layout that's perfect for your day-to-day. Its southern exposure offers sun throughout the day, through both the living spaces & the bedrooms. A remodeled kitchen offers brand-new stainless appliances, gleaming white cabinetry & luxury quartz countertops. A functional den is the perfect work-from-home office, reading nook or play space; and the expansive in-suite laundry room features new, stackable washer & dryer and lots of room for storage. If that's not enough, on-site lockers are available to rent from the condo as well. Your unit features an owned parking space that is all yours, along with lots of visitor & on-street parking. Centrally-located steps to favourite dining spots State & Main and The Keg, plus Goodlife Fitness, Zehrs, the LCBO and more; you'll love having so much right at hand. And for the nights you want to spend out and about, you can catch a movie at Galaxy Cinemas, walk for ice cream at Chocolat Favoris or just enjoy the endless trails for which Westminster Woods is known. As a former resident of these condos, I know just how much you'll appreciate the incredible amenities nearby- and I could only wish my suite had looked as nice as this one! Don't miss out- book your exclusive tour today! (id:52743)
| MLS® Number | X12301060 |
| Property Type | Single Family |
| Community Name | Pineridge/Westminster Woods |
| Amenities Near By | Golf Nearby, Park, Public Transit, Schools |
| Community Features | Pet Restrictions, Community Centre |
| Equipment Type | Water Heater - Electric |
| Features | Flat Site, Elevator, Carpet Free, In Suite Laundry |
| Parking Space Total | 1 |
| Rental Equipment Type | Water Heater - Electric |
| Structure | Playground, Patio(s) |
| Bathroom Total | 1 |
| Bedrooms Above Ground | 2 |
| Bedrooms Total | 2 |
| Age | 16 To 30 Years |
| Amenities | Party Room |
| Appliances | Intercom, Water Heater, Water Softener, Dishwasher, Dryer, Stove, Washer, Window Coverings, Refrigerator |
| Cooling Type | Central Air Conditioning |
| Exterior Finish | Brick Veneer, Concrete |
| Fire Protection | Monitored Alarm, Security System, Smoke Detectors |
| Heating Fuel | Electric |
| Heating Type | Forced Air |
| Size Interior | 800 - 899 Ft2 |
| Type | Apartment |
| No Garage |
| Acreage | No |
| Land Amenities | Golf Nearby, Park, Public Transit, Schools |
| Landscape Features | Landscaped |
| Zoning Description | R.4a-30 |
| Level | Type | Length | Width | Dimensions |
|---|---|---|---|---|
| Main Level | Primary Bedroom | 3.07 m | 4.5 m | 3.07 m x 4.5 m |
| Main Level | Bedroom | 3.66 m | 2.72 m | 3.66 m x 2.72 m |
| Main Level | Den | 2.69 m | 1.91 m | 2.69 m x 1.91 m |
| Main Level | Laundry Room | 3.48 m | 1.5 m | 3.48 m x 1.5 m |
| Main Level | Kitchen | 3.78 m | 2.74 m | 3.78 m x 2.74 m |
| Main Level | Great Room | 4.6 m | 3.78 m | 4.6 m x 3.78 m |
| Main Level | Bathroom | 2.72 m | 1.65 m | 2.72 m x 1.65 m |
Contact us for more information

Tyson Hinschberger
Broker of Record
(519) 837-0900
www.planetrealty.ca/

The trademarks REALTOR®, REALTORS®, and the REALTOR® logo are controlled by The Canadian Real Estate Association (CREA) and identify real estate professionals who are members of CREA. The trademarks MLS®, Multiple Listing Service® and the associated logos are owned by The Canadian Real Estate Association (CREA) and identify the quality of services provided by real estate professionals who are members of CREA. The trademark DDF® is owned by The Canadian Real Estate Association (CREA) and identifies CREA's Data Distribution Facility (DDF®)