Maintenance, Common Area Maintenance, Insurance
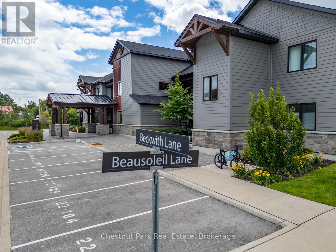
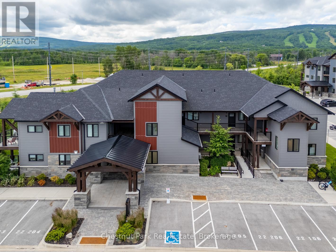
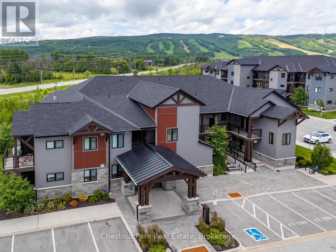
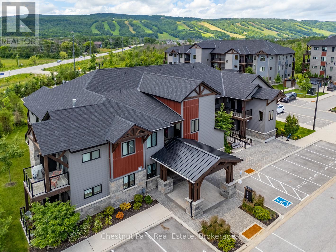
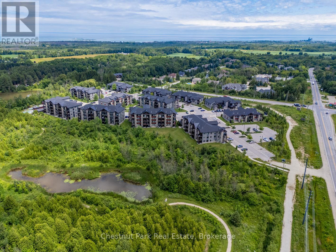
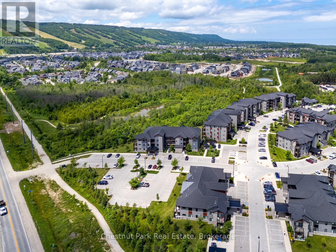
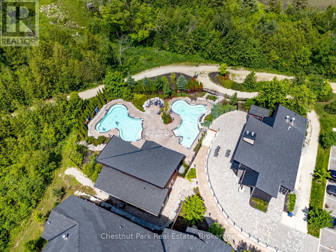
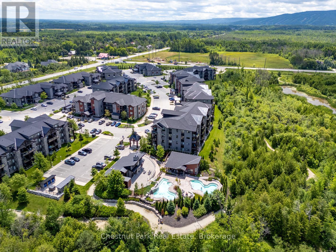
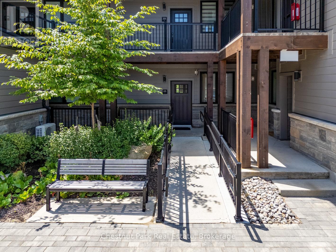
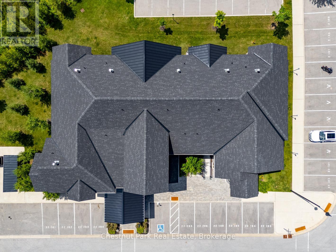
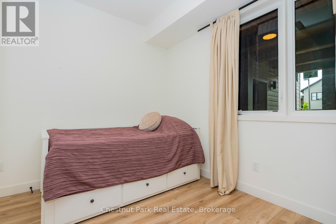
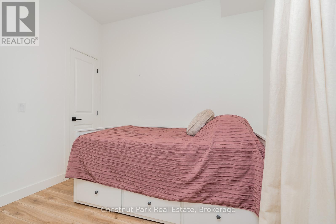
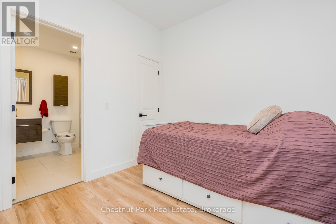
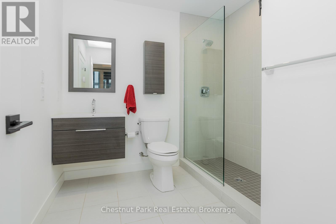
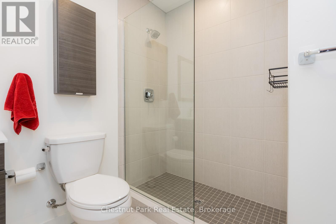
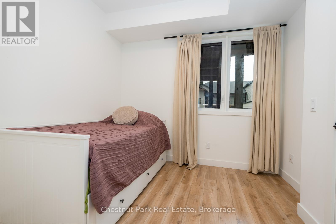
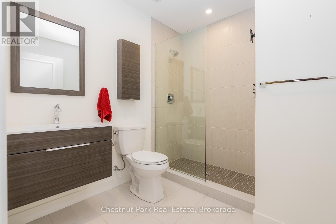
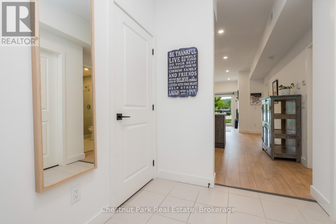
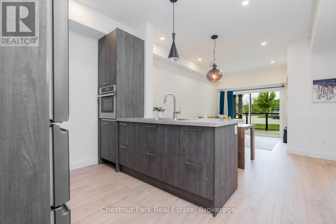
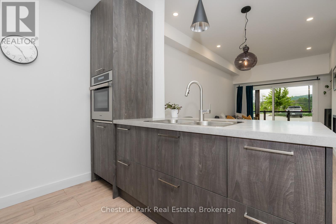
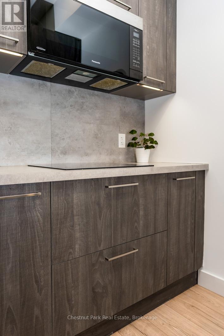
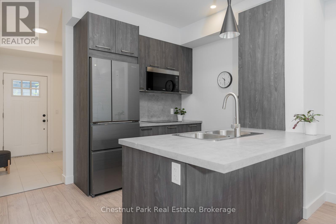
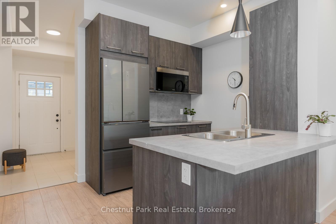
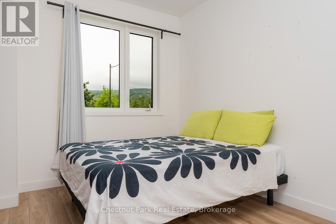
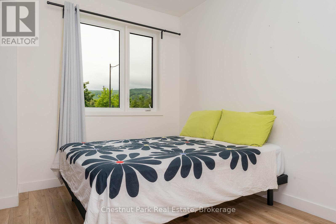
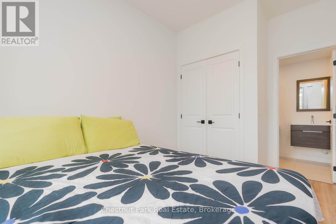
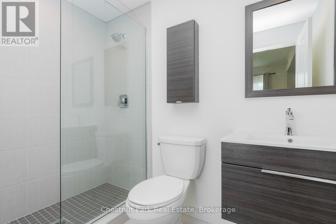
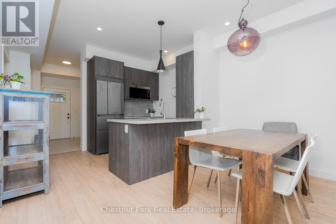
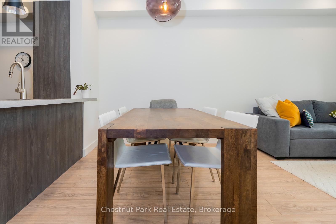
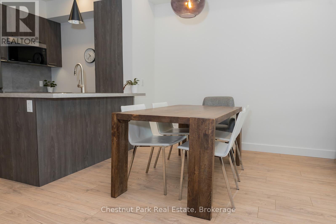
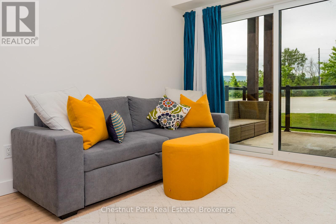
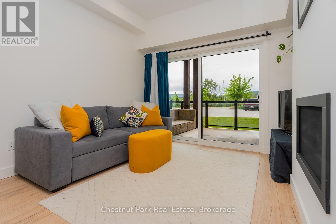
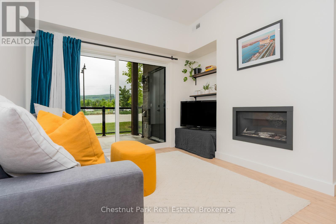
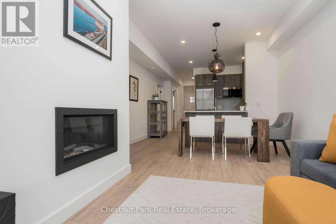
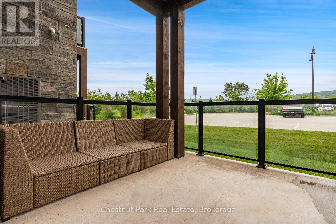
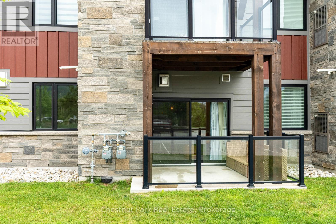
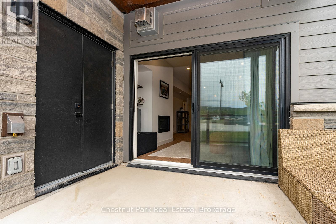
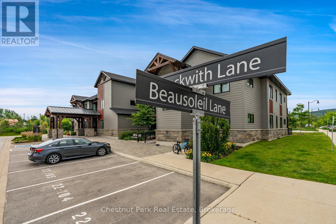
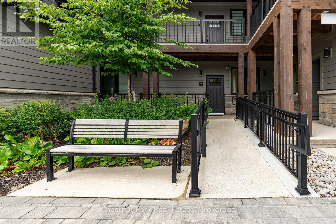
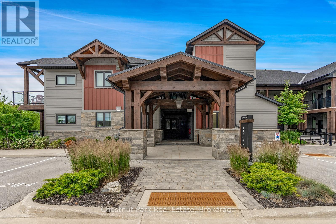
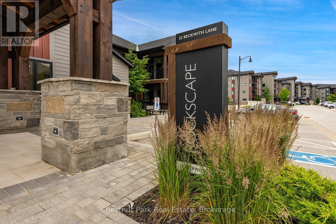
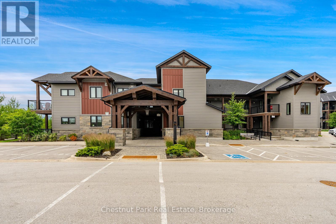
$572.25 MonthlyFabulous Blue Mountain condominium radiates a welcoming ambiance with its 2 bedrooms and 2 bathrooms. Located in the sought-after Mountain House development grants access to the highly regarded Zephyr Springs Nordic spa, boasting an array of luxurious amenities such as invigorating hot and cold pools, a rejuvenating sauna, a well-equipped fitness and yoga room, and an inviting apres ski lodge featuring a fireplace. The open concept living area features a gas fireplace and seamlessly connects to the balcony offering picturesque views of the Osler Ski Club and Escarpment. Indulge in a carefree lifestyle as you stroll along the nearby trail to reach the hills of Blue Mountain and the Village, or take a short drive to access golfing, Georgian Bay waterfront, and the various amenities Collingwood has to offer. The unit includes exclusive parking for 1 car, as well as visitor parking for guests. Embrace all of what Blue Mountain has to offer! (id:52743)
| MLS® Number | X12291813 |
| Property Type | Single Family |
| Community Name | Blue Mountains |
| Community Features | Pet Restrictions |
| Equipment Type | Water Heater |
| Features | Balcony |
| Parking Space Total | 1 |
| Pool Type | Outdoor Pool |
| Rental Equipment Type | Water Heater |
| Bathroom Total | 2 |
| Bedrooms Above Ground | 2 |
| Bedrooms Total | 2 |
| Age | 0 To 5 Years |
| Amenities | Exercise Centre, Party Room, Sauna, Fireplace(s) |
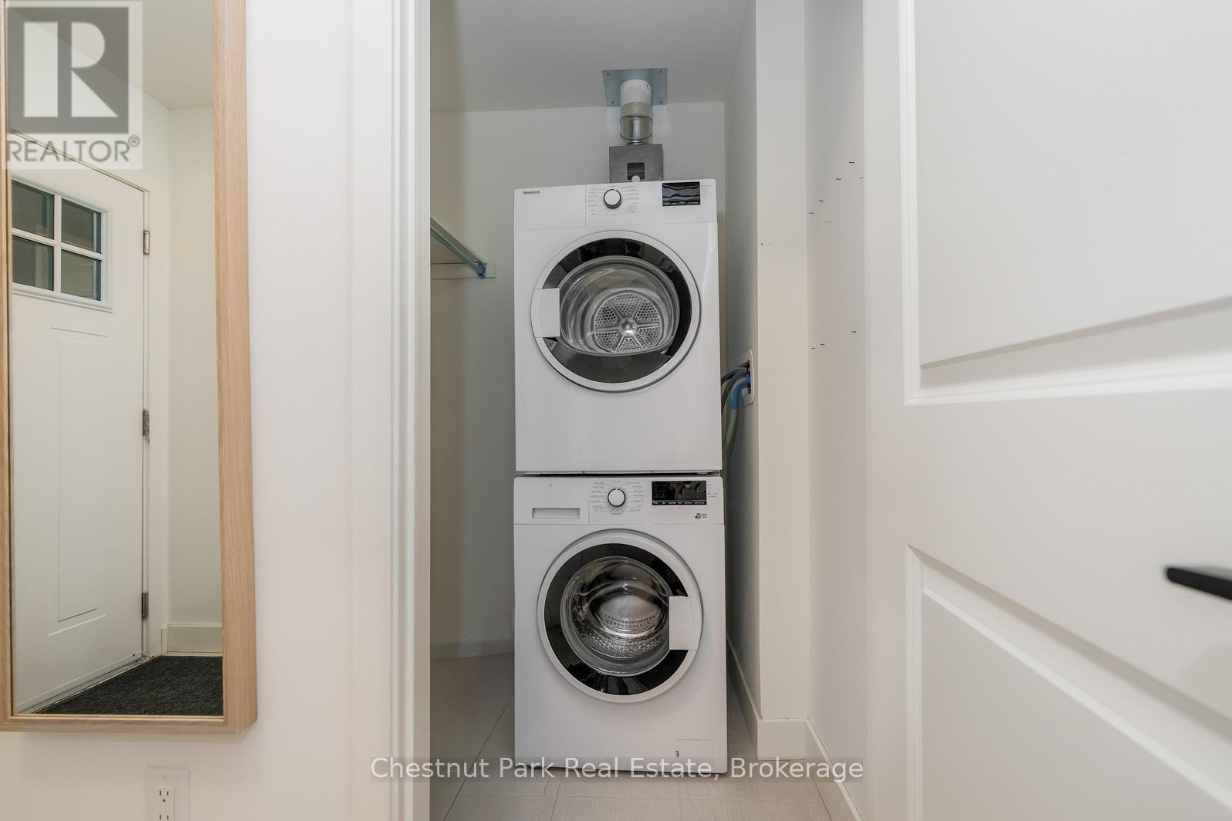
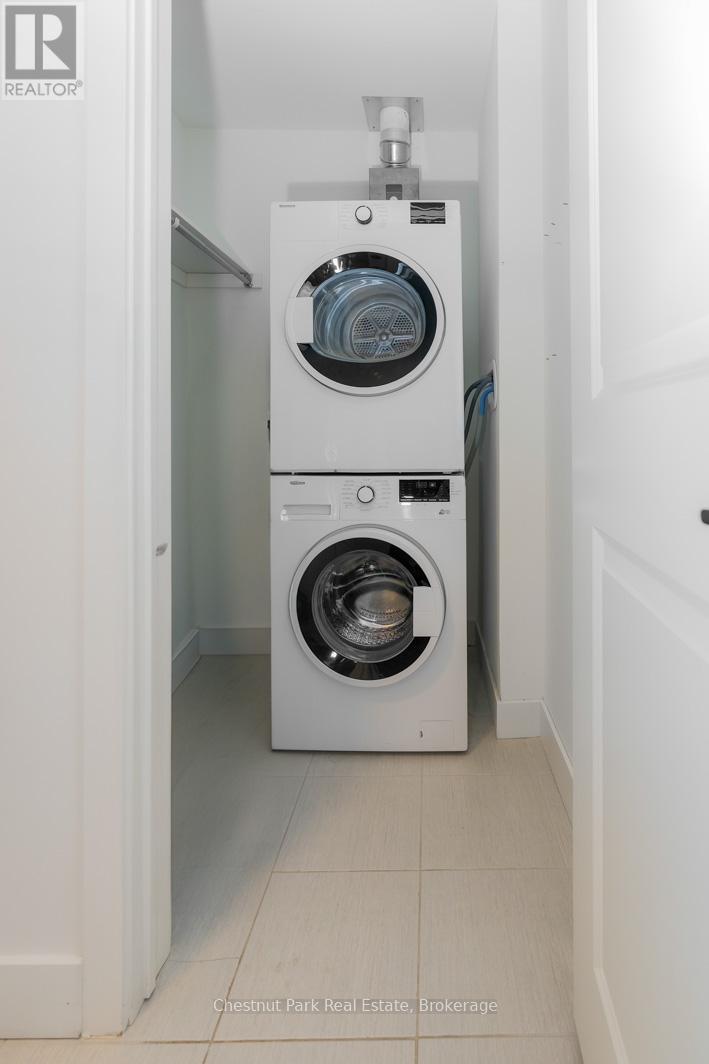
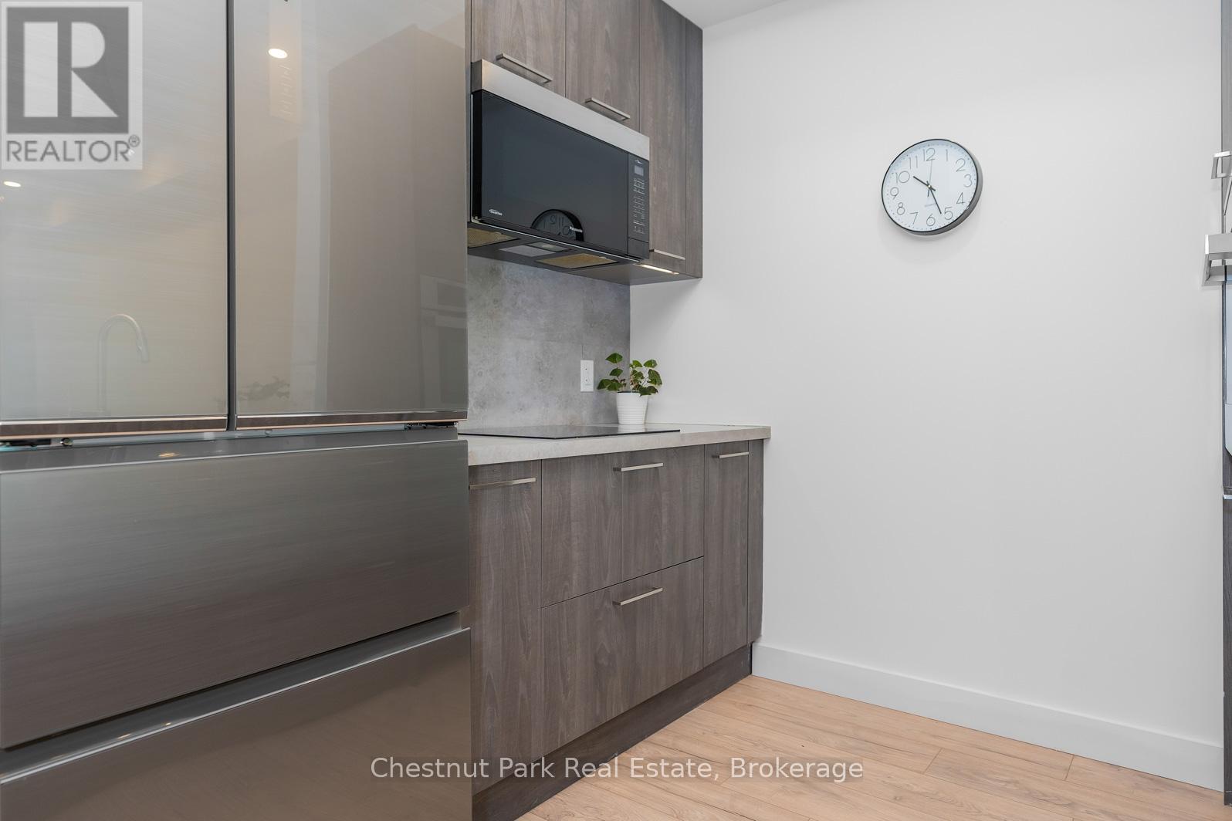
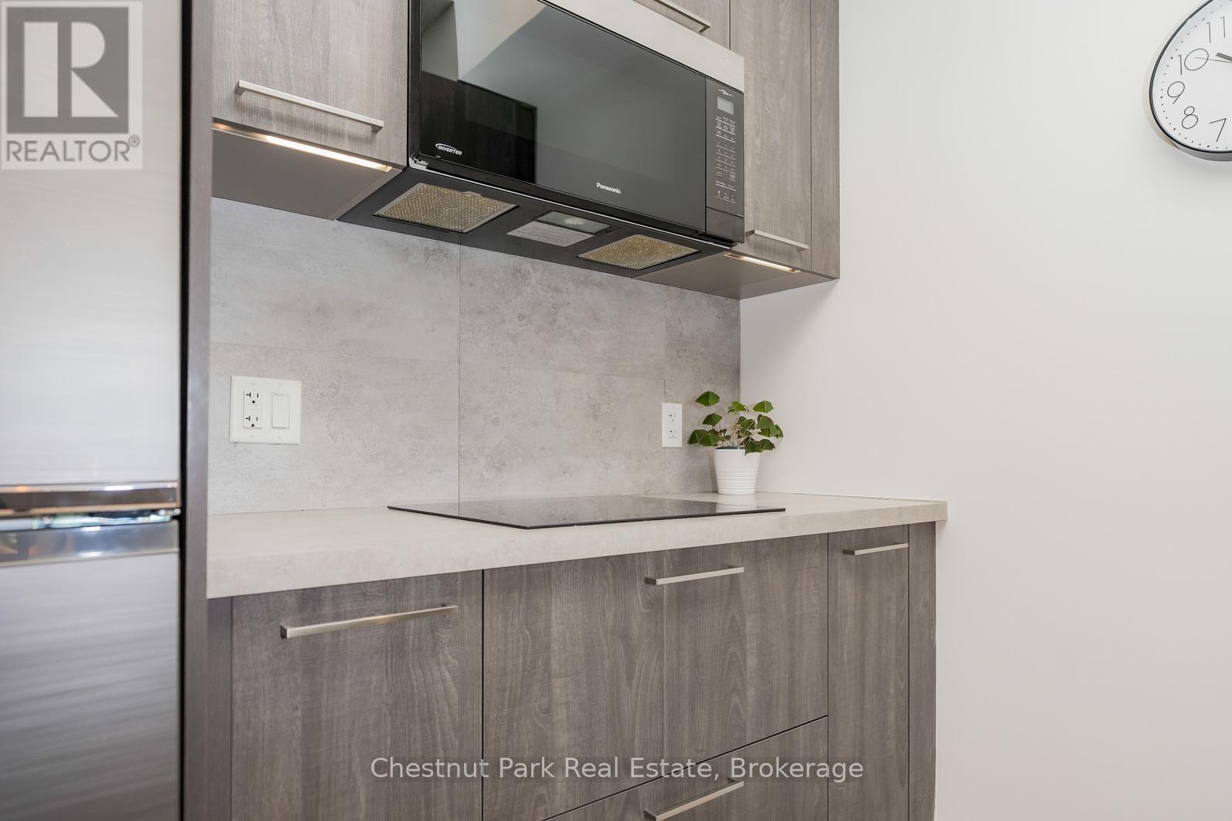
| Appliances | Water Meter, Dishwasher, Dryer, Stove, Washer, Window Coverings, Refrigerator |
| Cooling Type | Central Air Conditioning |
| Exterior Finish | Stone, Vinyl Siding |
| Fireplace Present | Yes |
| Fireplace Total | 1 |
| Foundation Type | Concrete |
| Heating Fuel | Natural Gas |
| Heating Type | Forced Air |
| Size Interior | 800 - 899 Ft2 |
| Type | Apartment |
| No Garage |
| Acreage | No |
| Zoning Description | R3-109 |
| Level | Type | Length | Width | Dimensions |
|---|---|---|---|---|
| Main Level | Kitchen | 2.447 m | 2.945 m | 2.447 m x 2.945 m |
| Main Level | Dining Room | 2.447 m | 2.461 m | 2.447 m x 2.461 m |
| Main Level | Living Room | 3.306 m | 2.837 m | 3.306 m x 2.837 m |
| Main Level | Primary Bedroom | 3.011 m | 3.222 m | 3.011 m x 3.222 m |
| Main Level | Bathroom | 2.457 m | 1.527 m | 2.457 m x 1.527 m |
| Main Level | Bedroom 2 | 2.805 m | 2.785 m | 2.805 m x 2.785 m |
| Main Level | Bathroom | 2.459 m | 2.257 m | 2.459 m x 2.257 m |
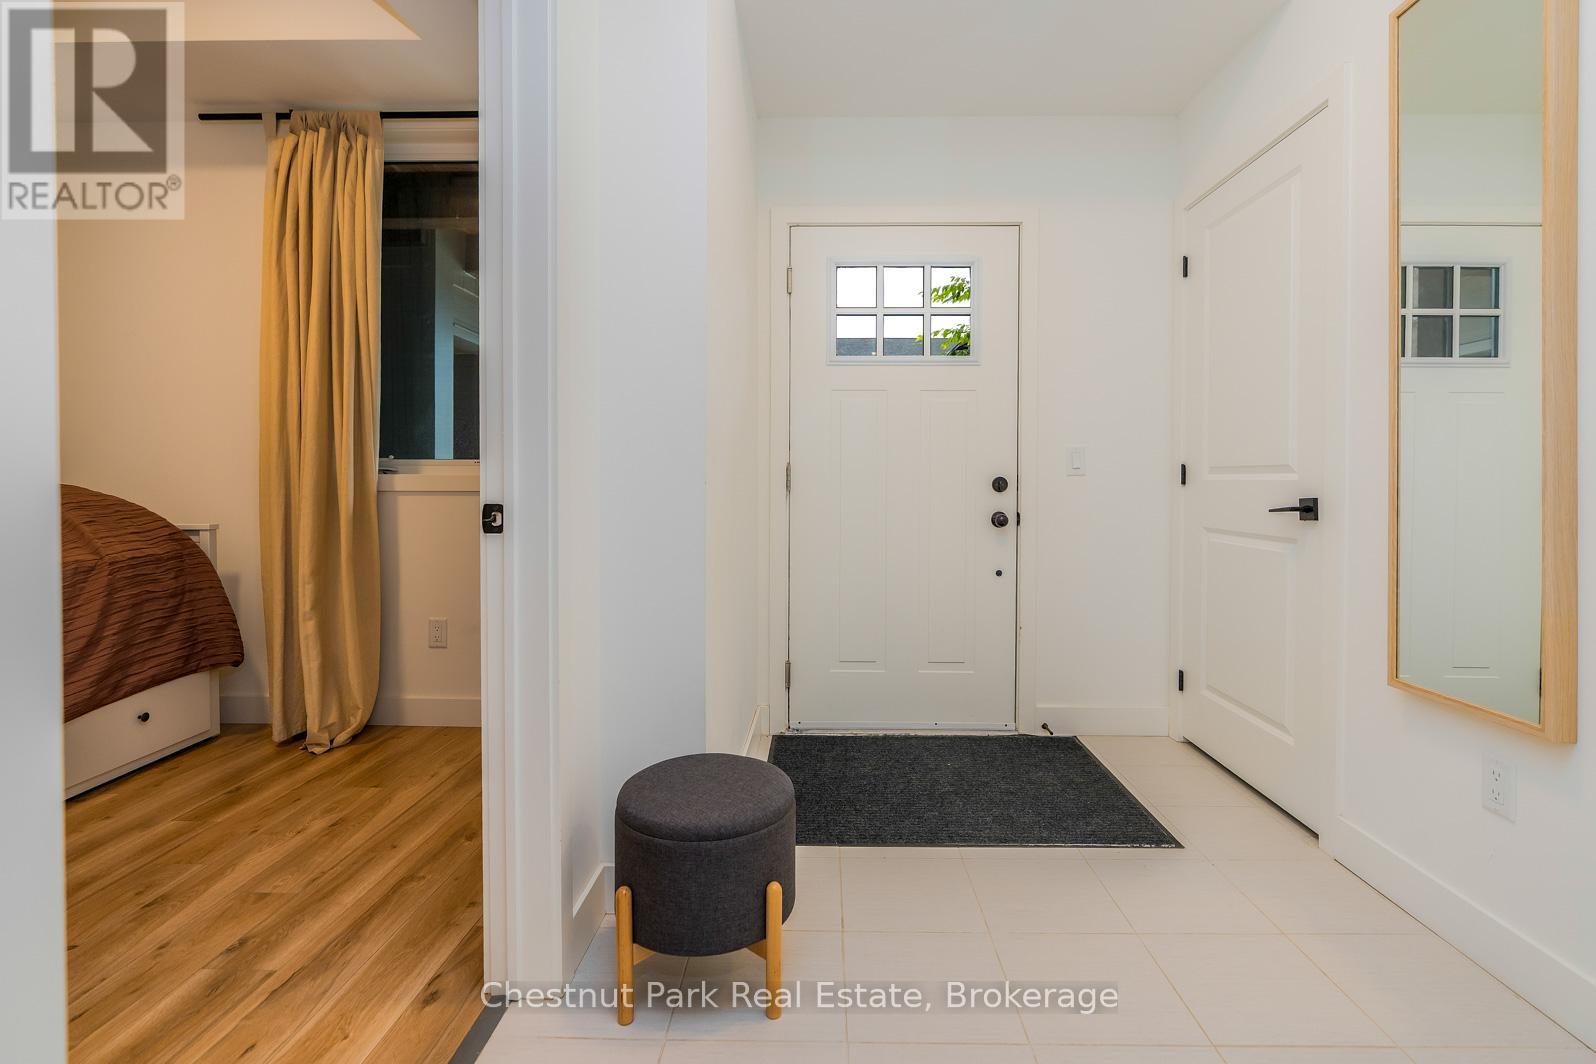
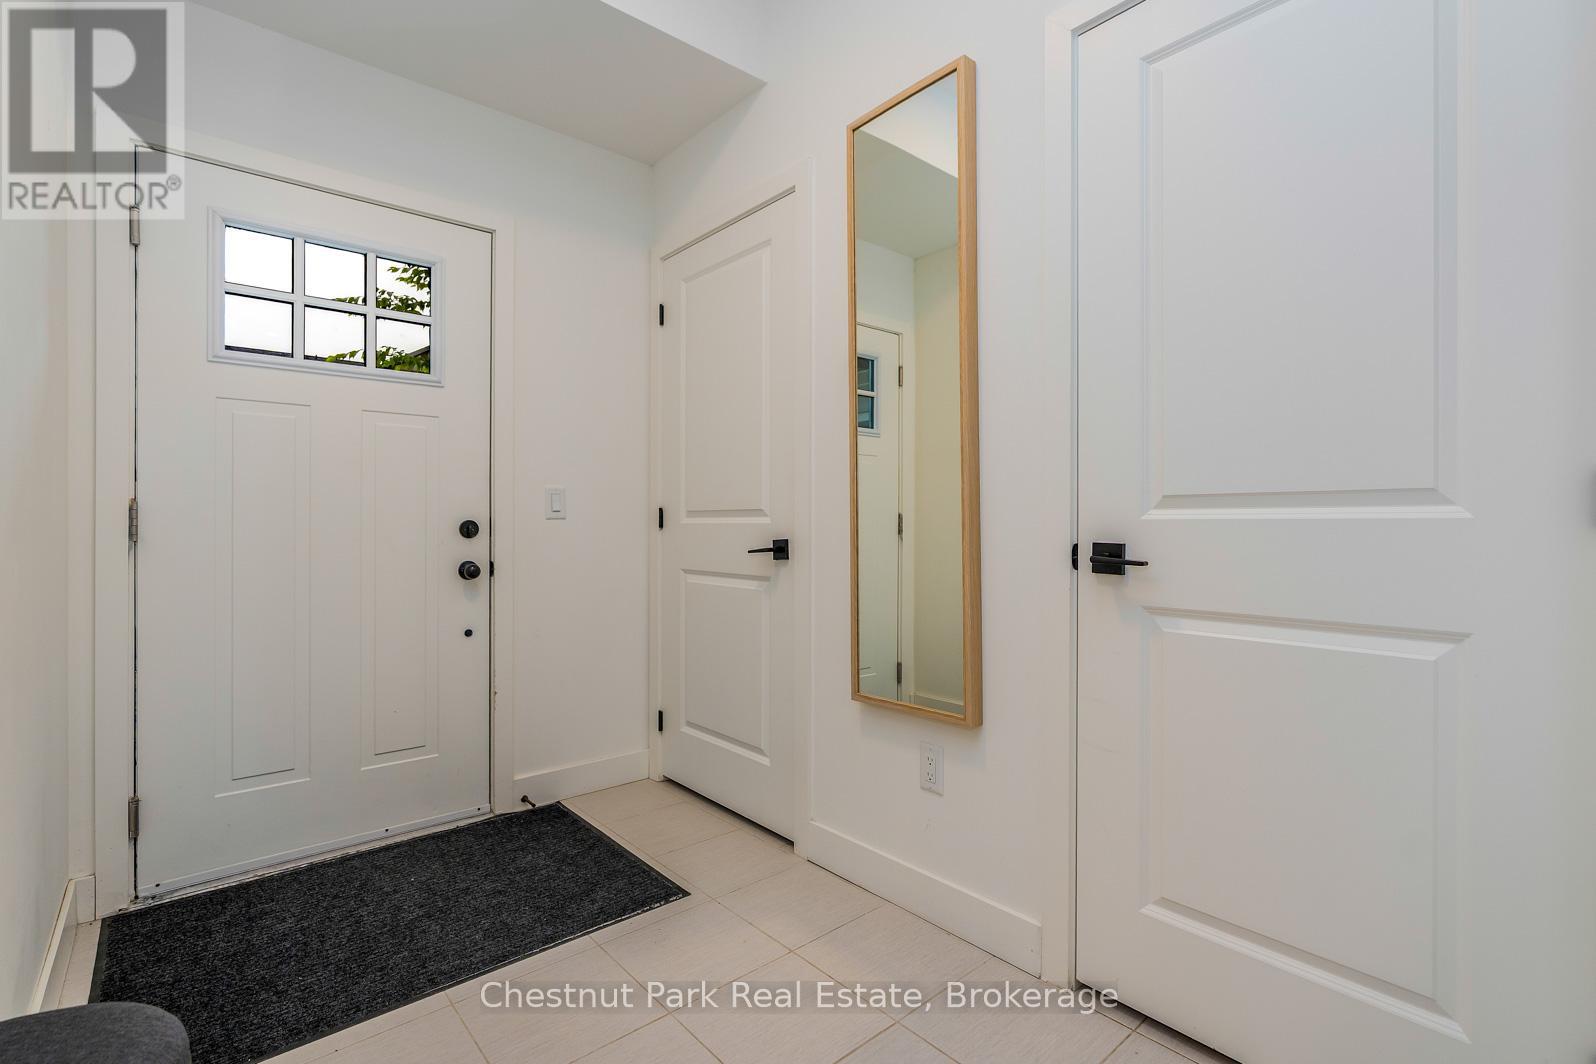
| Main Level | Foyer | 1.66 m | 2.688 m | 1.66 m x 2.688 m |
| Main Level | Laundry Room | 1.464 m | 1.51 m | 1.464 m x 1.51 m |
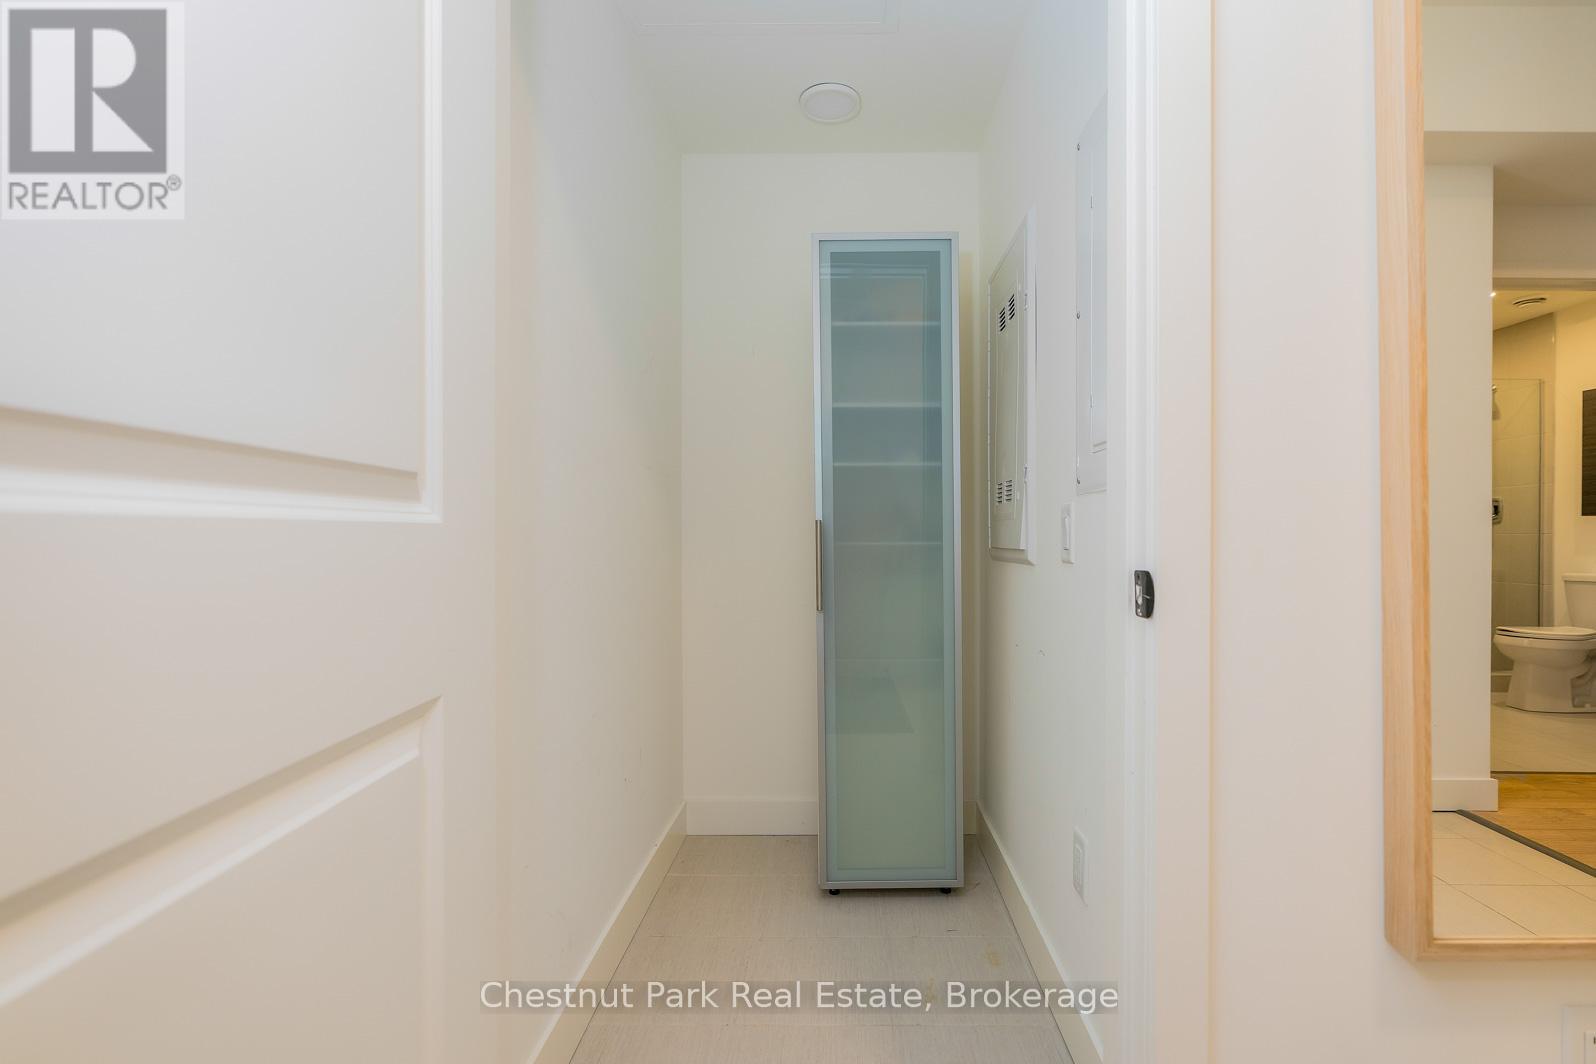
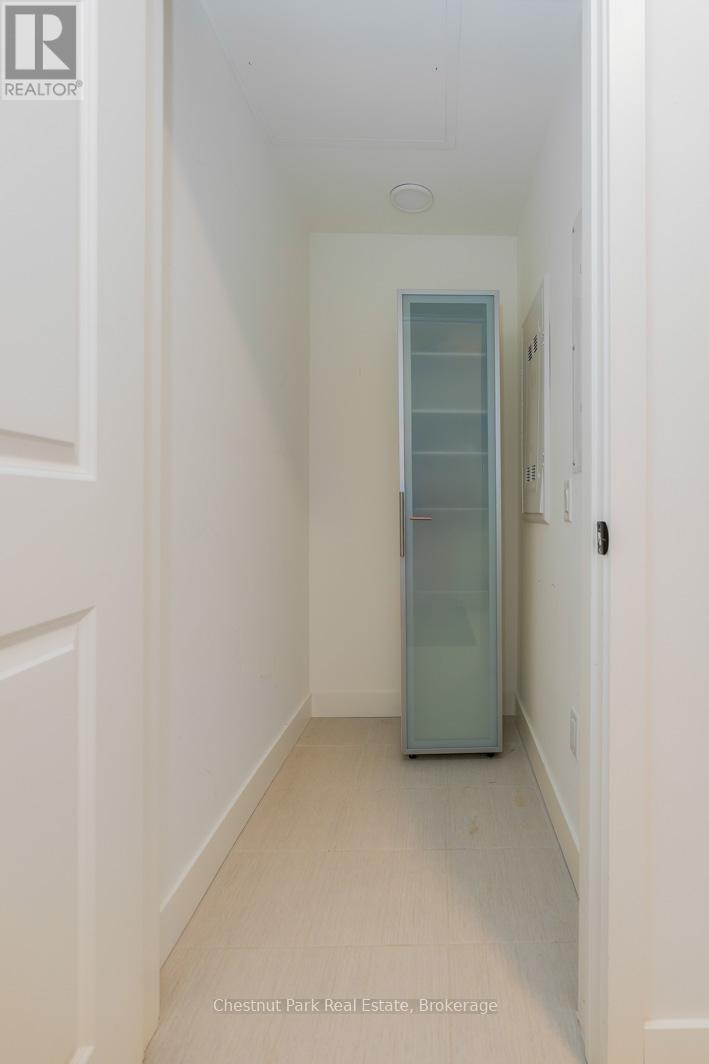
| Main Level | Other | 1.464 m | 1.004 m | 1.464 m x 1.004 m |
https://www.realtor.ca/real-estate/28620013/105-22-beckwith-lane-blue-mountains-blue-mountains
Contact us for more information

Michelle Kingsbury
Salesperson
(705) 445-5454
(705) 445-5457
www.chestnutpark.com/

The trademarks REALTOR®, REALTORS®, and the REALTOR® logo are controlled by The Canadian Real Estate Association (CREA) and identify real estate professionals who are members of CREA. The trademarks MLS®, Multiple Listing Service® and the associated logos are owned by The Canadian Real Estate Association (CREA) and identify the quality of services provided by real estate professionals who are members of CREA. The trademark DDF® is owned by The Canadian Real Estate Association (CREA) and identifies CREA's Data Distribution Facility (DDF®)