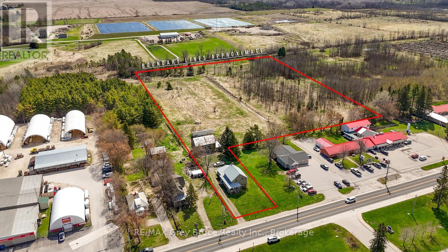
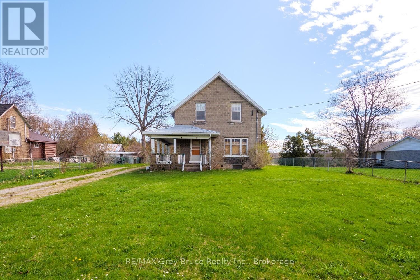
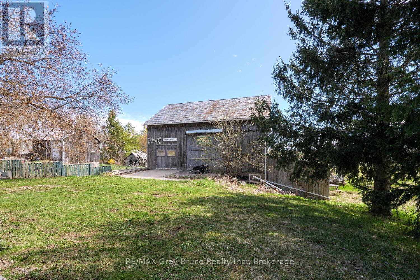
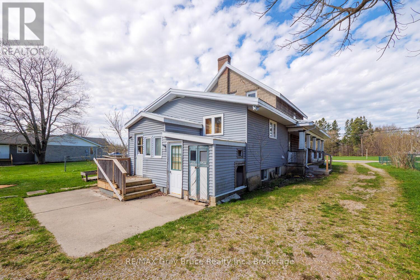
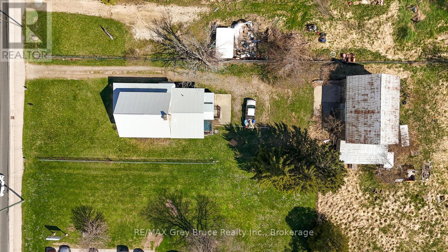
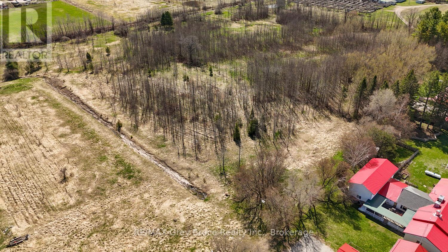
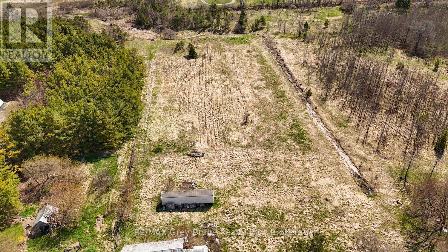
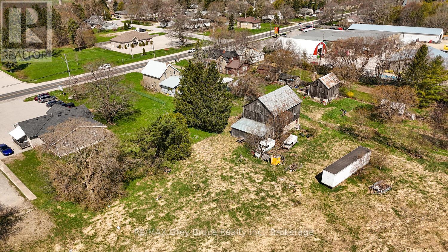
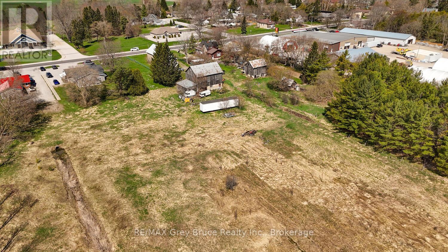
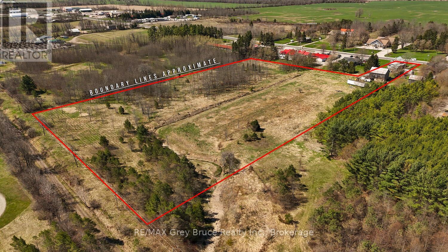
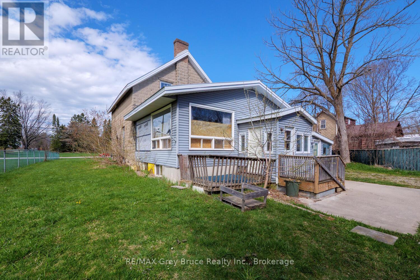
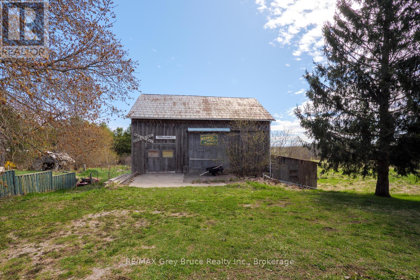
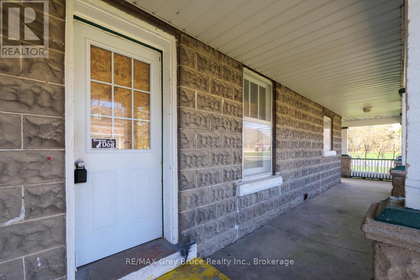
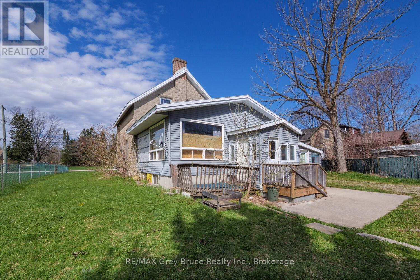
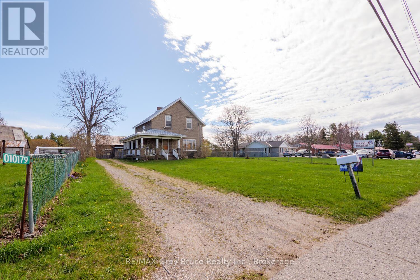
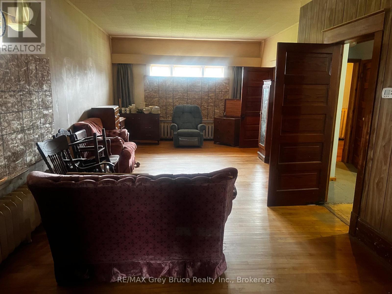
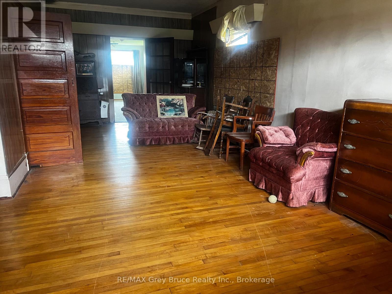
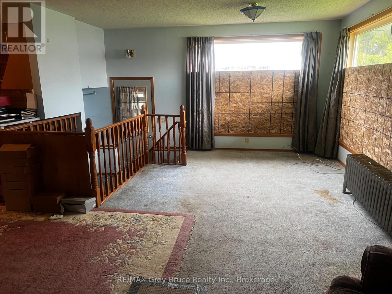
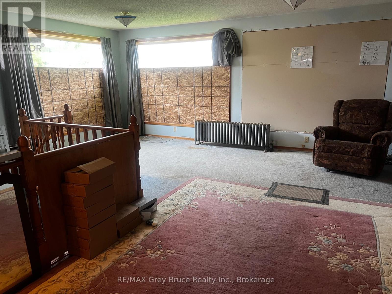
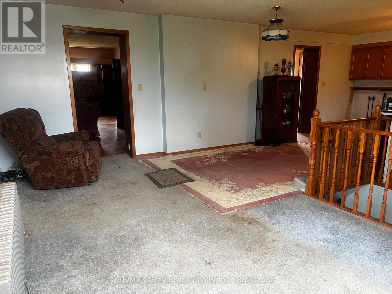
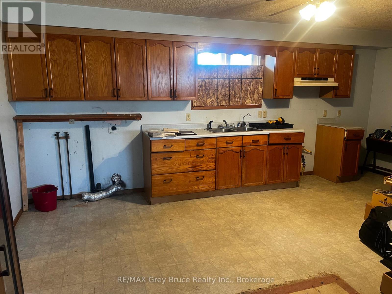
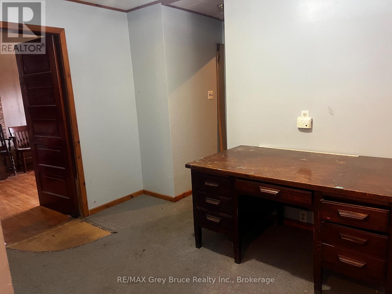
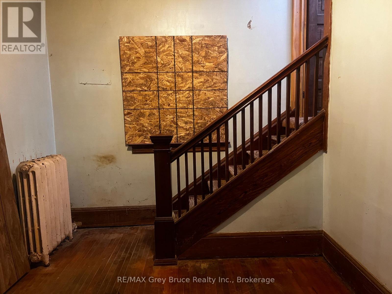
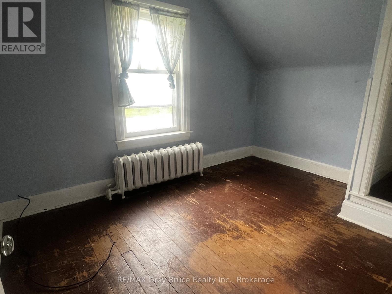
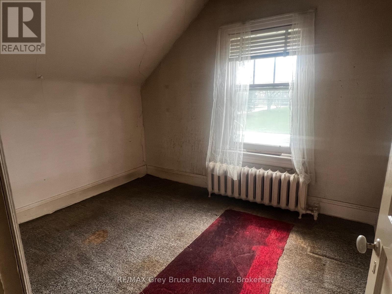
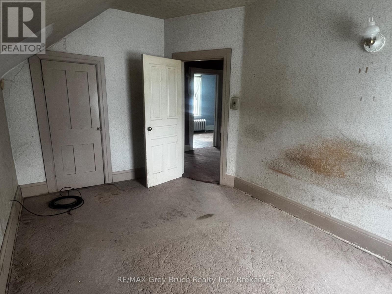
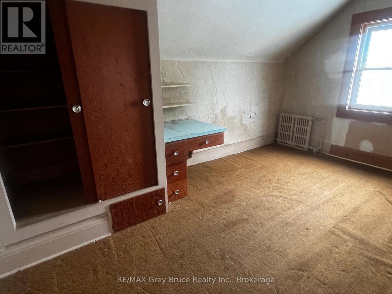
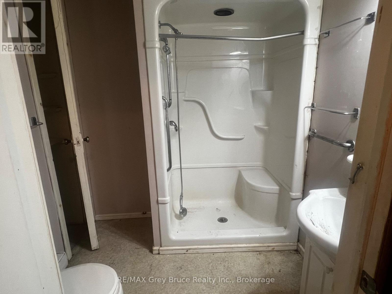
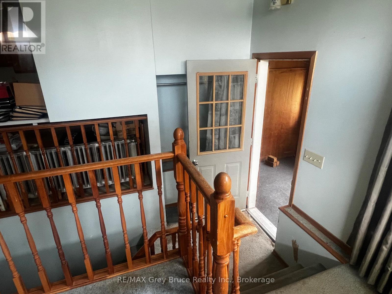
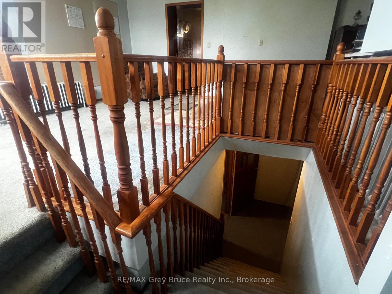
9.1 Acres of land with a 1.5 story home in beautiful Wiarton Ontario. This is your chance to bring that new country charm to an old country home. This 2,300+ SqFt home includes 4 bedroom's , 2 bathroom's and lots of beautiful features that you don't find in new homes. Sit out on the 33' x 5' covered porch and enjoy. (id:52743)
| MLS® Number | X12121153 |
| Property Type | Single Family |
| Community Name | Georgian Bluffs |
| Features | Irregular Lot Size, Sloping, Open Space |
| Parking Space Total | 5 |
| Structure | Porch |
| Bathroom Total | 2 |
| Bedrooms Above Ground | 4 |
| Bedrooms Total | 4 |
| Age | 100+ Years |
| Appliances | Water Heater, Water Meter |
| Basement Development | Partially Finished |
| Basement Type | N/a (partially Finished) |
| Construction Style Attachment | Detached |
| Exterior Finish | Brick, Vinyl Siding |
| Flooring Type | Hardwood |
| Foundation Type | Poured Concrete, Stone |
| Heating Fuel | Natural Gas |
| Heating Type | Radiant Heat |
| Stories Total | 2 |
| Size Interior | 2,000 - 2,500 Ft2 |
| Type | House |
| Utility Water | Municipal Water |
| No Garage |
| Acreage | Yes |
| Sewer | Septic System |
| Size Depth | 763 Ft |
| Size Frontage | 71 Ft |
| Size Irregular | 71 X 763 Ft |
| Size Total Text | 71 X 763 Ft|5 - 9.99 Acres |
| Zoning Description | Nec |
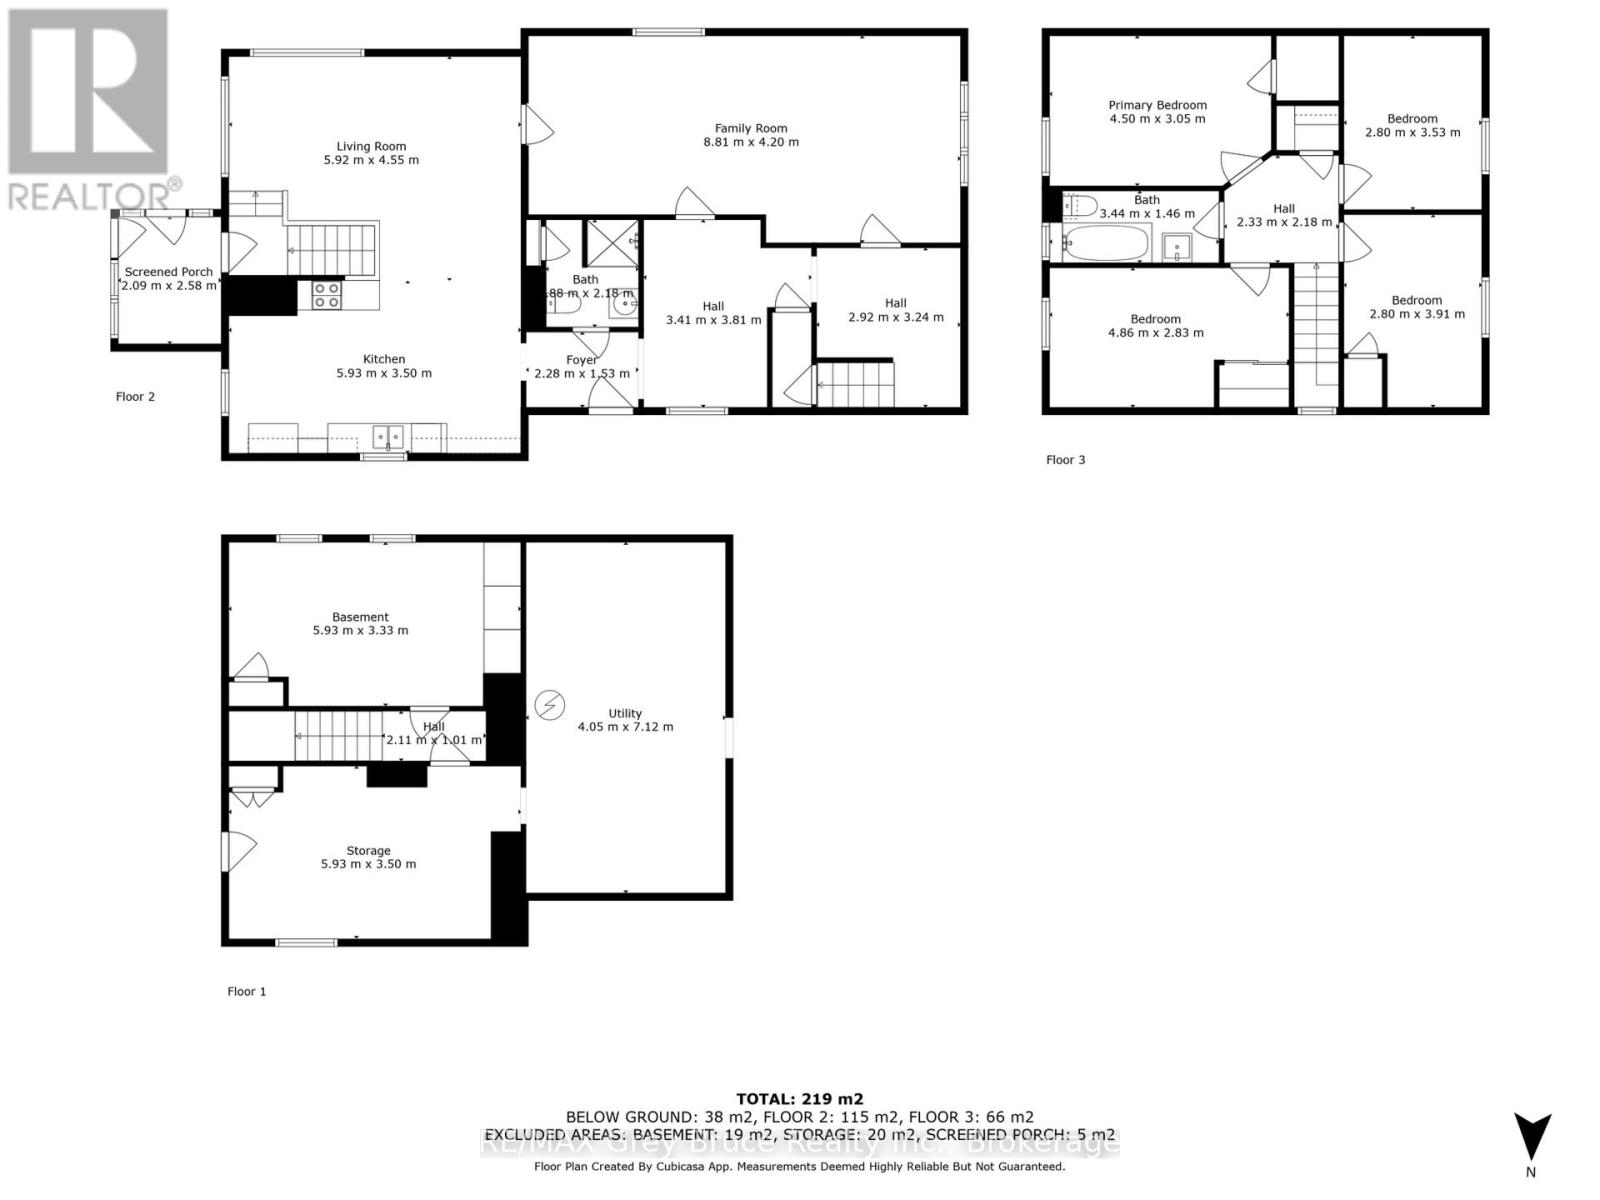
| Level | Type | Length | Width | Dimensions |
|---|---|---|---|---|
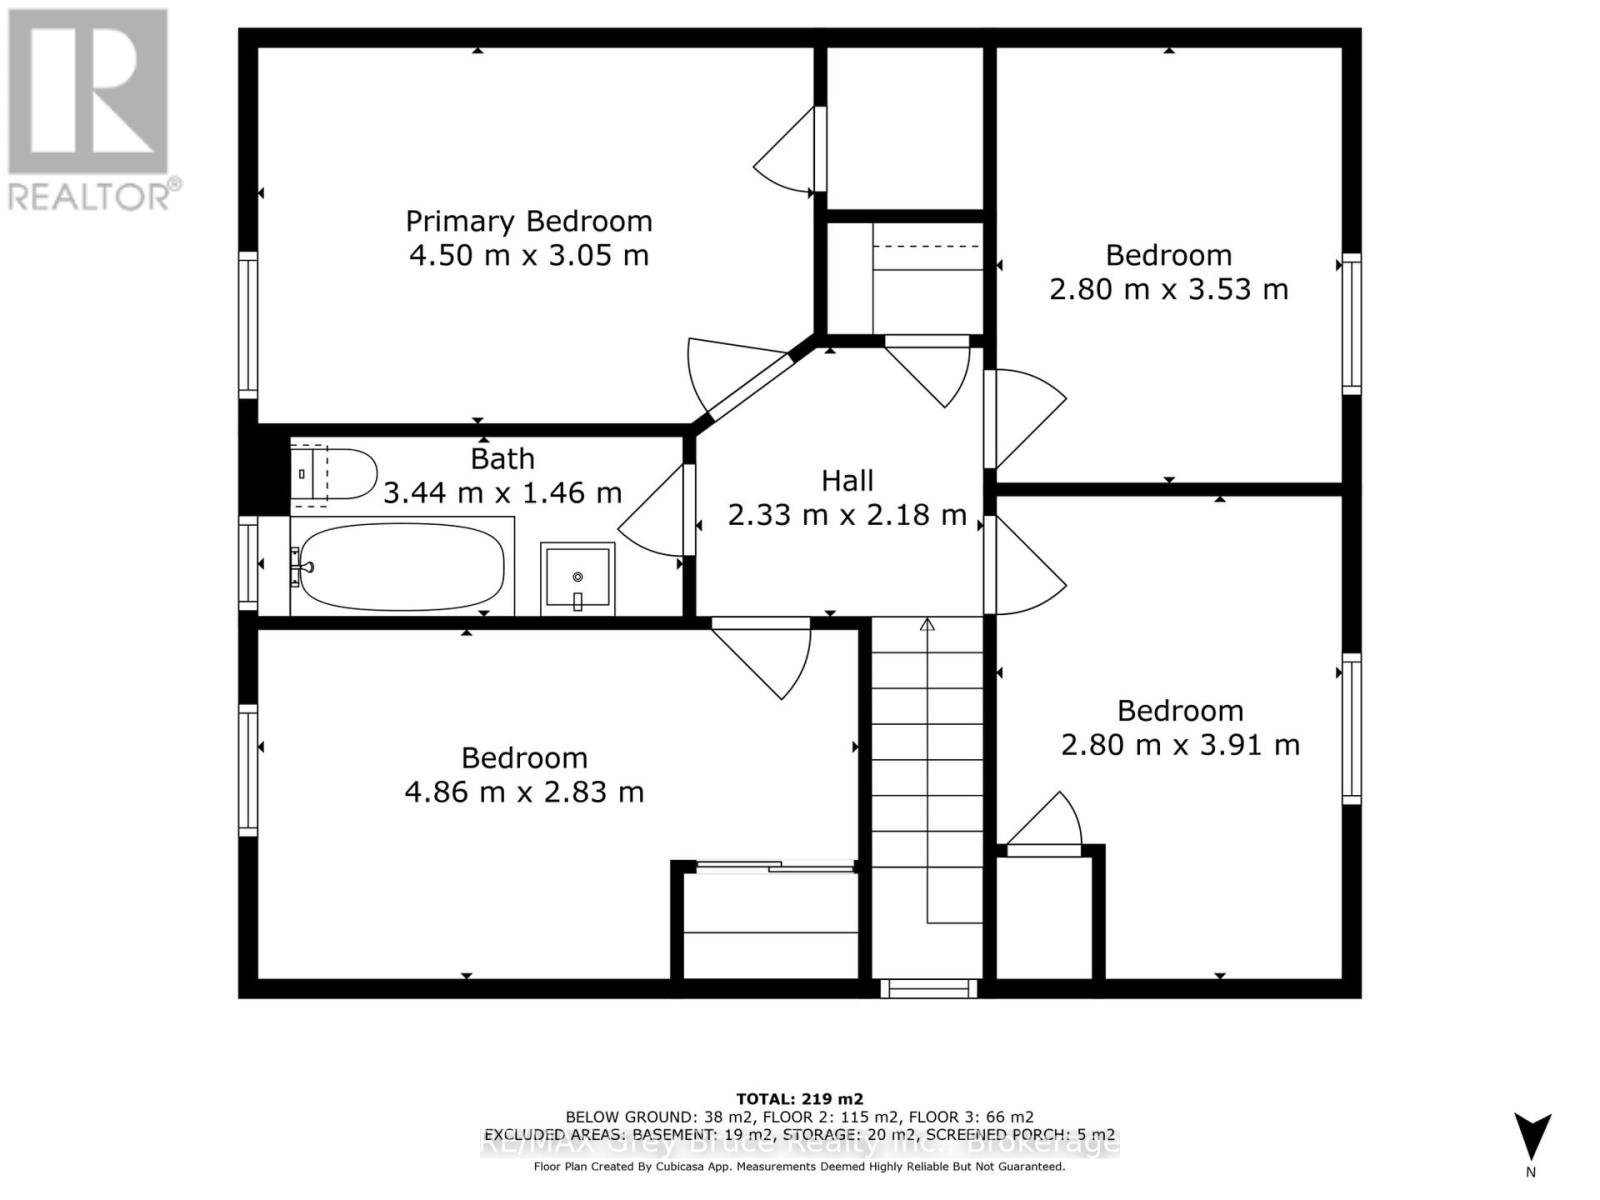
| Second Level | Bedroom 4 | 4.7 m | 2.8 m | 4.7 m x 2.8 m |
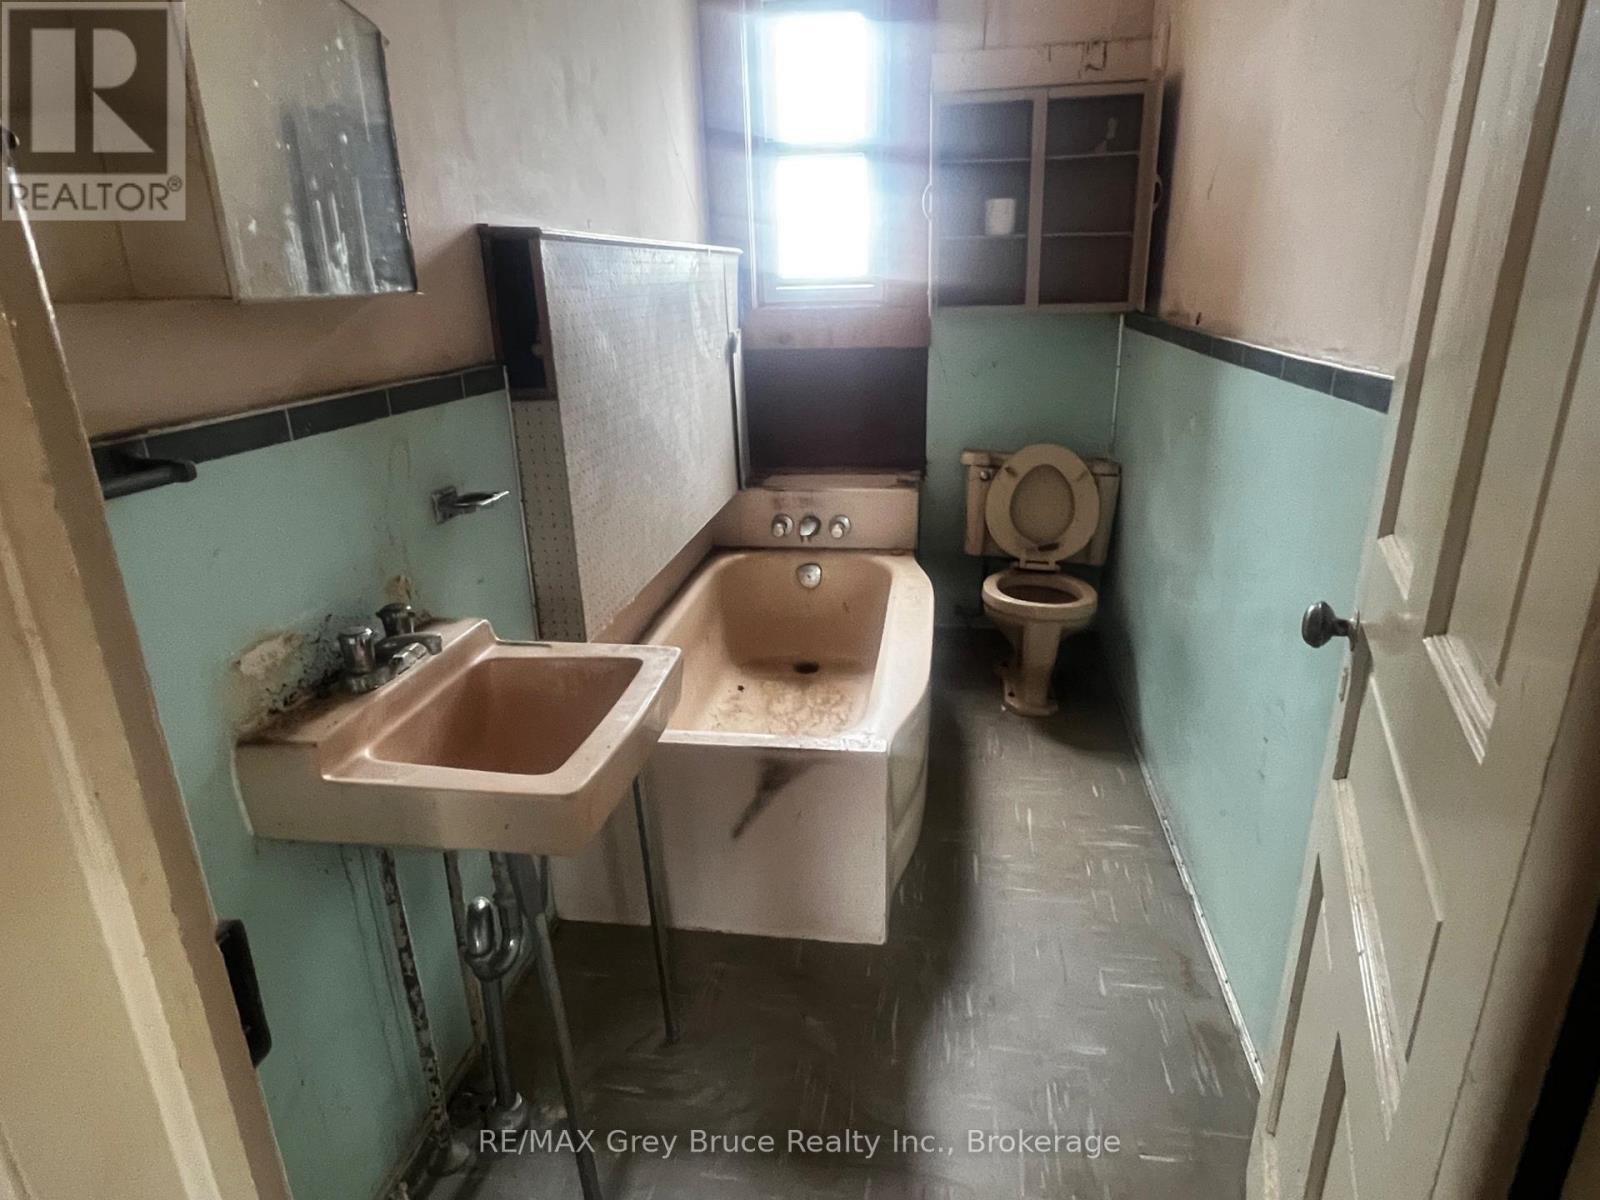
| Second Level | Bathroom | 3 m | 1.4 m | 3 m x 1.4 m |
| Second Level | Bedroom | 3.9 m | 2.9 m | 3.9 m x 2.9 m |
| Second Level | Bedroom 2 | 3.4 m | 2.8 m | 3.4 m x 2.8 m |
| Second Level | Bedroom 3 | 4.3 m | 2.8 m | 4.3 m x 2.8 m |
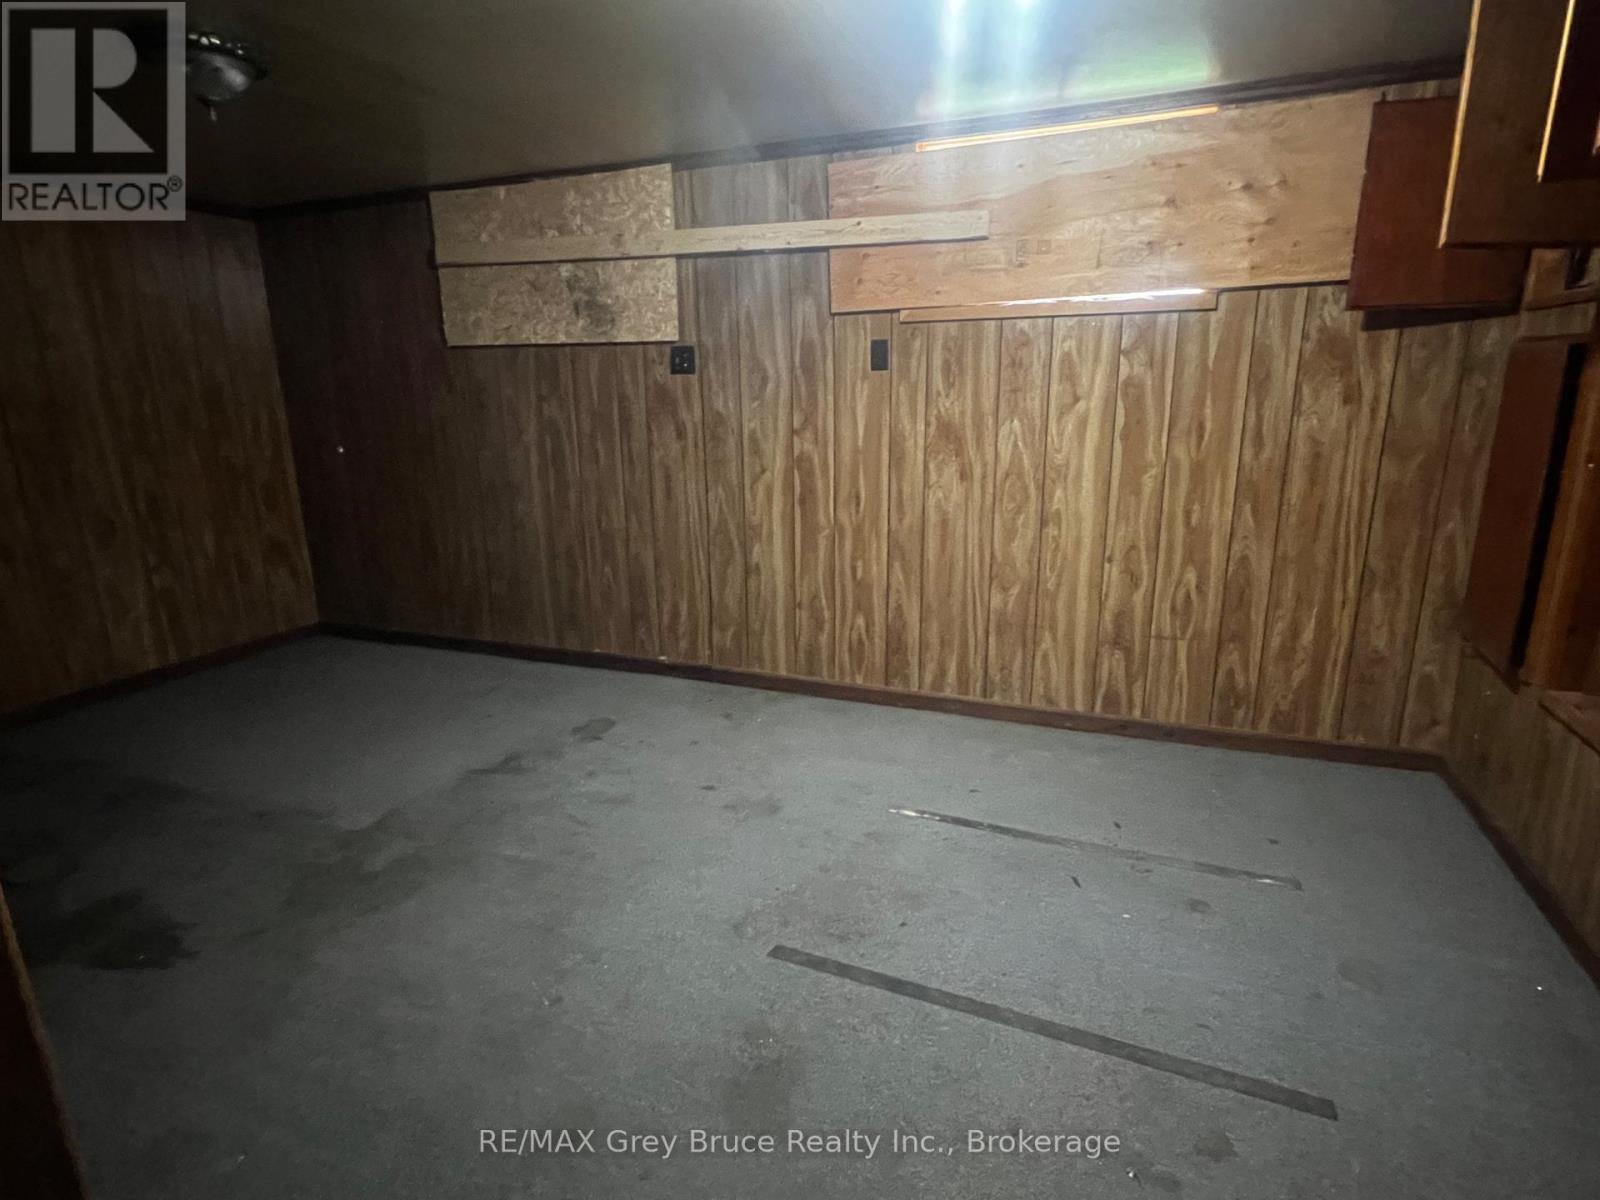
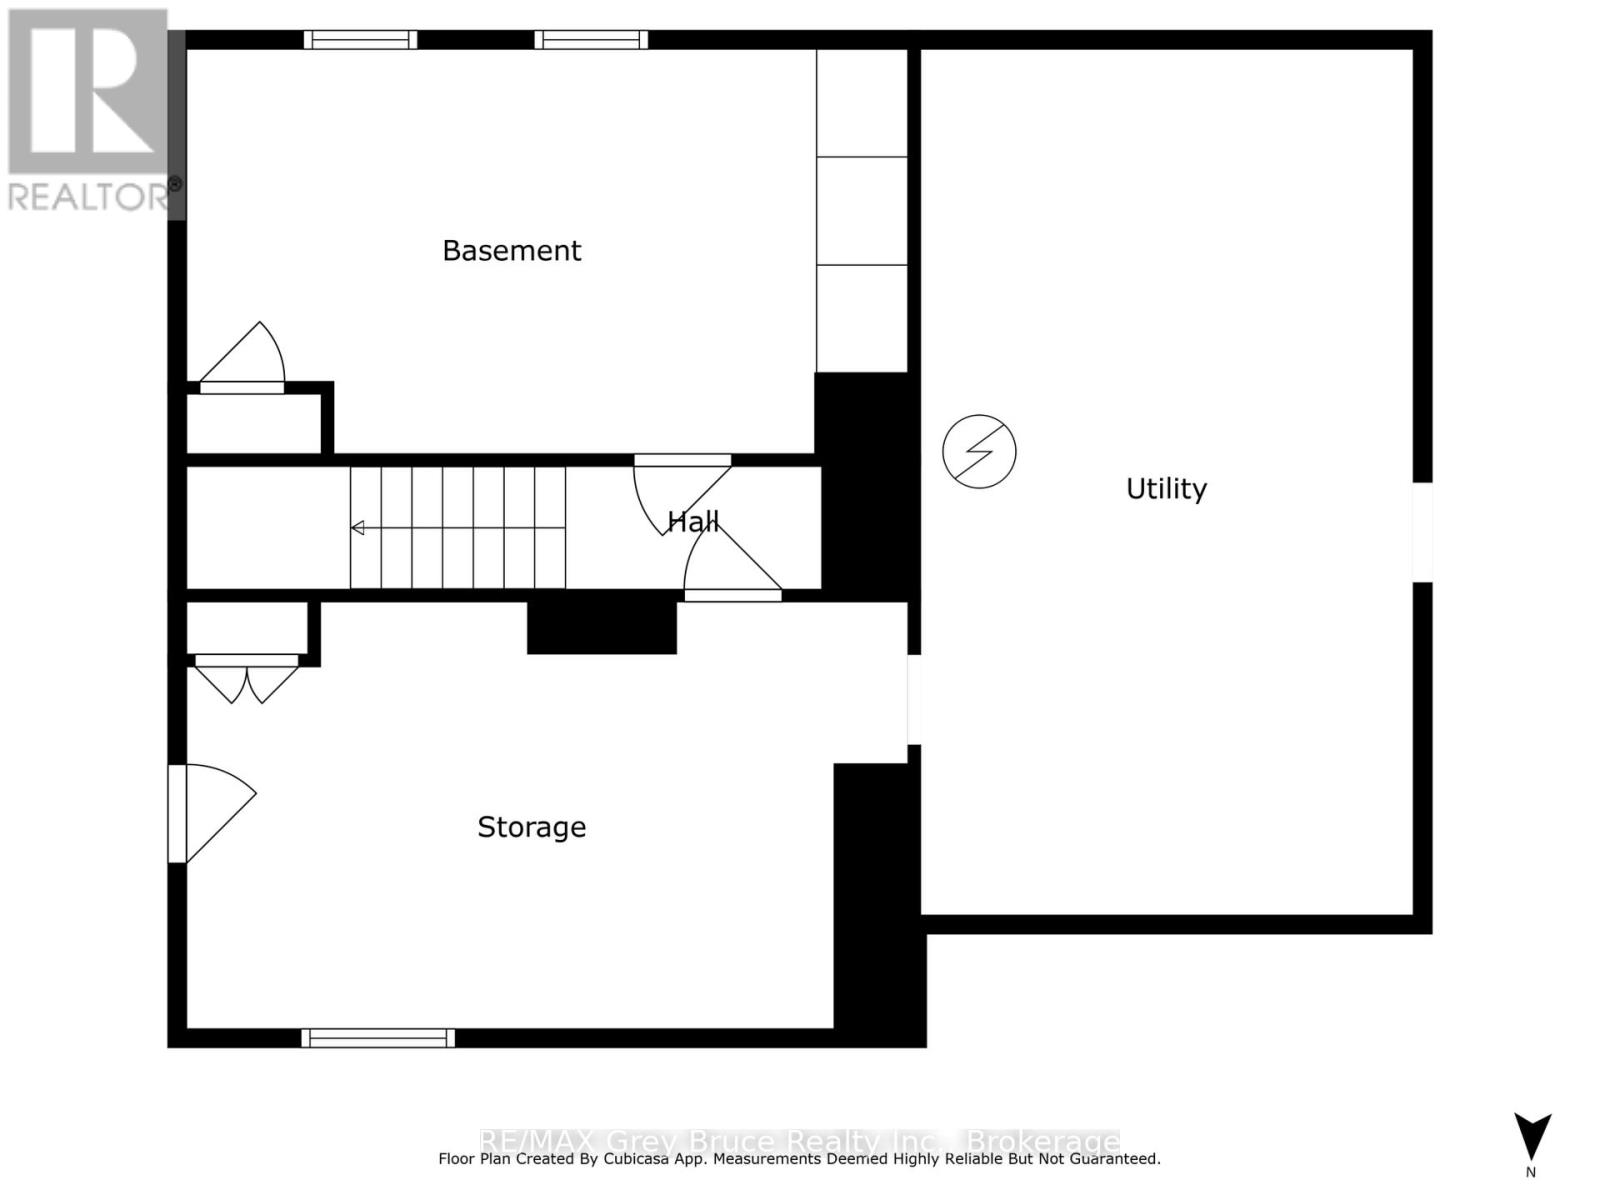
| Basement | Recreational, Games Room | 5.1 m | 3 m | 5.1 m x 3 m |
| Basement | Workshop | 5.1 m | 3.3 m | 5.1 m x 3.3 m |
| Basement | Utility Room | 4.8 m | 4.8 m | 4.8 m x 4.8 m |
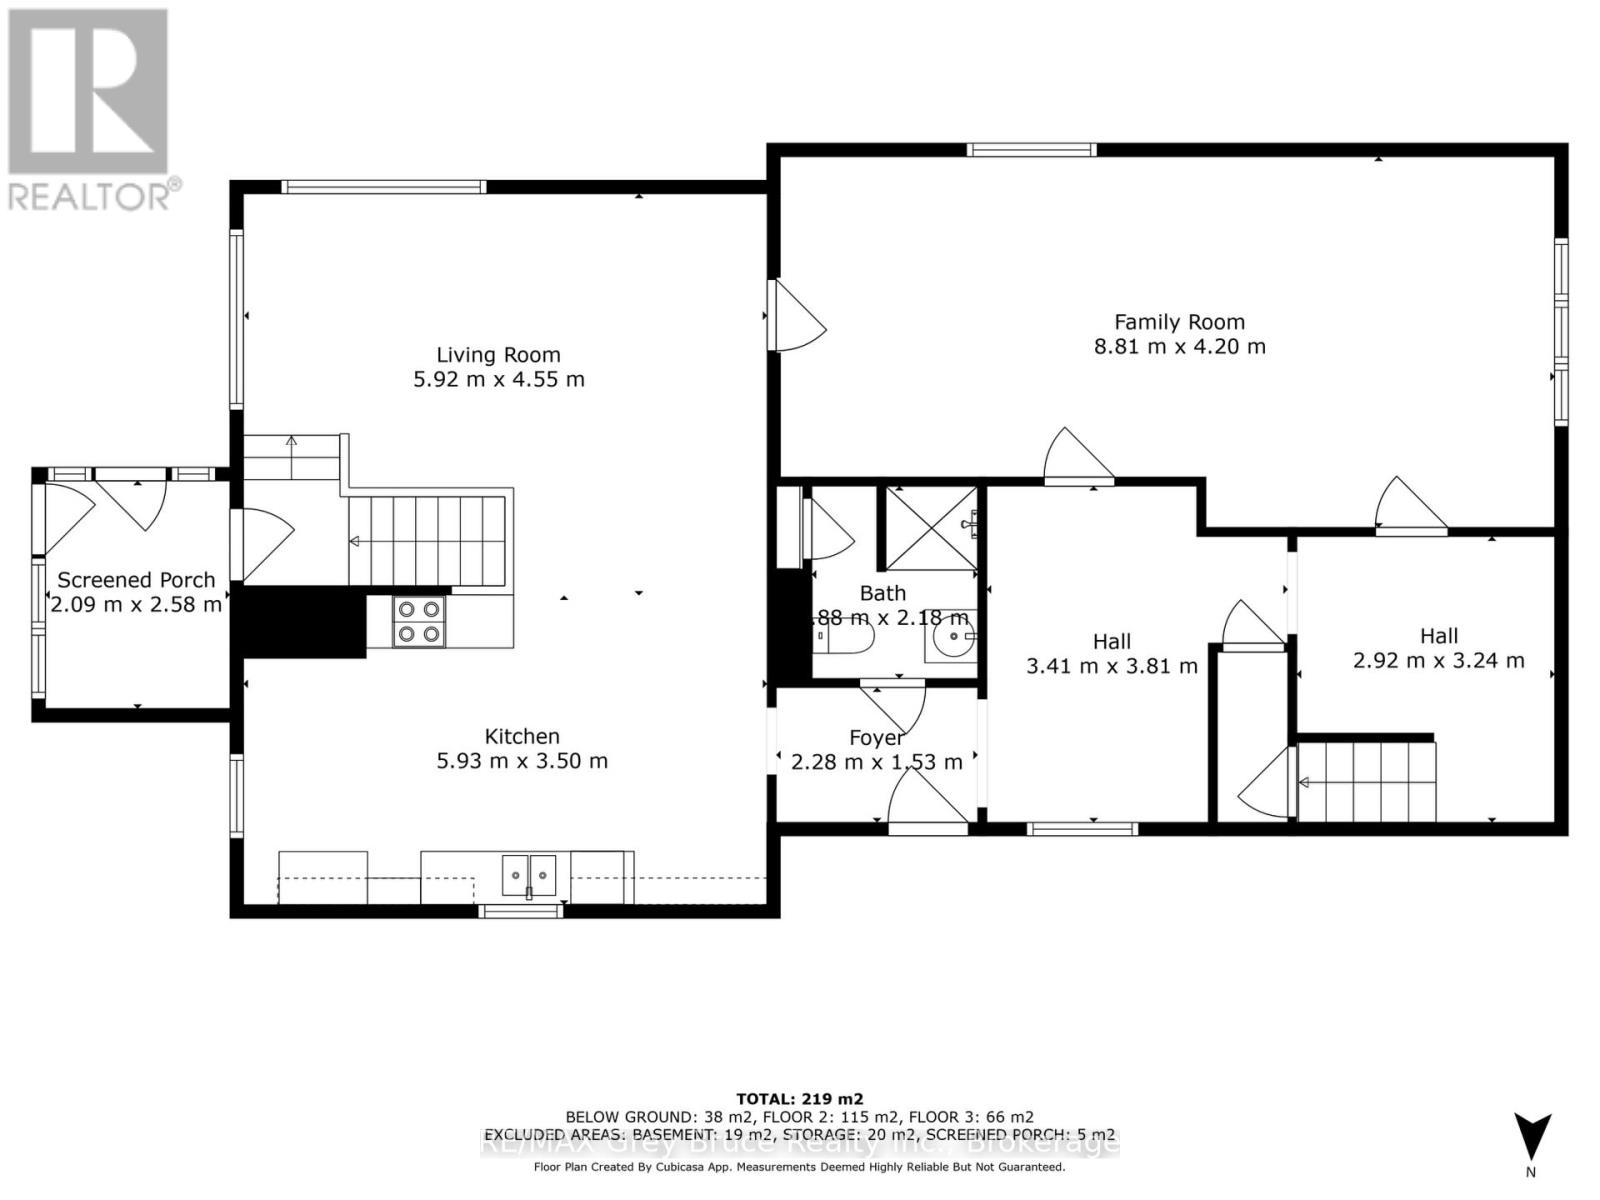
| Main Level | Other | 1.4 m | 2.1 m | 1.4 m x 2.1 m |
| Main Level | Bathroom | 2 m | 1.8 m | 2 m x 1.8 m |
| Main Level | Kitchen | 5.7 m | 3.6 m | 5.7 m x 3.6 m |
| Main Level | Dining Room | 5.8 m | 4.2 m | 5.8 m x 4.2 m |
| Main Level | Living Room | 8.6 m | 3.5 m | 8.6 m x 3.5 m |
| Main Level | Office | 2.6 m | 3.7 m | 2.6 m x 3.7 m |
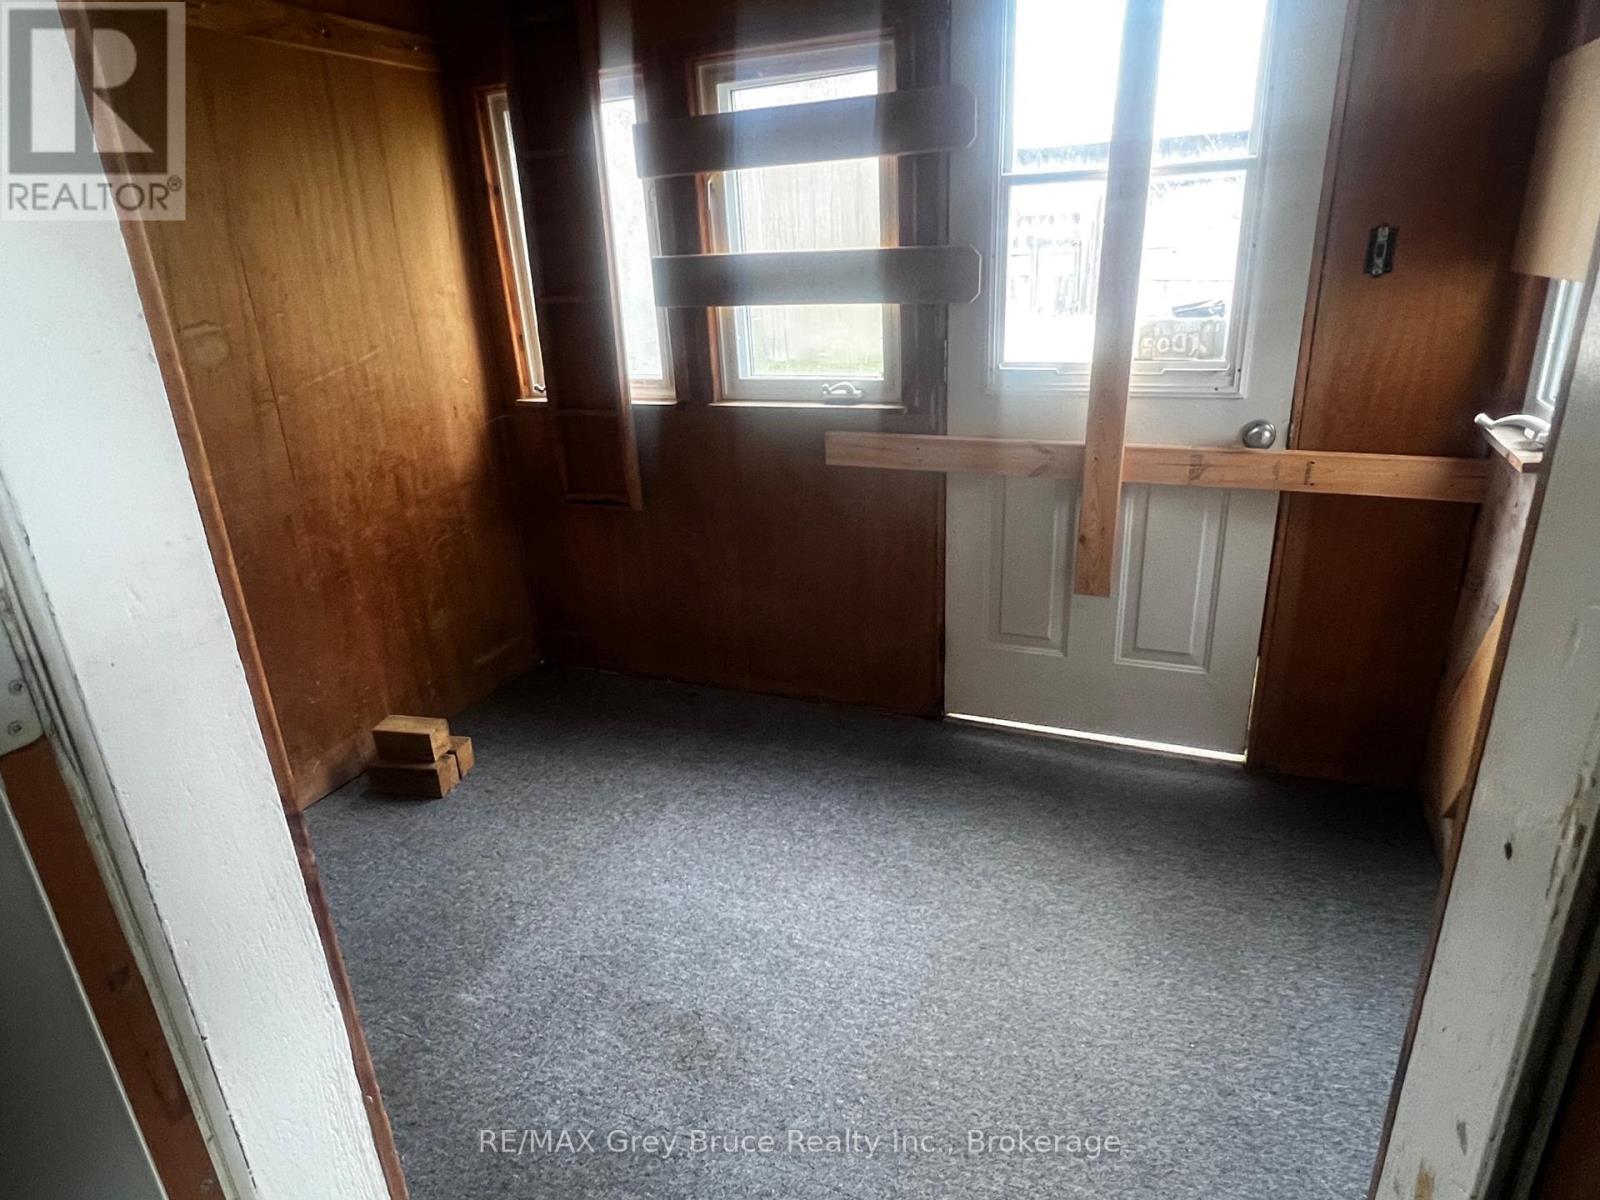
| Main Level | Mud Room | 2.8 m | 3 m | 2.8 m x 3 m |
| Electricity | Installed |
https://www.realtor.ca/real-estate/28253181/10179-6-highway-georgian-bluffs-georgian-bluffs
Contact us for more information

Kristine Fraser
Salesperson
(519) 371-1202
(519) 371-5064
www.remax.ca/

Shannon Deckers
Salesperson
(519) 371-1202
(519) 371-5064
www.remax.ca/

The trademarks REALTOR®, REALTORS®, and the REALTOR® logo are controlled by The Canadian Real Estate Association (CREA) and identify real estate professionals who are members of CREA. The trademarks MLS®, Multiple Listing Service® and the associated logos are owned by The Canadian Real Estate Association (CREA) and identify the quality of services provided by real estate professionals who are members of CREA. The trademark DDF® is owned by The Canadian Real Estate Association (CREA) and identifies CREA's Data Distribution Facility (DDF®)