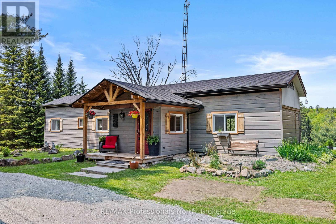
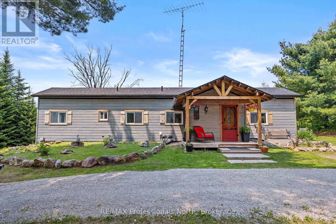
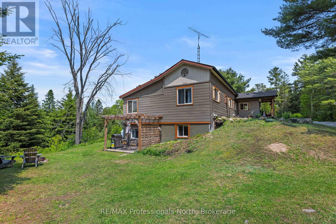
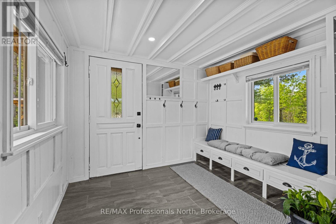
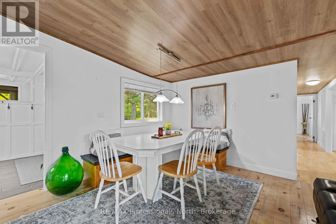
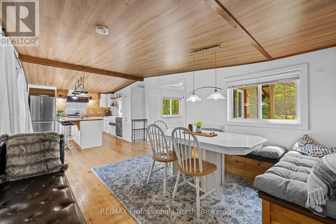
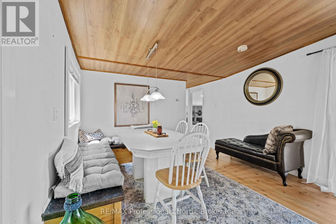
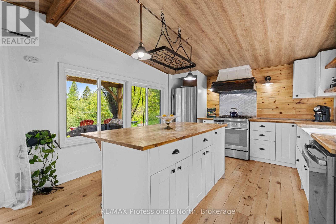
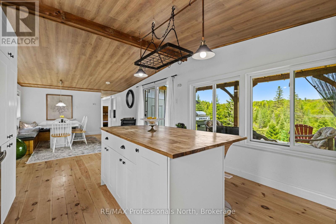
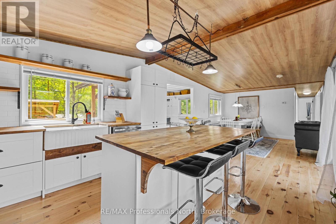
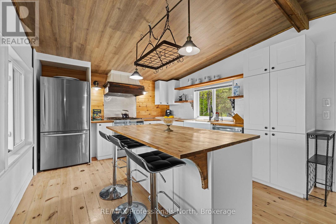
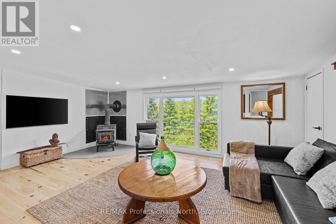
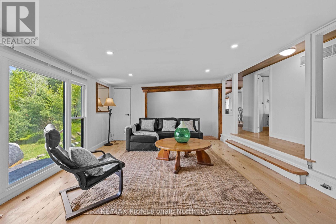
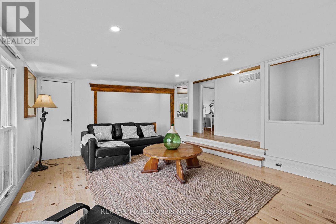
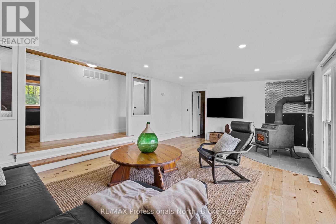
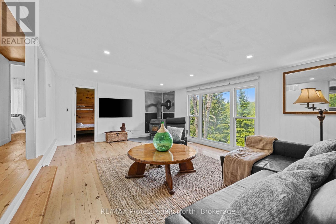
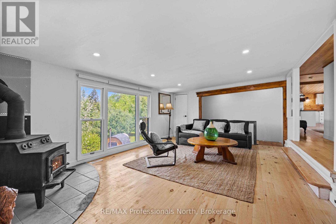
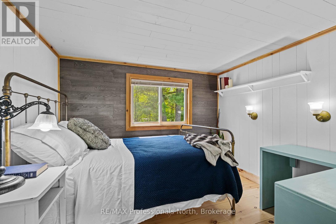
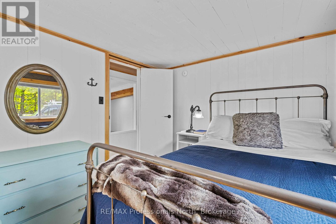
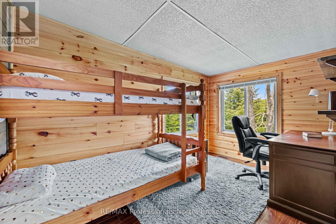
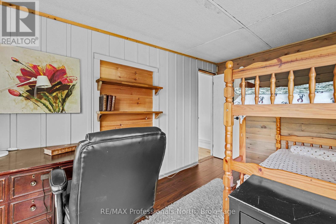
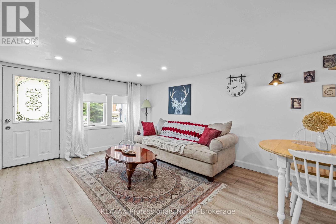
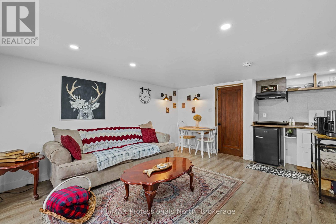
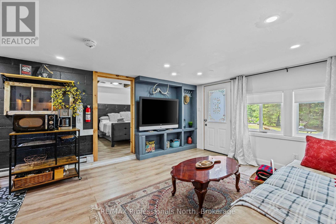
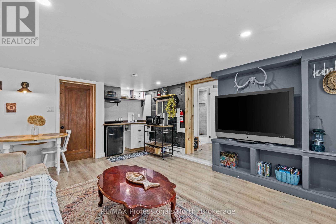
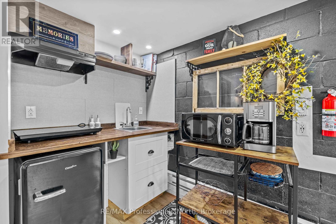
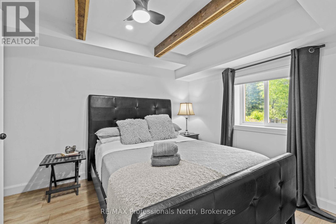
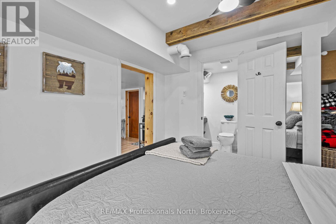
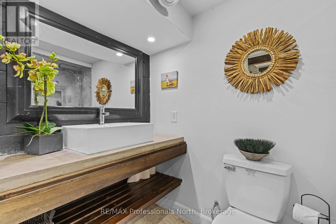
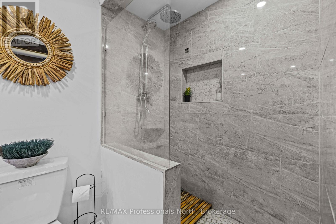
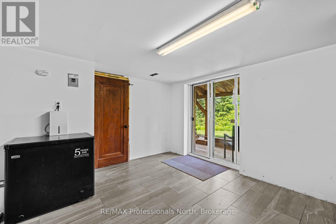
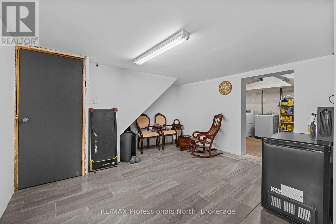
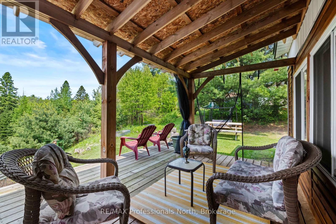
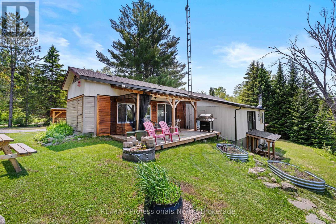
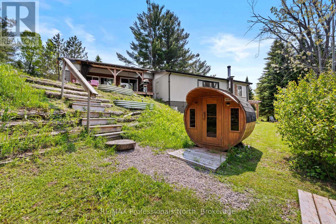
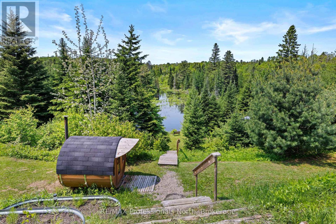
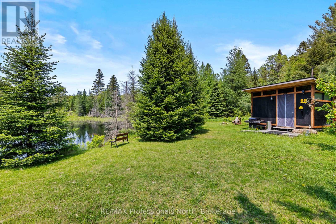
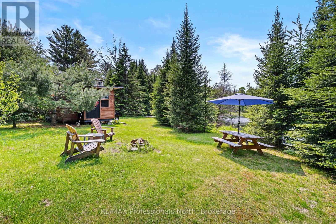
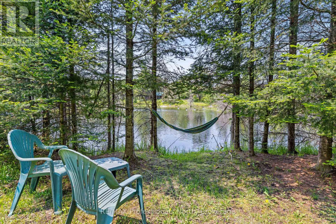
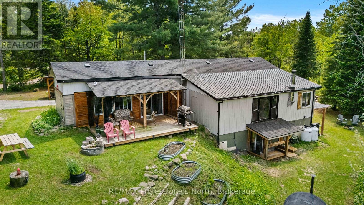
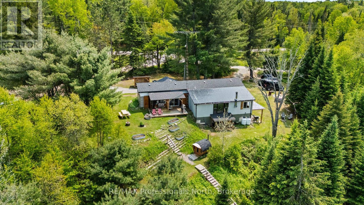
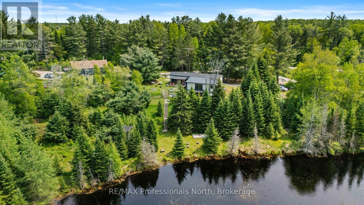
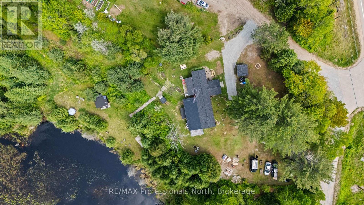
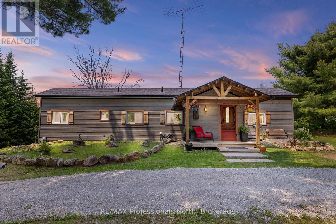
Private 4-season retreat on over an acre, ideal for weekend escapes or full-time living. The open-concept main floor features a kitchen/dining area with walkout to a sunny deck and a cozy sunken living room with wood-burning fireplace. The walk-out lower level offers a self-contained suite with kitchenette, ensuite, and private patio perfect for guests, rentals, or multi-generational living. Enjoy multiple fire pit areas, picnic spots, and a forest trail leading to a spring-fed pond rich in wildlife. Dual entrances, ample parking, and just minutes to town offering flexibility, privacy, and a deep connection to nature. (id:52743)
| MLS® Number | X12328991 |
| Property Type | Single Family |
| Community Name | Glamorgan |
| Community Features | School Bus |
| Equipment Type | Propane Tank |
| Features | Hillside, Sloping, Guest Suite, In-law Suite, Sauna |
| Parking Space Total | 5 |
| Rental Equipment Type | Propane Tank |
| Structure | Deck, Porch, Shed |
| View Type | View Of Water |
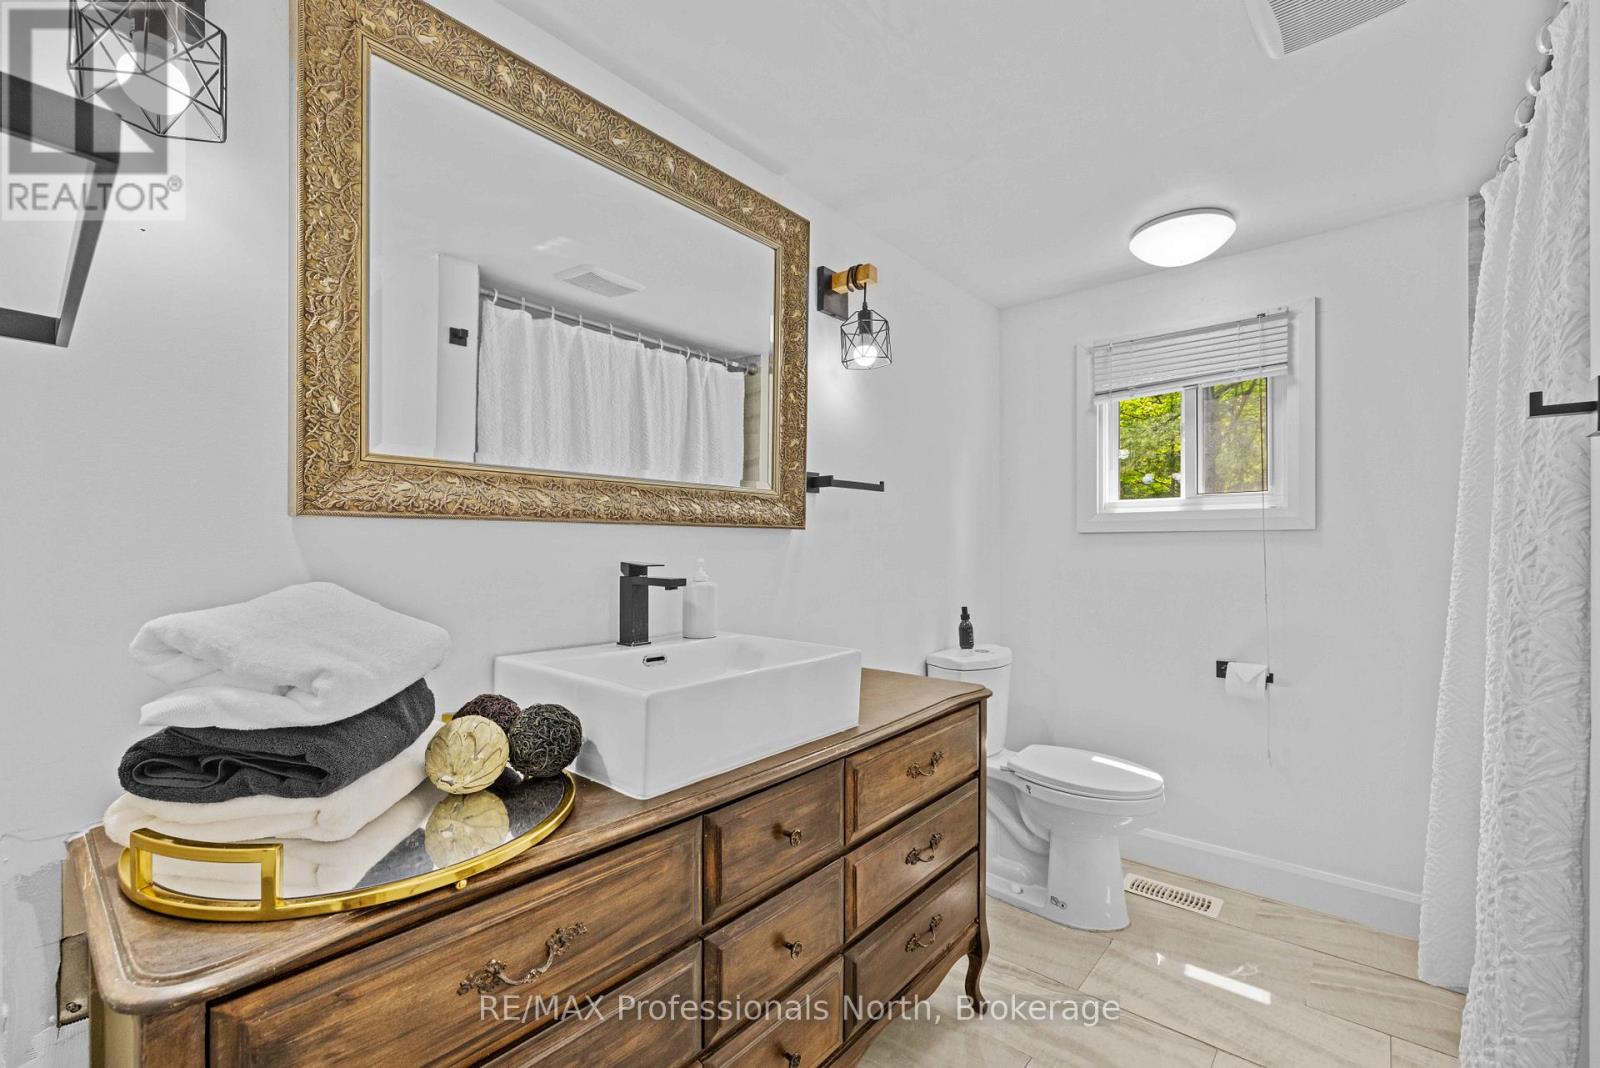
| Bathroom Total | 2 |
| Bedrooms Above Ground | 3 |
| Bedrooms Below Ground | 1 |
| Bedrooms Total | 4 |
| Age | 31 To 50 Years |
| Appliances | Water Heater |
| Architectural Style | Bungalow |
| Basement Development | Finished |
| Basement Features | Separate Entrance, Walk Out |
| Basement Type | N/a (finished) |
| Construction Style Attachment | Detached |
| Exterior Finish | Aluminum Siding, Wood |
| Fire Protection | Smoke Detectors |
| Fireplace Present | Yes |
| Fireplace Type | Woodstove |
| Foundation Type | Block |
| Heating Fuel | Propane |
| Heating Type | Forced Air |
| Stories Total | 1 |
| Size Interior | 1,100 - 1,500 Ft2 |
| Type | House |
| Utility Water | Drilled Well |
| No Garage |
| Acreage | No |
| Sewer | Septic System |
| Size Depth | 217 Ft |
| Size Frontage | 203 Ft |
| Size Irregular | 203 X 217 Ft |
| Size Total Text | 203 X 217 Ft |
| Surface Water | Lake/pond |
| Level | Type | Length | Width | Dimensions |
|---|---|---|---|---|
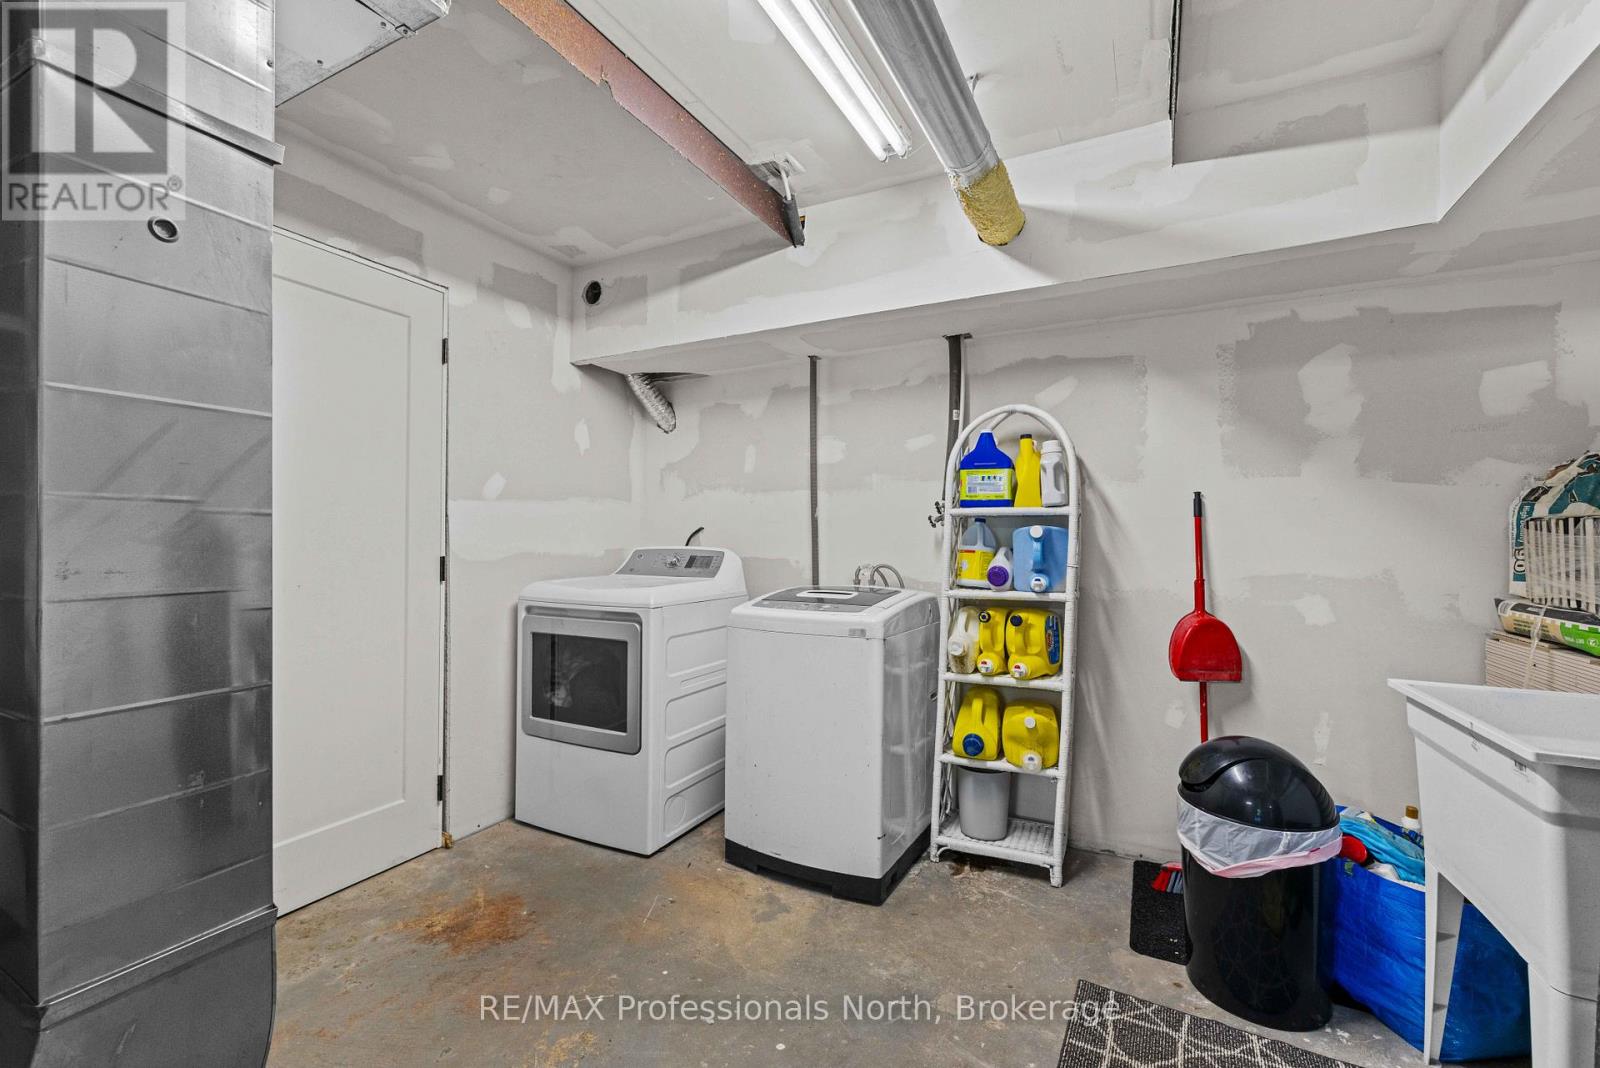
| Lower Level | Utility Room | 3.07 m | 3.27 m | 3.07 m x 3.27 m |
| Lower Level | Bathroom | 2.56 m | 1.42 m | 2.56 m x 1.42 m |
| Lower Level | Sitting Room | 5.02 m | 3.88 m | 5.02 m x 3.88 m |
| Lower Level | Bedroom | 4.74 m | 3.27 m | 4.74 m x 3.27 m |
| Lower Level | Recreational, Games Room | 4.57 m | 3.88 m | 4.57 m x 3.88 m |
| Main Level | Foyer | 2.03 m | 1.62 m | 2.03 m x 1.62 m |
| Main Level | Kitchen | 3.86 m | 3.25 m | 3.86 m x 3.25 m |
| Main Level | Dining Room | 4.8 m | 3.53 m | 4.8 m x 3.53 m |
| Main Level | Living Room | 7.08 m | 3.96 m | 7.08 m x 3.96 m |
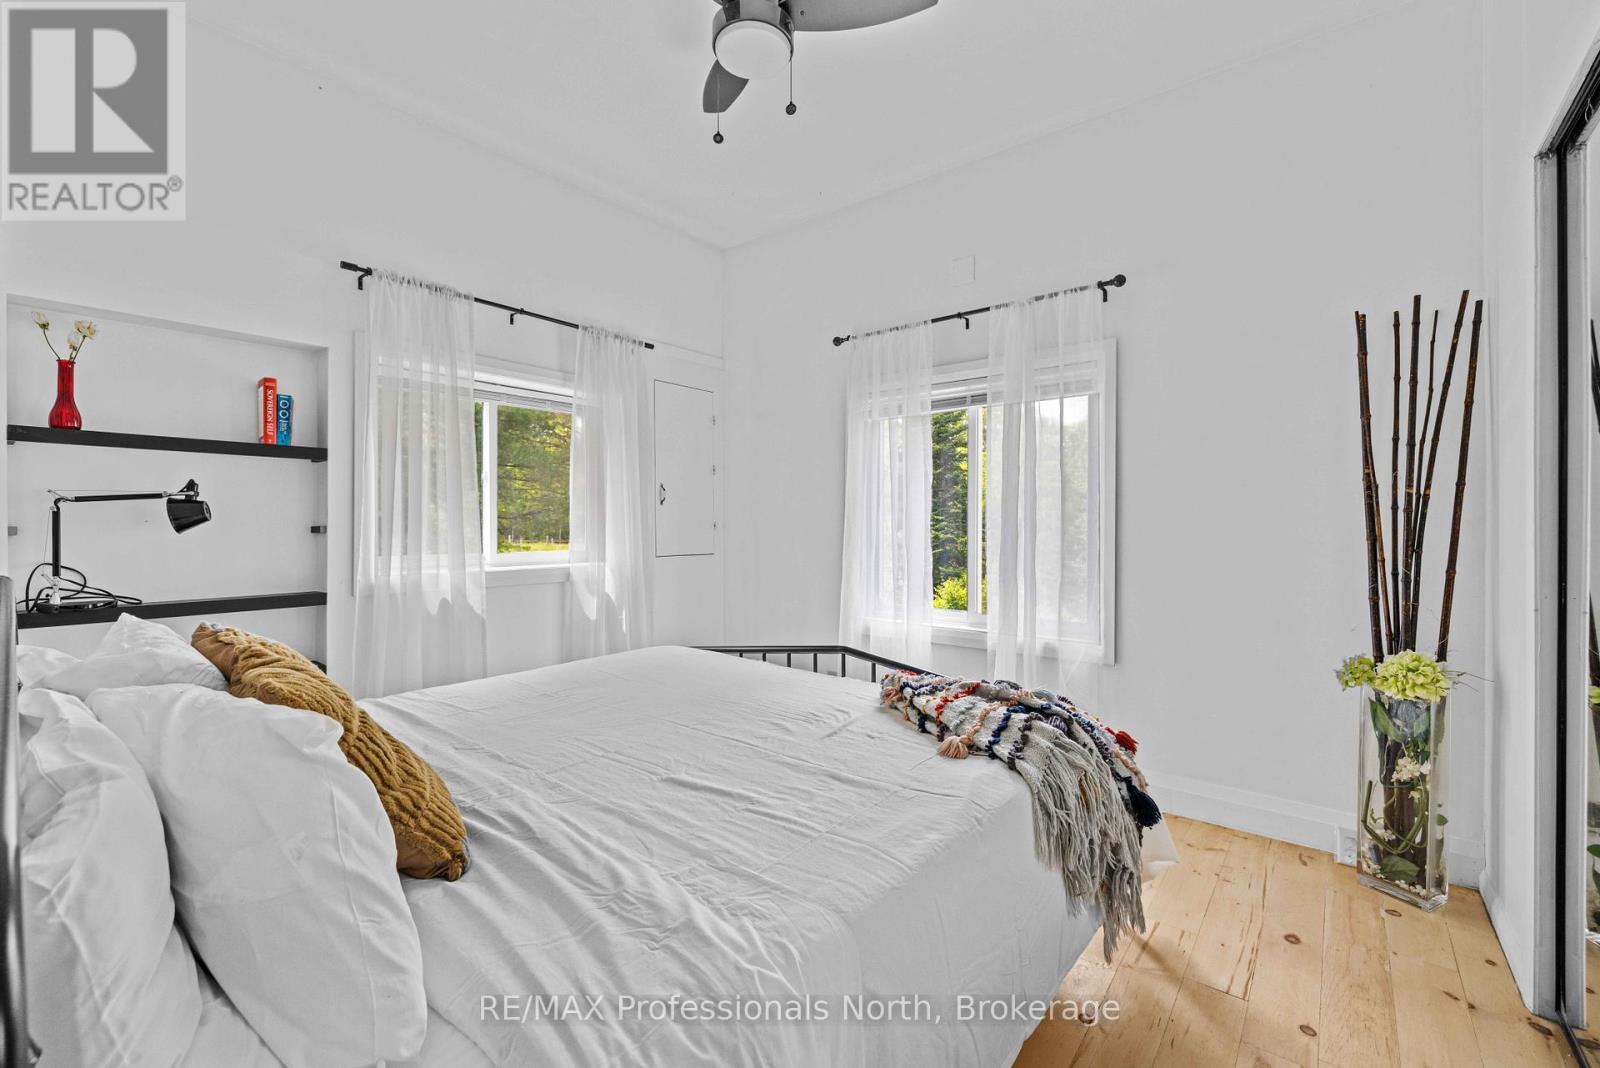
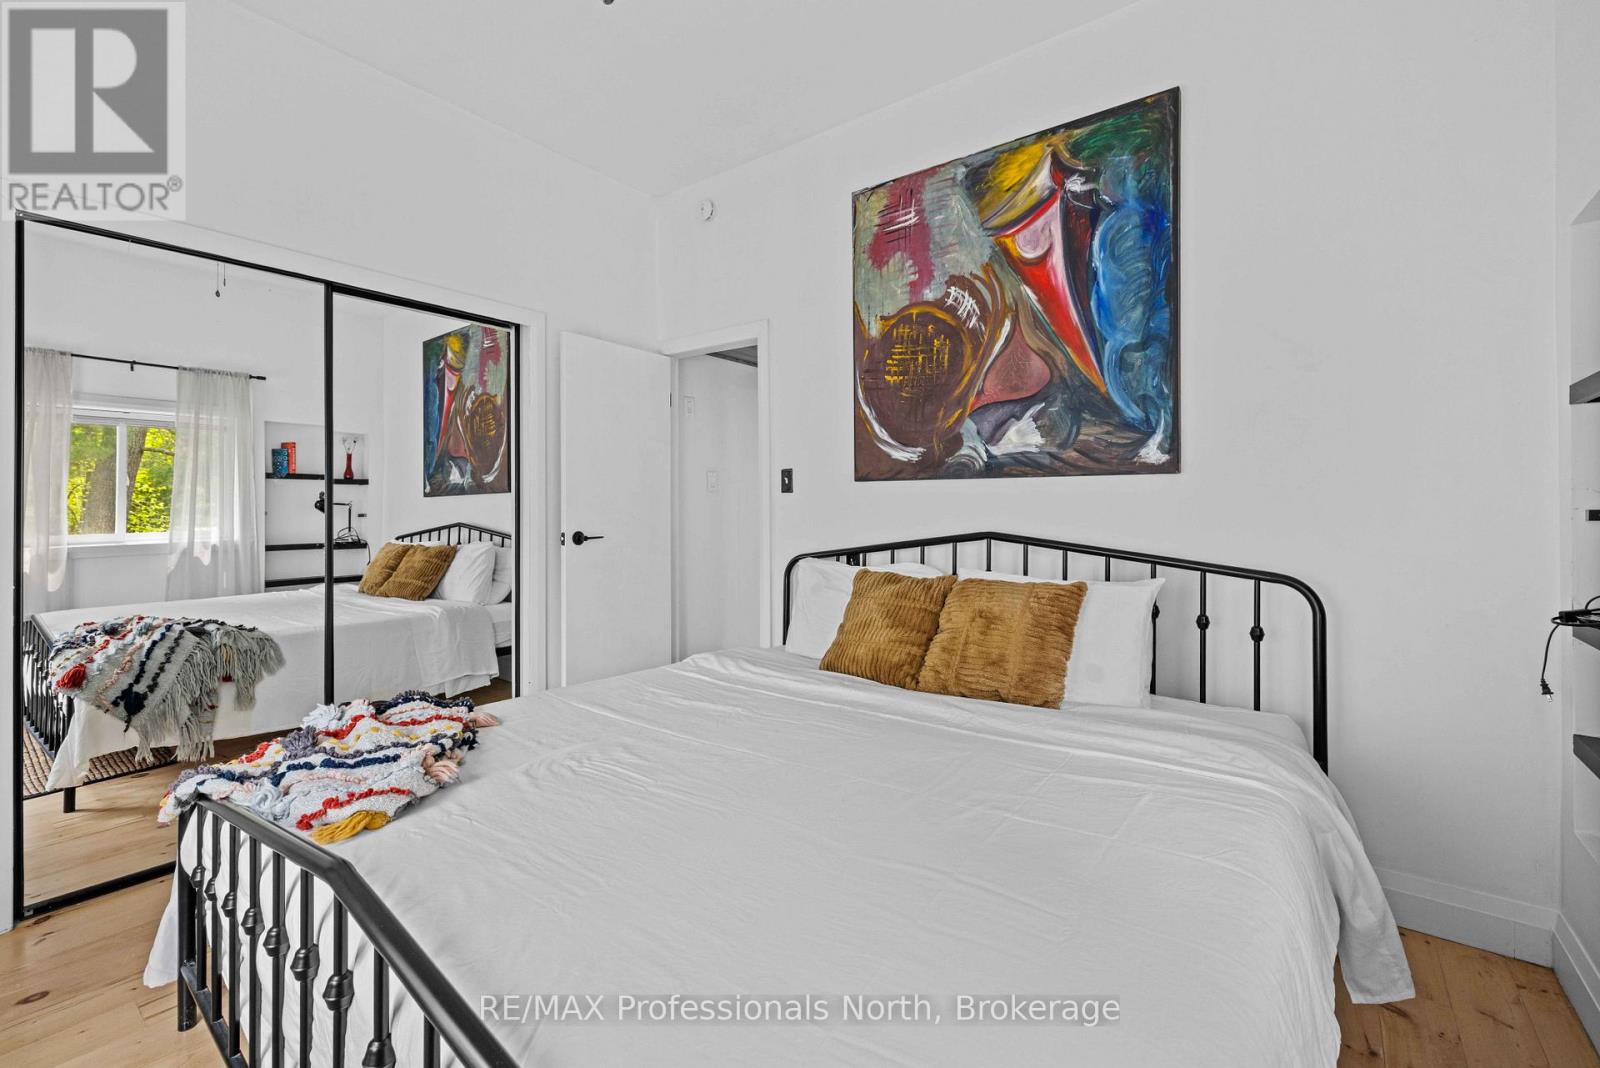
| Main Level | Primary Bedroom | 3.53 m | 3.09 m | 3.53 m x 3.09 m |
| Main Level | Bedroom | 3.02 m | 2.66 m | 3.02 m x 2.66 m |
| Main Level | Bathroom | 2.15 m | 2.05 m | 2.15 m x 2.05 m |
| Electricity | Installed |
https://www.realtor.ca/real-estate/28700088/1009-summerville-road-highlands-east-glamorgan-glamorgan
Contact us for more information
C. Blake O'byrne
Salesperson
(705) 788-1444
Octavio E. Malgueiro
Salesperson
(905) 832-6656
(905) 832-6918
www.yourcommunityrealty.com/

The trademarks REALTOR®, REALTORS®, and the REALTOR® logo are controlled by The Canadian Real Estate Association (CREA) and identify real estate professionals who are members of CREA. The trademarks MLS®, Multiple Listing Service® and the associated logos are owned by The Canadian Real Estate Association (CREA) and identify the quality of services provided by real estate professionals who are members of CREA. The trademark DDF® is owned by The Canadian Real Estate Association (CREA) and identifies CREA's Data Distribution Facility (DDF®)