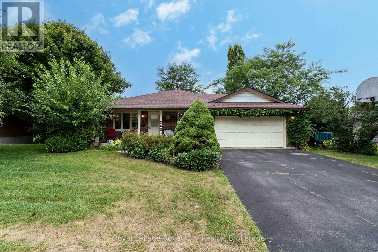
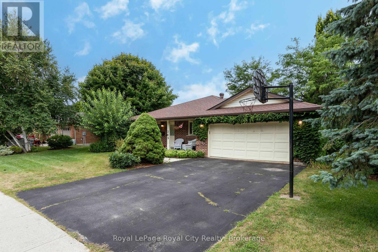
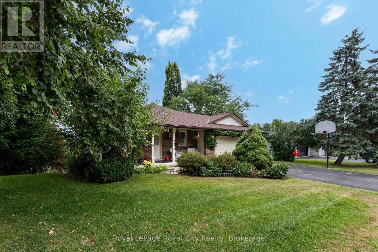
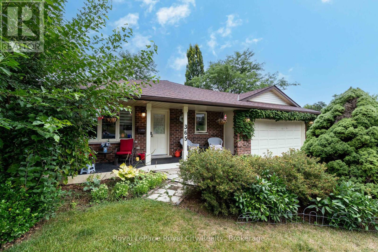
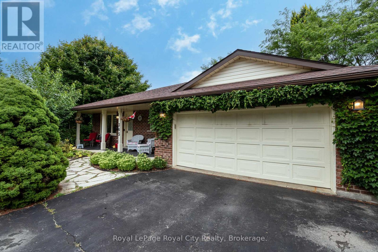
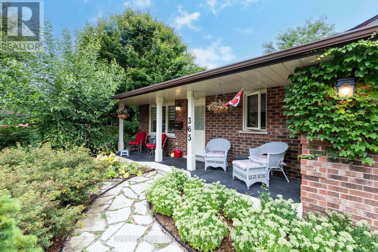
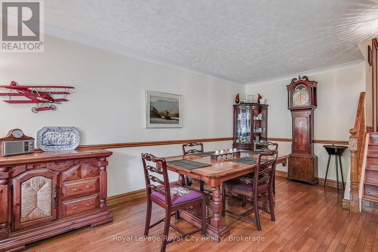
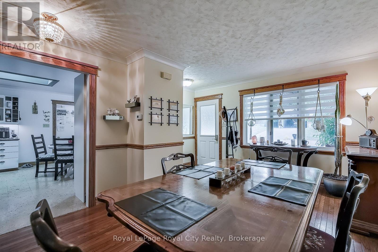
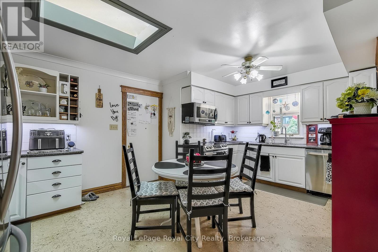
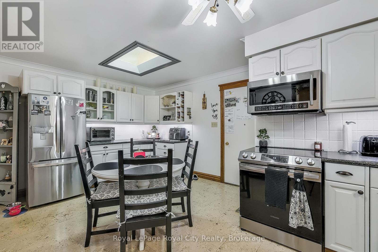
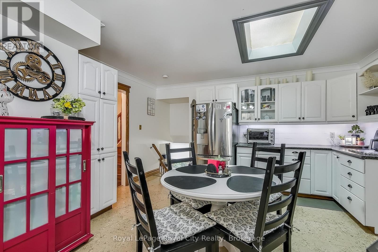
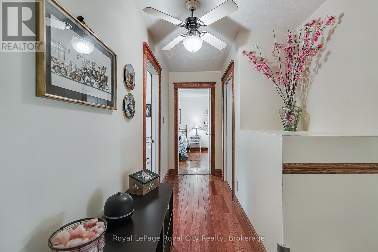
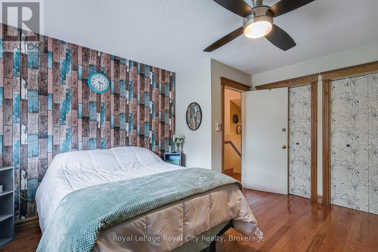
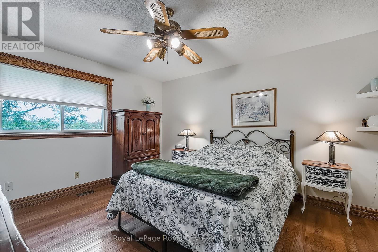
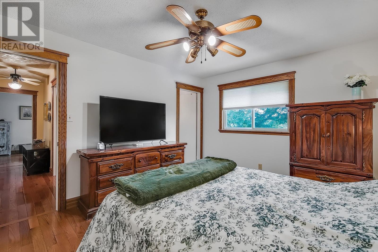
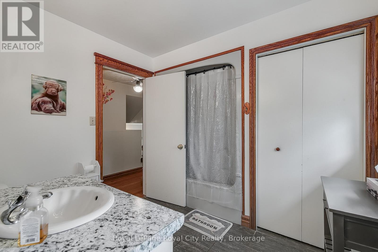
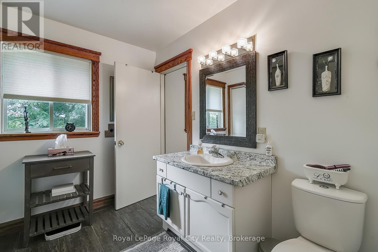
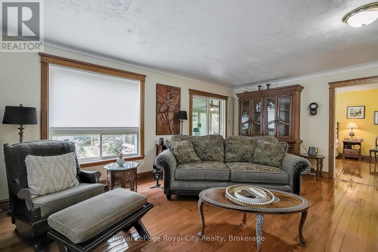
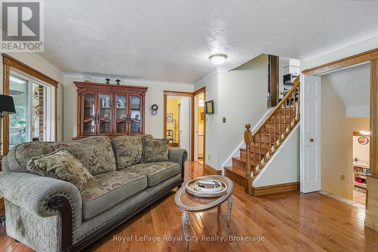
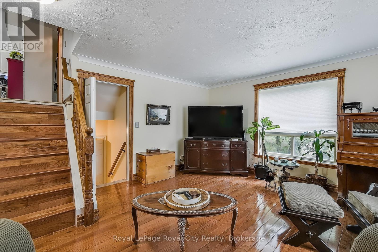
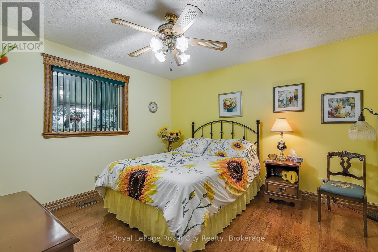
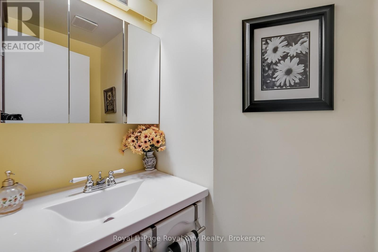
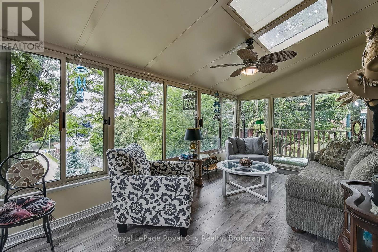
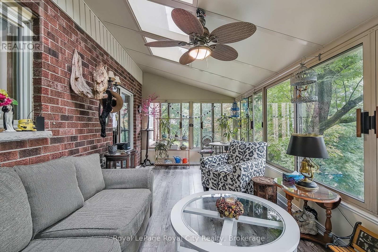
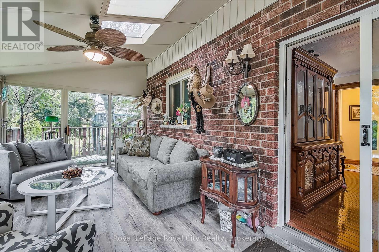
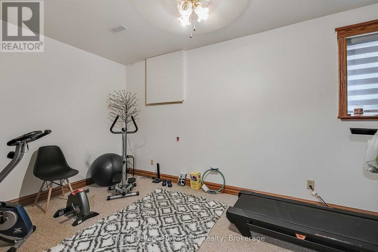
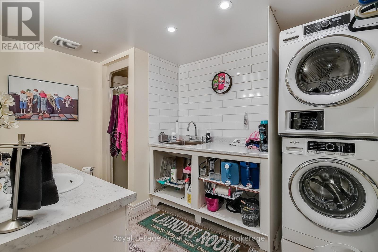
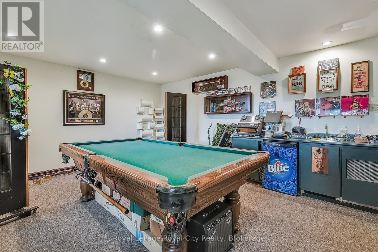
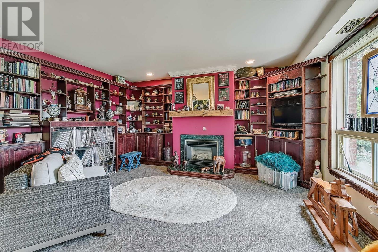
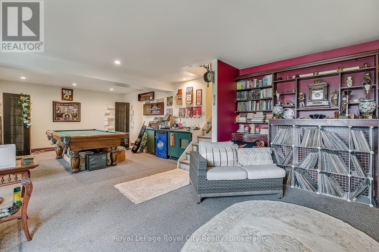
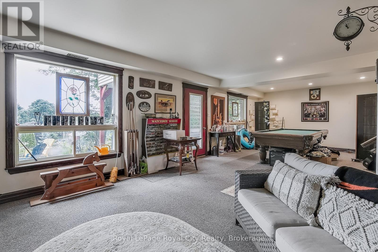
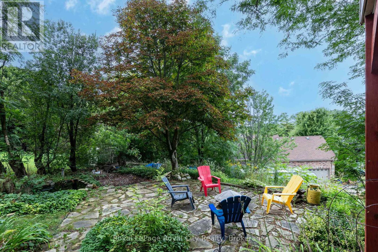
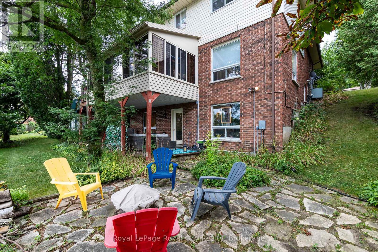
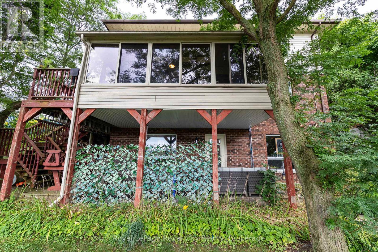
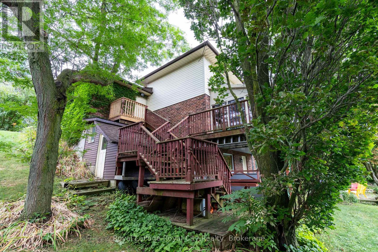
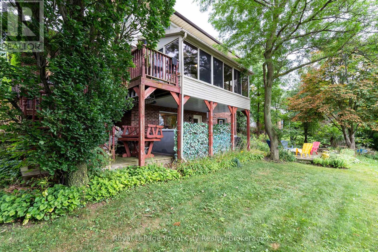
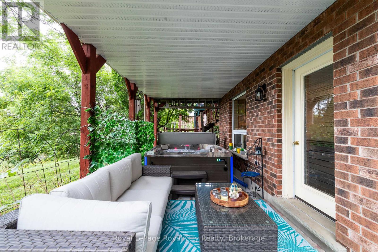
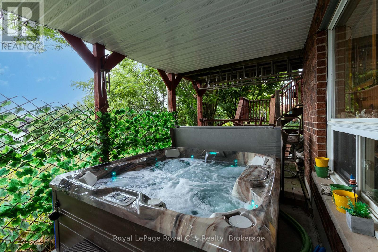
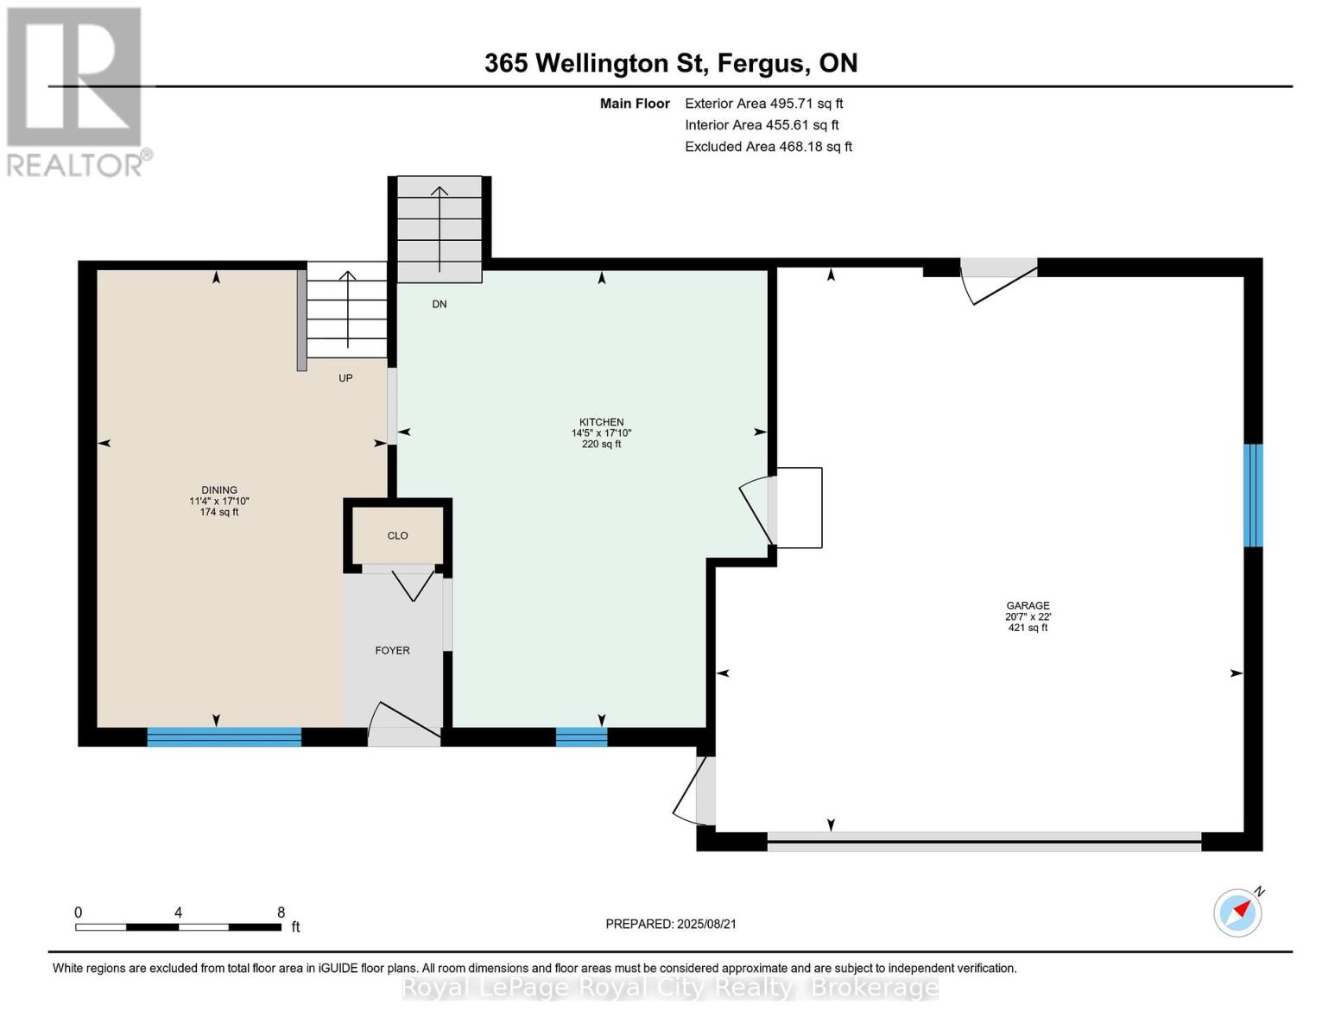
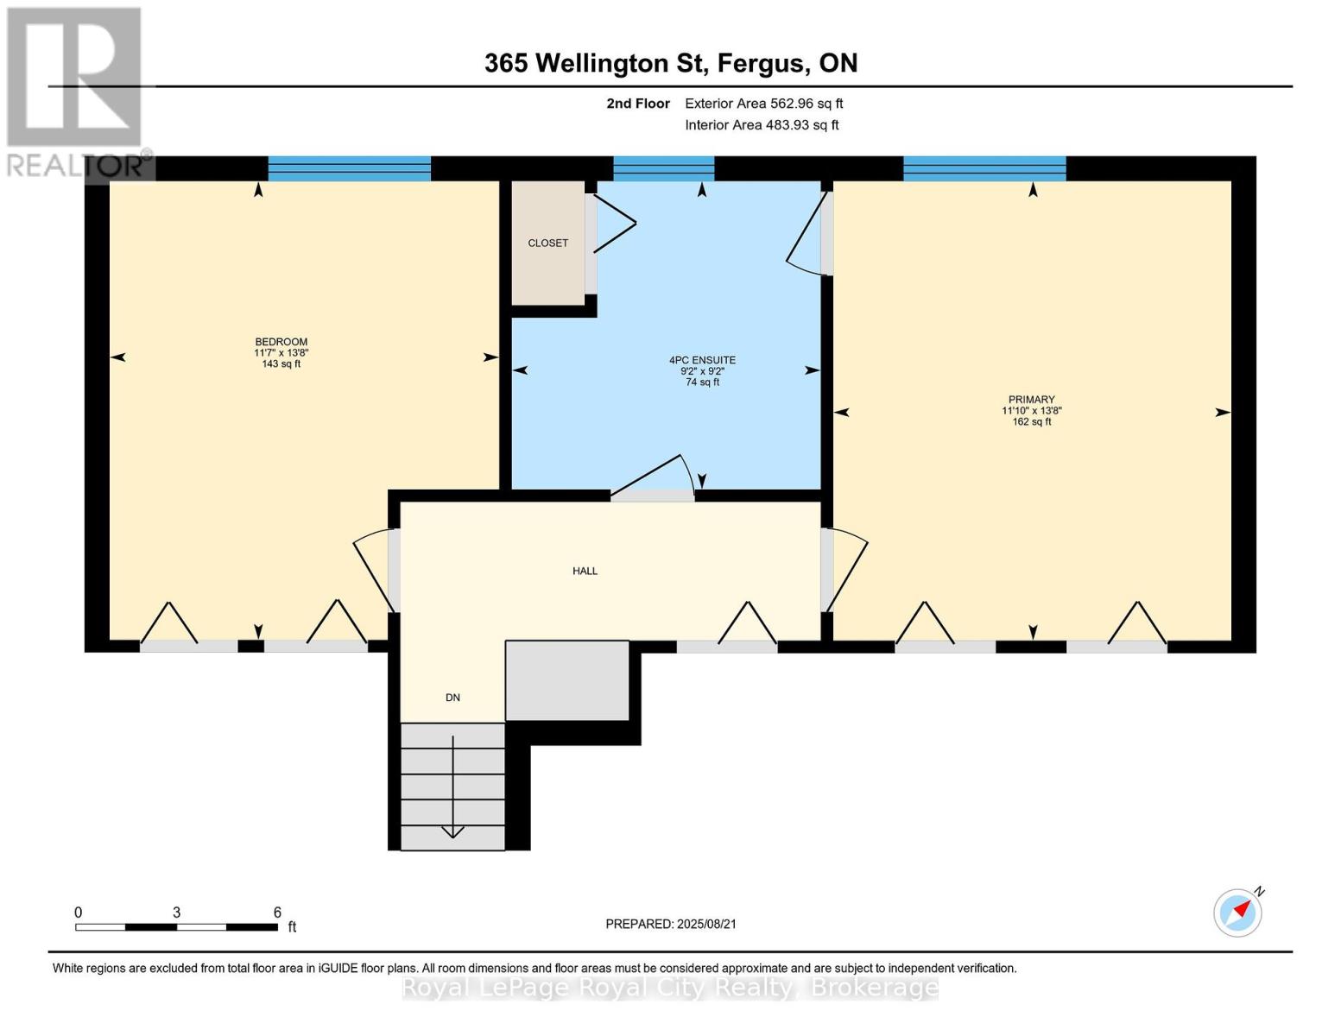
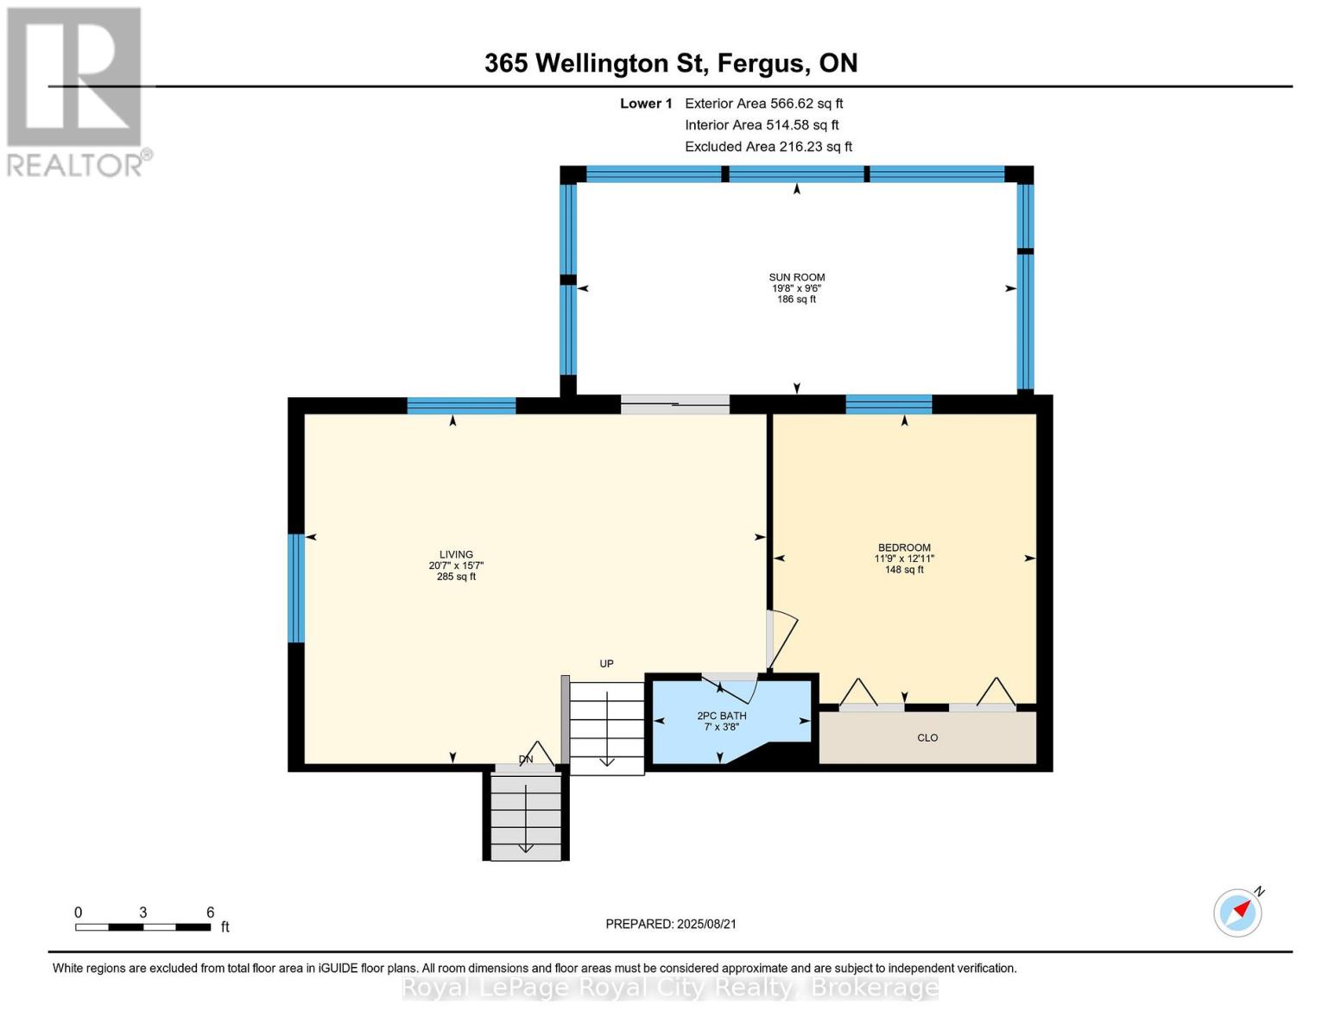
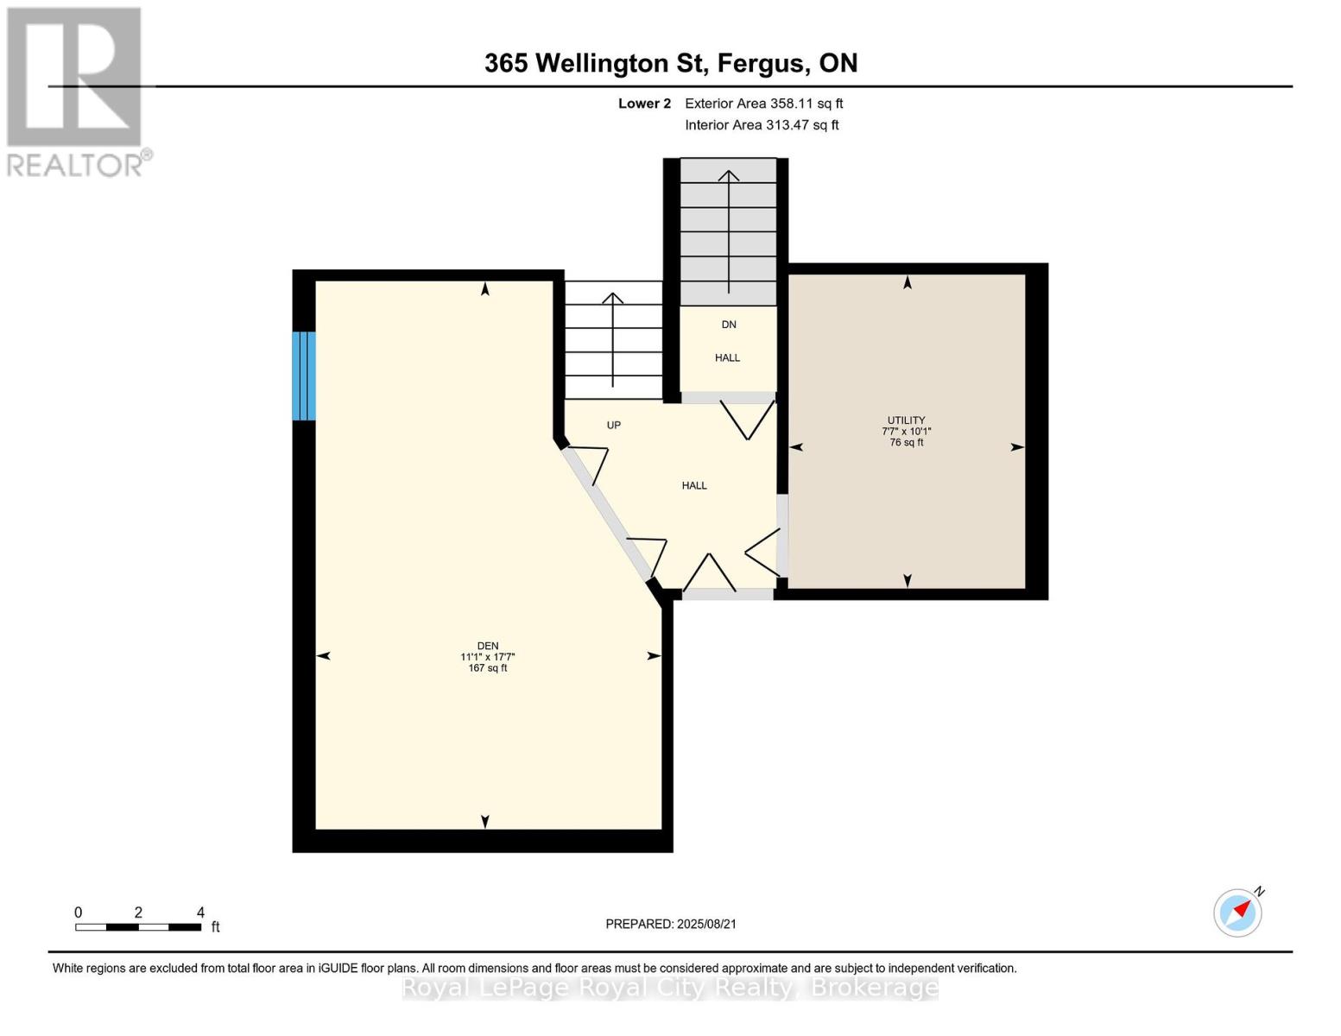
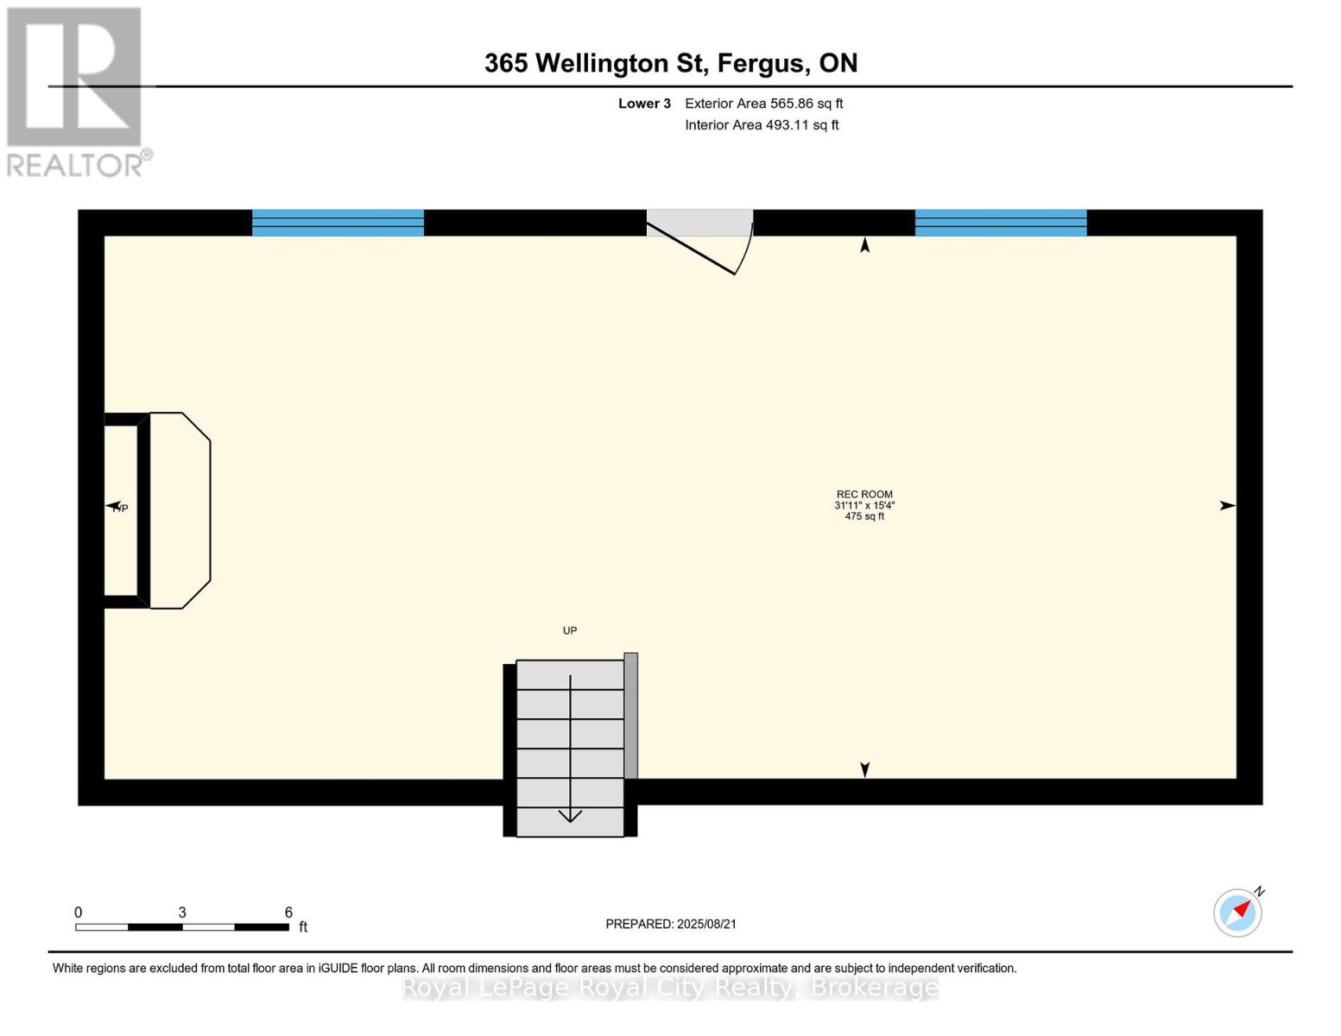
Welcome to this XL Multi-Level Backsplit, offering space, comfort, and updates throughout. Situated on an oversized 92 ft. wide lot with 114 ft. depth, this property showcases fantastic curb appeal and a beautifully designed backyard retreat complete with patio and fire pit, perfect for entertaining family and friends. Inside, you'll find a spacious kitchen equipped with stainless steel appliances, including a built-in microwave, fridge, and stove. A formal dining room provides the perfect setting for gatherings and flows seamlessly into the living areas. This well-maintained home features 3 bedrooms plus a versatile den, ideal for a home office, guest room, or play space. The primary bedroom offers a semi-ensuite, while the freshly painted bedrooms and bathroom bring a modern, refreshed feel. Hardwood floors throughout add warmth and style. The 3-season sunroom extends your living space and overlooks the private backyard, creating a cozy spot to relax year-round. A double car garage ensures ample parking and storage. Updates include: New soffit above hot tub (2025), water softener (2024), roof (2015). This property offers the perfect blend of indoor comfort and outdoor charm, with thoughtful updates for peace of mind. A rare opportunity to own a spacious home on a premium lot dont miss it! (id:52743)
| MLS® Number | X12364441 |
| Property Type | Single Family |
| Community Name | Fergus |
| Equipment Type | Water Heater |
| Features | Carpet Free |
| Parking Space Total | 5 |
| Rental Equipment Type | Water Heater |
| Bathroom Total | 2 |
| Bedrooms Above Ground | 3 |
| Bedrooms Total | 3 |
| Appliances | Dishwasher, Dryer, Microwave, Stove, Washer, Refrigerator |
| Basement Development | Finished |
| Basement Type | N/a (finished) |
| Construction Style Attachment | Detached |
| Construction Style Split Level | Backsplit |
| Cooling Type | Central Air Conditioning |
| Exterior Finish | Brick |
| Fireplace Present | Yes |
| Foundation Type | Poured Concrete |
| Half Bath Total | 1 |
| Heating Fuel | Natural Gas |
| Heating Type | Forced Air |
| Size Interior | 2,500 - 3,000 Ft2 |
| Type | House |
| Utility Water | Municipal Water |
| Attached Garage | |
| Garage |
| Acreage | No |
| Sewer | Sanitary Sewer |
| Size Depth | 114 Ft |
| Size Frontage | 91 Ft ,6 In |
| Size Irregular | 91.5 X 114 Ft |
| Size Total Text | 91.5 X 114 Ft |
| Level | Type | Length | Width | Dimensions |
|---|---|---|---|---|
| Lower Level | Den | 5.35 m | 3.37 m | 5.35 m x 3.37 m |
| Lower Level | Recreational, Games Room | 4.66 m | 9.72 m | 4.66 m x 9.72 m |
| Lower Level | Utility Room | 3.06 m | 2.31 m | 3.06 m x 2.31 m |
| Lower Level | Bathroom | 1.12 m | 2.15 m | 1.12 m x 2.15 m |
| Lower Level | Bedroom 3 | 3.93 m | 3.58 m | 3.93 m x 3.58 m |
| Lower Level | Living Room | 4.75 m | 6.27 m | 4.75 m x 6.27 m |
| Lower Level | Sunroom | 2.88 m | 5.98 m | 2.88 m x 5.98 m |
| Lower Level | Bathroom | 2.24 m | 3.38 m | 2.24 m x 3.38 m |
| Main Level | Dining Room | 5.44 m | 3.45 m | 5.44 m x 3.45 m |
| Main Level | Kitchen | 5.43 m | 4.4 m | 5.43 m x 4.4 m |
| Main Level | Bathroom | 2.79 m | 2.8 m | 2.79 m x 2.8 m |
| Main Level | Bedroom | 4.16 m | 3.53 m | 4.16 m x 3.53 m |
| Main Level | Primary Bedroom | 4.17 m | 3.61 m | 4.17 m x 3.61 m |
https://www.realtor.ca/real-estate/28776849/365-wellington-street-centre-wellington-fergus-fergus
Contact us for more information

Irvin Johal
Broker
(519) 824-9050
(519) 824-5183
www.royalcity.com/

Prit Johal
Salesperson
(519) 824-9050
(519) 824-5183
www.royalcity.com/

The trademarks REALTOR®, REALTORS®, and the REALTOR® logo are controlled by The Canadian Real Estate Association (CREA) and identify real estate professionals who are members of CREA. The trademarks MLS®, Multiple Listing Service® and the associated logos are owned by The Canadian Real Estate Association (CREA) and identify the quality of services provided by real estate professionals who are members of CREA. The trademark DDF® is owned by The Canadian Real Estate Association (CREA) and identifies CREA's Data Distribution Facility (DDF®)