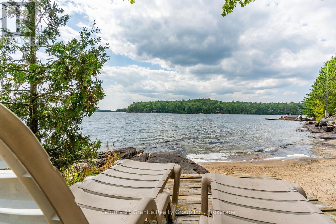
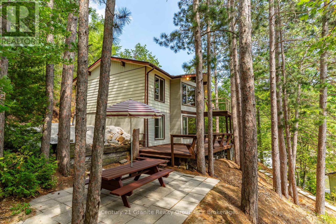
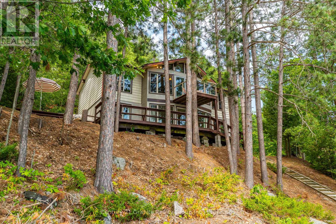
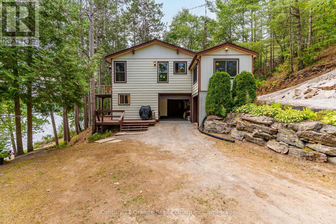
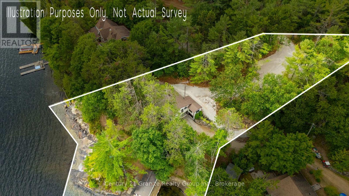
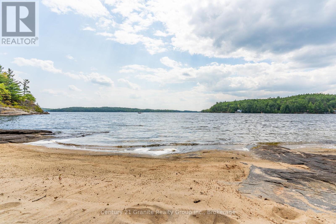
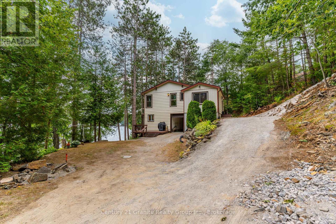
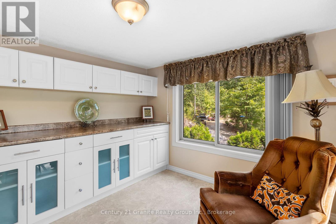
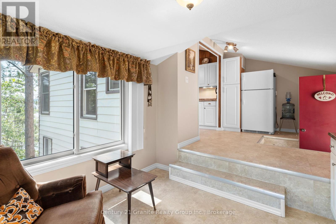
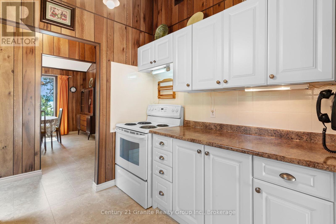
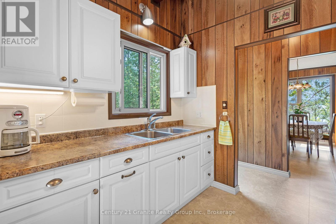
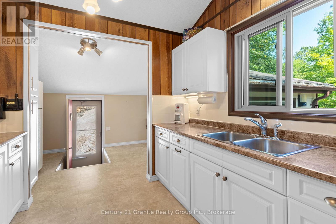
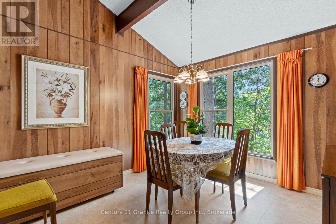
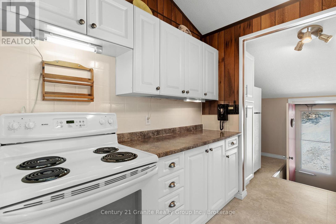
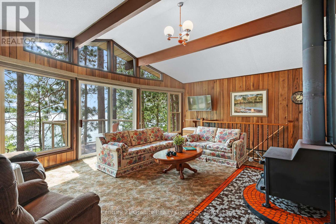
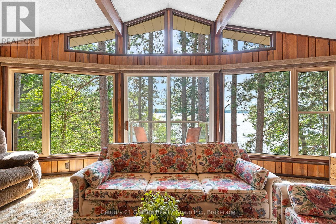
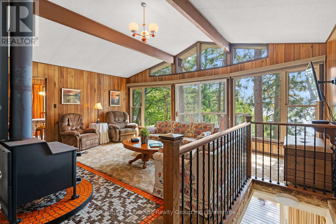
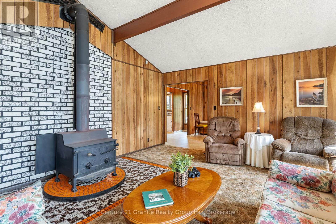
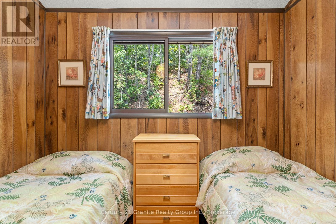
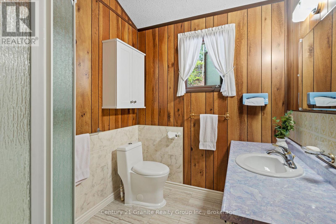
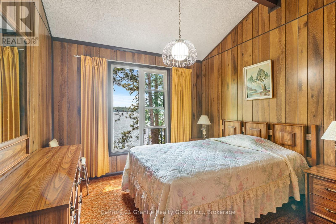
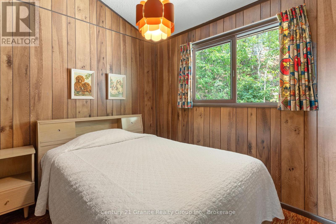
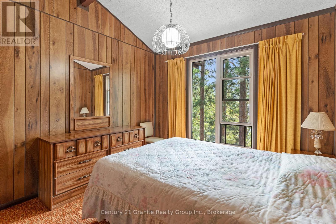
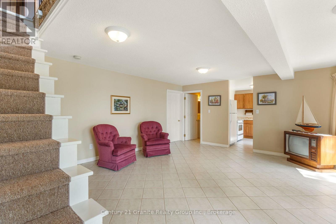
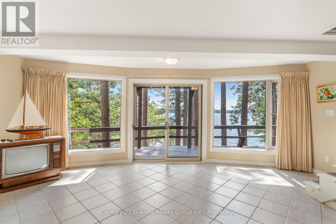
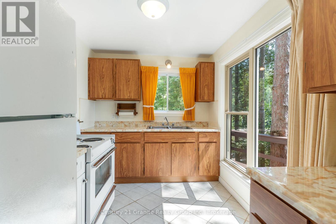
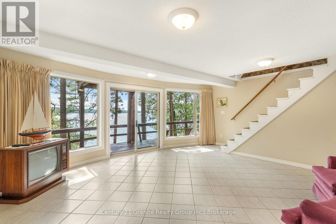
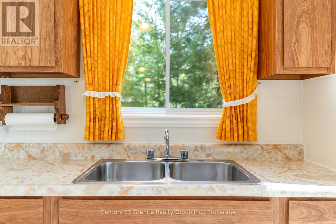
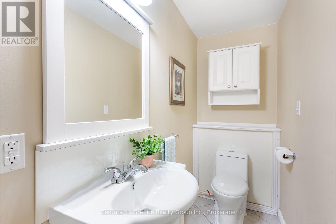
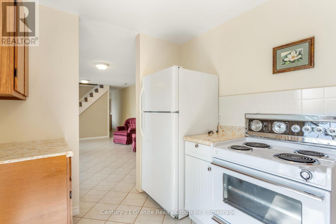
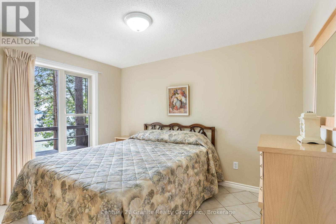
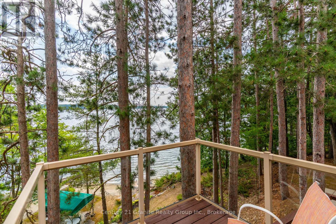
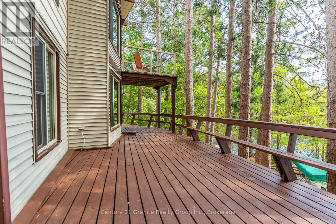
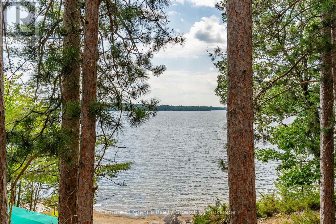
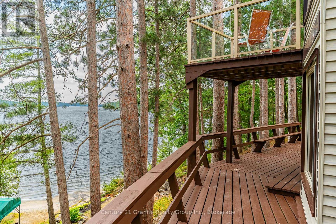
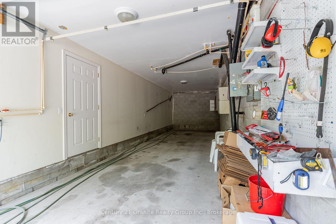
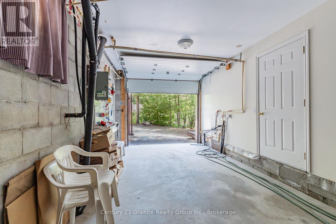
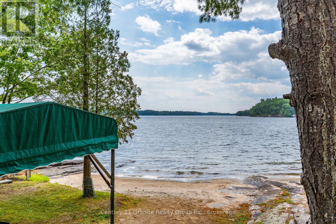
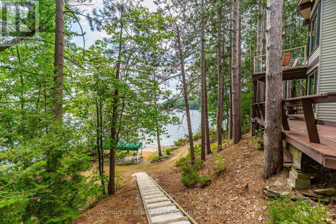
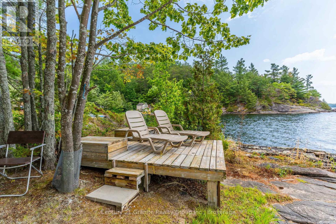
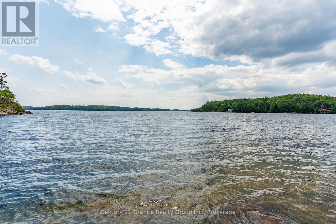
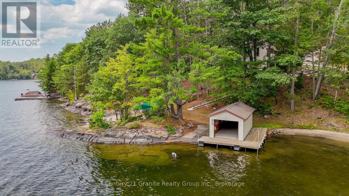
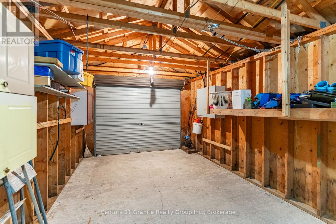
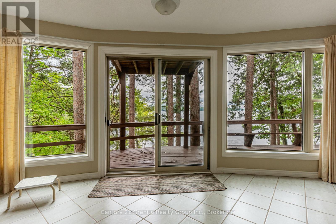
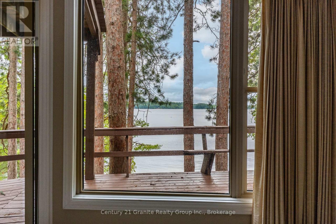
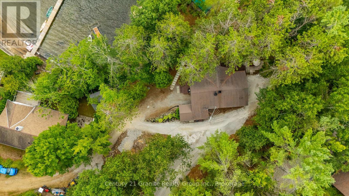
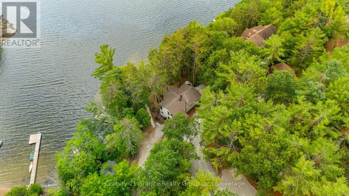
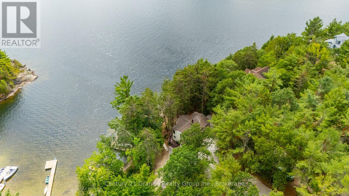
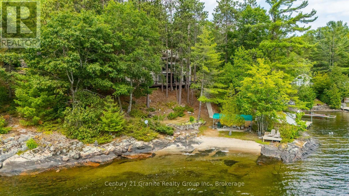
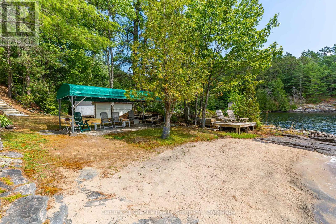
Escape to your own slice of paradise on sought-after Gull Lake. This immaculately maintained 3-season cottage offers 1,782 sq. ft. of finished space, designed for family, friends, and endless memories. With 4 spacious bedrooms, 2 bathrooms, and 2 kitchens, theres room for everyone to relax and unwind. Lovingly cared for by the same owner for decades, the cottage showcases classic 70s character, soaring cathedral ceilings, and a cozy woodstove. Every detail reflects pride of ownership and timeless charm. Set on a beautifully landscaped 0.70-acre lot with 231 feet of frontage, the setting is nothing short of spectacular. The rare owned shoreline includes two large private sandy beach areas perfect for swimming. With a boathouse, a docking spot for your boat, gradual, well-built stairs leading down to the water. This is a dream property for waterfront living. Additional highlights include a 2-car attached garage with an additional spot for storage. Experience the perfect balance of space, comfort, and natural beauty on one of the areas most desirable lakes. (id:52743)
10:00 am
Ends at:12:00 pm
| MLS® Number | X12357532 |
| Property Type | Single Family |
| Community Name | Lutterworth |
| Amenities Near By | Beach |
| Easement | Unknown |
| Features | Hillside, Wooded Area, Irregular Lot Size, Rocky, Sloping, Flat Site, Level |
| Parking Space Total | 6 |
| Structure | Deck, Patio(s), Boathouse, Dock |
| View Type | Lake View, Direct Water View |
| Water Front Type | Waterfront |
| Bathroom Total | 2 |
| Bedrooms Above Ground | 3 |
| Bedrooms Below Ground | 1 |
| Bedrooms Total | 4 |
| Age | 31 To 50 Years |
| Appliances | Furniture |
| Architectural Style | Bungalow |
| Basement Development | Finished |
| Basement Features | Apartment In Basement |
| Basement Type | N/a (finished) |
| Construction Style Attachment | Detached |
| Construction Style Other | Seasonal |
| Exterior Finish | Aluminum Siding, Vinyl Siding |
| Fire Protection | Smoke Detectors |
| Fireplace Present | Yes |
| Fireplace Total | 1 |
| Fireplace Type | Woodstove |
| Foundation Type | Block |
| Half Bath Total | 1 |
| Heating Fuel | Electric |
| Heating Type | Baseboard Heaters |
| Stories Total | 1 |
| Size Interior | 1,100 - 1,500 Ft2 |
| Type | House |
| Attached Garage | |
| Garage |
| Access Type | Private Road, Year-round Access, Private Docking |
| Acreage | No |
| Land Amenities | Beach |
| Landscape Features | Landscaped |
| Sewer | Holding Tank |
| Size Depth | 227 Ft ,2 In |
| Size Frontage | 231 Ft ,9 In |
| Size Irregular | 231.8 X 227.2 Ft |
| Size Total Text | 231.8 X 227.2 Ft|1/2 - 1.99 Acres |
| Surface Water | Lake/pond |
| Zoning Description | Sr2 |
| Level | Type | Length | Width | Dimensions |
|---|---|---|---|---|
| Lower Level | Kitchen | 3.38 m | 2.37 m | 3.38 m x 2.37 m |
| Lower Level | Family Room | 6.04 m | 4.95 m | 6.04 m x 4.95 m |
| Lower Level | Bedroom 4 | 2.95 m | 3.45 m | 2.95 m x 3.45 m |
| Main Level | Kitchen | 3 m | 2.43 m | 3 m x 2.43 m |
| Main Level | Sitting Room | 3.04 m | 2.93 m | 3.04 m x 2.93 m |
| Main Level | Dining Room | 3.57 m | 3.5 m | 3.57 m x 3.5 m |
| Main Level | Utility Room | 1.06 m | 2.43 m | 1.06 m x 2.43 m |
| Main Level | Living Room | 6.05 m | 4.99 m | 6.05 m x 4.99 m |
| Main Level | Bathroom | 2.05 m | 2.43 m | 2.05 m x 2.43 m |
| Main Level | Primary Bedroom | 2.96 m | 3.5 m | 2.96 m x 3.5 m |
| Main Level | Bedroom 2 | 3004 m | 2.74 m | 3004 m x 2.74 m |
| Main Level | Bedroom 3 | 2.95 m | 2.43 m | 2.95 m x 2.43 m |
| Cable | Available |
| Wireless | Available |
| Electricity Connected | Connected |
Contact us for more information

Ashley Mckeigue
Salesperson
(705) 457-2128
www.century21granite.com/

The trademarks REALTOR®, REALTORS®, and the REALTOR® logo are controlled by The Canadian Real Estate Association (CREA) and identify real estate professionals who are members of CREA. The trademarks MLS®, Multiple Listing Service® and the associated logos are owned by The Canadian Real Estate Association (CREA) and identify the quality of services provided by real estate professionals who are members of CREA. The trademark DDF® is owned by The Canadian Real Estate Association (CREA) and identifies CREA's Data Distribution Facility (DDF®)