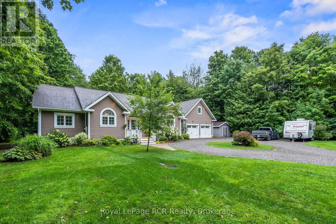
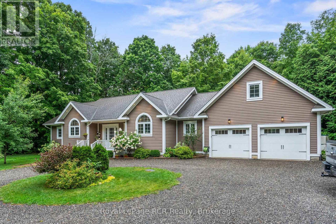
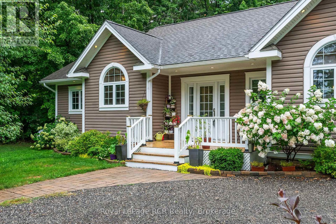
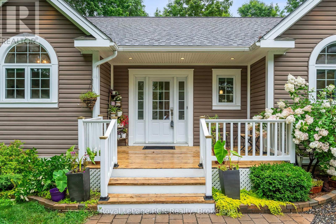
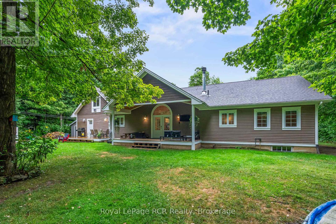
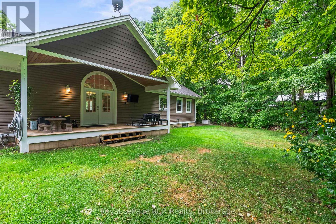
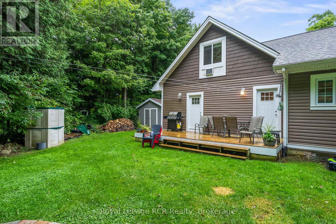
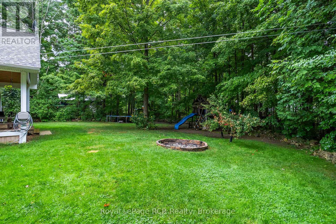
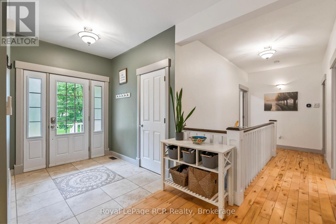
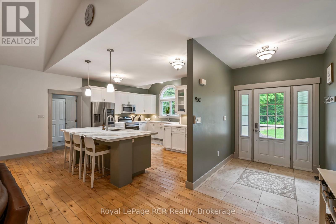
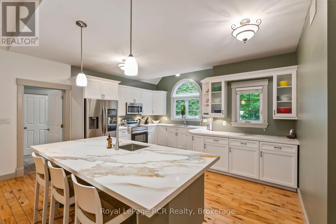
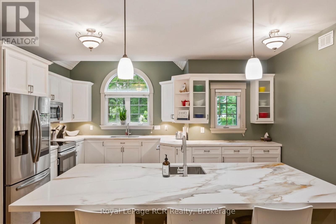
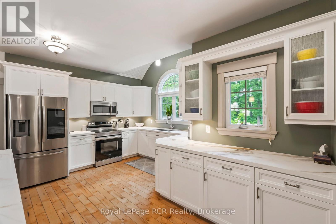
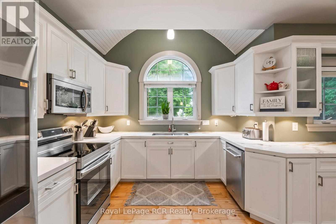
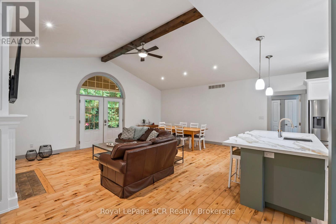
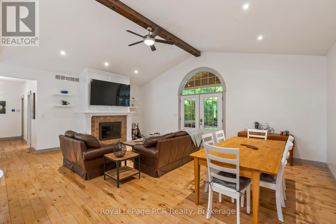
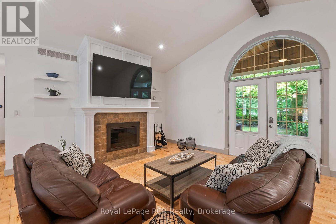
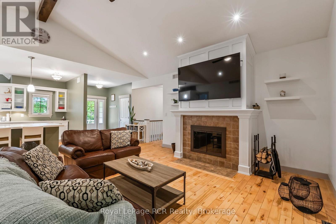
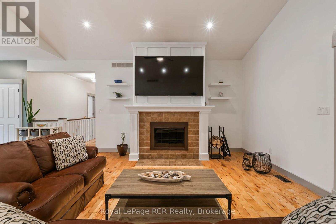
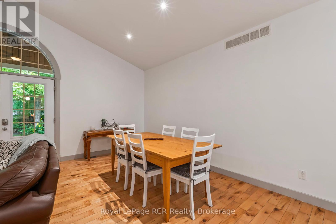
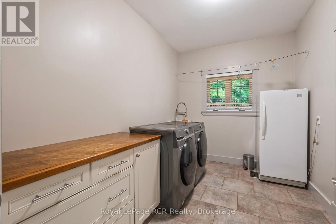
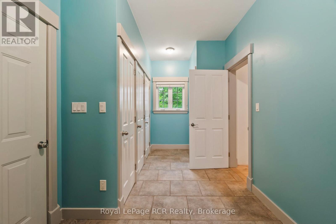
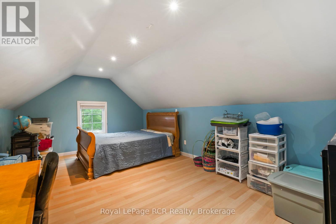
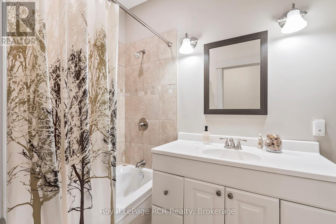
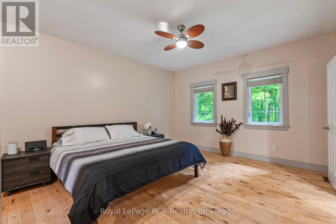
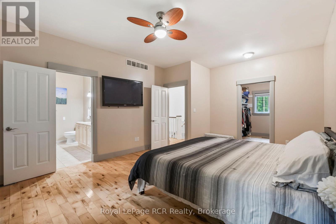
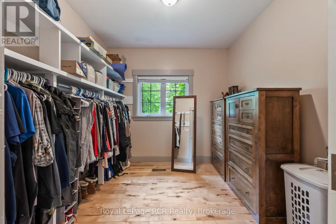
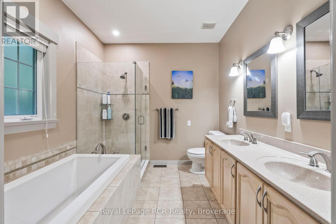
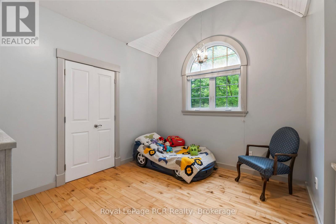
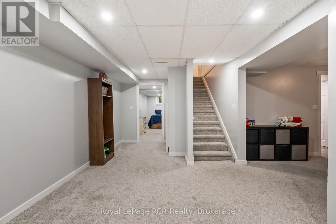
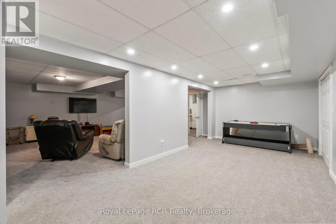
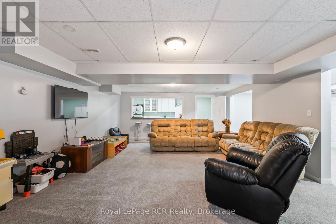
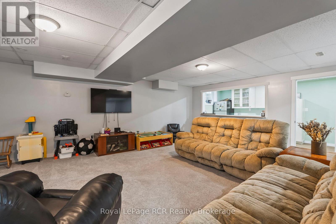
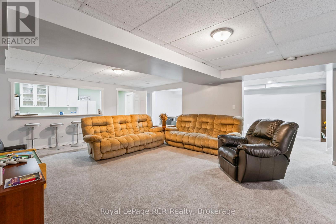
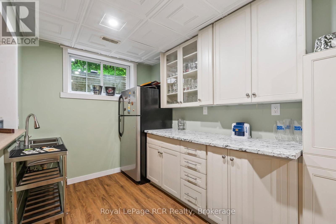
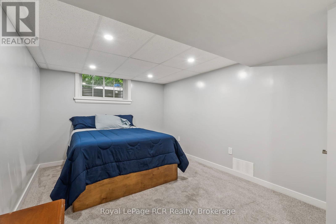
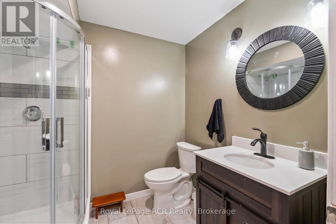
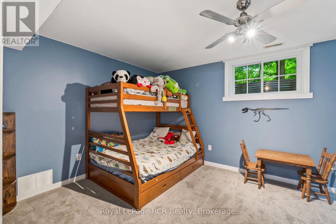
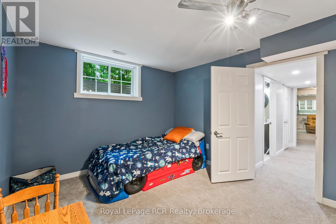
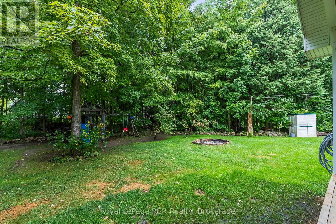
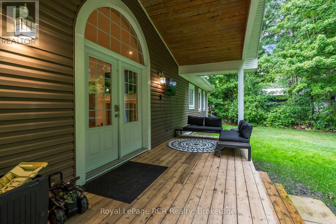
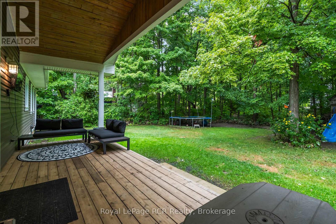
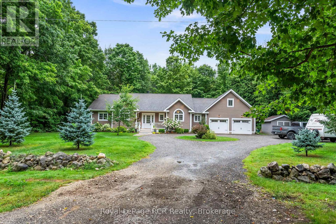
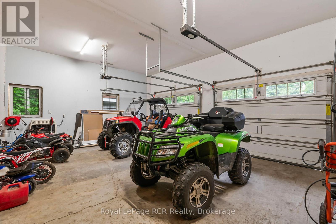
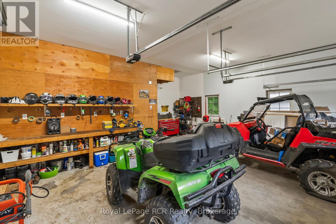
Welcome to the charming community of Eugenia, where nature and modern living beautifully intersect. This spacious 2012 bungalow is just a 1km stroll from the pristine waters of Lake Eugenia, a 1,680 acre inland lake perfect for all your favourite watersports. You're also only 10 minutes from Beaver Valley and 35 minutes from the Blue Mountain Village.Providing a circular drive, an attached double garage, 5 bedrooms and 3 baths. Step inside to an open-concept layout featuring a stunning kitchen with quartz counters, an island and smart stainless steel appliances. The main floor boasts a huge master suite with a 5pc. ensuite and walk-in closet, plus a convenient laundry room and a loft bedroom above the garage.This incredible property offers covered and open decks, a firepit and an irrigation system in the rear yard and front flower beds. Recent upgrades include a 2024 Generac 7kw generator, storage shed, a 2023 propane furnace (secondary heat source) and upgraded R40 attic insulation. Heated and cooled primarily by a heat pump f/a system. The finished basement adds a rec room, wet bar, two more bedrooms and a 3pc. bath, offering ample space for family and guests. This home is a true gem, designed for comfort and convenience. (id:52743)
| MLS® Number | X12356656 |
| Property Type | Single Family |
| Community Name | Grey Highlands |
| Equipment Type | Propane Tank |
| Features | Flat Site, Sump Pump |
| Parking Space Total | 12 |
| Rental Equipment Type | Propane Tank |
| Structure | Deck |
| Bathroom Total | 3 |
| Bedrooms Above Ground | 3 |
| Bedrooms Below Ground | 2 |
| Bedrooms Total | 5 |
| Amenities | Fireplace(s) |
| Appliances | Garage Door Opener Remote(s), Water Heater, Dishwasher, Dryer, Microwave, Stove, Washer, Refrigerator |
| Architectural Style | Bungalow |
| Basement Development | Finished |
| Basement Type | Full (finished) |
| Construction Style Attachment | Detached |
| Cooling Type | Central Air Conditioning, Air Exchanger |
| Exterior Finish | Vinyl Siding |
| Fireplace Present | Yes |
| Fireplace Total | 1 |
| Foundation Type | Poured Concrete |
| Heating Fuel | Electric |
| Heating Type | Heat Pump |
| Stories Total | 1 |
| Size Interior | 1,500 - 2,000 Ft2 |
| Type | House |
| Utility Power | Generator |
| Attached Garage | |
| Garage | |
| R V |
| Acreage | No |
| Landscape Features | Landscaped |
| Sewer | Septic System |
| Size Depth | 165 Ft |
| Size Frontage | 132 Ft |
| Size Irregular | 132 X 165 Ft |
| Size Total Text | 132 X 165 Ft|1/2 - 1.99 Acres |
| Zoning Description | D |
| Level | Type | Length | Width | Dimensions |
|---|---|---|---|---|
| Second Level | Bedroom 3 | 5.75 m | 3.61 m | 5.75 m x 3.61 m |
| Basement | Recreational, Games Room | 7.01 m | 5.11 m | 7.01 m x 5.11 m |
| Basement | Playroom | 6.79 m | 3.16 m | 6.79 m x 3.16 m |
| Basement | Other | 5.14 m | 2.22 m | 5.14 m x 2.22 m |
| Basement | Other | 2.67 m | 2.28 m | 2.67 m x 2.28 m |
| Basement | Bedroom 4 | 5.55 m | 3.16 m | 5.55 m x 3.16 m |
| Basement | Bathroom | 2.36 m | 1.9 m | 2.36 m x 1.9 m |
| Basement | Bedroom 5 | 5.14 m | 3.24 m | 5.14 m x 3.24 m |
| Main Level | Foyer | 2.43 m | 1.99 m | 2.43 m x 1.99 m |
| Main Level | Kitchen | 5.11 m | 4.92 m | 5.11 m x 4.92 m |
| Main Level | Bedroom 2 | 3.61 m | 3.53 m | 3.61 m x 3.53 m |
| Main Level | Dining Room | 4.96 m | 2.48 m | 4.96 m x 2.48 m |
| Main Level | Living Room | 4.96 m | 4.57 m | 4.96 m x 4.57 m |
| Main Level | Pantry | 4.24 m | 2.41 m | 4.24 m x 2.41 m |
| Main Level | Laundry Room | 3.47 m | 2.4 m | 3.47 m x 2.4 m |
| Main Level | Bathroom | 2.99 m | 1.51 m | 2.99 m x 1.51 m |
| Main Level | Primary Bedroom | 5.47 m | 4.03 m | 5.47 m x 4.03 m |
| Main Level | Bathroom | 3 m | 2.6 m | 3 m x 2.6 m |
| Main Level | Other | 3.26 m | 2.89 m | 3.26 m x 2.89 m |
https://www.realtor.ca/real-estate/28759843/165-napoleon-street-grey-highlands-grey-highlands
Contact us for more information

John Metcalfe
Salesperson
(519) 364-7370
(519) 364-2363
royallepagercr.com/

The trademarks REALTOR®, REALTORS®, and the REALTOR® logo are controlled by The Canadian Real Estate Association (CREA) and identify real estate professionals who are members of CREA. The trademarks MLS®, Multiple Listing Service® and the associated logos are owned by The Canadian Real Estate Association (CREA) and identify the quality of services provided by real estate professionals who are members of CREA. The trademark DDF® is owned by The Canadian Real Estate Association (CREA) and identifies CREA's Data Distribution Facility (DDF®)