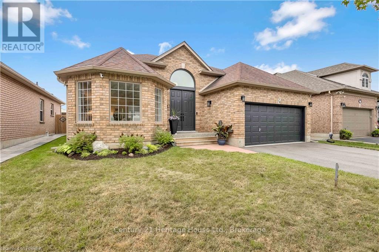
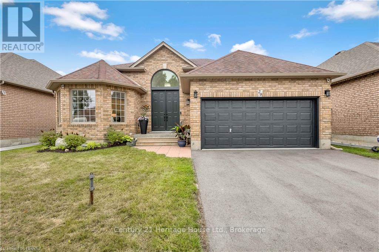
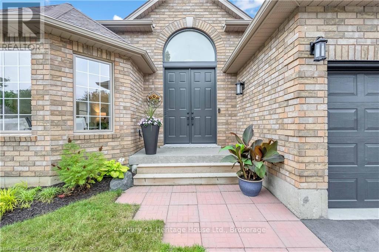
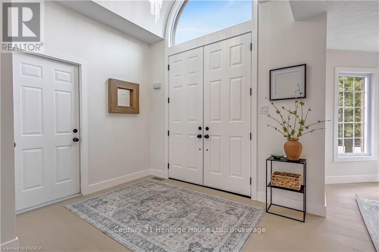
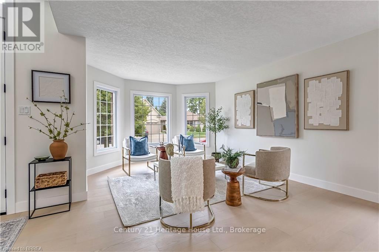
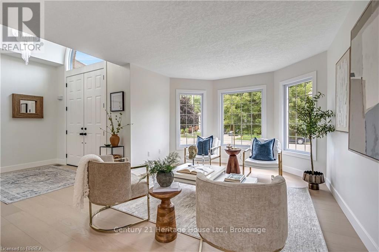
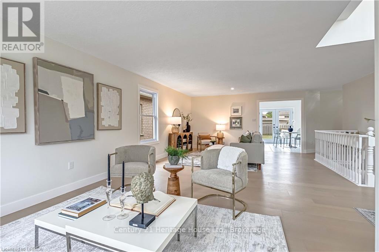
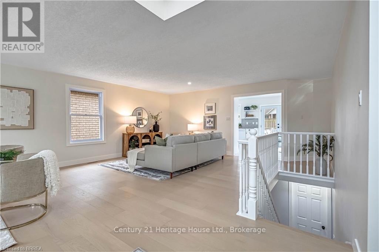
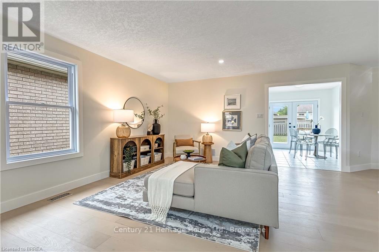
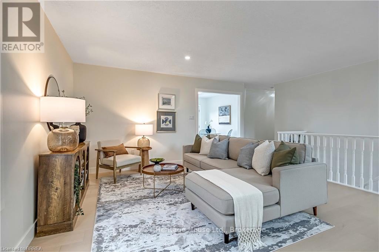
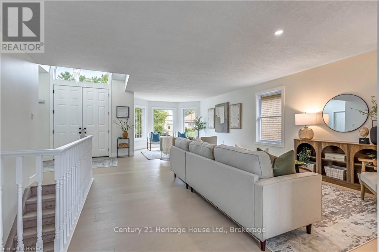
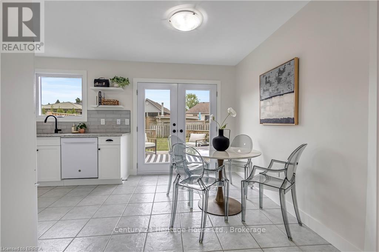
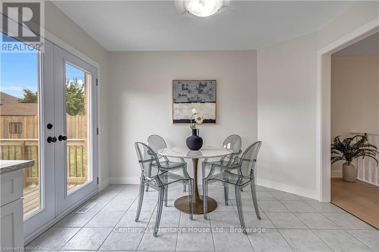
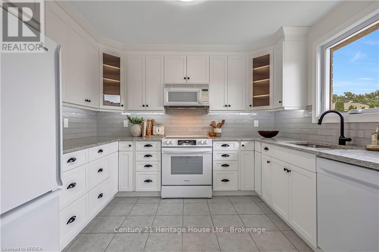
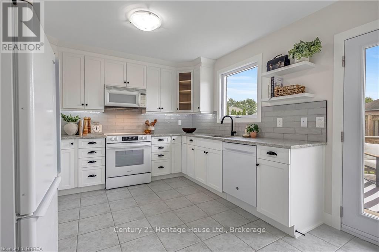
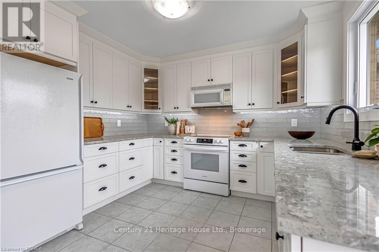
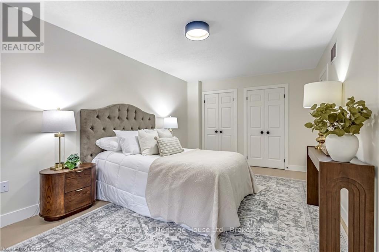
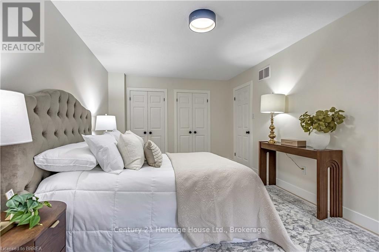
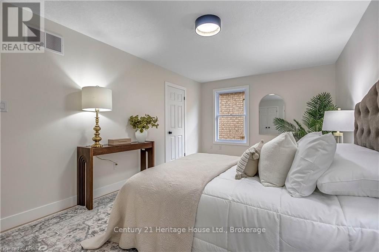
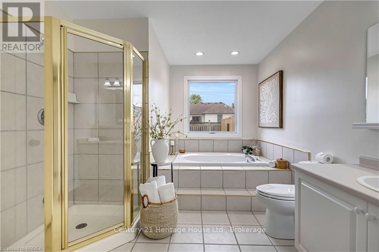
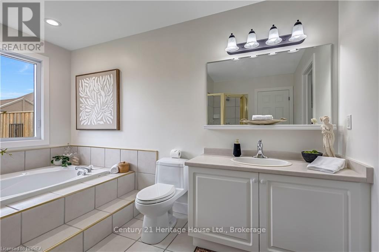
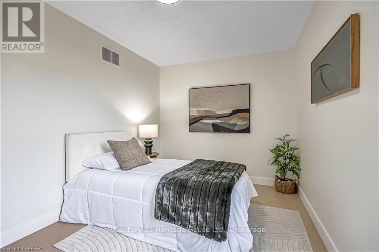
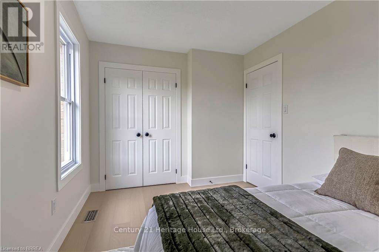
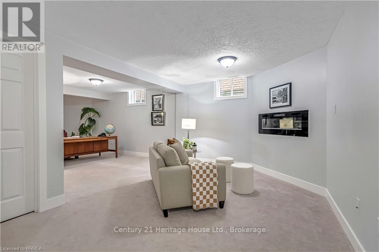
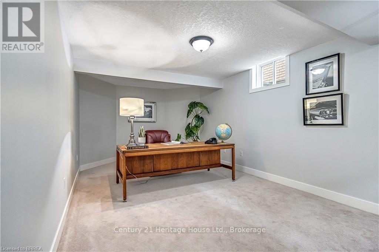
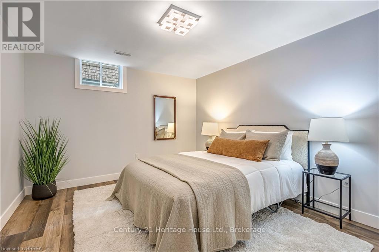
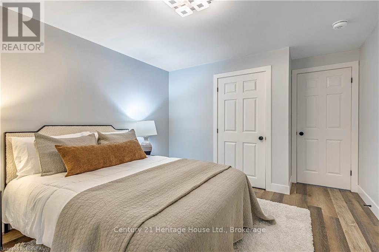
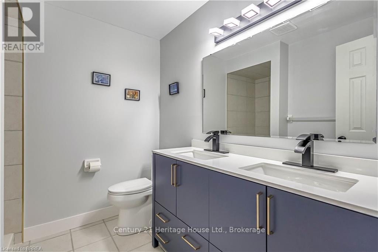
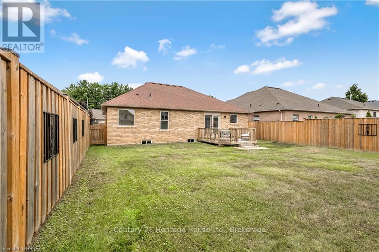
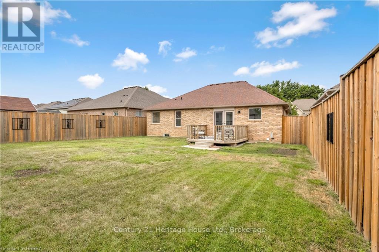
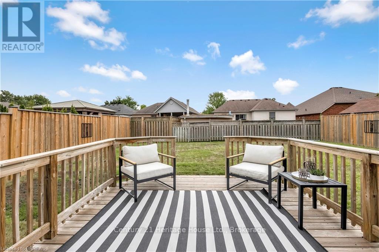
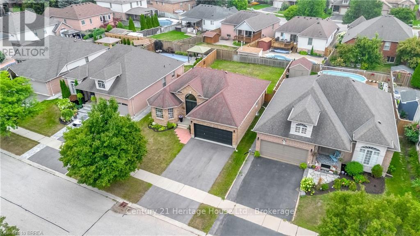
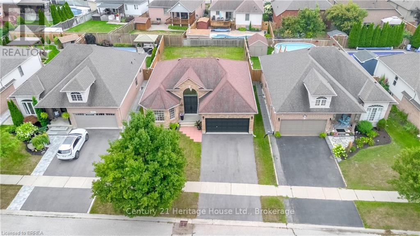
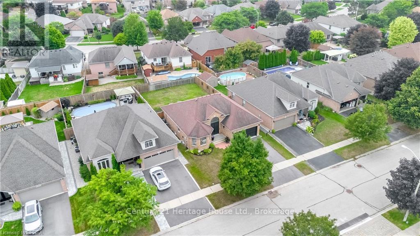
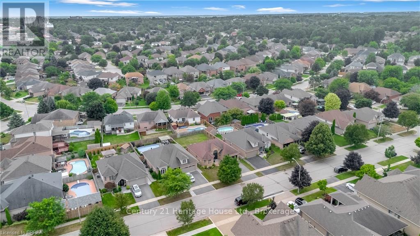
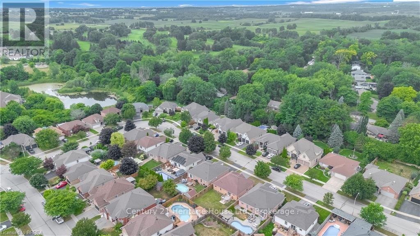
Tucked away on a quiet street in a family-friendly neighbourhood, this updated brick bungalow is the perfect place to call home. From the moment you arrive, youll be impressed by the brand new double front doors that create a grand entryway and add instant curb appeal. Step inside and you're welcomed into a spacious, light-filled living room with large windows that make the home feel warm and inviting. At the heart of the home, the updated kitchen is a showstopper with its white cabinetry, sleek black hardware, cabinet lighting, and stylish grey tile backsplash. Included appliances make cooking a breeze, while the French doors provide seamless access to the deck and fully fenced backyard--perfect for summer barbecues, kids or pets at play, or evenings spent entertaining outdoors. The main level offers 2 comfortable bedrooms, including a primary with a double closet, plus a full bath. Thoughtful storage and closet space throughout the home make daily living extra convenient. Downstairs, the finished basement extends your living space with a large rec room featuring a cozy fireplace, an additional bedroom, and a second bathroom ideal for family movie nights, a guest suite, or private retreat. Recent updates give you peace of mind: windows (approx. 5 years), furnace and A/C (2021), and eavestroughs (2020). The attached 2-car garage adds even more convenience with parking and storage right at your doorstep. Located in Brantford's sought-after north end, you'll love being close to parks, schools, shopping, and quick highway access perfect for busy families and commuters alike. This is more than a house; its a home ready to welcome its next chapter. Don't miss the chance to make it yours! (id:52743)
| MLS® Number | X12355671 |
| Property Type | Single Family |
| Equipment Type | Water Heater |
| Features | Lighting |
| Parking Space Total | 4 |
| Rental Equipment Type | Water Heater |
| Structure | Deck |
| Bathroom Total | 2 |
| Bedrooms Above Ground | 2 |
| Bedrooms Below Ground | 1 |
| Bedrooms Total | 3 |
| Amenities | Fireplace(s) |
| Appliances | Dishwasher, Microwave, Stove, Washer, Refrigerator |
| Architectural Style | Bungalow |
| Basement Development | Finished |
| Basement Type | Full (finished) |
| Construction Style Attachment | Detached |
| Cooling Type | Central Air Conditioning |
| Exterior Finish | Brick |
| Fireplace Present | Yes |
| Fireplace Total | 1 |
| Foundation Type | Concrete |
| Heating Fuel | Natural Gas |
| Heating Type | Forced Air |
| Stories Total | 1 |
| Size Interior | 1,100 - 1,500 Ft2 |
| Type | House |
| Utility Water | Municipal Water |
| Attached Garage | |
| Garage |
| Acreage | No |
| Sewer | Sanitary Sewer |
| Size Depth | 110 Ft |
| Size Frontage | 49 Ft ,10 In |
| Size Irregular | 49.9 X 110 Ft |
| Size Total Text | 49.9 X 110 Ft |
| Zoning Description | R1b, R1b-14 |
| Level | Type | Length | Width | Dimensions |
|---|---|---|---|---|
| Basement | Recreational, Games Room | 4.72 m | 8.59 m | 4.72 m x 8.59 m |
| Basement | Bedroom | 4.72 m | 3.23 m | 4.72 m x 3.23 m |
| Basement | Bathroom | 2.44 m | 2.29 m | 2.44 m x 2.29 m |
| Main Level | Living Room | 5.74 m | 8.92 m | 5.74 m x 8.92 m |
| Main Level | Kitchen | 2.84 m | 3.43 m | 2.84 m x 3.43 m |
| Main Level | Bedroom | 3.81 m | 2.72 m | 3.81 m x 2.72 m |
| Main Level | Primary Bedroom | 5.69 m | 3.17 m | 5.69 m x 3.17 m |
| Main Level | Bathroom | 2.95 m | 2.01 m | 2.95 m x 2.01 m |
| Main Level | Dining Room | 2.54 m | 3.43 m | 2.54 m x 3.43 m |
https://www.realtor.ca/real-estate/28757642/29-casson-lane-brantford
Contact us for more information
Sarah Hazell
Salesperson
(519) 369-2000
www.heritagehouse.c21.ca/

The trademarks REALTOR®, REALTORS®, and the REALTOR® logo are controlled by The Canadian Real Estate Association (CREA) and identify real estate professionals who are members of CREA. The trademarks MLS®, Multiple Listing Service® and the associated logos are owned by The Canadian Real Estate Association (CREA) and identify the quality of services provided by real estate professionals who are members of CREA. The trademark DDF® is owned by The Canadian Real Estate Association (CREA) and identifies CREA's Data Distribution Facility (DDF®)