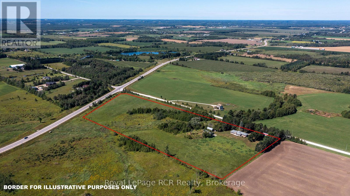
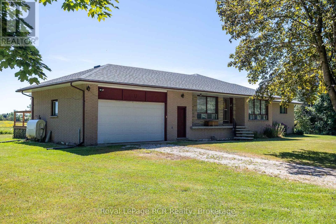
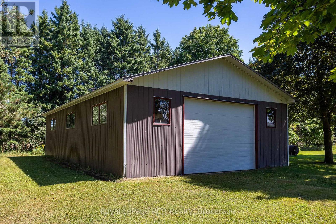
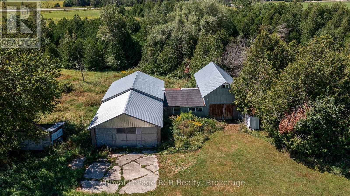
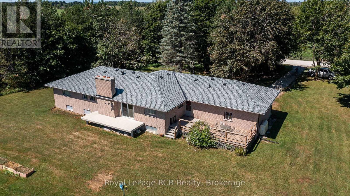
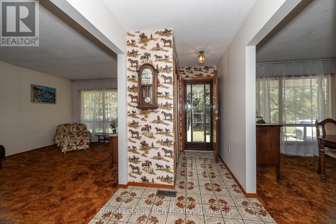
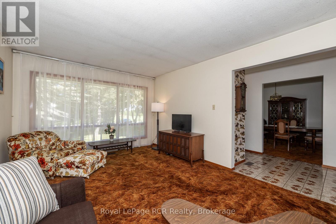
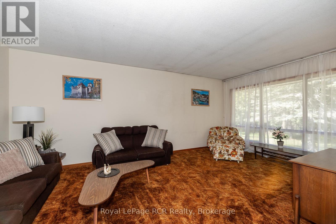
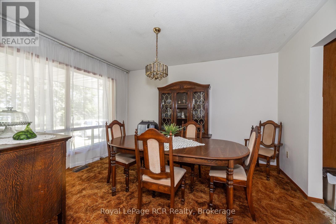
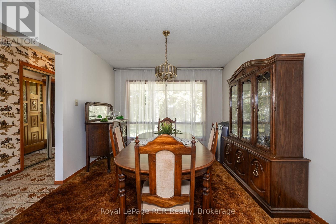
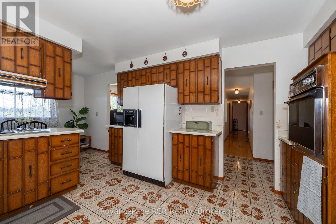
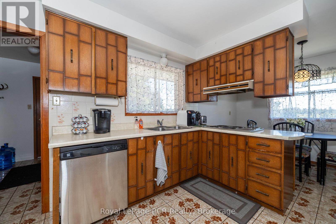
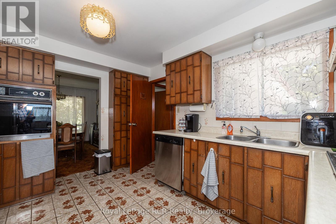
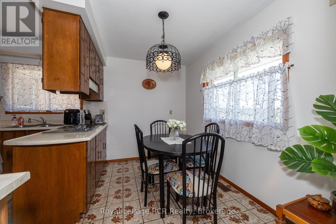
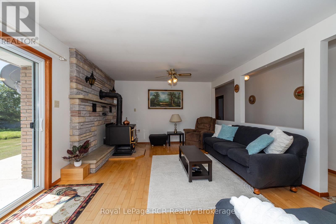
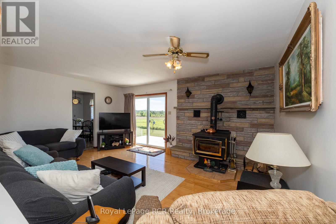
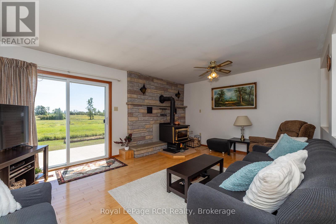
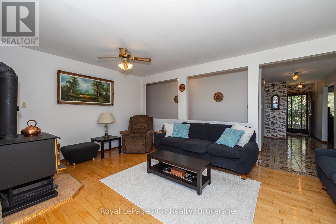
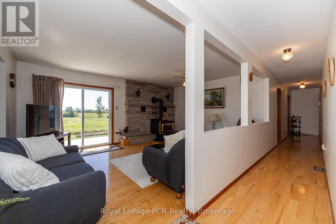
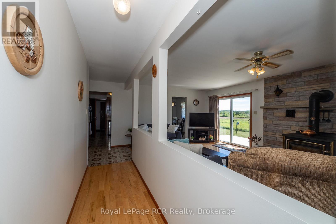
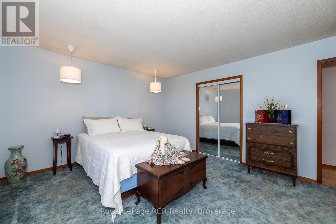
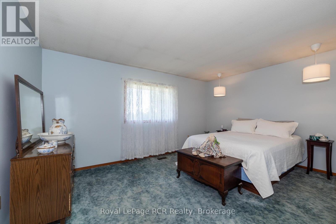
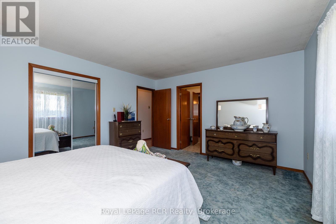
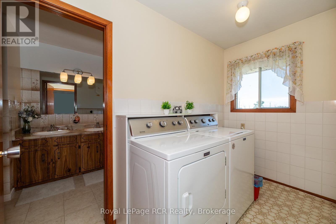
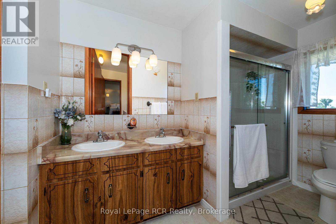
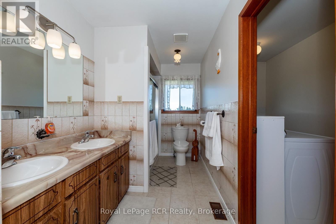
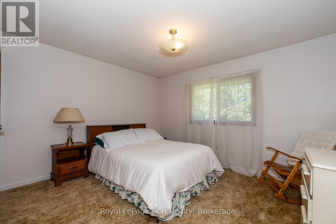
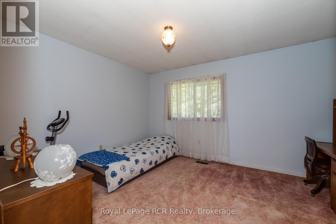
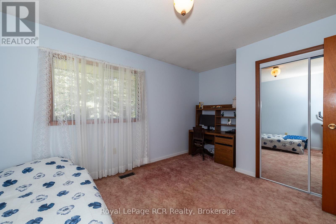
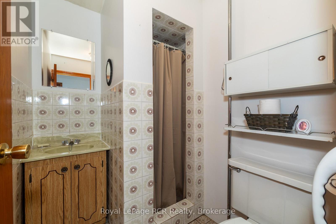
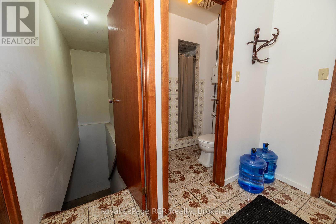
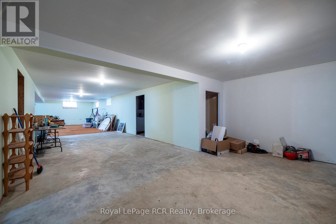
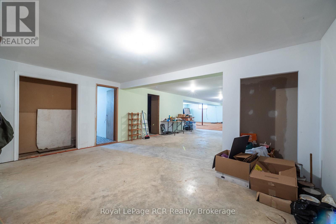
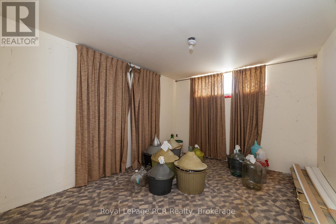
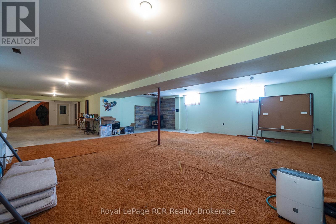
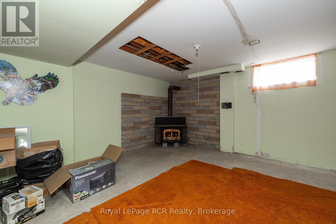
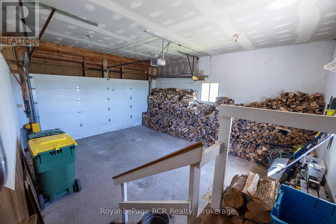
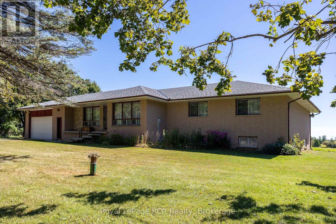
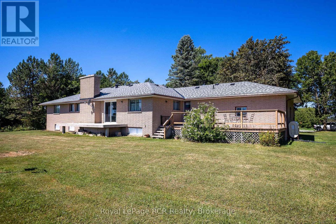
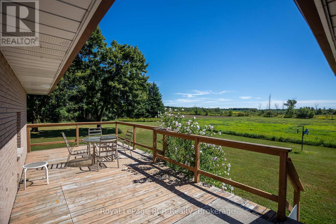
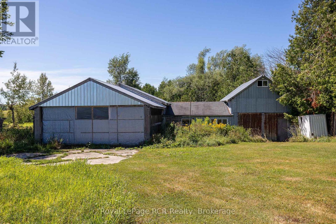
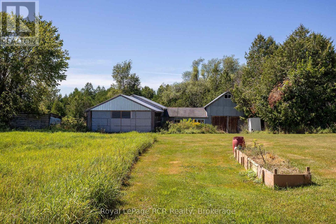
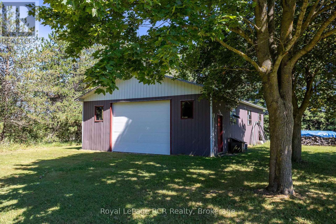
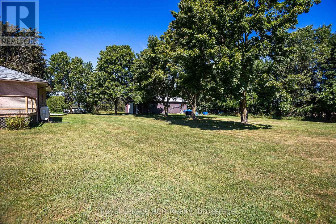
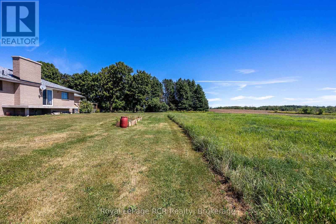
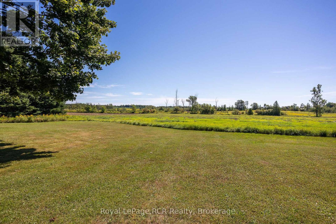
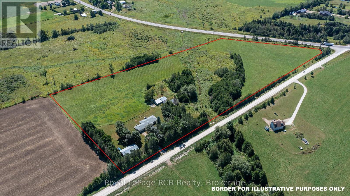
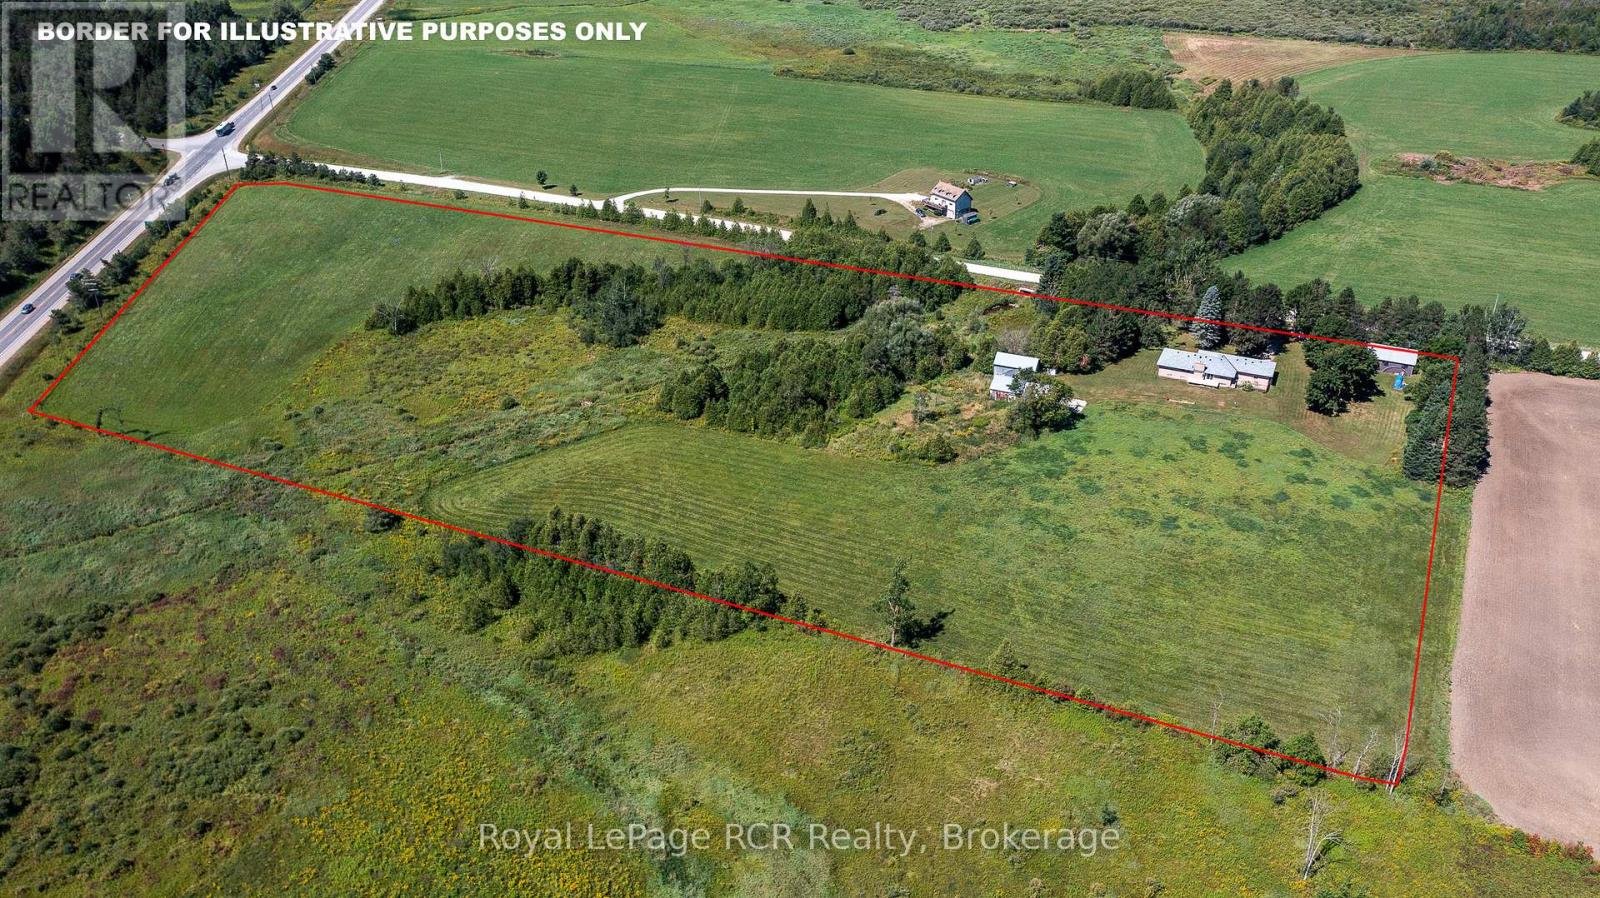
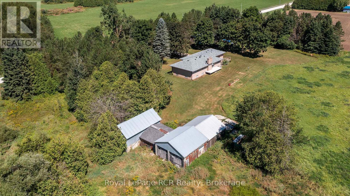
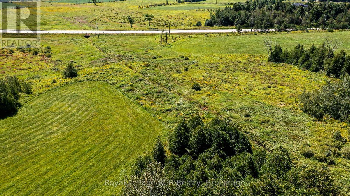
Brick bungalow with attached garage, 30x50 shop and a small barn on 16 acres. Over 1800 square feet of living space in this 3 bedroom, 2 bathroom bungalow with everything you need on one level. There is a kitchen with dinette, formal dining room, living room and family room with woodstove. The full basement features a rec room, bedroom and lots of additional space. Built in 1979, this home has been properly maintained and well-cared for. The shop has hydro, a roll-up door and a man door. Situated slightly away from the home, the barn with attached storage or driveshed is suitable for smaller livestock. This property offers good value in a great location. Corner property with driveway on Sideroad 200 and frontage on Highway 10, between Flesherton and Dundalk. (id:52743)
| MLS® Number | X12353343 |
| Property Type | Single Family |
| Community Name | Grey Highlands |
| Parking Space Total | 11 |
| Bathroom Total | 2 |
| Bedrooms Above Ground | 3 |
| Bedrooms Below Ground | 1 |
| Bedrooms Total | 4 |
| Age | 31 To 50 Years |
| Appliances | Garage Door Opener Remote(s) |
| Architectural Style | Bungalow |
| Basement Development | Partially Finished |
| Basement Type | Full (partially Finished) |
| Construction Style Attachment | Detached |
| Exterior Finish | Brick |
| Fireplace Present | Yes |
| Fireplace Total | 1 |
| Fireplace Type | Woodstove |
| Foundation Type | Block |
| Heating Fuel | Oil |
| Heating Type | Forced Air |
| Stories Total | 1 |
| Size Interior | 1,500 - 2,000 Ft2 |
| Type | House |
| Utility Power | Generator |
| Utility Water | Drilled Well |
| Attached Garage | |
| Garage |
| Acreage | Yes |
| Sewer | Septic System |
| Size Depth | 577 Ft |
| Size Frontage | 1278 Ft |
| Size Irregular | 1278 X 577 Ft |
| Size Total Text | 1278 X 577 Ft|10 - 24.99 Acres |
| Zoning Description | A1 & H |
| Level | Type | Length | Width | Dimensions |
|---|---|---|---|---|
| Lower Level | Family Room | 8.43 m | 9.14 m | 8.43 m x 9.14 m |
| Lower Level | Bedroom | 3.1 m | 3.66 m | 3.1 m x 3.66 m |
| Lower Level | Other | 3.96 m | 8.1 m | 3.96 m x 8.1 m |
| Main Level | Foyer | 1.73 m | 4.77 m | 1.73 m x 4.77 m |
| Main Level | Dining Room | 3.25 m | 3.96 m | 3.25 m x 3.96 m |
| Main Level | Living Room | 3.51 m | 5.74 m | 3.51 m x 5.74 m |
| Main Level | Family Room | 3.91 m | 5.38 m | 3.91 m x 5.38 m |
| Main Level | Kitchen | 3.25 m | 5.94 m | 3.25 m x 5.94 m |
| Main Level | Mud Room | 1.57 m | 2.57 m | 1.57 m x 2.57 m |
| Main Level | Bedroom | 3.4 m | 4.27 m | 3.4 m x 4.27 m |
| Main Level | Bedroom | 3.4 m | 3.89 m | 3.4 m x 3.89 m |
| Main Level | Primary Bedroom | 3.96 m | 4.67 m | 3.96 m x 4.67 m |
| Main Level | Laundry Room | 1.52 m | 3.94 m | 1.52 m x 3.94 m |
| Electricity | Installed |
https://www.realtor.ca/real-estate/28752424/260456-sideroad-200-grey-highlands-grey-highlands
Contact us for more information
Robert Porteous
Salesperson
(519) 924-2950
(519) 924-3850
Carrie Russell
Broker
(519) 924-2950
(519) 924-3850

The trademarks REALTOR®, REALTORS®, and the REALTOR® logo are controlled by The Canadian Real Estate Association (CREA) and identify real estate professionals who are members of CREA. The trademarks MLS®, Multiple Listing Service® and the associated logos are owned by The Canadian Real Estate Association (CREA) and identify the quality of services provided by real estate professionals who are members of CREA. The trademark DDF® is owned by The Canadian Real Estate Association (CREA) and identifies CREA's Data Distribution Facility (DDF®)