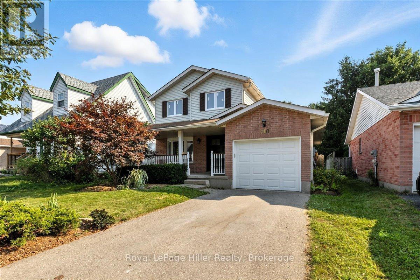
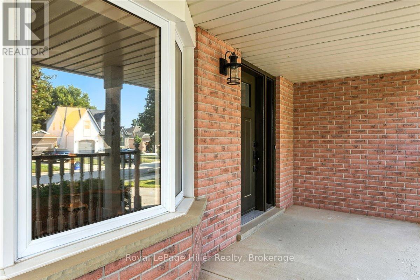
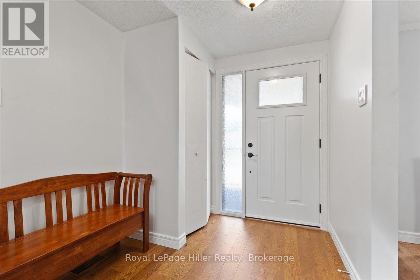
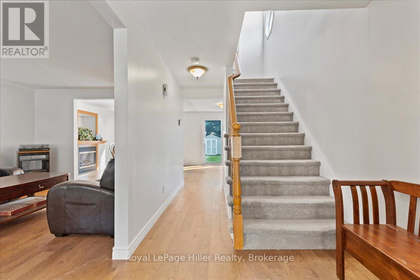
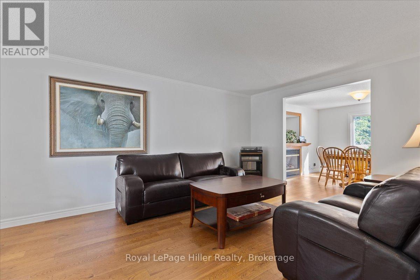
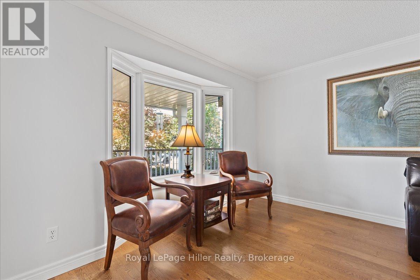
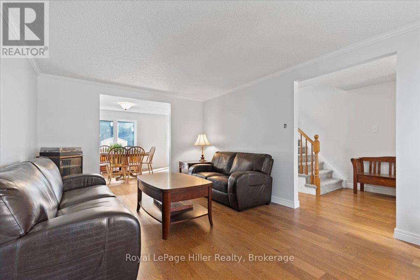
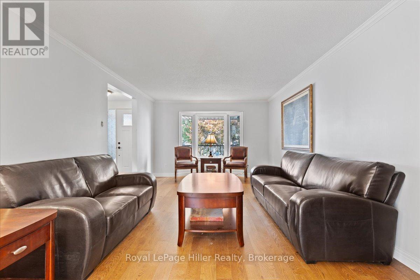
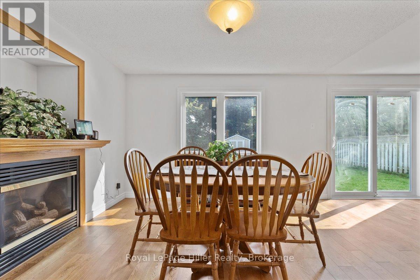
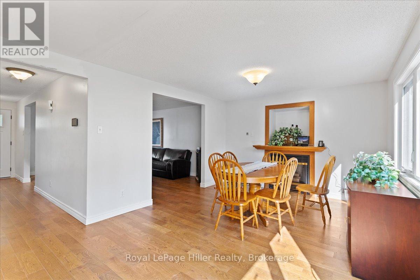
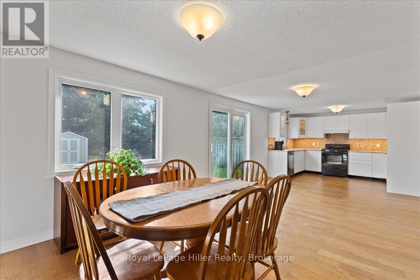
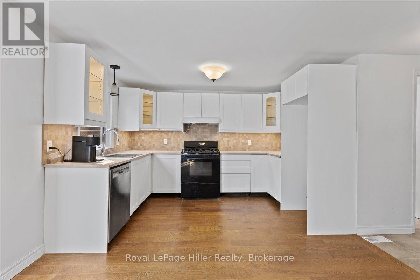
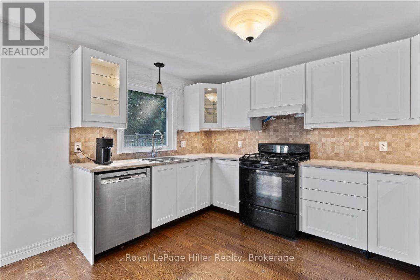
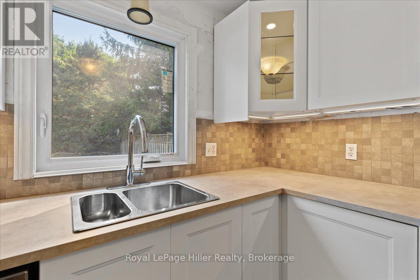
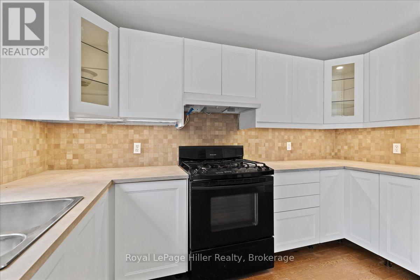
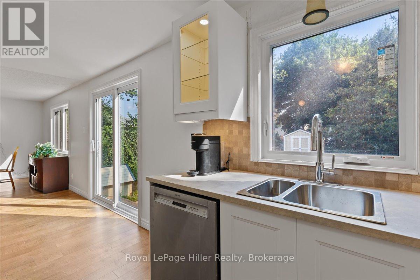
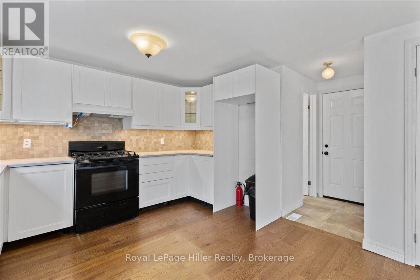
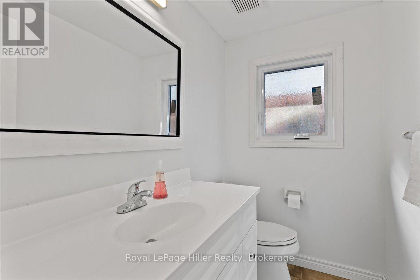
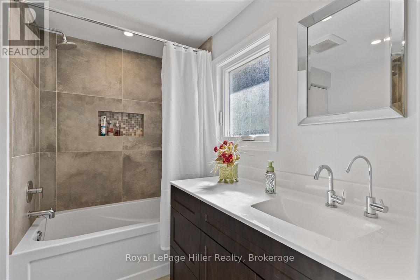
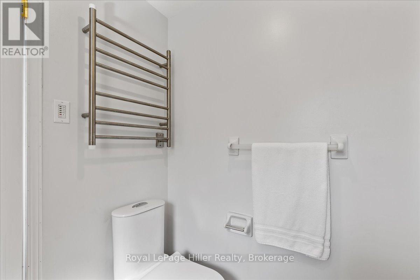
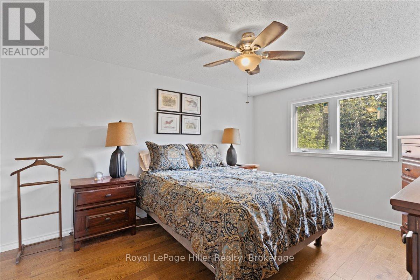
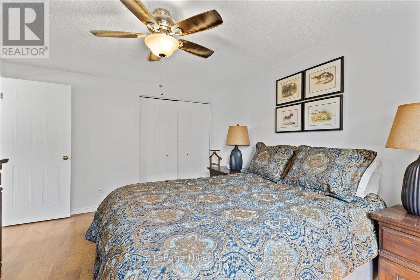
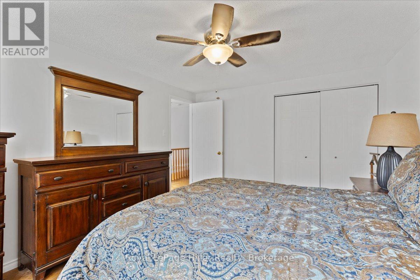
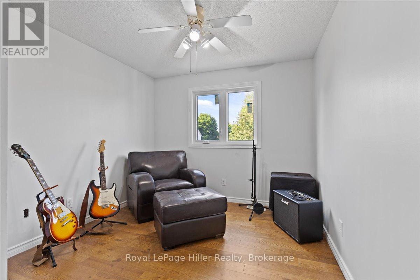
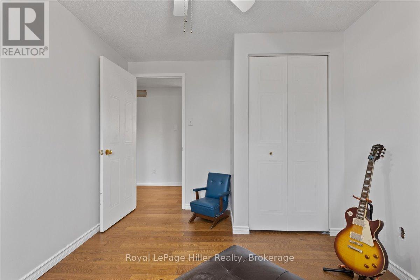
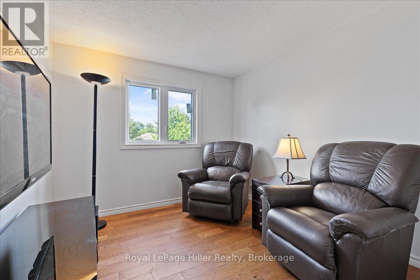
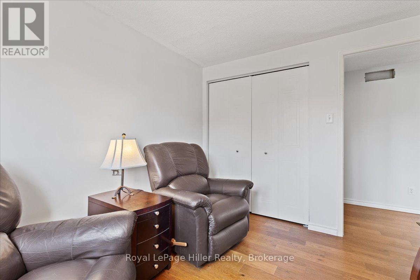
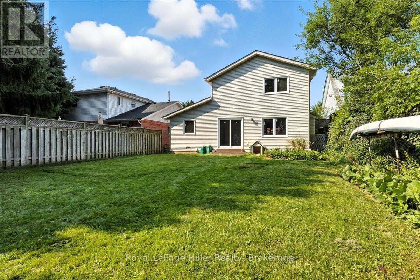
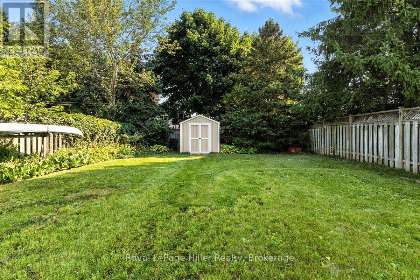
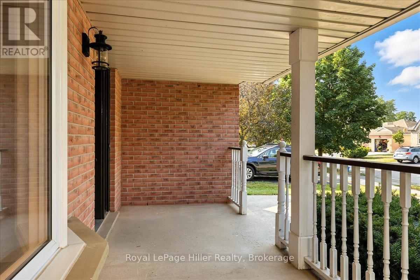
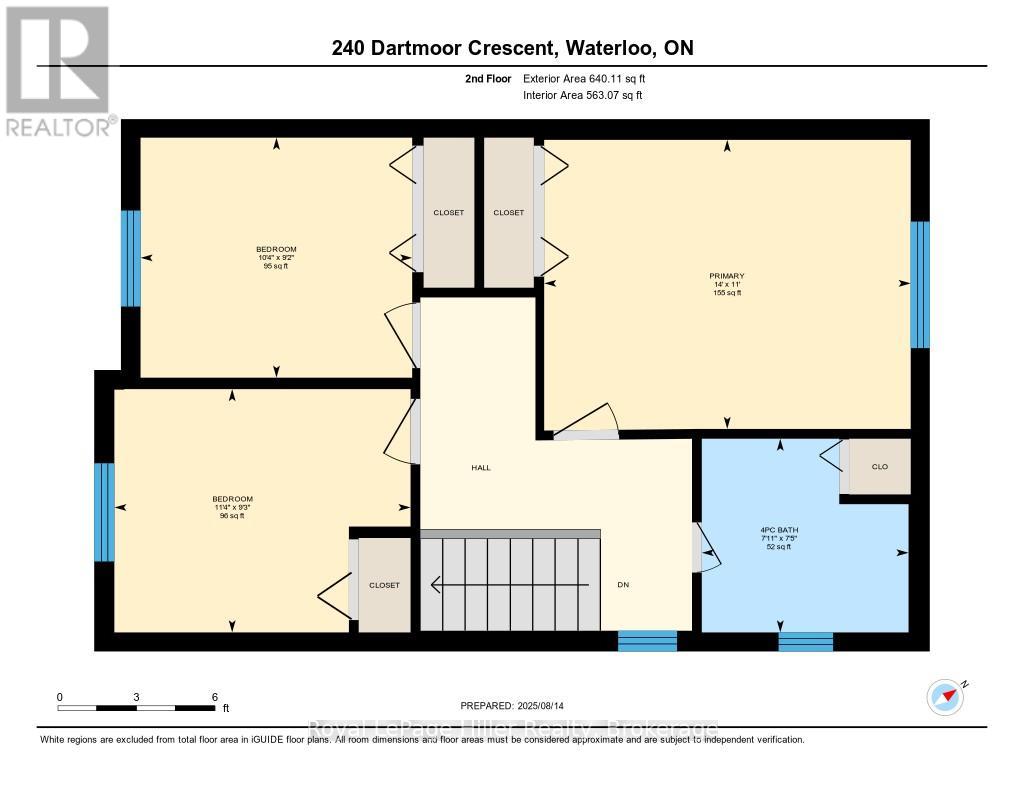
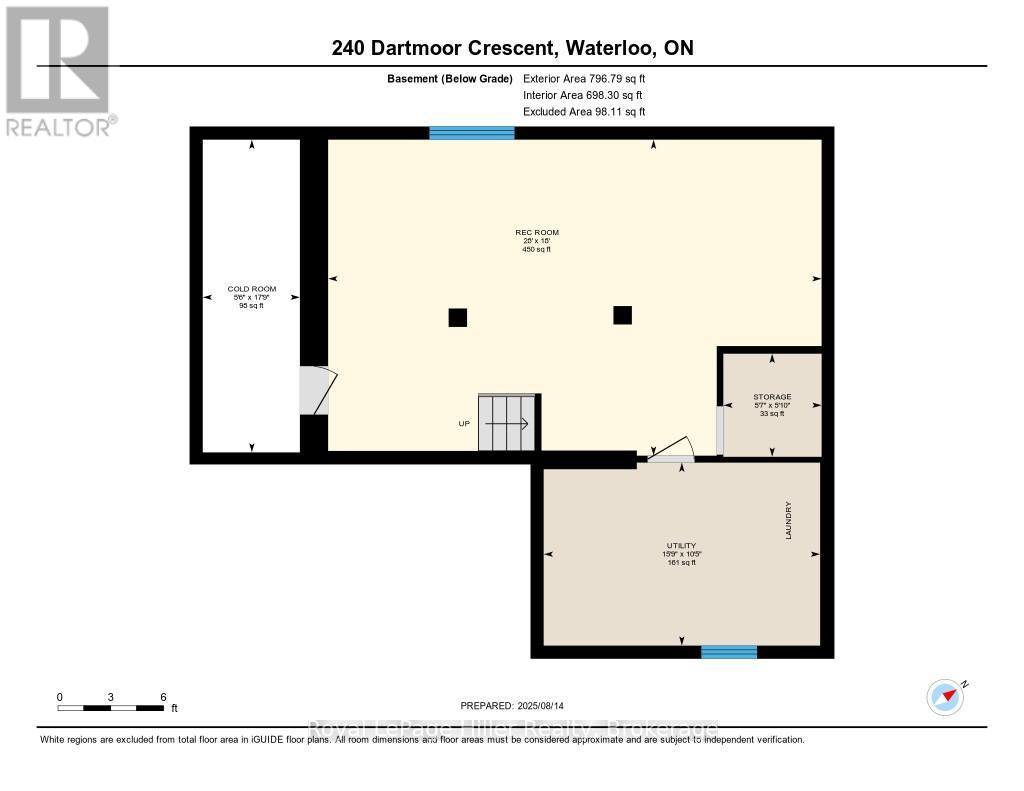
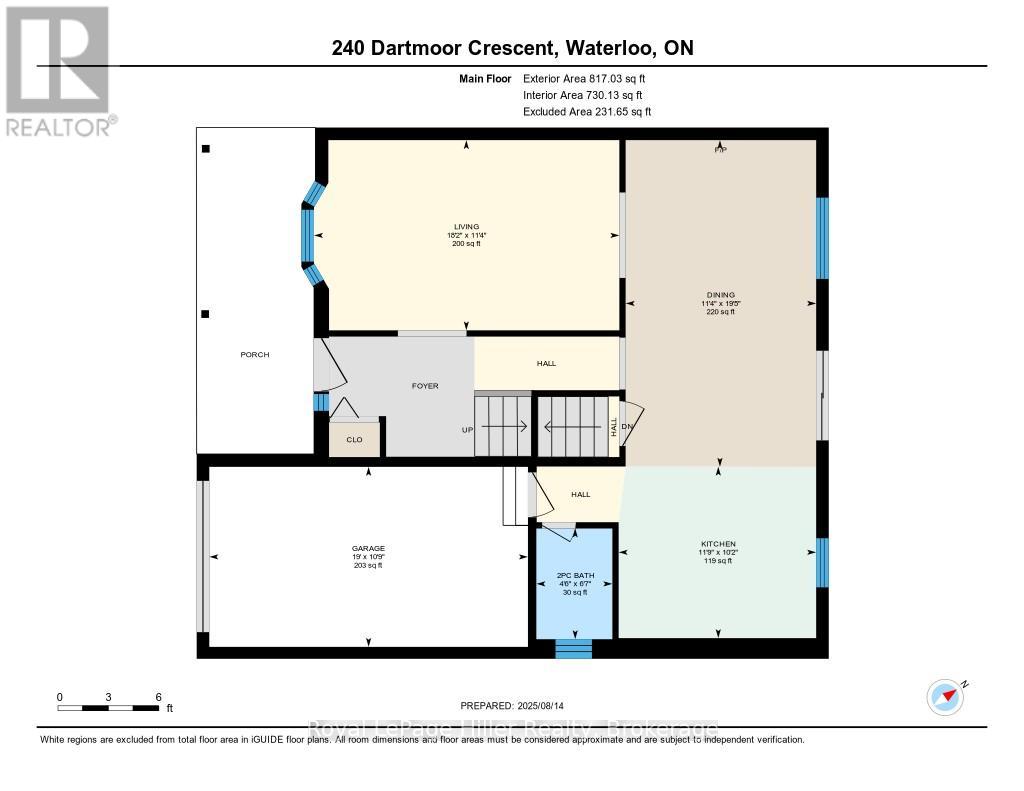
Welcome to 240 Dartmoor Crescent in Waterloo a beautifully cared-for 2-storey brick home built in 1993, offering 3 bedrooms, 1.5 bathrooms, and a finished basement with a bathroom rough-in. The bright main floor features an updated kitchen, newer windows and doors, and a convenient 2-piece bath, while the second floor has hardwood floors throughout, three spacious bedrooms, and a recently renovated 3-piece bath with modern finishes. The basement adds even more living space with a laundry room, a temperature-controlled bonus room, perfect for a wine cellar, hobby room, or extra storage, and a new insulated wall. Major updates include high-efficiency furnace and heat pump with UV air filtration system, smart thermostat and control unit, and a 2-year-old owned water softener. Outside, you'll find a newer asphalt driveway, attached garage with smart door opener, Level 2 EV charger hookup, gas BBQ connection, and a new shed. Located in a family-friendly neighbourhood just minutes from schools, parks, shopping, transit, and Freshco, this move-in-ready home blends comfort, style, and modern efficiency. Book a showing today! (id:52743)
| MLS® Number | X12347600 |
| Property Type | Single Family |
| Equipment Type | Water Heater |
| Features | Irregular Lot Size |
| Parking Space Total | 2 |
| Rental Equipment Type | Water Heater |
| Bathroom Total | 2 |
| Bedrooms Above Ground | 3 |
| Bedrooms Total | 3 |
| Age | 31 To 50 Years |
| Appliances | Water Heater, Water Meter, Dishwasher, Dryer, Hood Fan, Stove, Washer |
| Basement Development | Finished |
| Basement Type | N/a (finished) |
| Construction Style Attachment | Detached |
| Exterior Finish | Brick, Vinyl Siding |
| Foundation Type | Concrete |
| Half Bath Total | 1 |
| Heating Fuel | Natural Gas |
| Heating Type | Heat Pump |
| Stories Total | 2 |
| Size Interior | 1,500 - 2,000 Ft2 |
| Type | House |
| Utility Water | Municipal Water |
| Attached Garage | |
| Garage |
| Acreage | No |
| Size Depth | 127 Ft ,9 In |
| Size Frontage | 40 Ft ,8 In |
| Size Irregular | 40.7 X 127.8 Ft |
| Size Total Text | 40.7 X 127.8 Ft |
| Zoning Description | Sr1-10 |
| Level | Type | Length | Width | Dimensions |
|---|---|---|---|---|
| Second Level | Bathroom | 2.25 m | 2.41 m | 2.25 m x 2.41 m |
| Second Level | Bedroom 2 | 2.83 m | 3.45 m | 2.83 m x 3.45 m |
| Second Level | Bedroom 3 | 2.79 m | 3.16 m | 2.79 m x 3.16 m |
| Second Level | Primary Bedroom | 3.37 m | 4.27 m | 3.37 m x 4.27 m |
| Basement | Cold Room | 5.42 m | 1.68 m | 5.42 m x 1.68 m |
| Basement | Recreational, Games Room | 5.47 m | 8.55 m | 5.47 m x 8.55 m |
| Main Level | Bathroom | 2.01 m | 1.38 m | 2.01 m x 1.38 m |
| Main Level | Dining Room | 5.92 m | 3.45 m | 5.92 m x 3.45 m |
| Main Level | Kitchen | 3.11 m | 3.58 m | 3.11 m x 3.58 m |
| Main Level | Living Room | 3.45 m | 5.54 m | 3.45 m x 5.54 m |
| Cable | Installed |
| Electricity | Installed |
| Sewer | Installed |
https://www.realtor.ca/real-estate/28739964/240-dartmoor-crescent-waterloo
Contact us for more information

Shelby Hayle
Salesperson
(519) 273-1650
(519) 273-6781
hillerrealty.ca/

The trademarks REALTOR®, REALTORS®, and the REALTOR® logo are controlled by The Canadian Real Estate Association (CREA) and identify real estate professionals who are members of CREA. The trademarks MLS®, Multiple Listing Service® and the associated logos are owned by The Canadian Real Estate Association (CREA) and identify the quality of services provided by real estate professionals who are members of CREA. The trademark DDF® is owned by The Canadian Real Estate Association (CREA) and identifies CREA's Data Distribution Facility (DDF®)