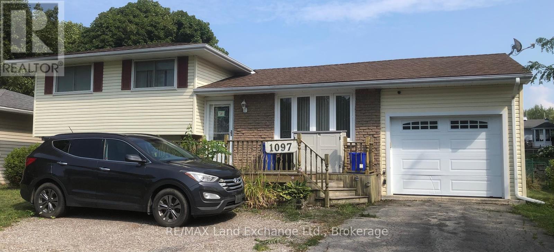
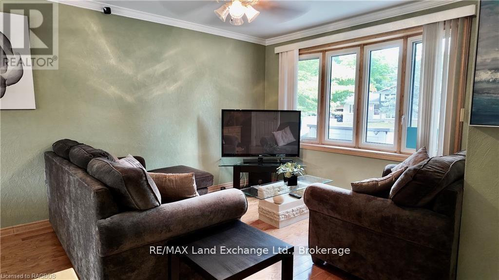
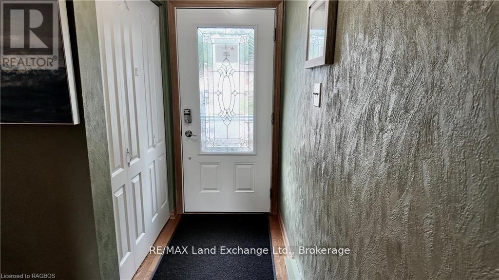
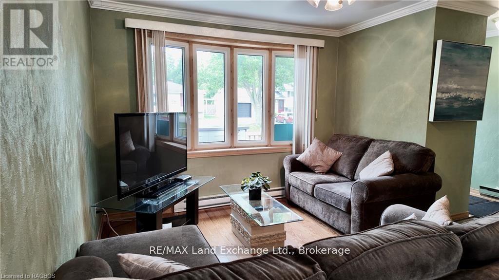
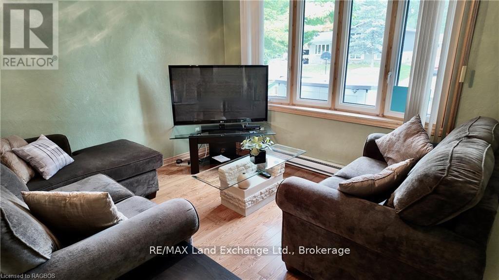
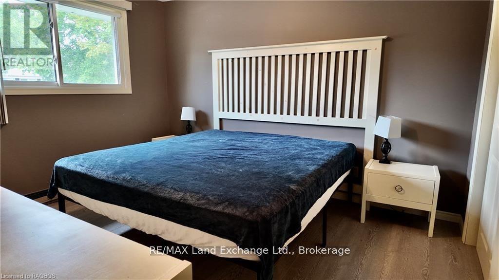
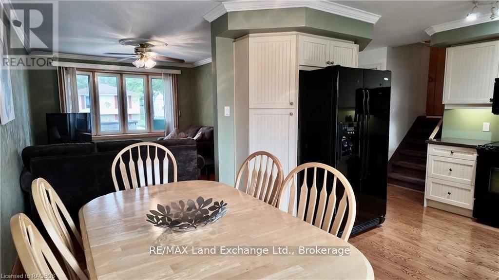
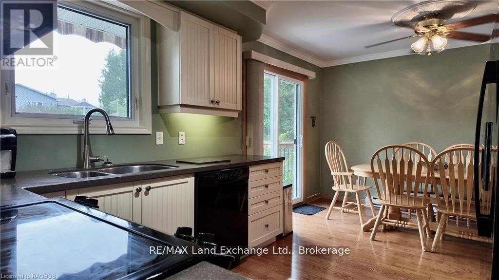
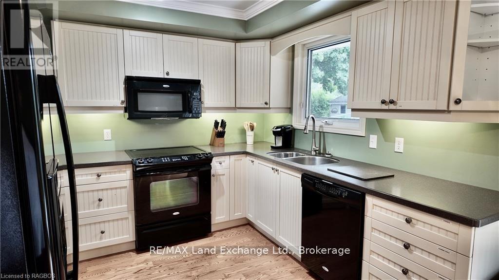
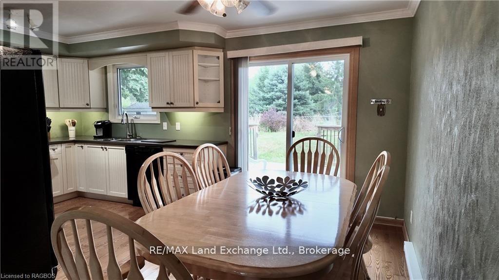
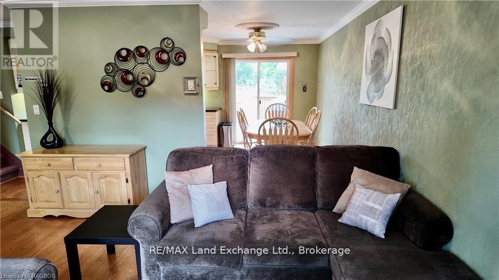
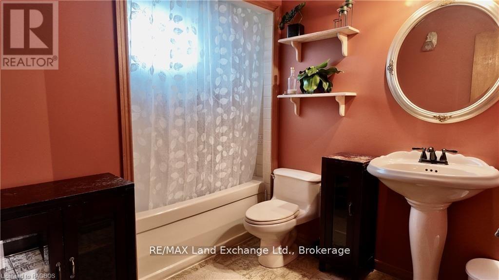
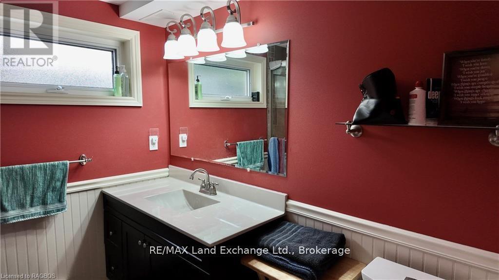
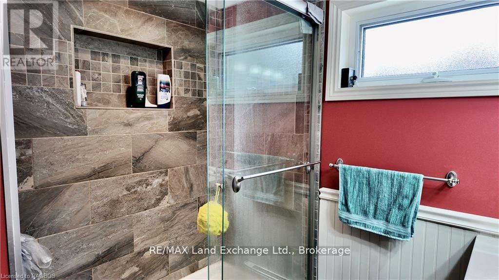
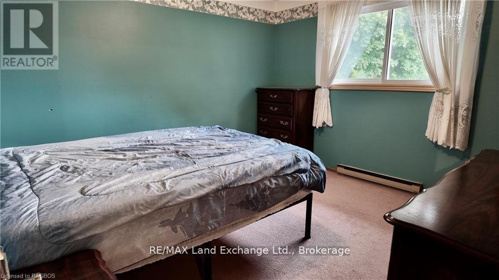
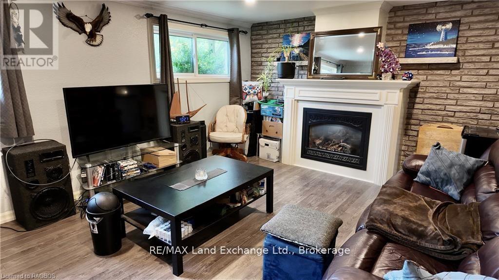
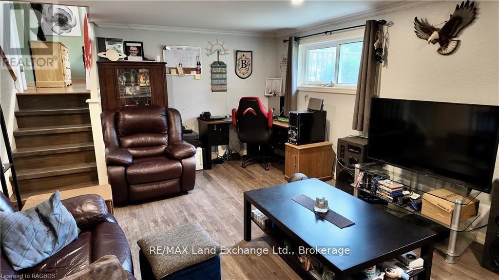
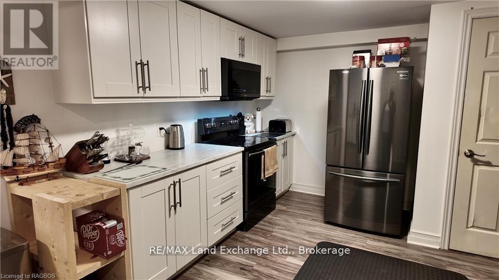
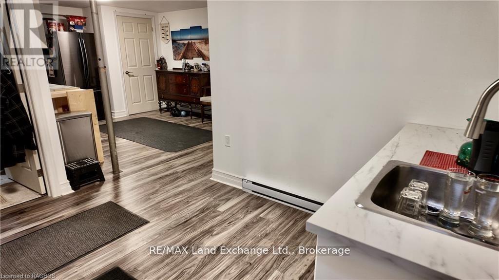
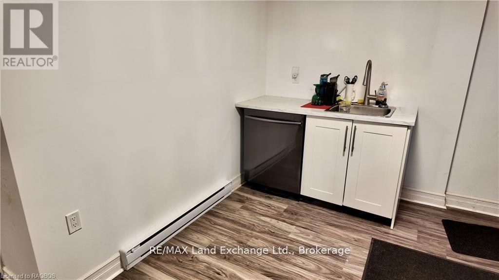
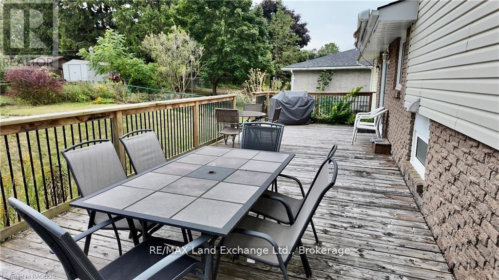
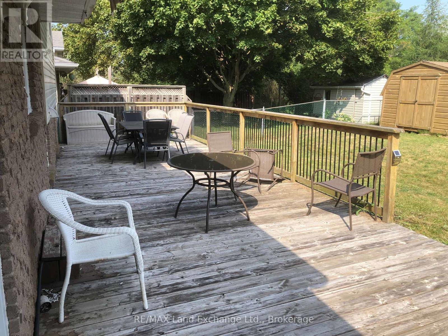
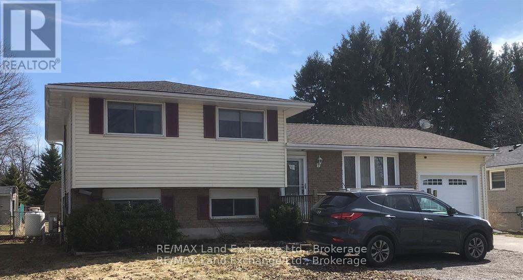
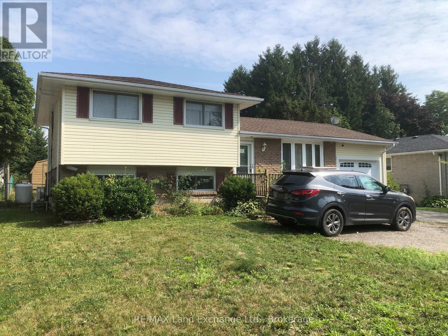
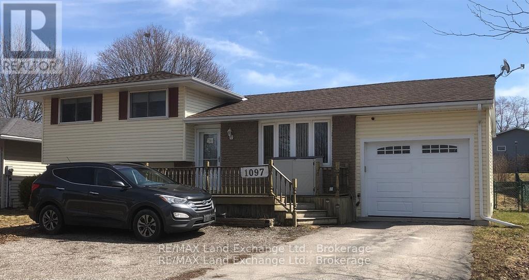
Well set up for 2 party living with a separate entrance to the lower level "Granny Suite" ; this 3+1 bedroom, 2 bath 4 split is located at the end of a serene dead end street. There is plenty of parking for residence and visitors. The huge inviting deck at the back of the house makes a great place to entertain guests or relax in tranquility. The walking trails are very close by and the downtown core and lake are a short walk away. (id:52743)
11:00 am
Ends at:12:00 pm
| MLS® Number | X12347631 |
| Property Type | Single Family |
| Community Name | Kincardine |
| Equipment Type | Propane Tank |
| Features | Sloping, In-law Suite |
| Parking Space Total | 5 |
| Rental Equipment Type | Propane Tank |
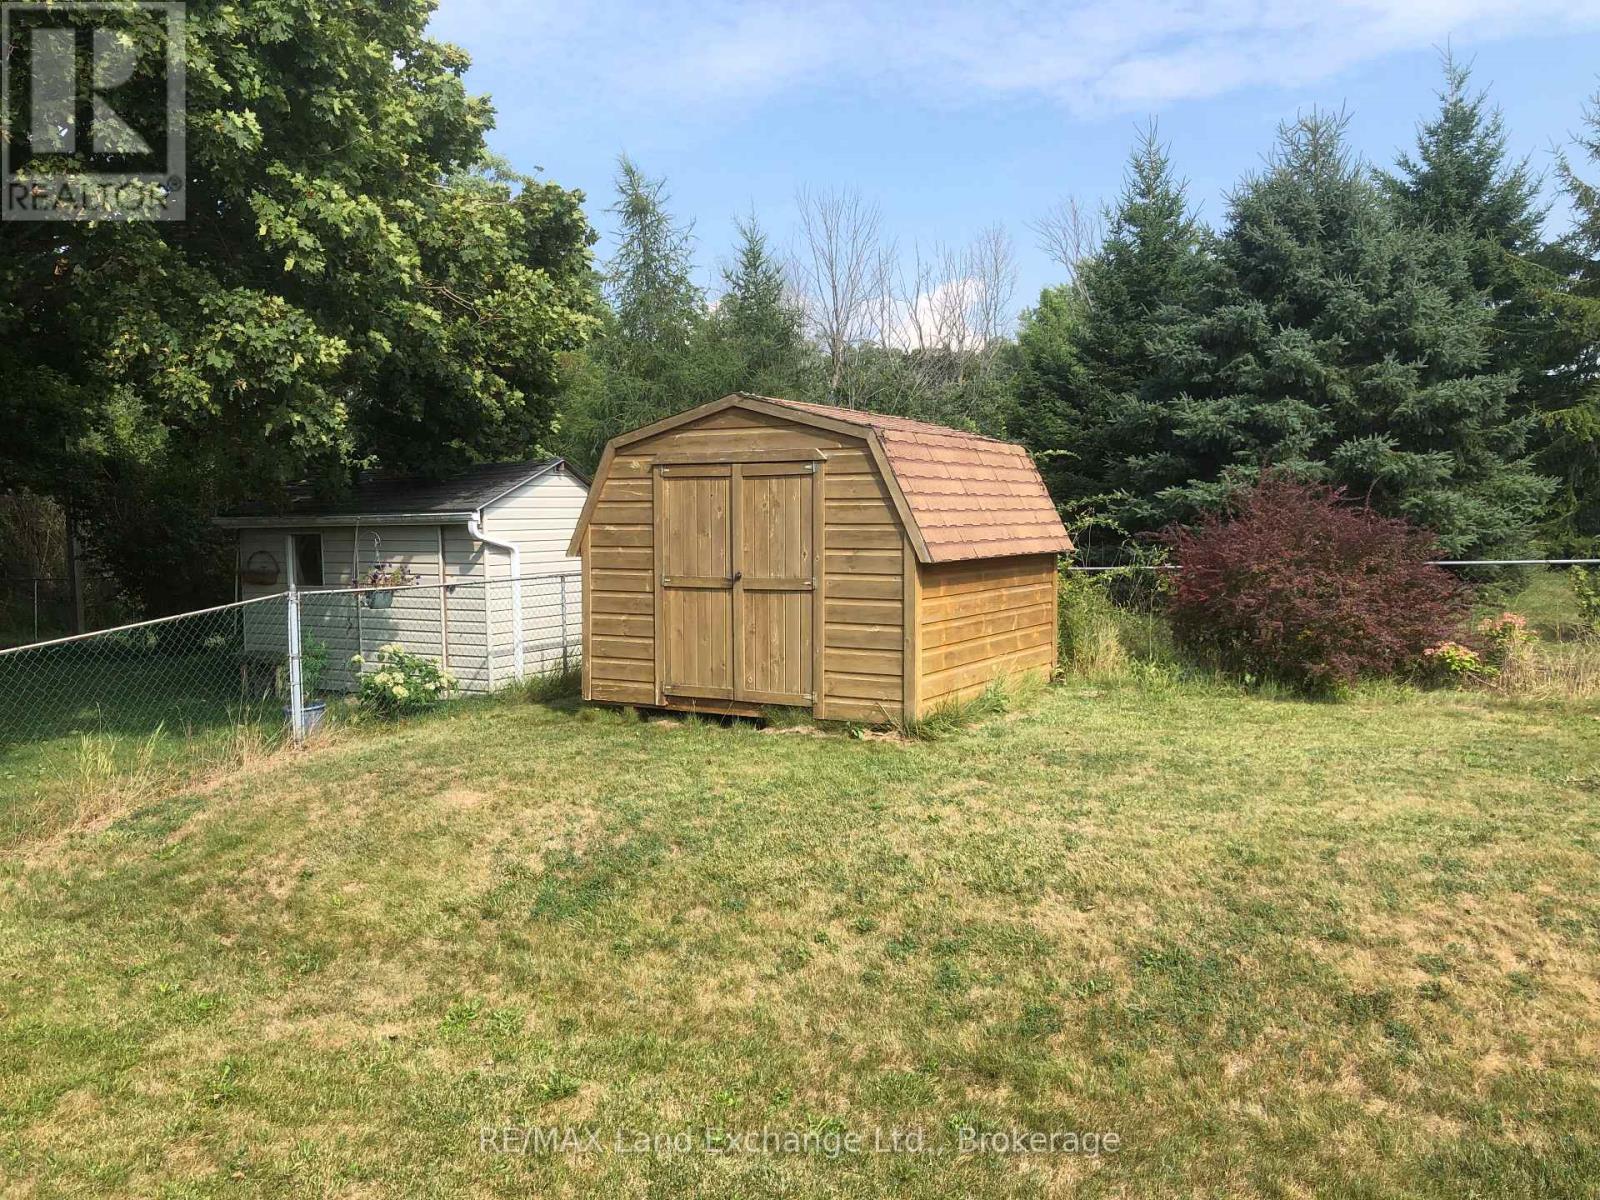
| Structure | Deck, Shed |
| Bathroom Total | 2 |
| Bedrooms Above Ground | 4 |
| Bedrooms Total | 4 |
| Amenities | Fireplace(s) |
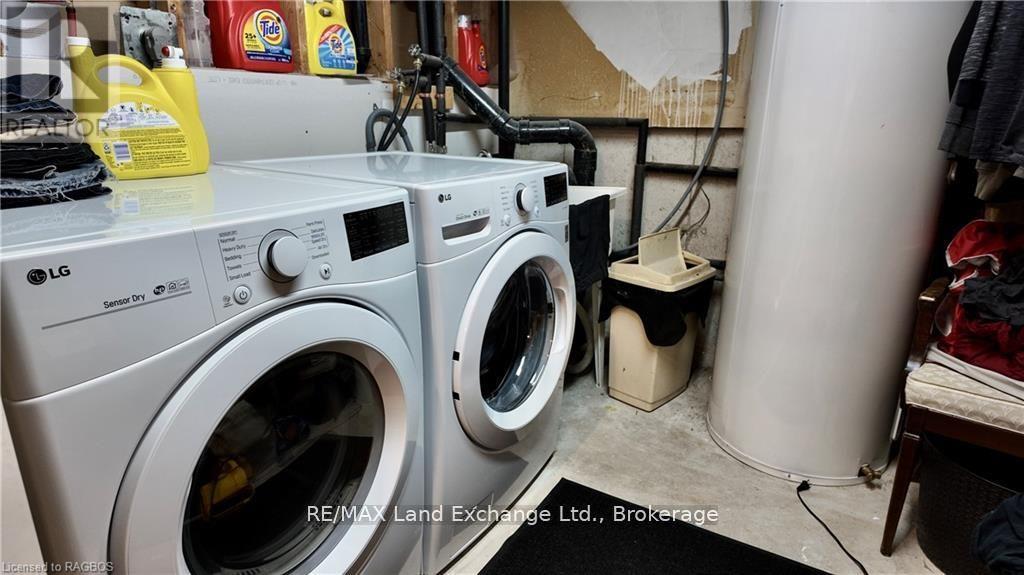
| Appliances | Water Heater, Dishwasher, Dryer, Furniture, Garage Door Opener, Microwave, Stove, Washer, Window Coverings, Refrigerator |
| Basement Development | Finished |
| Basement Features | Separate Entrance, Walk Out |
| Basement Type | N/a (finished) |
| Construction Style Attachment | Detached |
| Construction Style Split Level | Sidesplit |
| Exterior Finish | Brick, Vinyl Siding |
| Fireplace Present | Yes |
| Foundation Type | Concrete |
| Heating Fuel | Electric |
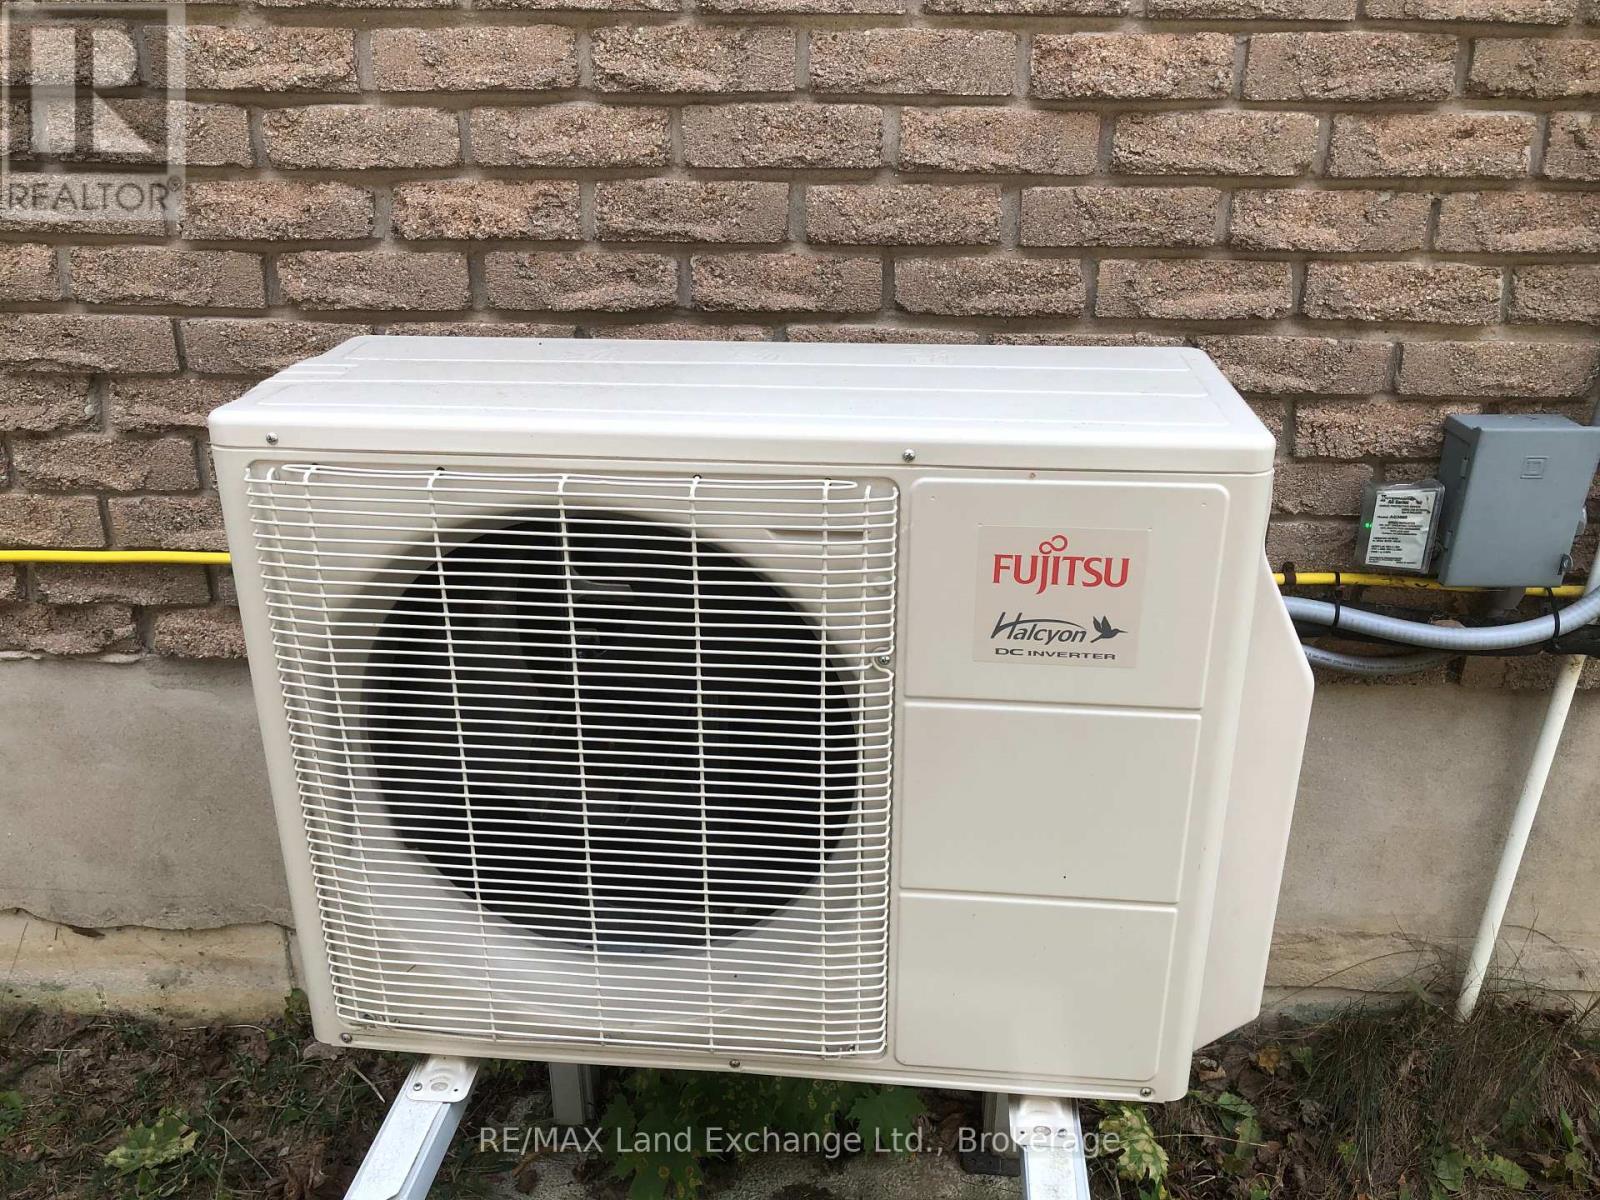
| Heating Type | Heat Pump |
| Size Interior | 700 - 1,100 Ft2 |
| Type | House |
| Utility Water | Municipal Water |
| Attached Garage | |
| Garage |
| Acreage | No |
| Sewer | Sanitary Sewer |
| Size Depth | 106 Ft |
| Size Frontage | 60 Ft |
| Size Irregular | 60 X 106 Ft |
| Size Total Text | 60 X 106 Ft |
| Level | Type | Length | Width | Dimensions |
|---|---|---|---|---|
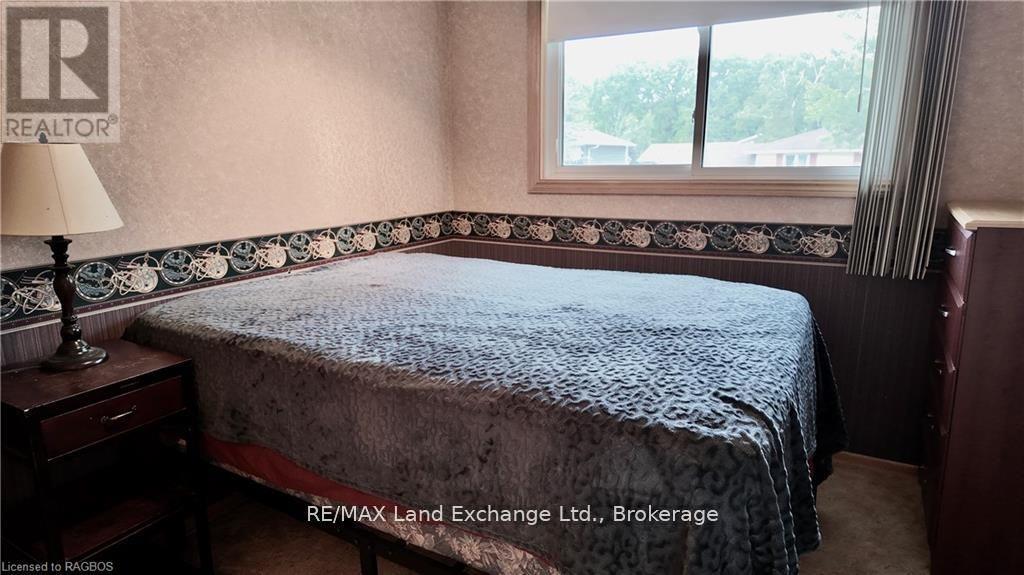
| Second Level | Bedroom | 3.4 m | 3.56 m | 3.4 m x 3.56 m |
| Second Level | Bedroom 2 | 3.02 m | 3.71 m | 3.02 m x 3.71 m |
| Second Level | Bedroom 3 | 2.72 m | 2.74 m | 2.72 m x 2.74 m |
| Second Level | Bathroom | 3.4 m | 2.1 m | 3.4 m x 2.1 m |
| Basement | Other | 7.7 m | 5.23 m | 7.7 m x 5.23 m |
| Lower Level | Family Room | 5.59 m | 3.76 m | 5.59 m x 3.76 m |
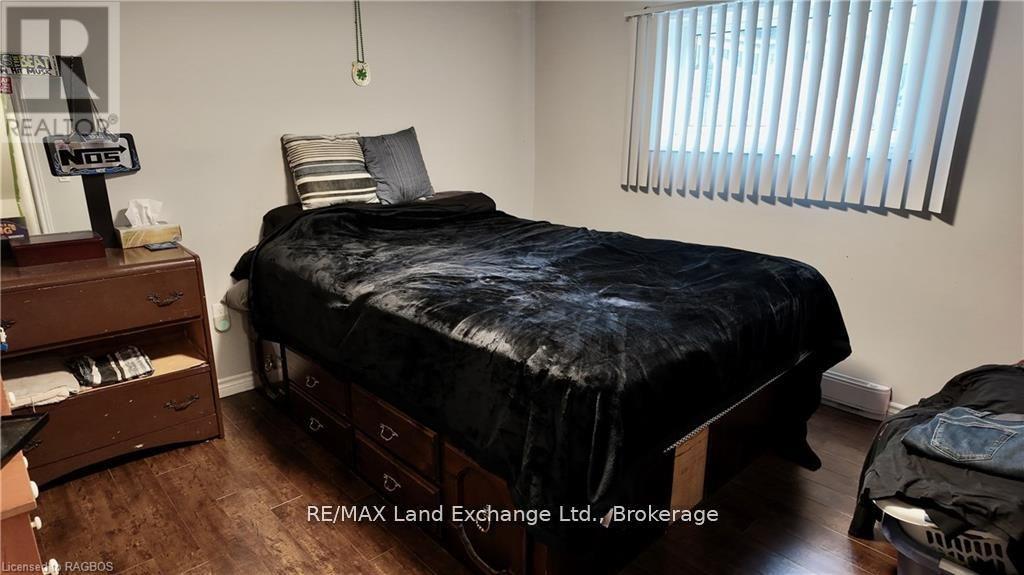
| Lower Level | Bedroom 4 | 3.4 m | 3.28 m | 3.4 m x 3.28 m |
| Lower Level | Bathroom | 3.4 m | 2.1 m | 3.4 m x 2.1 m |
| Main Level | Living Room | 4.11 m | 3.84 m | 4.11 m x 3.84 m |
| Main Level | Kitchen | 5.08 m | 3.45 m | 5.08 m x 3.45 m |
https://www.realtor.ca/real-estate/28739967/1097-williamsburg-street-kincardine-kincardine
Contact us for more information

Eian Farrell
Salesperson
(519) 396-8444
(519) 396-9070
www.remaxlandexchange.ca/

The trademarks REALTOR®, REALTORS®, and the REALTOR® logo are controlled by The Canadian Real Estate Association (CREA) and identify real estate professionals who are members of CREA. The trademarks MLS®, Multiple Listing Service® and the associated logos are owned by The Canadian Real Estate Association (CREA) and identify the quality of services provided by real estate professionals who are members of CREA. The trademark DDF® is owned by The Canadian Real Estate Association (CREA) and identifies CREA's Data Distribution Facility (DDF®)