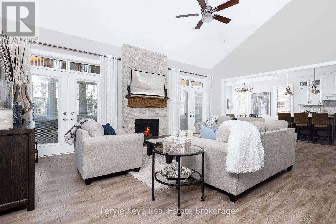
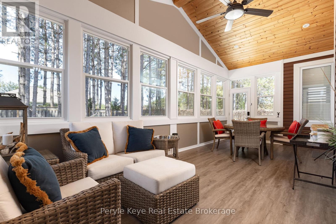
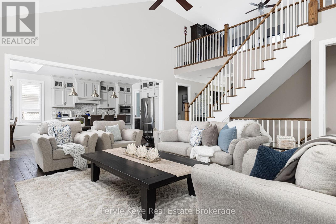
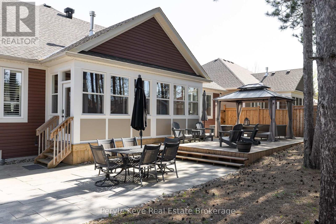
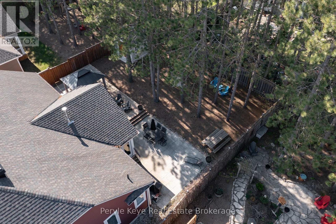
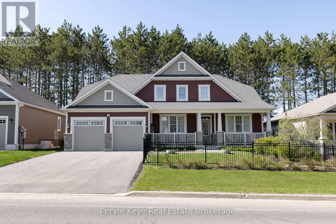
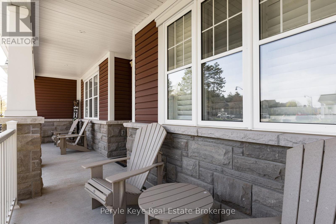
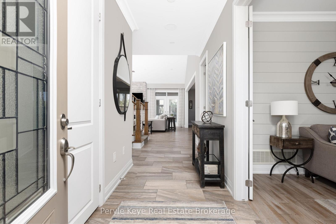
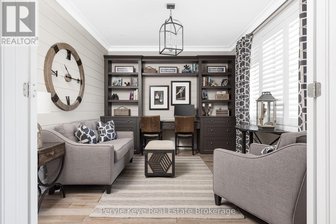
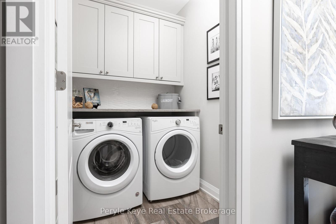
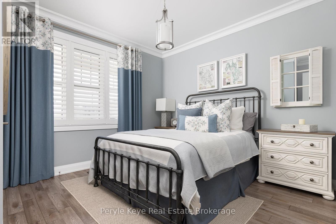
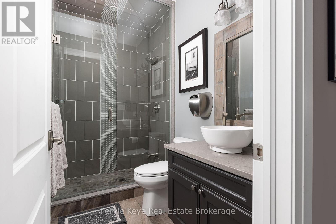
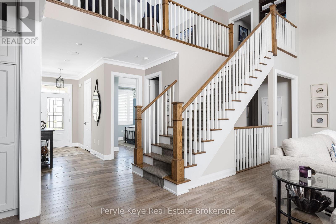
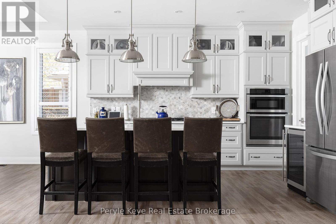
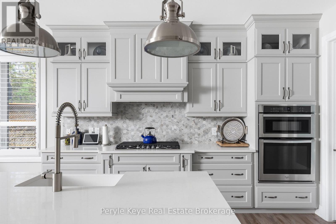
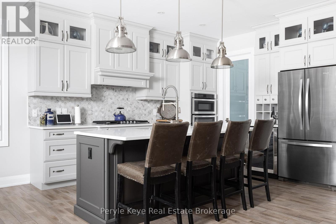
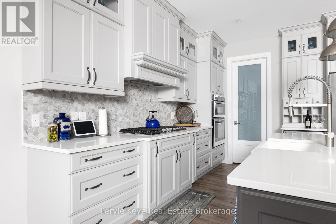
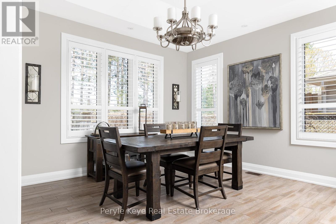
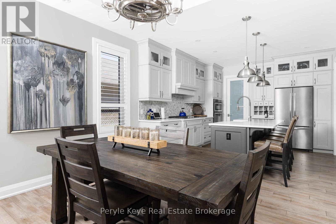
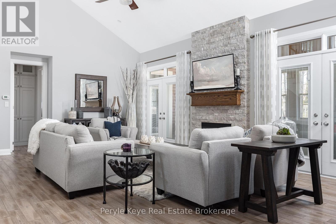
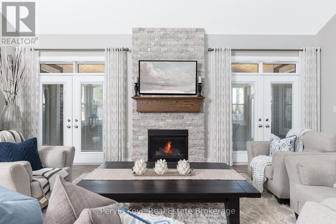
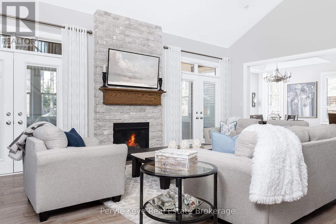
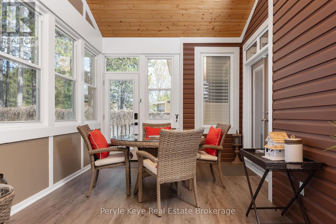
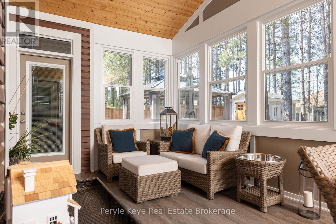
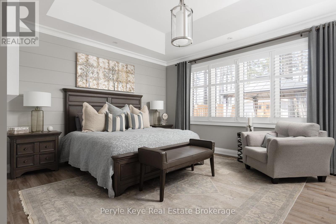
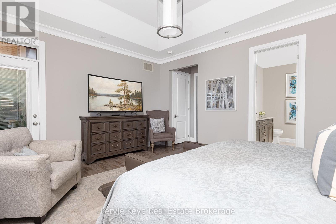
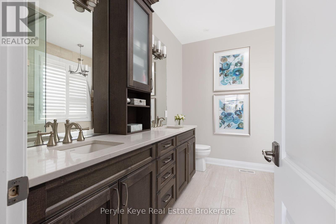
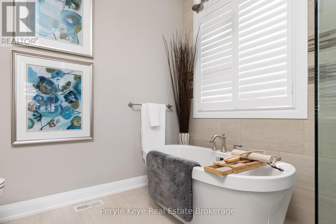
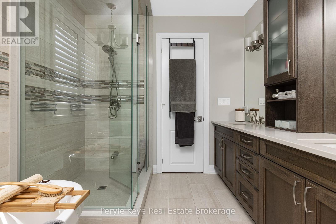
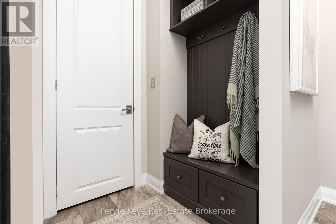
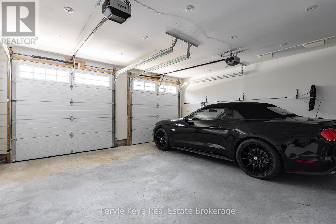
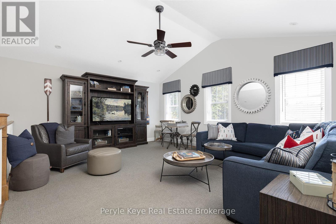
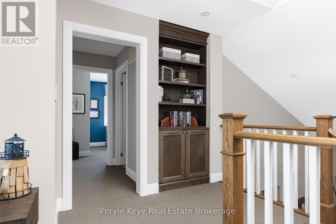
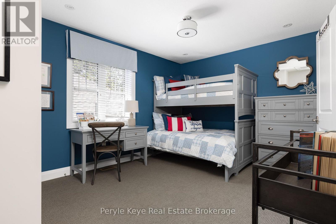
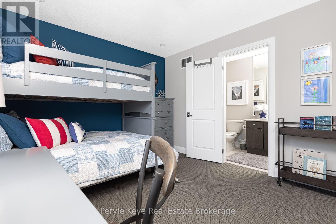
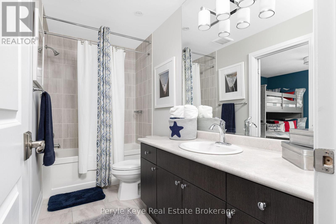
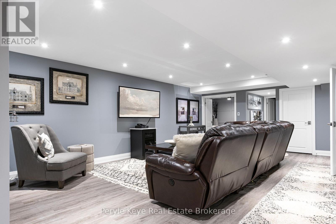
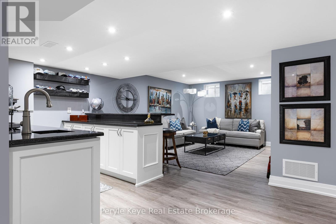
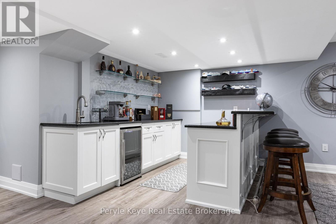
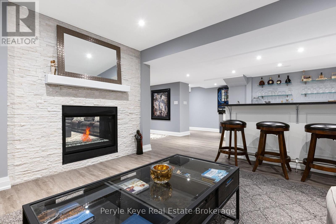
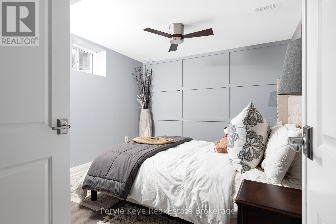
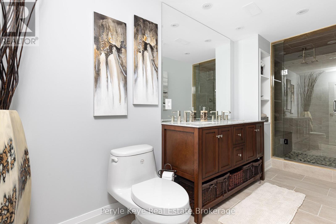
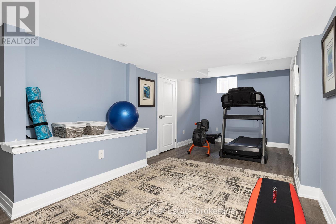
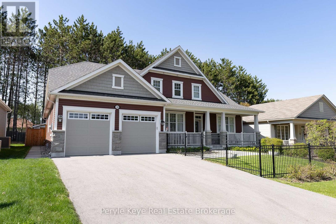
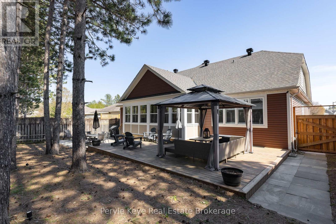
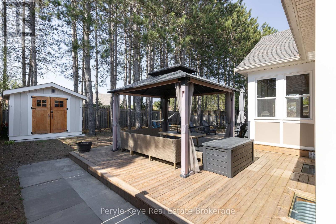
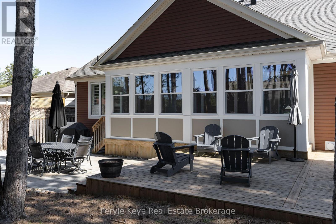
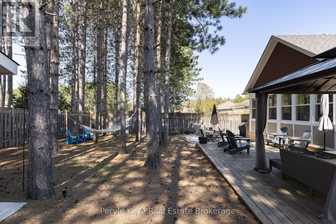
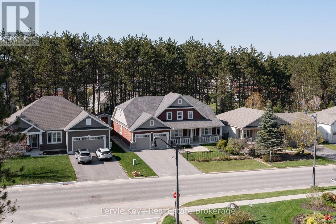
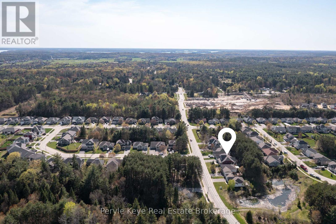
Not just move-in ready - magazine ready! Welcome to the former Mattamy model home - arguably the most customized, meticulously upgraded residence in the entire White Pines community. Every upgrade box? Checked. Fully furnished? Yes - everything you see is included. This is the kind of opportunity that rarely hits the market. From the curb appeal to the curated interiors, no detail has been overlooked. Low-maintenance landscaping, full irrigation, front & back fencing, outdoor lighting, & a private backyard retreat are already in place - so you can simply arrive & enjoy. Step inside & the impact is immediate - vaulted ceilings, streams of natural light, & a floor-to-ceiling focal gas fireplace that sets the tone! The kitchen stuns with a quartz island, farmhouse sink, full-height cabinetry w/ recessed pot lights, & a walk-in pantry designed for both holiday prep & everyday ease.Whether you're hosting a crowd or keeping it intimate, this home was made for entertaining. The open layout flows from the chefs kitchen to the dining area & into the 12 x 22 three-season Muskoka Room - your go-to for sunset dinners, fireside chats, & effortless indoor-outdoor living. With golden hour views that never get old, even casual evenings feel special.The main floor delivers smart functionality: a guest suite, home office, luxe laundry room, & a serene primary retreat with spa-inspired ensuite, custom walk-in closet, & private Muskoka Room access. Overlooking it all, a bright open loft provides space for guests, games/movies & creativity, plus there is a third bedroom & full bath. Another standout feature? The finished lower level with a custom bar, double-sided gas fireplace, rec room, gym, additional bedroom, & full bath - perfect for hosting or unwinding in style. More Extras? Double garage with built-ins. AV upgrades. Designer fixtures. Full municipal services. This isn't just a turnkey home - its a fully realized lifestyle. Luxury lives here. Now you can too. (id:52743)
| MLS® Number | X12345968 |
| Property Type | Single Family |
| Community Name | Macaulay |
| Amenities Near By | Hospital, Schools |
| Features | Wooded Area, Partially Cleared, Lighting, Level, Sump Pump |
| Parking Space Total | 6 |
| Structure | Porch, Deck, Shed |
| Bathroom Total | 4 |
| Bedrooms Above Ground | 4 |
| Bedrooms Total | 4 |
| Amenities | Fireplace(s) |
| Appliances | Range, Water Heater, Water Meter |
| Basement Development | Finished |
| Basement Type | Full (finished) |
| Construction Style Attachment | Detached |
| Cooling Type | Central Air Conditioning |
| Exterior Finish | Vinyl Siding |
| Fireplace Present | Yes |
| Fireplace Total | 2 |
| Foundation Type | Poured Concrete |
| Heating Fuel | Natural Gas |
| Heating Type | Forced Air |
| Stories Total | 2 |
| Size Interior | 2,500 - 3,000 Ft2 |
| Type | House |
| Utility Water | Municipal Water |
| Attached Garage | |
| Garage | |
| Inside Entry |
| Acreage | No |
| Fence Type | Fenced Yard |
| Land Amenities | Hospital, Schools |
| Landscape Features | Landscaped, Lawn Sprinkler |
| Sewer | Sanitary Sewer |
| Size Depth | 131 Ft ,10 In |
| Size Frontage | 66 Ft |
| Size Irregular | 66 X 131.9 Ft |
| Size Total Text | 66 X 131.9 Ft |
| Zoning Description | R1-43 |
| Level | Type | Length | Width | Dimensions |
|---|---|---|---|---|
| Second Level | Family Room | 5.49 m | 4.51 m | 5.49 m x 4.51 m |
| Second Level | Bedroom | 3.26 m | 4.48 m | 3.26 m x 4.48 m |
| Second Level | Bathroom | 1.47 m | 3.2 m | 1.47 m x 3.2 m |
| Lower Level | Recreational, Games Room | 11.37 m | 6.01 m | 11.37 m x 6.01 m |
| Lower Level | Recreational, Games Room | 6.55 m | 3.82 m | 6.55 m x 3.82 m |
| Lower Level | Bedroom | 3.59 m | 3.18 m | 3.59 m x 3.18 m |
| Lower Level | Bathroom | 1.51 m | 5.26 m | 1.51 m x 5.26 m |
| Lower Level | Kitchen | 3 m | 2.92 m | 3 m x 2.92 m |
| Lower Level | Other | 2.34 m | 3.7 m | 2.34 m x 3.7 m |
| Lower Level | Utility Room | 1.92 m | 4.24 m | 1.92 m x 4.24 m |
| Main Level | Kitchen | 3.85 m | 3.8 m | 3.85 m x 3.8 m |
| Main Level | Other | 5.96 m | 7.39 m | 5.96 m x 7.39 m |
| Main Level | Living Room | 7.32 m | 4.85 m | 7.32 m x 4.85 m |
| Main Level | Bathroom | 2.66 m | 1.5 m | 2.66 m x 1.5 m |
| Main Level | Primary Bedroom | 4.88 m | 4.1 m | 4.88 m x 4.1 m |
| Main Level | Bathroom | 2.74 m | 3.2 m | 2.74 m x 3.2 m |
| Main Level | Bedroom | 3.83 m | 3.45 m | 3.83 m x 3.45 m |
| Main Level | Dining Room | 3.84 m | 3.7 m | 3.84 m x 3.7 m |
| Main Level | Foyer | 2.89 m | 5.82 m | 2.89 m x 5.82 m |
| Main Level | Office | 3.8 m | 3.3 m | 3.8 m x 3.3 m |
| Main Level | Sunroom | 6.76 m | 3.2 m | 6.76 m x 3.2 m |
https://www.realtor.ca/real-estate/28736566/39-clearbrook-trail-bracebridge-macaulay-macaulay
Contact us for more information

Melissa Bradbury
Broker
(705) 646-3975
www.perylekeye.ca/

The trademarks REALTOR®, REALTORS®, and the REALTOR® logo are controlled by The Canadian Real Estate Association (CREA) and identify real estate professionals who are members of CREA. The trademarks MLS®, Multiple Listing Service® and the associated logos are owned by The Canadian Real Estate Association (CREA) and identify the quality of services provided by real estate professionals who are members of CREA. The trademark DDF® is owned by The Canadian Real Estate Association (CREA) and identifies CREA's Data Distribution Facility (DDF®)