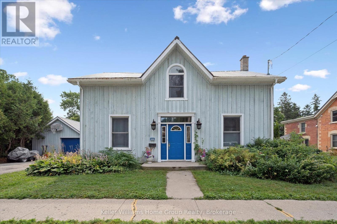
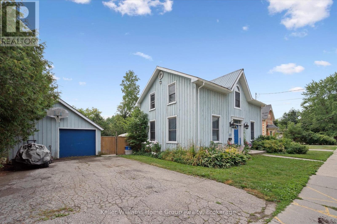
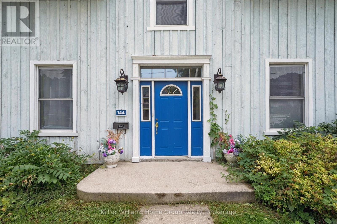
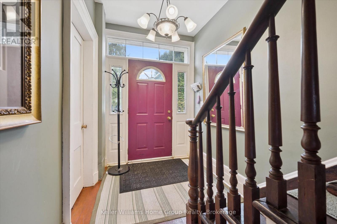
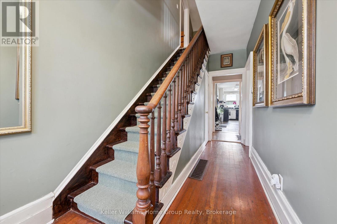
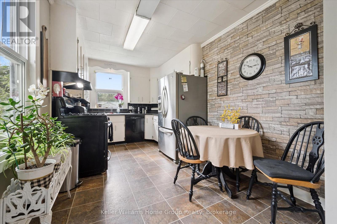
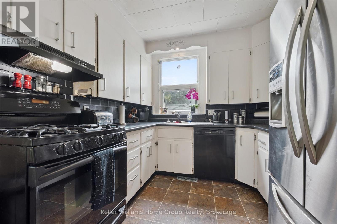
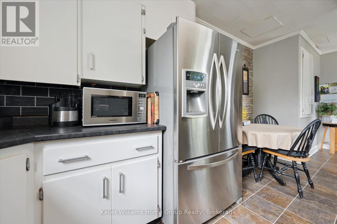
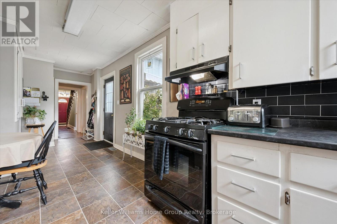
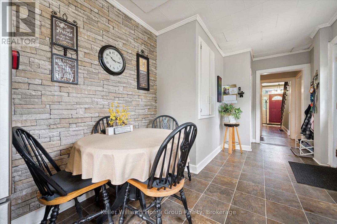
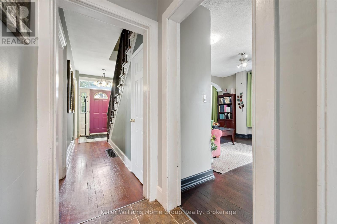
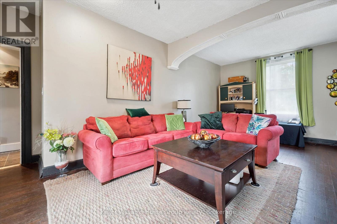
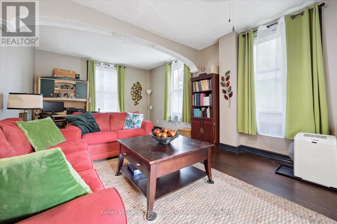
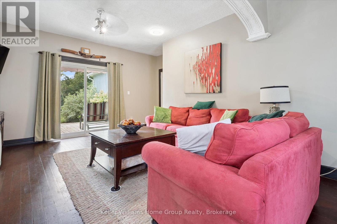
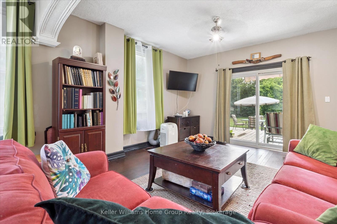
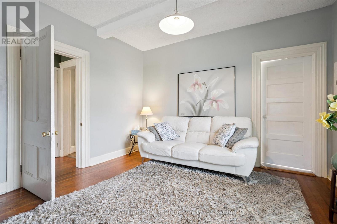
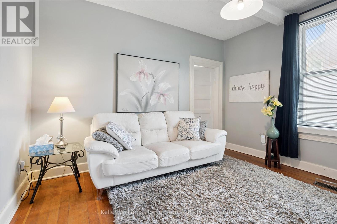
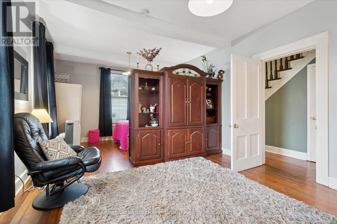
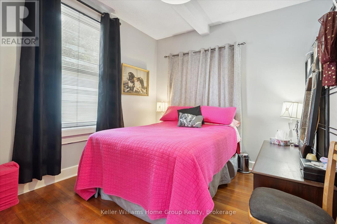
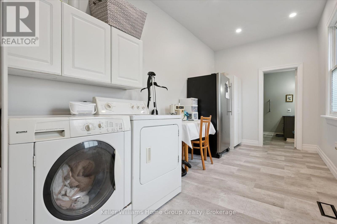
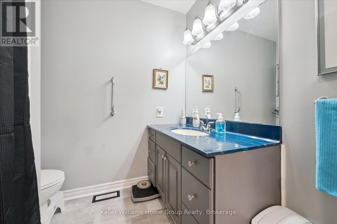
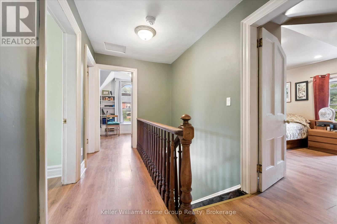
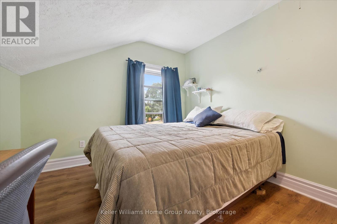
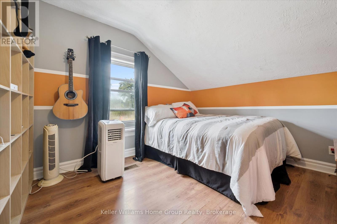
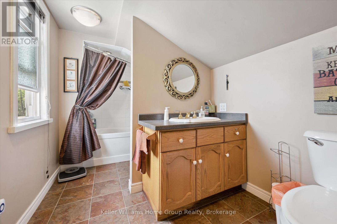
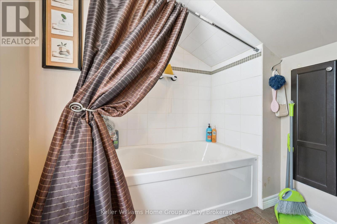
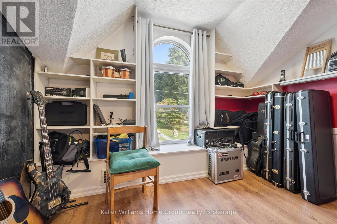
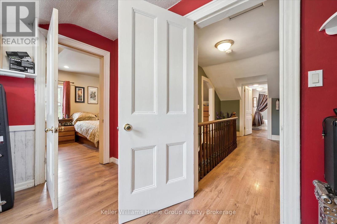
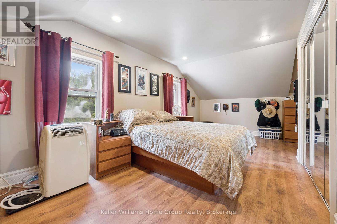
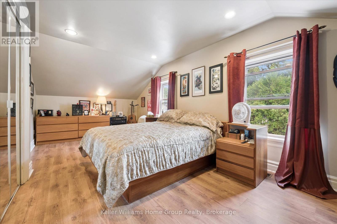
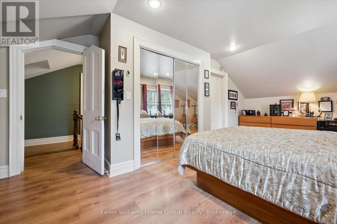
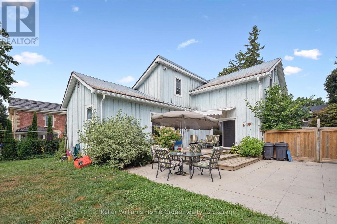
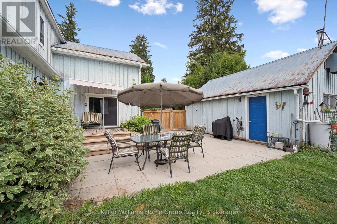
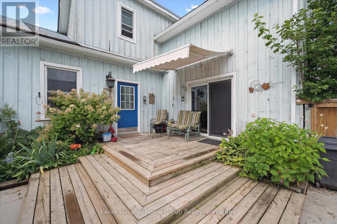
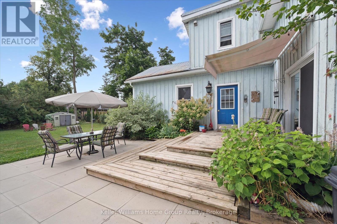
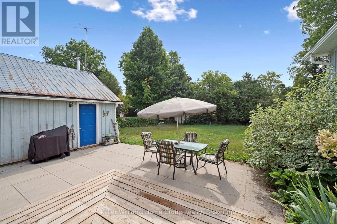
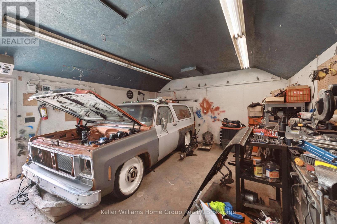
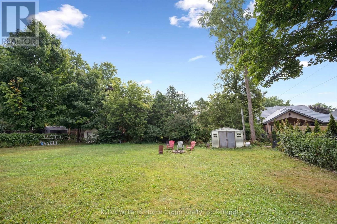
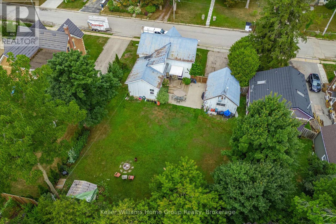
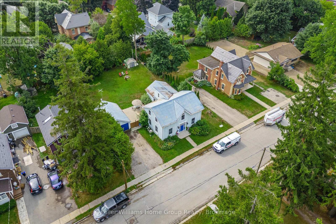
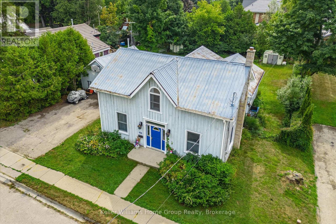
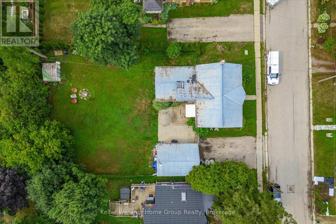
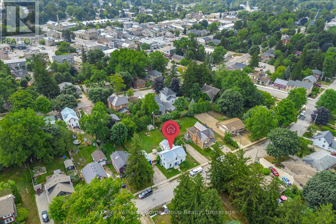
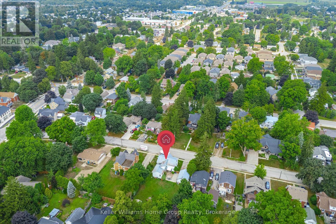
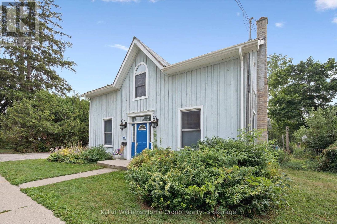
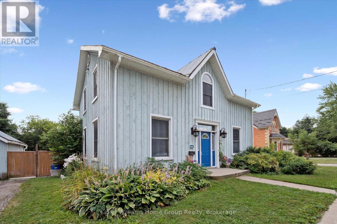
This spacious 2,141 sq. ft. home offers 3 bedrooms plus a versatile den that can serve as a 4th bedroom, set on an expansive 82' x 127' lot on a mature, tree-lined street near historic downtown Fergus. The main floor features a hardwood-floored family room, large living room, eat-in kitchen, laundry, and a full 4-piece bath, while the upper level boasts a generous primary bedroom, second full bath, and flexible den/bedroom space. Main floor has separate entrance to side yard and has possibilities for main floor living/separate family space. The fully fenced backyard is perfect for entertaining with a deck and awning, patio, shed, and ample green space. A standout feature is the detached garage/shop with natural gas heat, ideal for hobbyists or extra work space all in a location with old-world charm and modern convenience. (id:52743)
| MLS® Number | X12344072 |
| Property Type | Single Family |
| Community Name | Fergus |
| Equipment Type | Water Heater, Furnace |
| Parking Space Total | 7 |
| Rental Equipment Type | Water Heater, Furnace |
| Bathroom Total | 2 |
| Bedrooms Above Ground | 4 |
| Bedrooms Total | 4 |
| Age | 100+ Years |
| Appliances | Dishwasher, Dryer, Stove, Washer, Refrigerator |
| Basement Development | Unfinished |
| Basement Type | N/a (unfinished) |
| Construction Style Attachment | Detached |
| Exterior Finish | Wood |
| Foundation Type | Stone |
| Heating Fuel | Natural Gas |
| Heating Type | Forced Air |
| Stories Total | 2 |
| Size Interior | 2,000 - 2,500 Ft2 |
| Type | House |
| Utility Water | Municipal Water |
| Detached Garage | |
| Garage |
| Acreage | No |
| Sewer | Sanitary Sewer |
| Size Depth | 127 Ft ,3 In |
| Size Frontage | 82 Ft ,6 In |
| Size Irregular | 82.5 X 127.3 Ft |
| Size Total Text | 82.5 X 127.3 Ft|under 1/2 Acre |
| Zoning Description | R2\\" |
| Level | Type | Length | Width | Dimensions |
|---|---|---|---|---|
| Second Level | Primary Bedroom | 3.88 m | 6.9 m | 3.88 m x 6.9 m |
| Second Level | Office | 3.34 m | 2.53 m | 3.34 m x 2.53 m |
| Second Level | Bathroom | 2.1 m | 3.42 m | 2.1 m x 3.42 m |
| Second Level | Bedroom | 3.82 m | 2.87 m | 3.82 m x 2.87 m |
| Second Level | Bedroom | 3.75 m | 3.51 m | 3.75 m x 3.51 m |
| Main Level | Bathroom | 2.32 m | 2.32 m | 2.32 m x 2.32 m |
| Main Level | Bedroom | 3.87 m | 2.92 m | 3.87 m x 2.92 m |
| Main Level | Dining Room | 2.66 m | 4.5 m | 2.66 m x 4.5 m |
| Main Level | Family Room | 3.87 m | 3.97 m | 3.87 m x 3.97 m |
| Main Level | Kitchen | 2.66 m | 2.76 m | 2.66 m x 2.76 m |
| Main Level | Laundry Room | 2.39 m | 4.81 m | 2.39 m x 4.81 m |
| Main Level | Living Room | 4.78 m | 6.95 m | 4.78 m x 6.95 m |
https://www.realtor.ca/real-estate/28732266/144-hill-street-e-centre-wellington-fergus-fergus
Contact us for more information

Melissa Seagrove
Broker
(519) 843-7653
kwhomegrouprealty.ca/

Ted Mcdonald
Salesperson
(519) 843-7653
kwhomegrouprealty.ca/

Dianne Snyder
Salesperson
(519) 843-7653
kwhomegrouprealty.ca/

The trademarks REALTOR®, REALTORS®, and the REALTOR® logo are controlled by The Canadian Real Estate Association (CREA) and identify real estate professionals who are members of CREA. The trademarks MLS®, Multiple Listing Service® and the associated logos are owned by The Canadian Real Estate Association (CREA) and identify the quality of services provided by real estate professionals who are members of CREA. The trademark DDF® is owned by The Canadian Real Estate Association (CREA) and identifies CREA's Data Distribution Facility (DDF®)