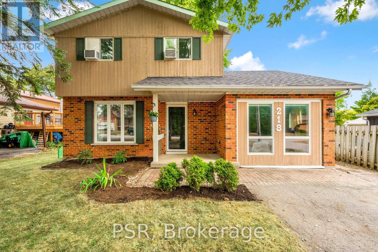
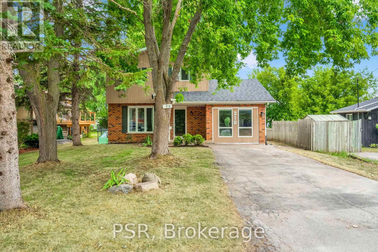
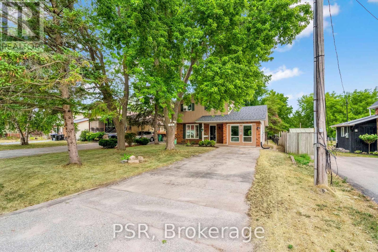
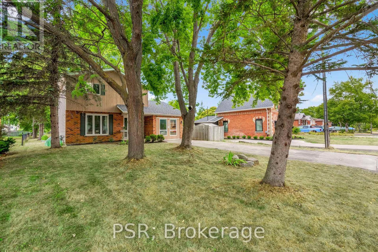
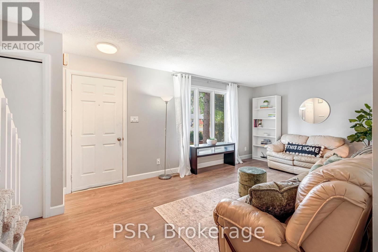
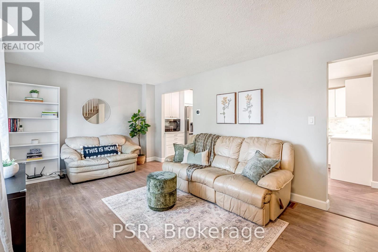
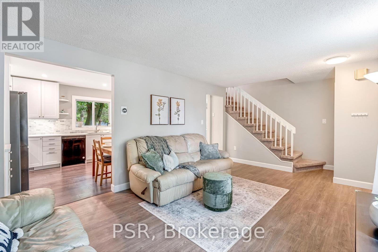
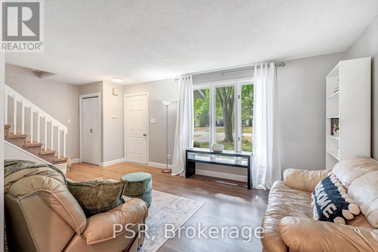
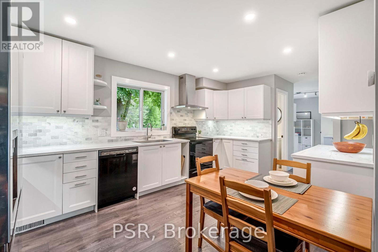
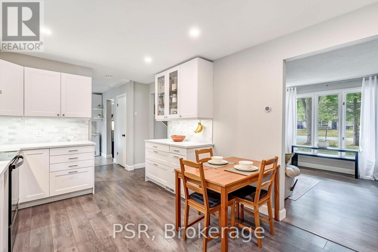
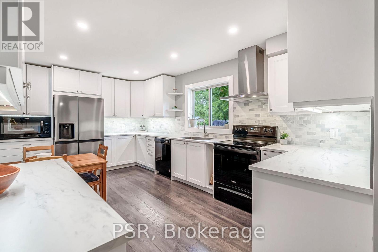
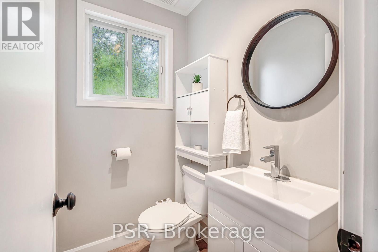
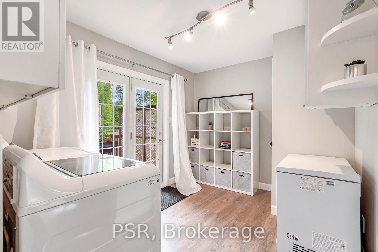
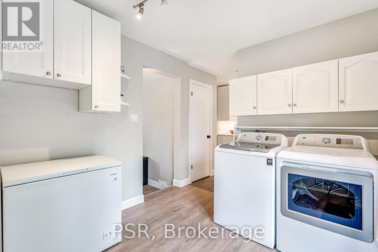
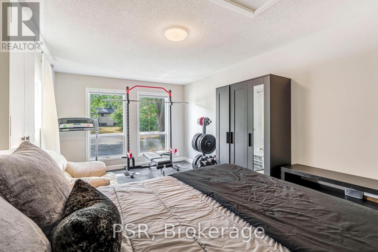
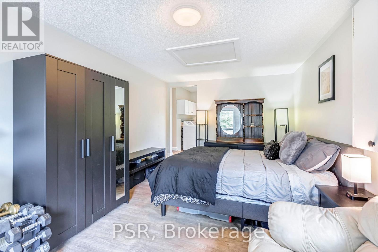
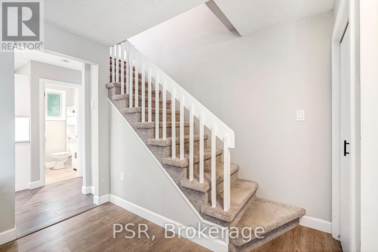
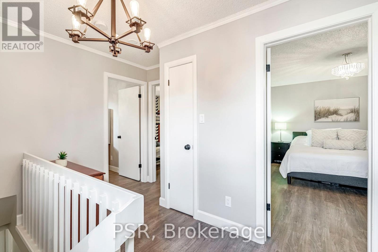
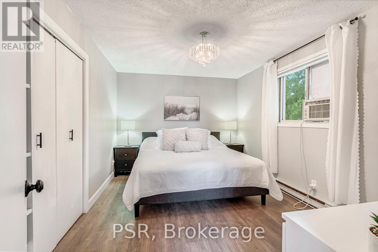
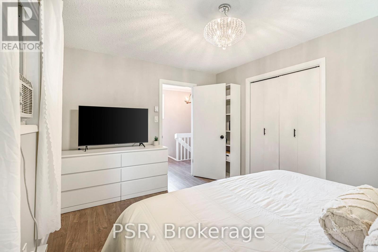
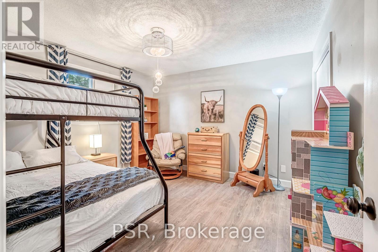
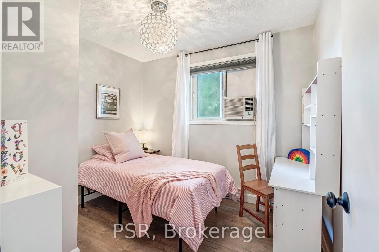
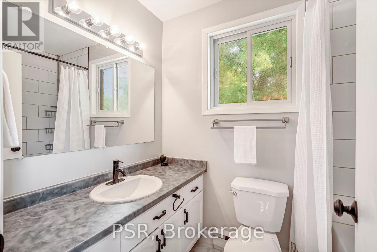
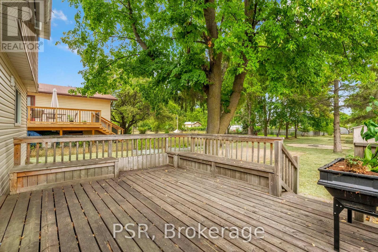
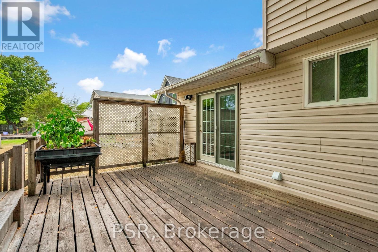
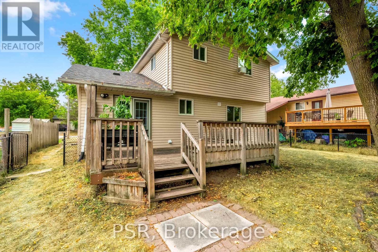
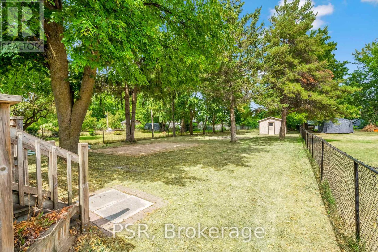
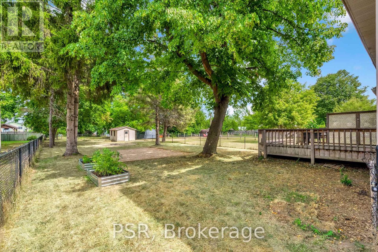
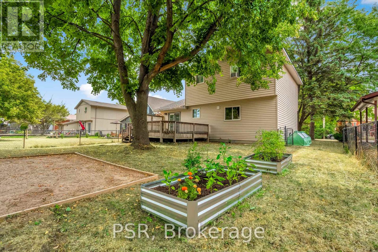
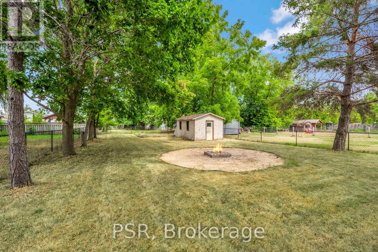
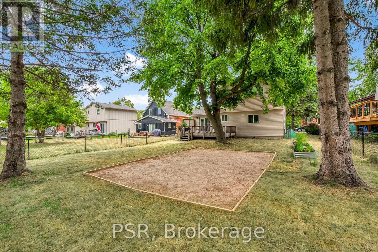
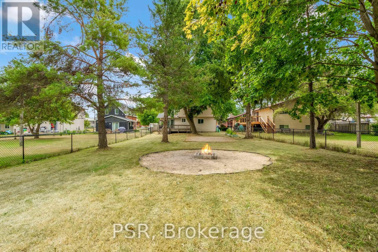
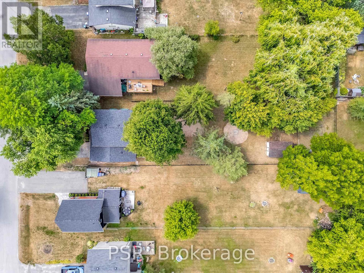
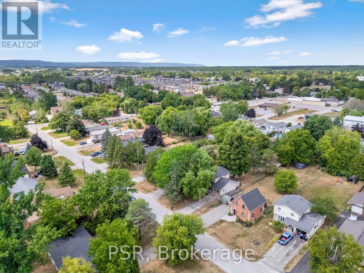
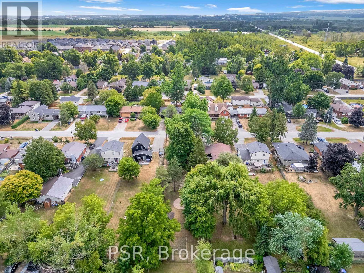
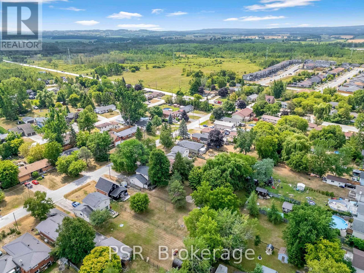
Your first home is calling, and its absolutely perfect! This bright & beautifully updated 2-storey home is move-in ready and packed with features you'll love. The open-concept kitchen ($30k in 2023) is flooded with natural light, overlooking a large 217 foot deep, fully fenced & landscaped yard, great for family gatherings, BBQs, or watch the kids play! The main floor offers a convenient powder room, main floor laundry w/ direct access to backyard. Kitchen with pot lights throughout, functional updates include soft-close drawers & bin storage. Bonus flex space on main floor for an extra bedroom, home gym, playroom, you name it! Upstairs boasts 3 spacious bedrooms w/ ample closet space, and a tub to soak in after a long day of running around with the kids. Forced air/gas furnace, w/ backup baseboard heating. Located on a quiet street within school bus route, close to amenities, under 30 mins to Base Borden, 15 mins to Collingwood & Wasaga Beach. This is the one you've been waiting for, start your homeownership journey here! (id:52743)
| MLS® Number | S12343746 |
| Property Type | Single Family |
| Community Name | Stayner |
| Amenities Near By | Park, Schools |
| Community Features | Community Centre, School Bus |
| Equipment Type | Water Heater |
| Features | Carpet Free |
| Parking Space Total | 3 |
| Rental Equipment Type | Water Heater |
| Structure | Deck, Porch, Shed |
| Bathroom Total | 2 |
| Bedrooms Above Ground | 3 |
| Bedrooms Total | 3 |
| Appliances | Oven - Built-in, Water Heater, Dishwasher, Dryer, Microwave, Stove, Washer, Window Coverings, Refrigerator |
| Basement Type | Crawl Space |
| Construction Style Attachment | Detached |
| Cooling Type | Window Air Conditioner |
| Exterior Finish | Brick |
| Flooring Type | Laminate, Tile |
| Foundation Type | Concrete |
| Half Bath Total | 1 |
| Heating Fuel | Natural Gas |
| Heating Type | Forced Air |
| Stories Total | 2 |
| Size Interior | 1,100 - 1,500 Ft2 |
| Type | House |
| Utility Water | Municipal Water |
| No Garage |
| Acreage | No |
| Fence Type | Fenced Yard |
| Land Amenities | Park, Schools |
| Landscape Features | Landscaped |
| Sewer | Sanitary Sewer |
| Size Depth | 217 Ft ,9 In |
| Size Frontage | 49 Ft ,6 In |
| Size Irregular | 49.5 X 217.8 Ft |
| Size Total Text | 49.5 X 217.8 Ft |
| Level | Type | Length | Width | Dimensions |
|---|---|---|---|---|
| Second Level | Bathroom | 1.25 m | 2.32 m | 1.25 m x 2.32 m |
| Second Level | Primary Bedroom | 3.17 m | 4.17 m | 3.17 m x 4.17 m |
| Second Level | Bedroom 2 | 3.66 m | 3.56 m | 3.66 m x 3.56 m |
| Second Level | Bedroom 3 | 2.56 m | 2.96 m | 2.56 m x 2.96 m |
| Main Level | Living Room | 3.5 m | 5.7 m | 3.5 m x 5.7 m |
| Main Level | Kitchen | 3.29 m | 5.12 m | 3.29 m x 5.12 m |
| Main Level | Bathroom | 1.55 m | 1.22 m | 1.55 m x 1.22 m |
| Main Level | Laundry Room | 2.71 m | 3.47 m | 2.71 m x 3.47 m |
| Main Level | Recreational, Games Room | 5.82 m | 3.08 m | 5.82 m x 3.08 m |
| Cable | Available |
| Electricity | Installed |
| Sewer | Installed |
https://www.realtor.ca/real-estate/28731651/218-john-street-clearview-stayner-stayner
Contact us for more information

Shawna Lloyd
Salesperson
(705) 687-0101
www.psrbrokerage.com/

The trademarks REALTOR®, REALTORS®, and the REALTOR® logo are controlled by The Canadian Real Estate Association (CREA) and identify real estate professionals who are members of CREA. The trademarks MLS®, Multiple Listing Service® and the associated logos are owned by The Canadian Real Estate Association (CREA) and identify the quality of services provided by real estate professionals who are members of CREA. The trademark DDF® is owned by The Canadian Real Estate Association (CREA) and identifies CREA's Data Distribution Facility (DDF®)